Property Description
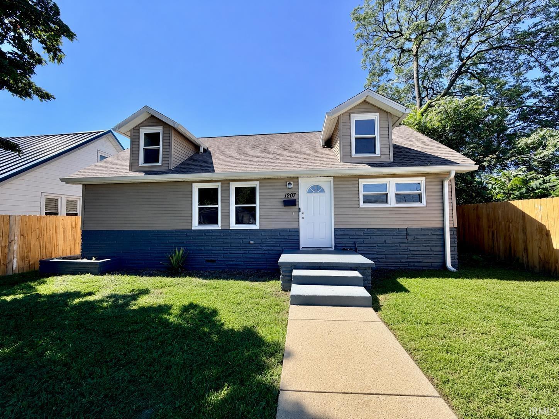
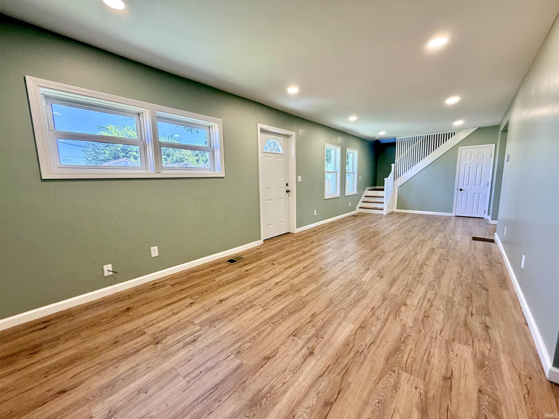
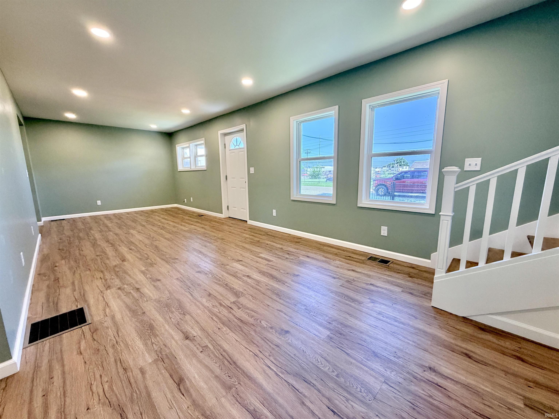
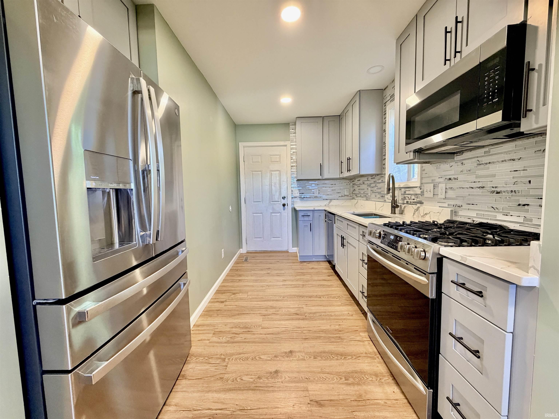
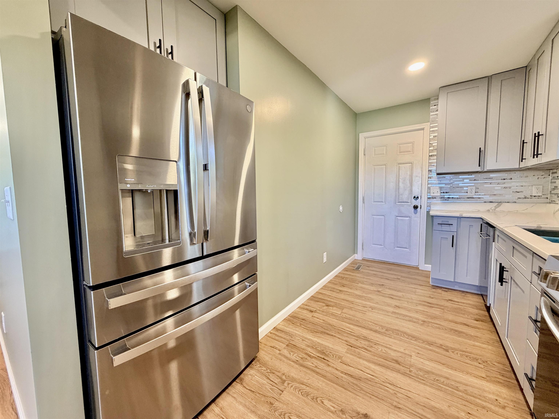
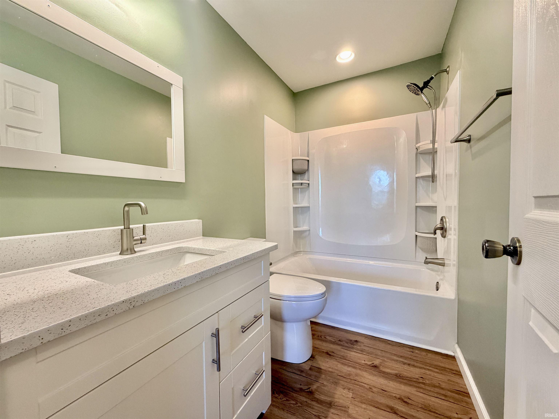
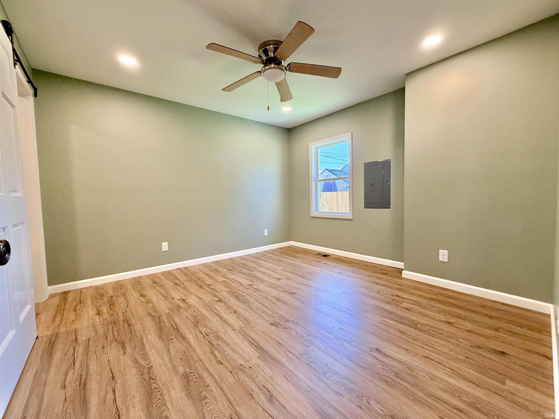
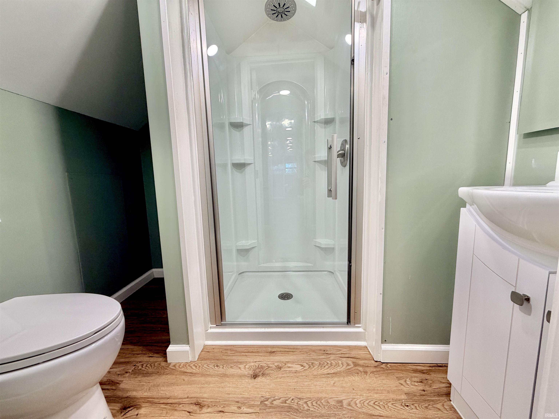
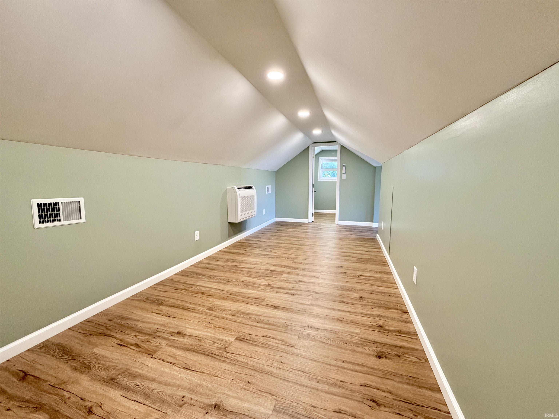
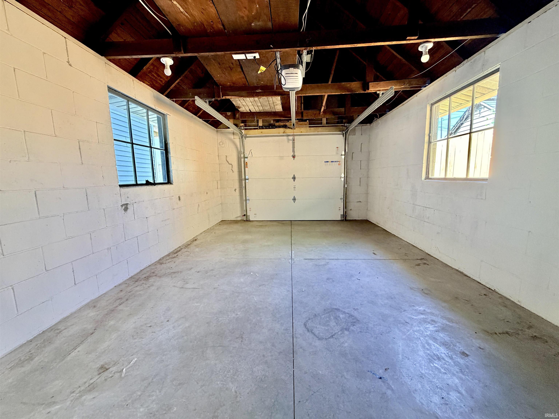
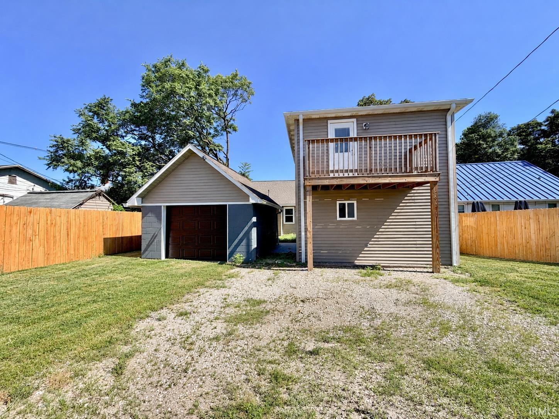
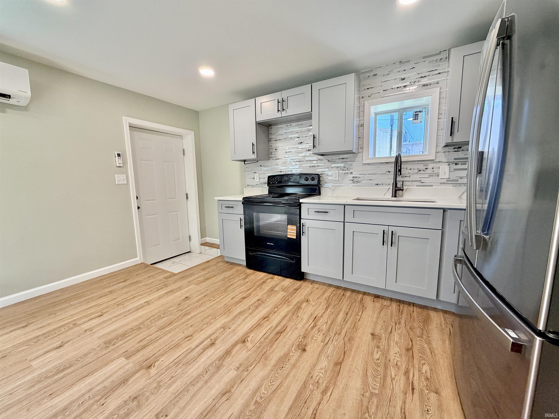
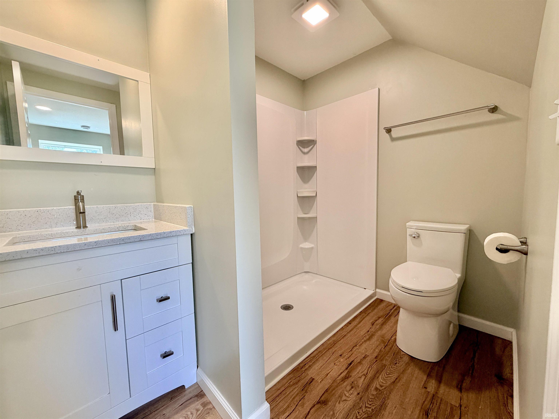
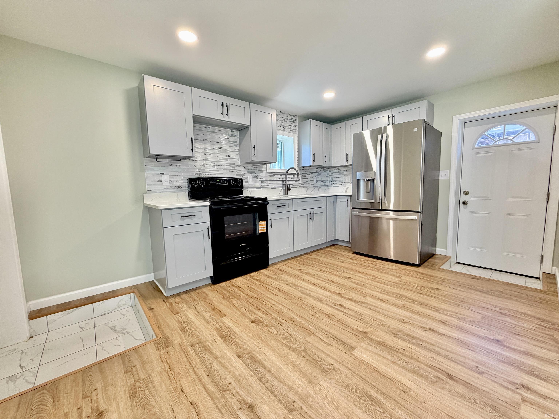
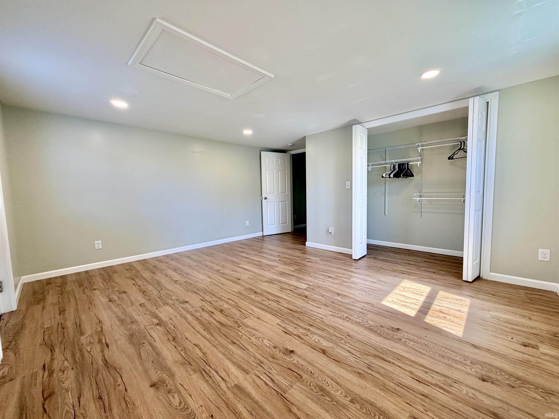
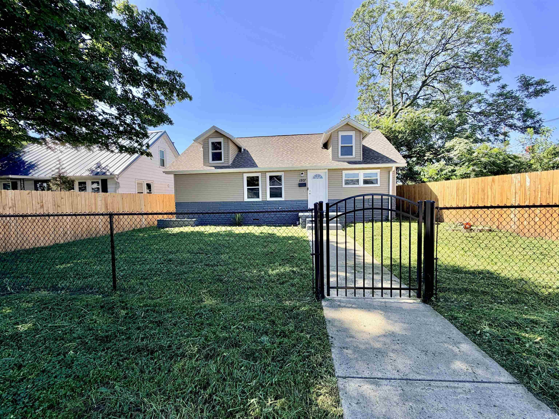
Completely renovated from top to bottom, this exceptional property offers a beautifully updated three-bedroom, two-bath main residence along with a separate one-bedroom, one-bath apartment, creating outstanding flexibility and value. Every detail has been thoughtfully updated, providing move-in-ready living in both buildings. Inside the main home, you'll find an inviting open living area featuring vinyl plank flooring, recessed lighting, fresh finishes, and natural light. The beautiful kitchen showcases shaker-style cabinetry, quartz-style countertops, modern tile backsplash, stainless steel appliances, and ample workspace. Spacious bedrooms, updated bathrooms, and contemporary finishes continue throughout the home. The detached apartment has also been completely renovated and includes its own kitchen, living area, bedroom, bathroom, and private entrance, offering a versatile secondary living space. Additional highlights include central heating and air conditioning, updated finishes throughout both residences, an attached garage, and privacy fencing. Move-in ready and completely transformed, this property delivers modern living with exceptional flexibility.
Directions
South on Fares from Morgan, turn left on Eichel, house on right
Amenities
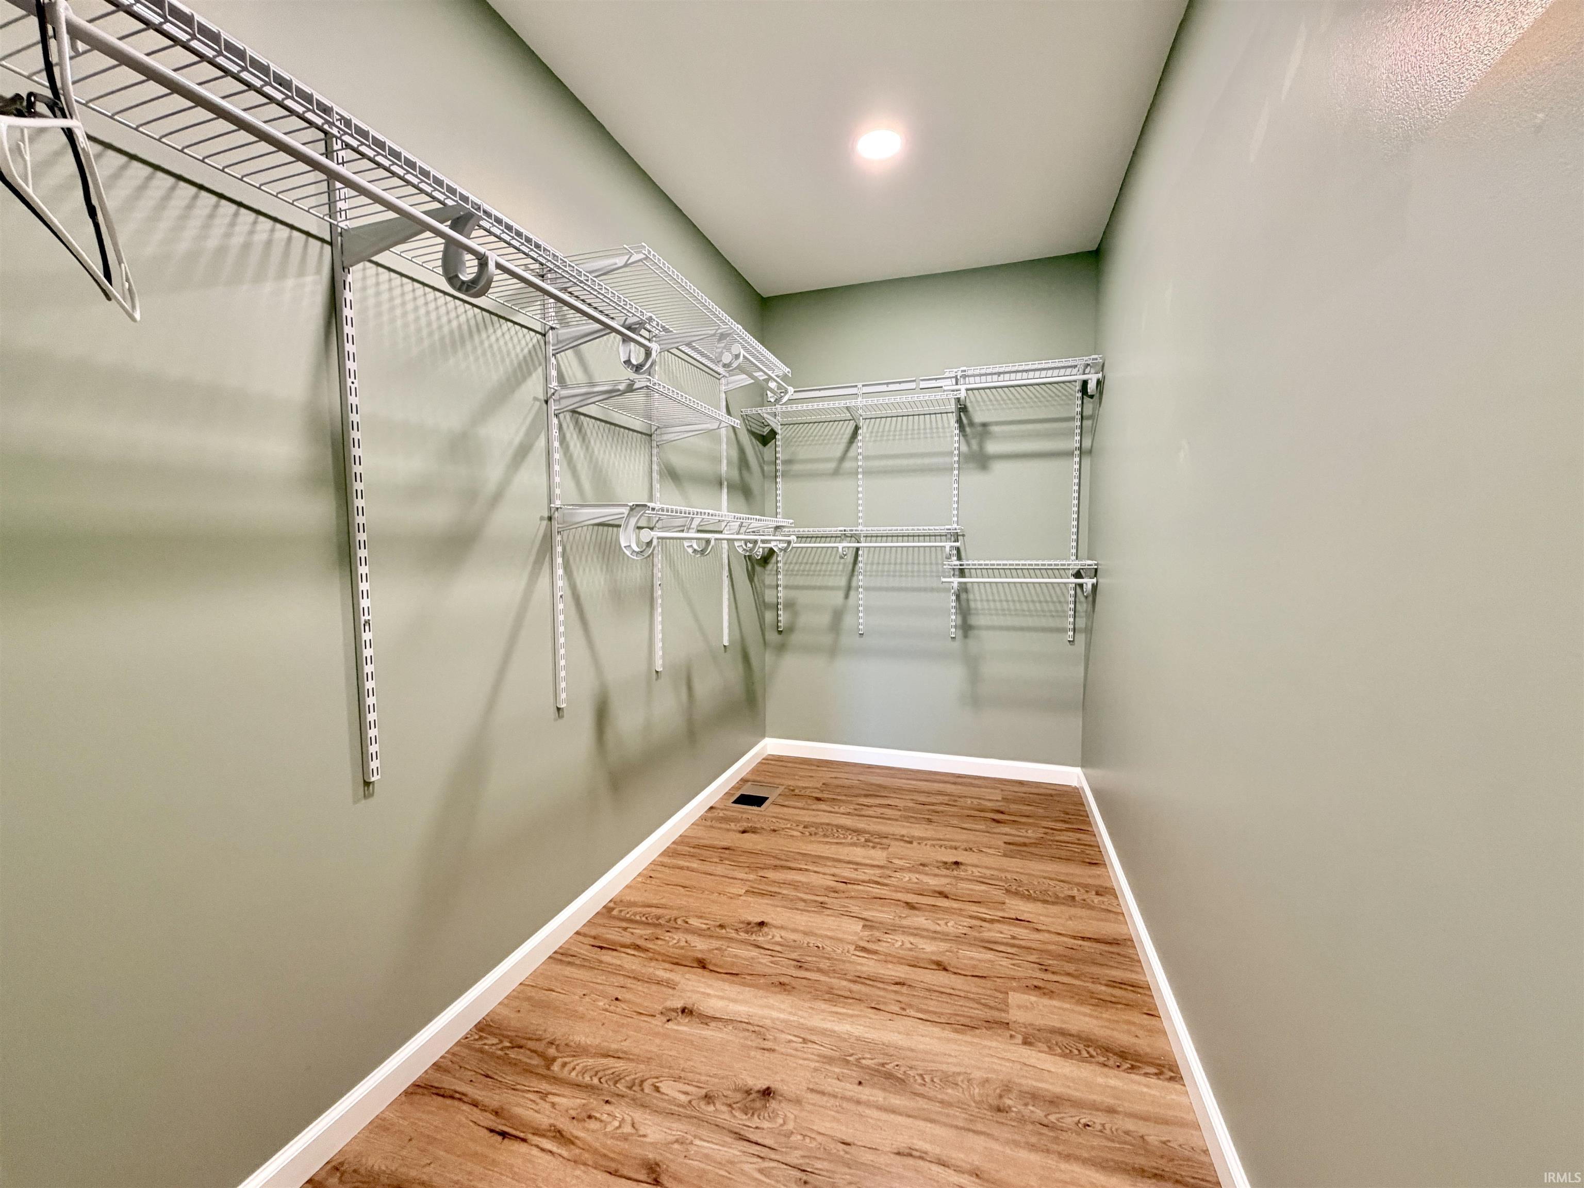
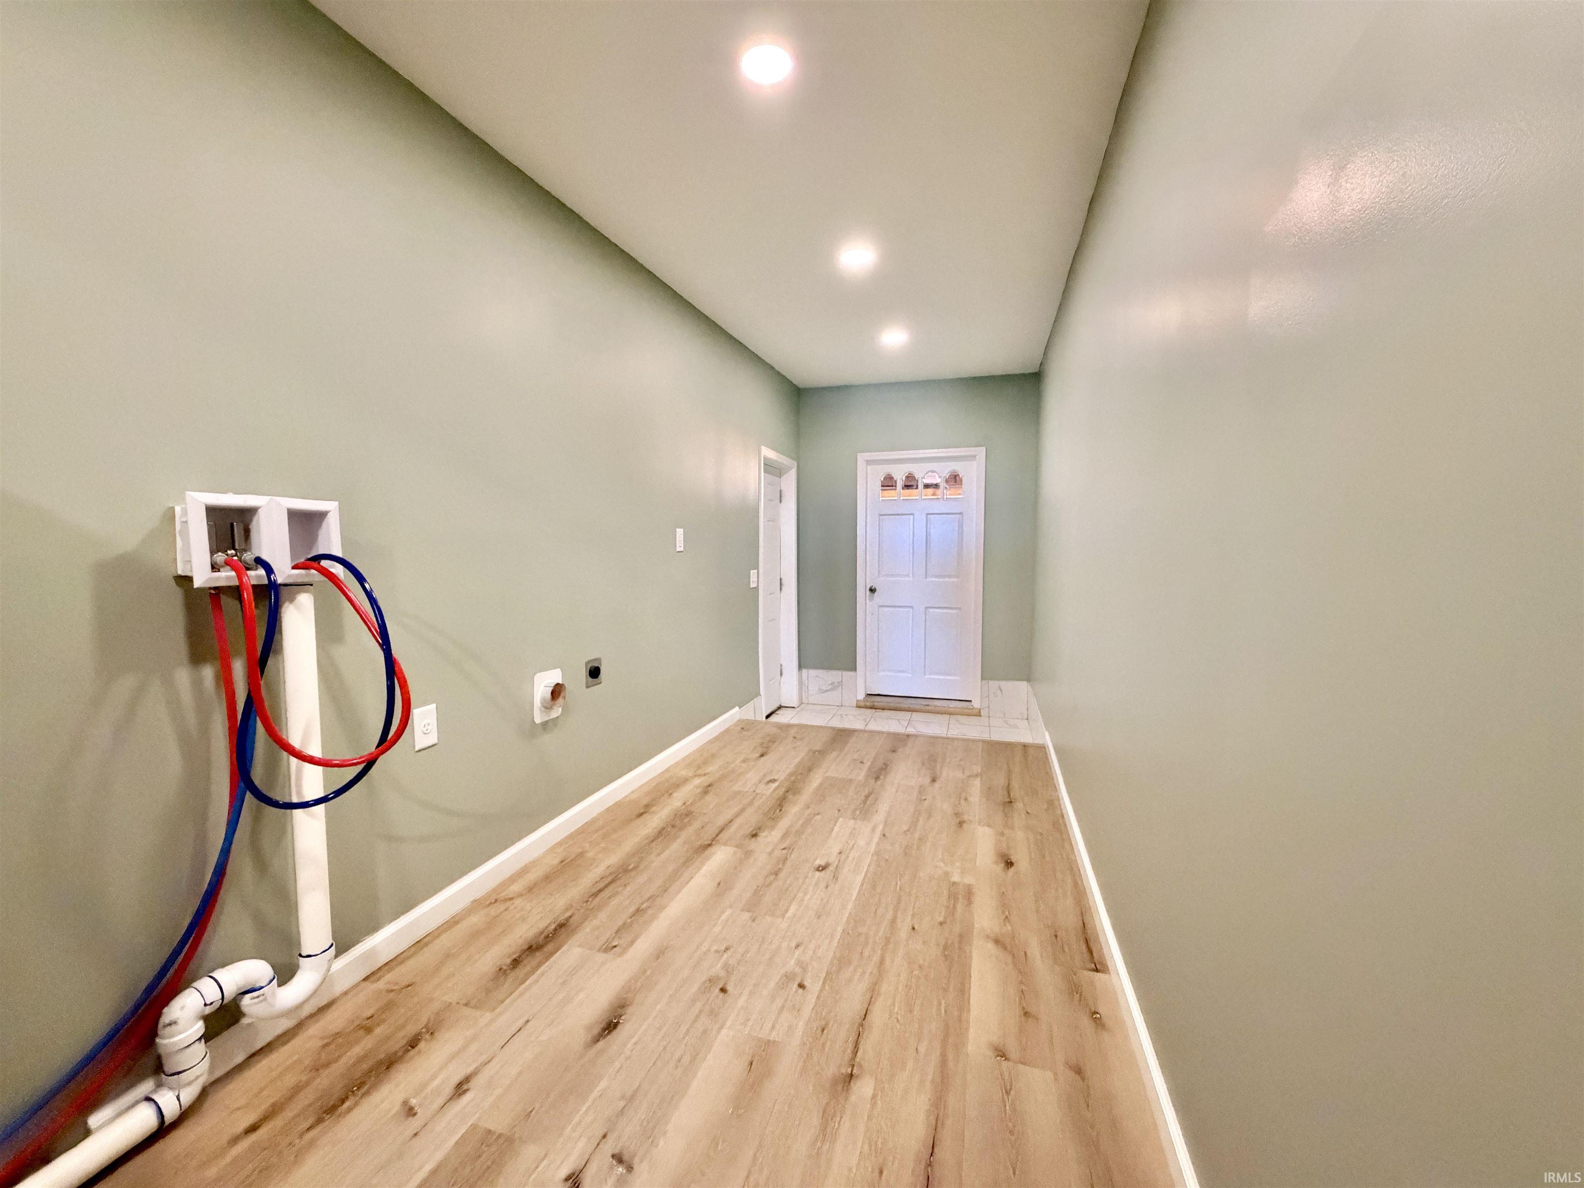
Ceiling Fan(s), Closet(s) Walk-in, Countertops-Solid Surf, Six Panel Doors, Stand Up Shower, Tub/Shower Combination, Main Floor Laundry
Sale Includes
Dishwasher, Microwave, Refrigerator, Range-Gas
Property
| MLS # |
202628285 |
| Date Listed |
2026-07-15 |
| Status |
Active |
| Property Type |
Residential |
| Property SubType |
Site-Built Home |
| Square Feet |
1,330 sqft |
| New Construction |
No |
| Style |
Two Story |
| Type |
Site-Built Home |
| Bedrooms |
3 |
| Bathrooms |
2 |
| Annual Taxes |
$2,178.40 |
| Year Taxes Payable |
2026 |
| Year Built |
1947 |
| Virtual Tour |
propertypanorama.com » |
| Days on Market |
80 |
| Homestead Year |
No |
Additional
| Cooling |
Central Air, Other |
| Heating |
Gas |
| Garage |
Attached |
| Main Level Laundry |
Yes |
Room Dimensions
| Living Room |
27 × 10 |
Main Level |
| Kitchen |
11 × 7 |
Main Level |
| Master Bedroom |
12 × 9 |
Main Level |
| 2nd Bedroom |
12 × 11 |
Main Level |
| 3rd Bedroom |
19 × 8 |
Upper Level |
Bathroom Locations
| Full Baths |
1 Main, 1 Upper |
External Features
| Construction |
Site-Built Home |
| Exterior |
Vinyl |
| Lot Size |
6,534 sq ft |
| Acreage |
0.15 Acres |
| Lot Dimensions |
129x50 |
| Sewer |
City |
| Water |
City |
| Fence |
Partial |
Location
| Area |
Vanderburgh County |
| Location |
City/Town/Suburb |
| County |
Vanderburgh |
| Subdivision |
None |
| Township |
Pigeon |
| City |
Evansville |
| State |
IN |
| Zip |
47711 |
Schools
| School District |
Evansville-Vanderburgh School Corp. |
| Elementary |
Evans |
| Middle School |
North |
| High School |
North |
Financial
| Financing Terms |
Cash, Conventional |
| Assoc. Dues |
$0.00 Not Applicable |
IDX information provided by the Indiana Regional MLS.
IDX information is provided exclusively for consumers’ personal, non-commercial use and may not be used for any purpose other than to identify prospective properties consumers may be interested in purchasing. Data is deemed reliable but is not guaranteed accurate by the MLS.