- amilakis@gmail.com
- Direct (765) 418-4771
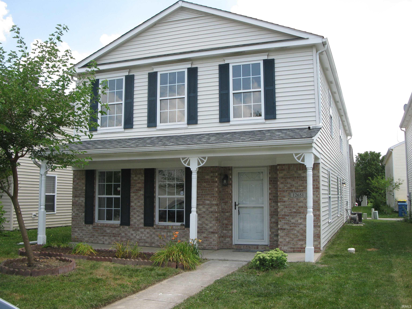
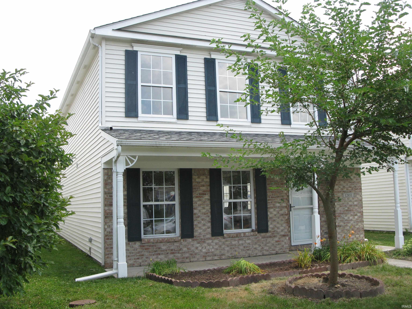
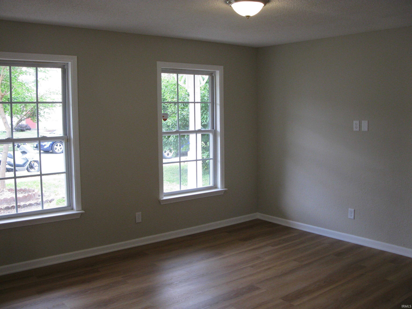
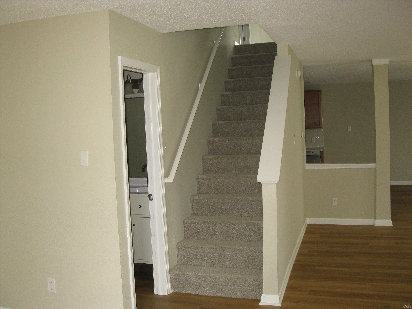
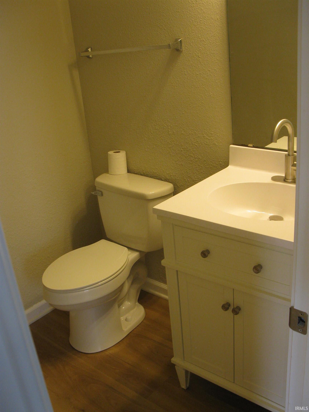
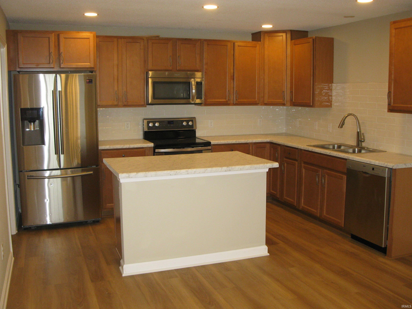
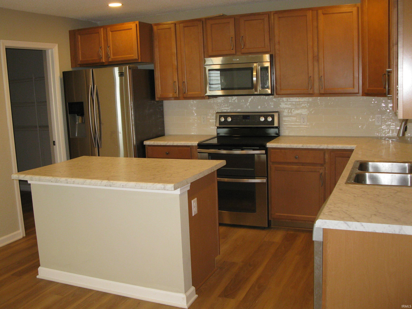
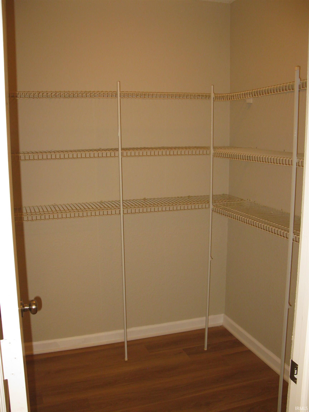
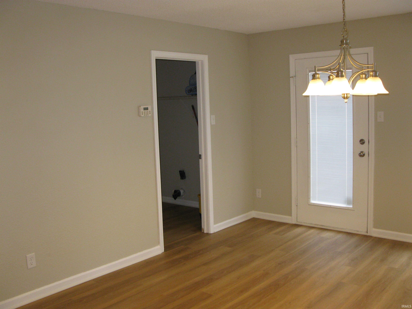
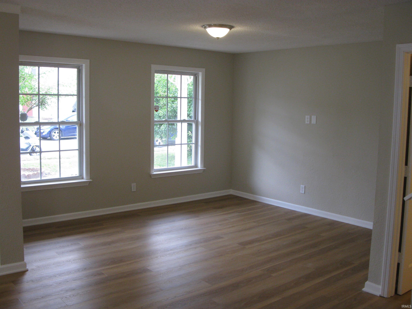
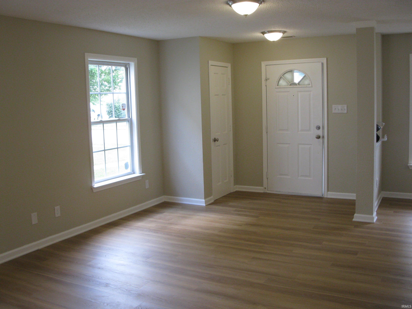
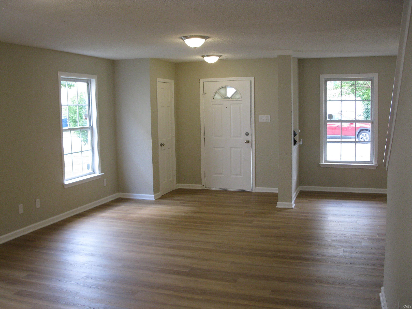
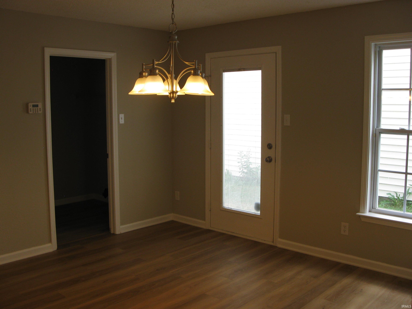
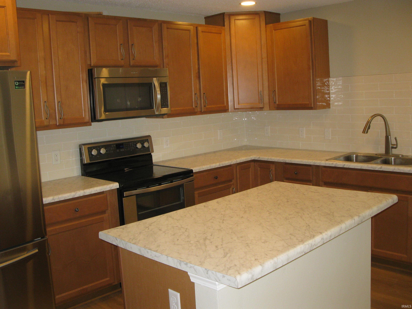
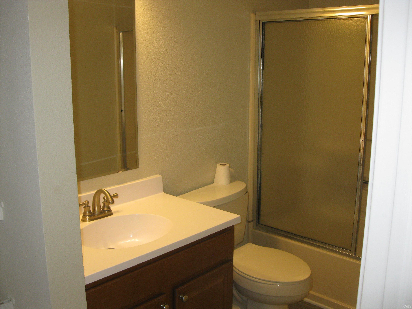
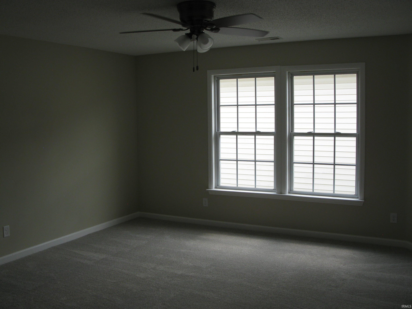
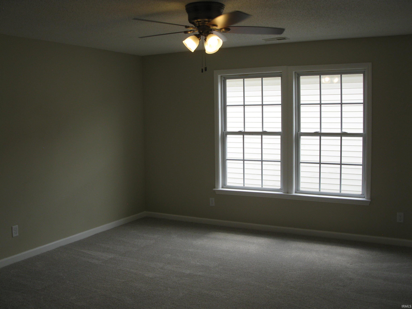
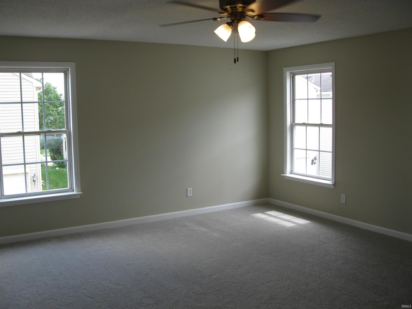
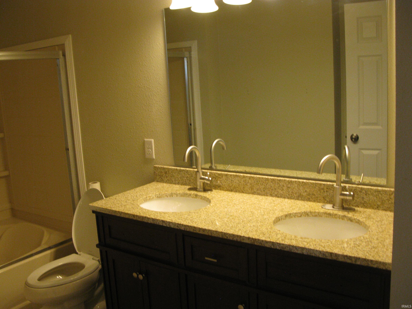
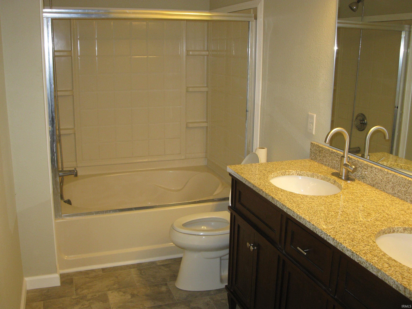
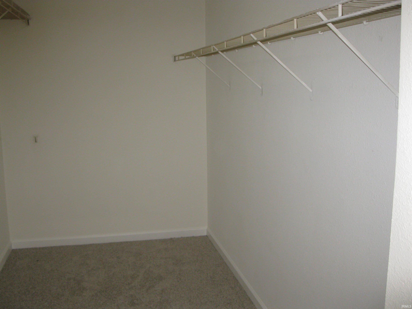
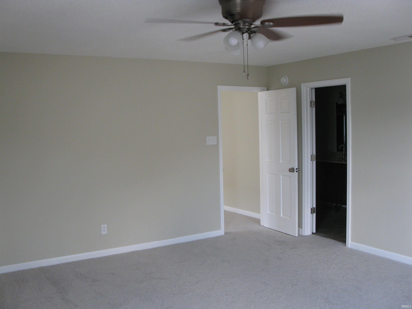
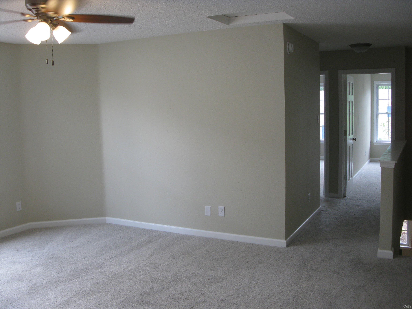
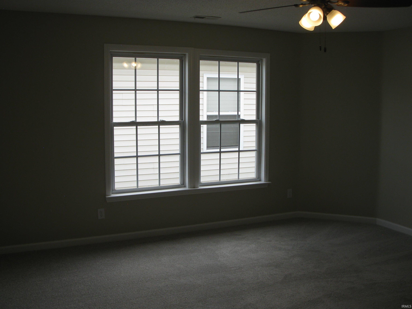
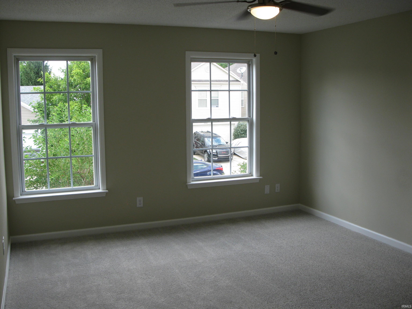
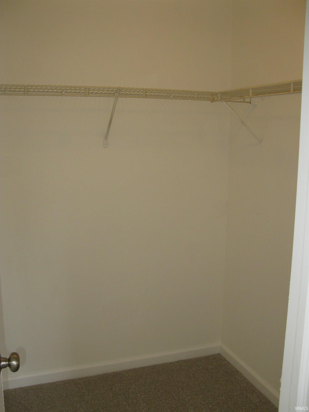
Come see this move-in ready, freshly-updated 3bd, 2.5-ba, 2390 SF home in Brooks Chase subdivision. This house has REALLY been re-done: New Roof, New Furnace and AC, New Bathroom Vanities Tops and Faucets, New Carpet, New Luxury Vinyl Plank Flooring Throughout the Main, Several New Doors, New Door Hardware, New White Switches and Outlets, New Ceiling Fans and Lighting, New Interior Trim, and New Paint Throughout. Open concept main floor with plenty of windows for natural light. The large kitchen features stainless appliances, updated tall cabinets, new countertops with tile backsplash, and walk-in pantry. Upstairs offers 3 total bedrooms with a large loft, each upgraded with new ceiling fans (upstairs recreation room can easily be converted to a 4th bedroom). The owner's suite is very large and includes a new double-bowl vanity with granite top, new mirror and lighting, new vinyl flooring, large soaker tub shower combo, and walk-in closet. Neighborhood amenities include multiple picturesque retention ponds, several playgrounds, and good sidewalks for exercise and easy evening walks. The garage features a 5-foot bump out for hobbies, bicycles, and extra storage. Hamilton Southeastern Schools. Local area features include parks, outdoor events and an array of great shopping and dining at nearby Hamilton Town Center. It's hard to find a Fishers house with this much new in this price range; get it before it's gone!
GPS Friendly
Closet(s) Walk-in, Porch Covered, Main Floor Laundry, Washer Hook-Up
Sale IncludesDishwasher, Microwave, Refrigerator, Oven-Electric
| MLS # | 202628295 |
|---|---|
| Date Listed | 2026-07-14 |
| Status | Active |
| Property Type | Residential |
| Property SubType | Site-Built Home |
| Square Feet | 2,390 sqft |
| New Construction | No |
| Style | Two Story |
| Type | Site-Built Home |
| Bedrooms | 3 |
| Bathrooms | 3 (2 Full, 1 Half) |
| Annual Taxes | $5,999.00 |
| Year Taxes Payable | 2025 |
| Year Built | 2004 |
| Virtual Tour | propertypanorama.com » |
| Days on Market | 82 |
| Homestead Year | No |
| Design | Traditional |
|---|---|
| Cooling | Central Air |
| Heating | Gas, Forced Air |
| Garage | Attached |
| Main Level Laundry | Yes |
| Living Room | 14 × 13 | Main Level |
| Dining Room | 12 × 13 | Main Level |
| Family Room | 24 × 12 | Main Level |
| Kitchen | 12 × 13 | Main Level |
| Master Bedroom | 18 × 17 | Upper Level |
| 2nd Bedroom | 15 × 13 | Upper Level |
| 3rd Bedroom | 16 × 11 | Upper Level |
| Recreation Room | 14 × 13 | Upper Level |
| Full Baths | 2 Upper |
| Half Baths | 1 Main |
| Construction | Site-Built Home |
|---|---|
| Exterior | Vinyl |
| Lot Size | 3,485 sq ft |
| Acreage | 0.08 Acres |
| Lot Dimensions | .08 Acre |
| Sewer | City |
| Water | City |
| Fence | None |
| Area | Hamilton County |
|---|---|
| County | Hamilton |
| Subdivision | Other |
| Township | Fall Creek |
| City | Fishers |
| State | IN |
| Zip | 46037 |
| School District | Hamilton Southeastern Schools |
|---|---|
| Elementary | Fall Creek |
| Middle School | Fall Creek |
| High School | Hamilton Southeastern |
| Financing Terms | Cash, Conventional, FHA, VA |
|---|---|
| Assoc. Dues | $0.00 Not Applicable |

MLS# 202628295
Listing Provided Courtesy of Don Kohler
Kohler Realty
Listing updated September 3, 2026 at 9:15 pm
Last checked 6 minutes ago
IDX information provided by the Indiana Regional MLS. IDX information is provided exclusively for consumers’ personal, non-commercial use and may not be used for any purpose other than to identify prospective properties consumers may be interested in purchasing. Data is deemed reliable but is not guaranteed accurate by the MLS.