Property Description
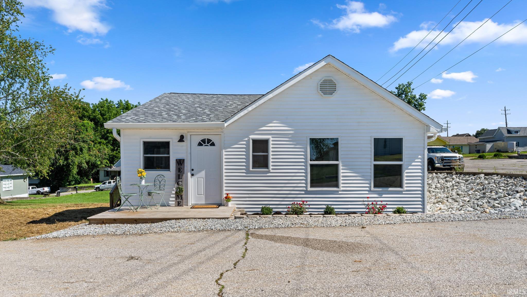
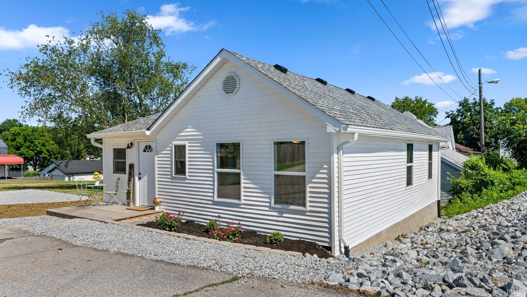
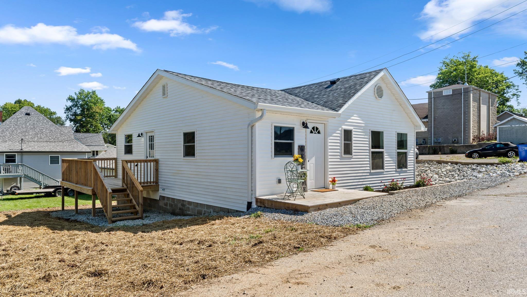
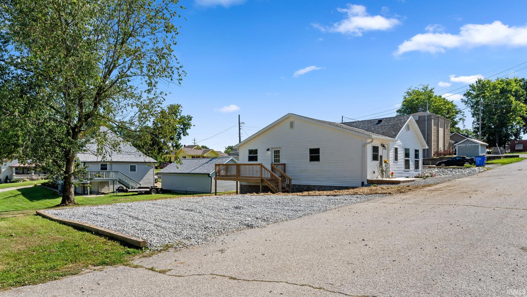
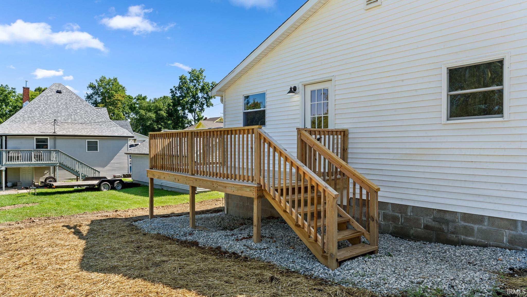
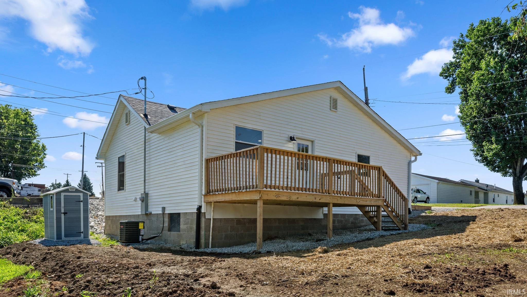
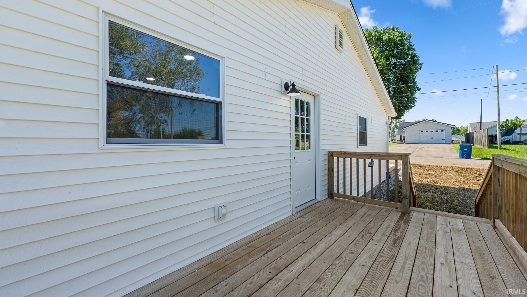
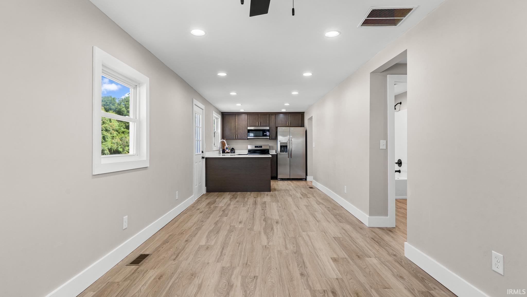
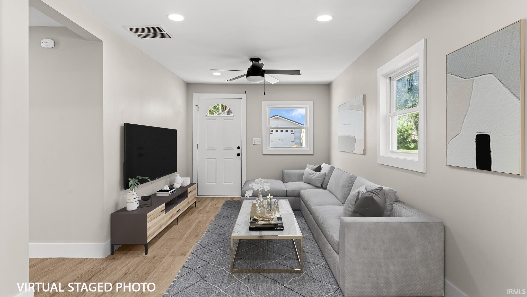
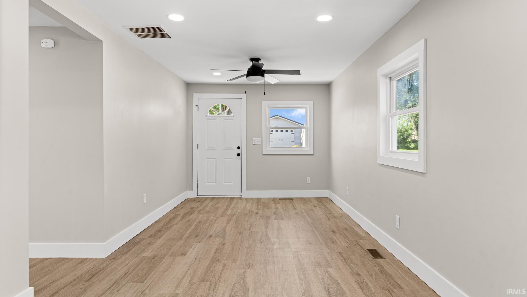
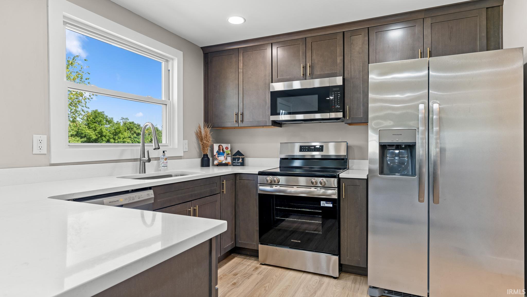
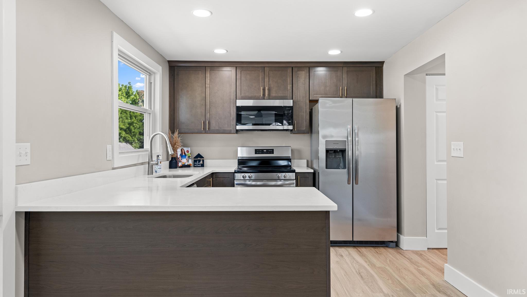
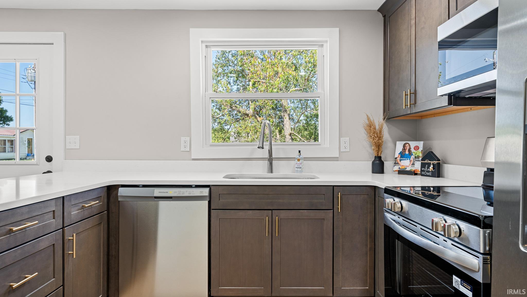
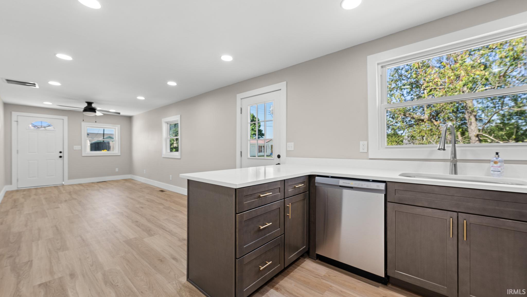
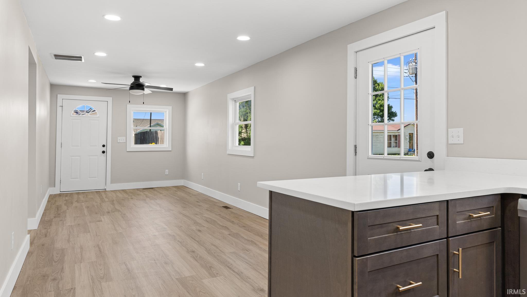
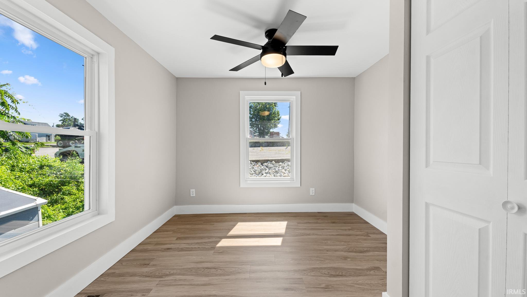
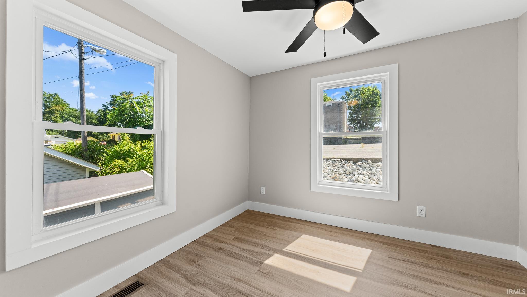
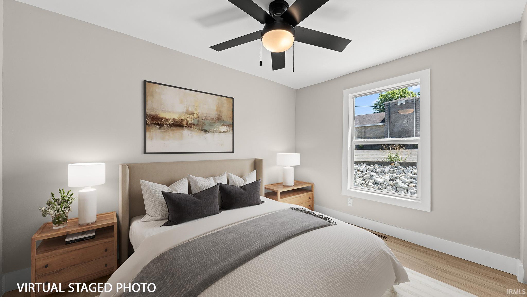
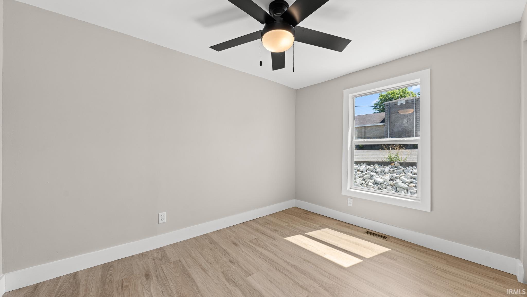
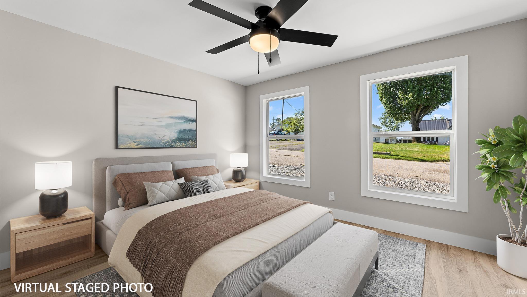
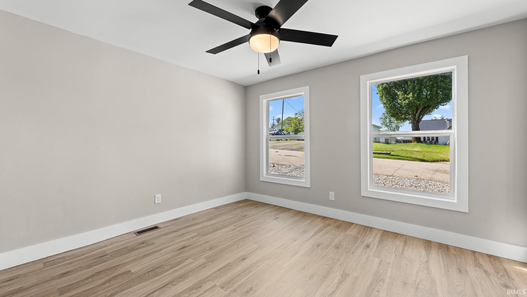
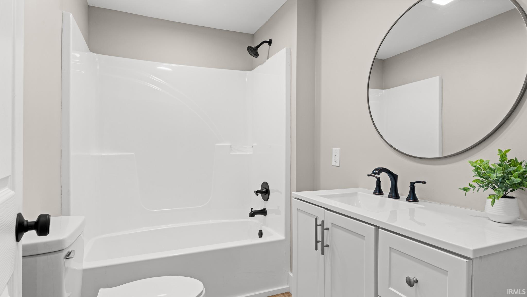
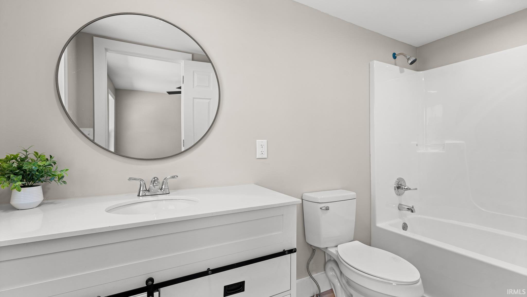
Completely renovated 3-bedroom, 2-bath home in prime location! This move-in ready home features an open floor plan, a stunning kitchen with quartz countertops and brand-new stainless steel appliances, plus all the major updates already completed- including a new HVAC, roof, windows, flooring, drywall, bathrooms, electrical, and lighting. Conveniently located near the city pool, parks, walking trails, shopping, and dining. Just unpack and enjoy! Agent owned property. Virtual tour link: https://app.docusketch.com/portal/tour/ns0uBaCM Prelisting Inspection available.
Directions
East on 16th to Left on R St, Left on Magnolia, Home is on the right
Amenities
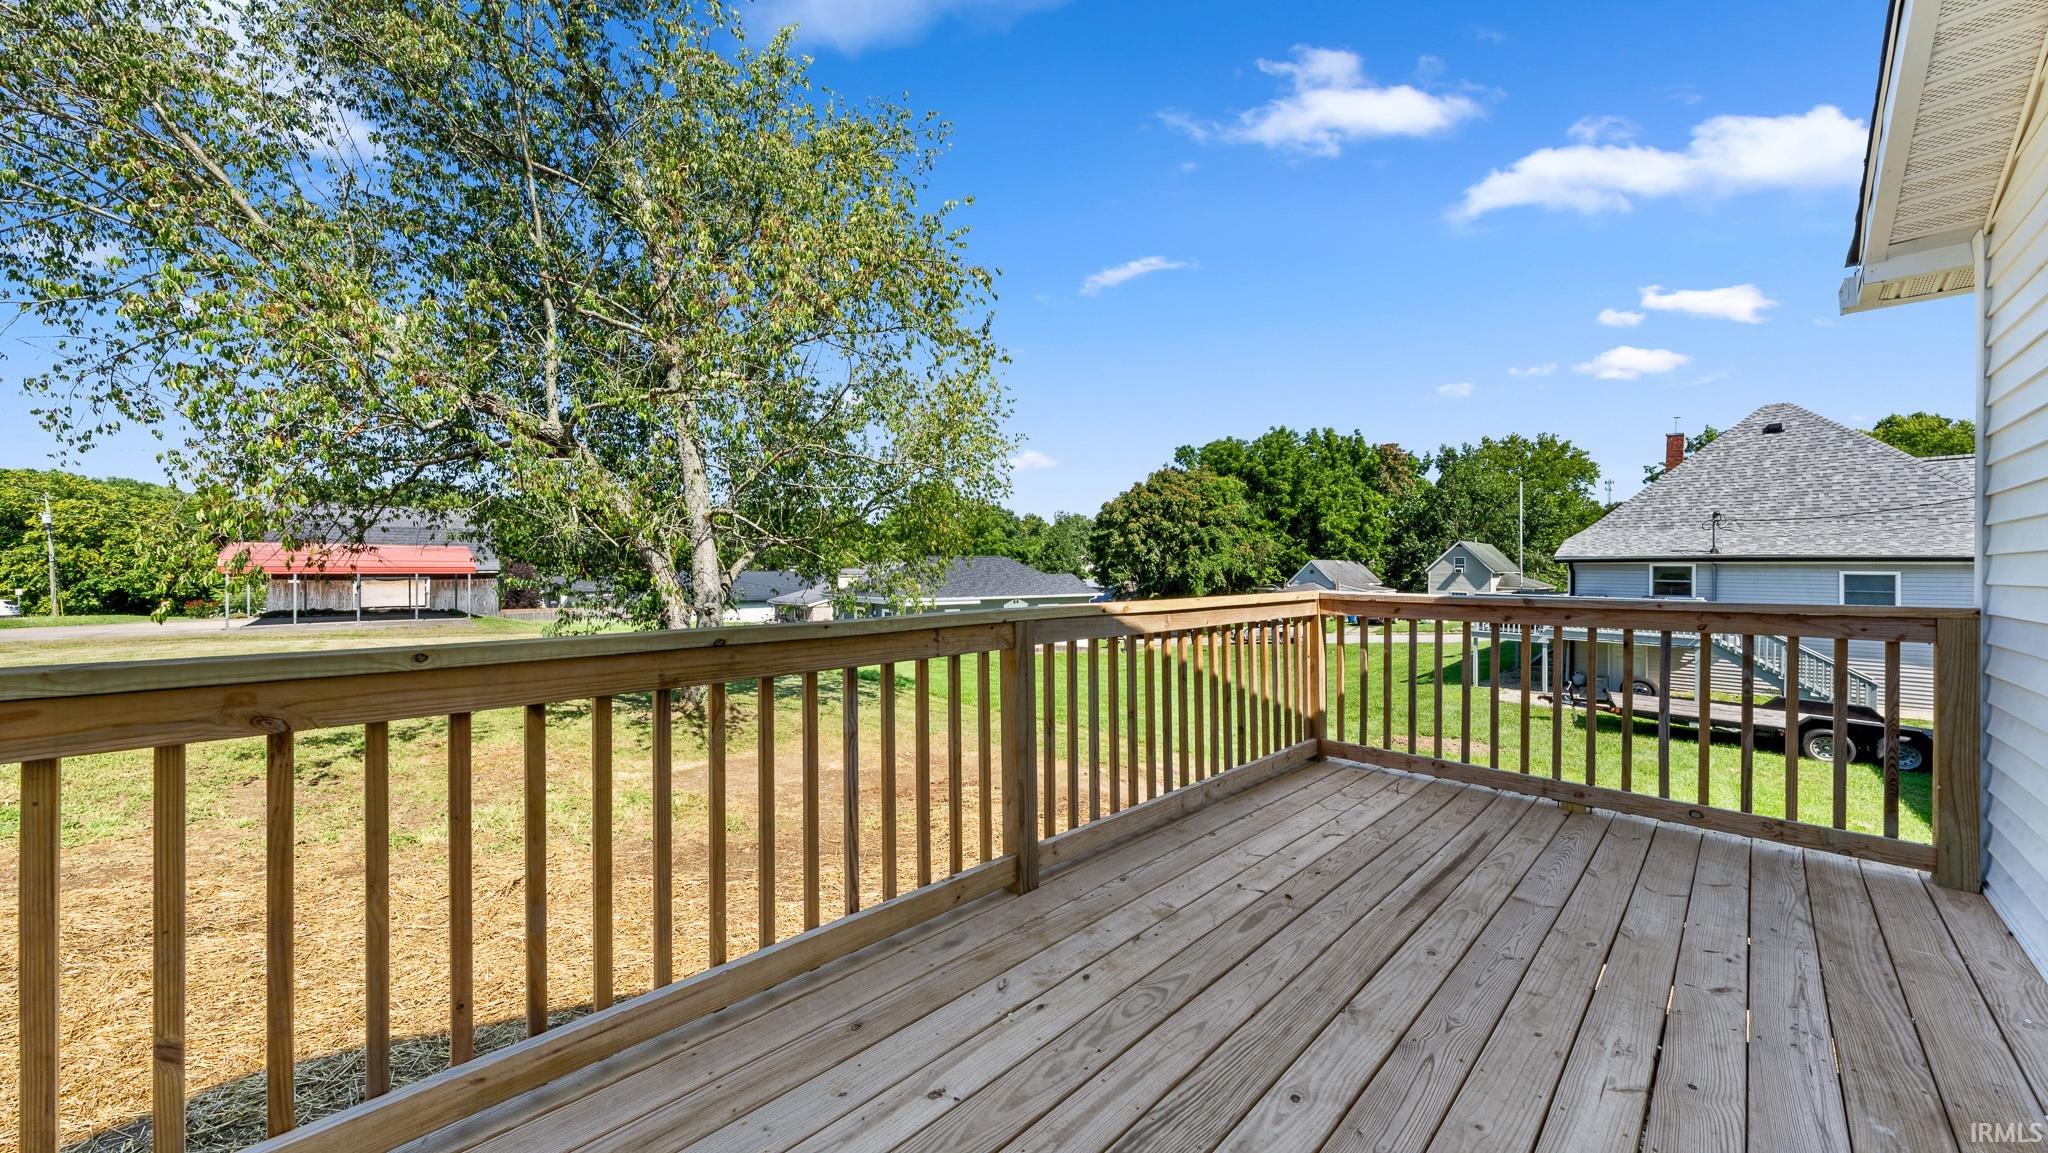
Ceiling Fan(s), Countertops-Solid Surf, Deck Open, Detector-Carbon Monoxide, Detector-Smoke, Dryer Hook Up Electric, Near Walking Trail, Open Floor Plan, Tub/Shower Combination, Main Level Bedroom Suite, Sump Pump, Custom Cabinetry
Sale Includes
Dishwasher, Microwave, Refrigerator, Dehumidifier, Range-Electric, Sump Pump, Water Heater Electric
Property
| MLS # |
202628297 |
| Date Listed |
2026-07-15 |
| Status |
Cont-AccptngBackupOffers |
| Property Type |
Residential |
| Property SubType |
Site-Built Home |
| Square Feet |
980 sqft |
| New Construction |
No |
| Style |
One Story |
| Type |
Site-Built Home |
| Bedrooms |
3 |
| Bathrooms |
2 |
| Annual Taxes |
$524.00 |
| Year Taxes Payable |
2026 |
| Year Built |
1925 |
| Virtual Tour |
app.docusketch.com » |
| Days on Market |
80 |
| Homestead Year |
No |
Additional
| Design |
Ranch |
| Cooling |
Central Air |
| Heating |
Electric |
| Main Level Laundry |
Yes |
Room Dimensions
| Living Room |
10 × 24 |
Main Level |
| Kitchen |
10 × 11 |
Main Level |
| Master Bedroom |
11 × 12 |
Main Level |
| 2nd Bedroom |
9 × 12 |
Main Level |
| 3rd Bedroom |
12 × 10 |
Main Level |
Bathroom Locations
External Features
| Construction |
Site-Built Home |
| Exterior |
Vinyl |
| Lot Size |
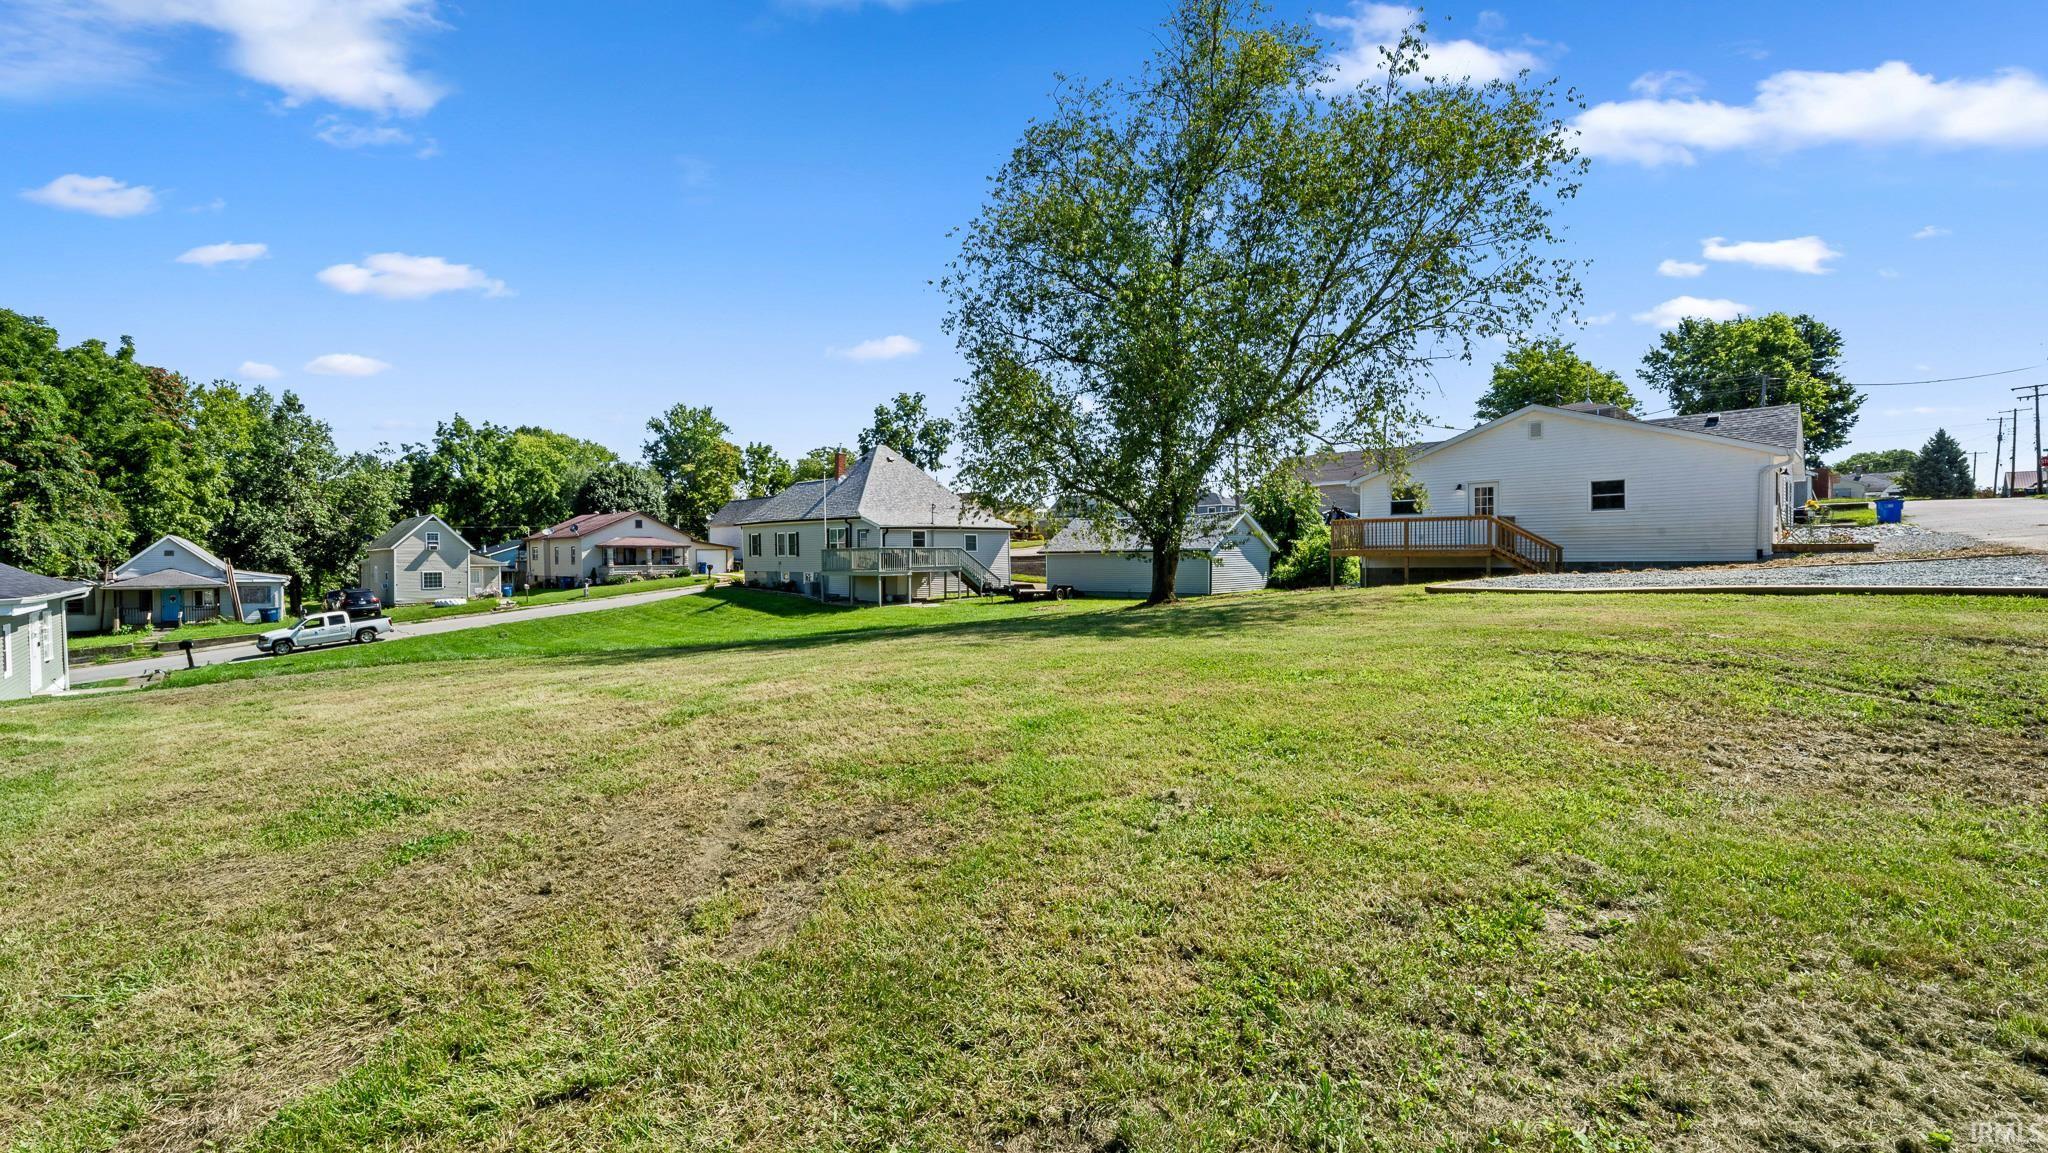
7,150 sq ft |
| Acreage |
0.16 Acres |
| Lot Dimensions |
55X130 |
| Parking |
Yes |
| Sewer |
City |
| Water |
City |
| Fence |
None |
Location
| Area |
Lawrence County |
| Location |
City/Town/Suburb |
| County |
Lawrence |
| Subdivision |
None |
| Township |
Shawswick |
| City |
Bedford |
| State |
IN |
| Zip |
47421 |
Schools
| School District |
North Lawrence Community Schools |
| Elementary |
Parkview |
| Middle School |
Bedford |
| High School |
Bedford-North Lawrence |
Financial
| Financing Terms |
Cash, Conventional, FHA, USDA, VA |
| Assoc. Dues |
$0.00 Not Applicable |
IDX information provided by the Indiana Regional MLS.
IDX information is provided exclusively for consumers’ personal, non-commercial use and may not be used for any purpose other than to identify prospective properties consumers may be interested in purchasing. Data is deemed reliable but is not guaranteed accurate by the MLS.