- amilakis@gmail.com
- Direct (765) 418-4771

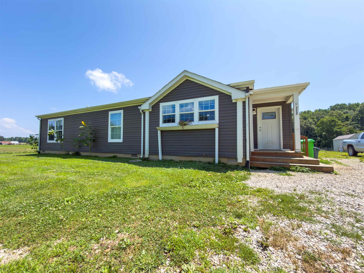
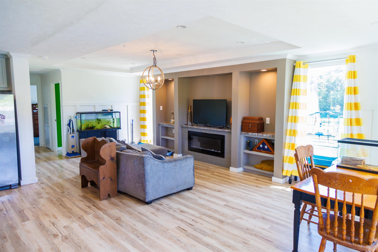
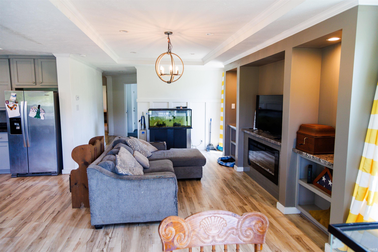
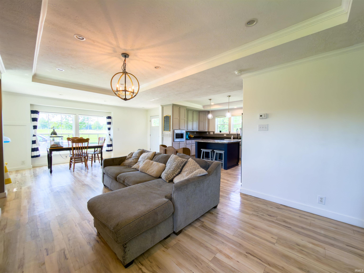
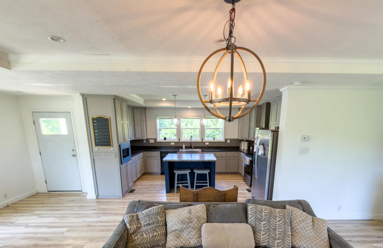
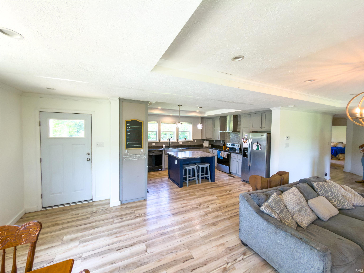
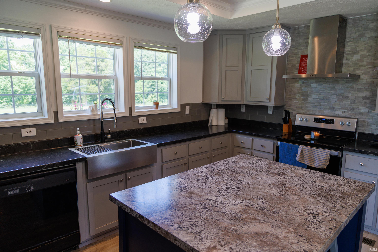
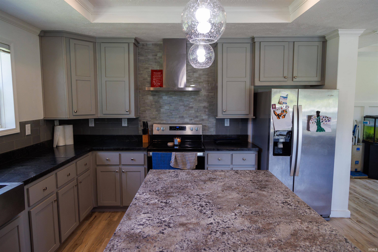
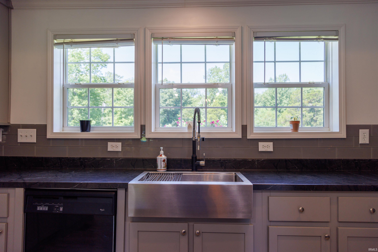
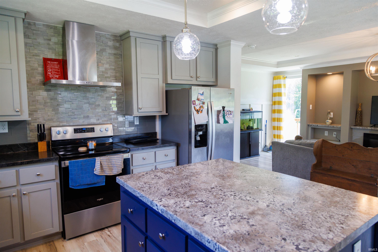
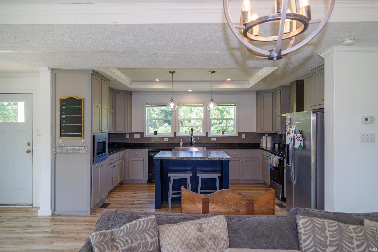
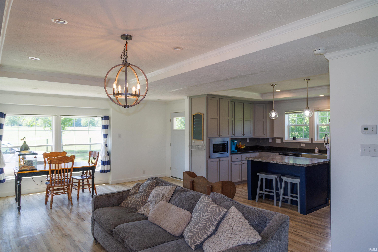
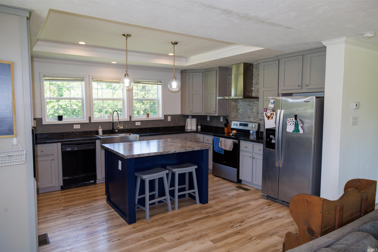
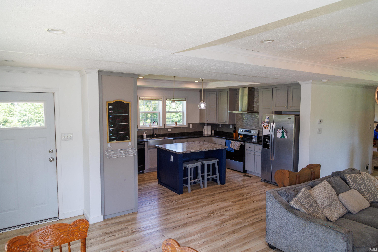
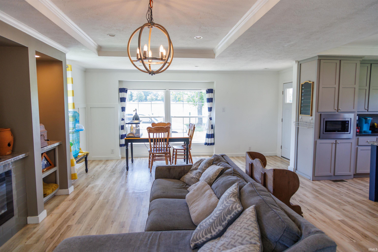
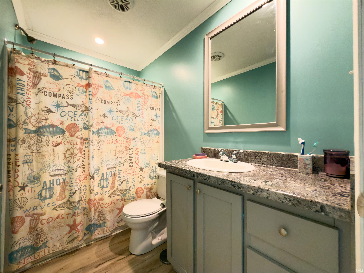
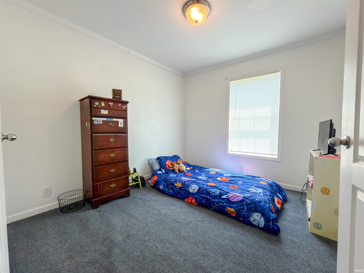
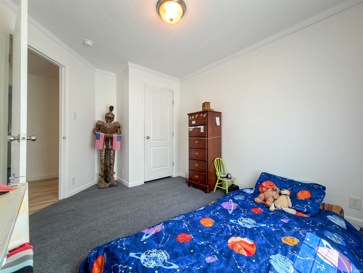
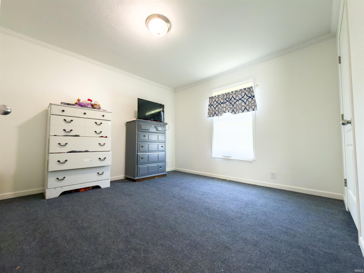
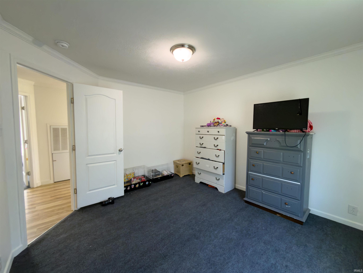
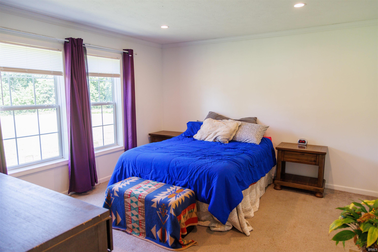
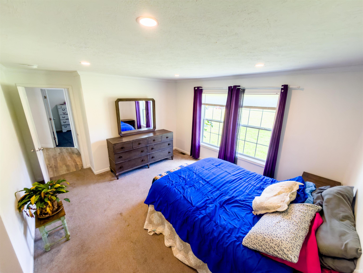
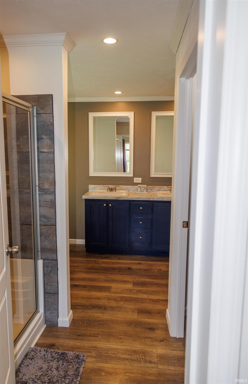
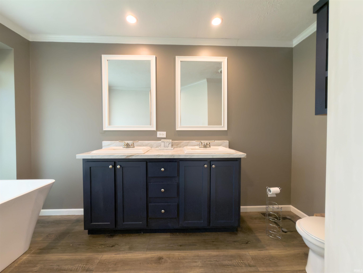
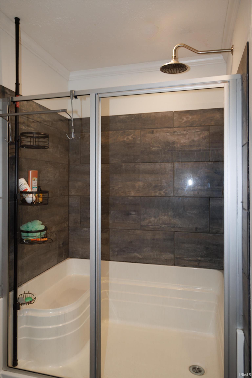
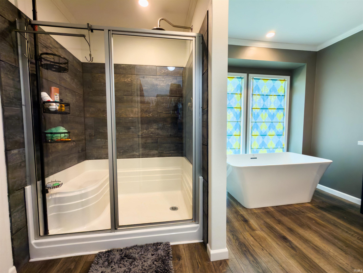
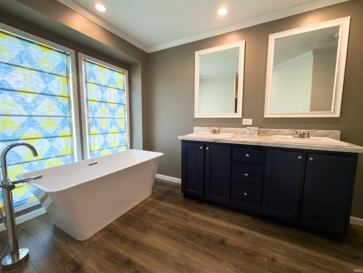
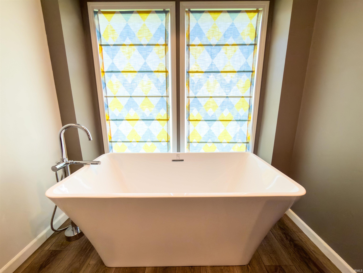
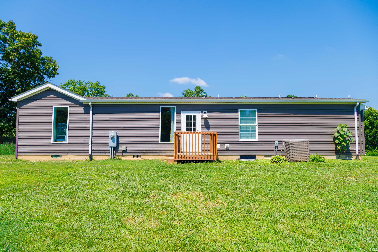
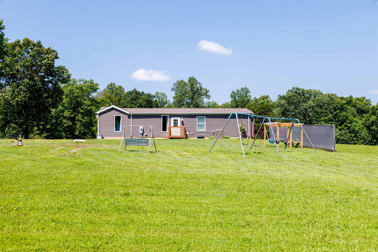
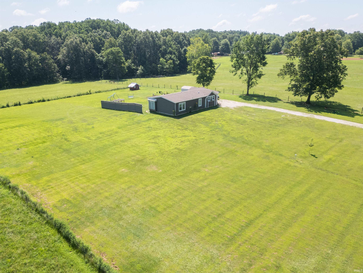
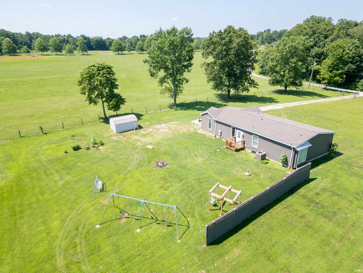
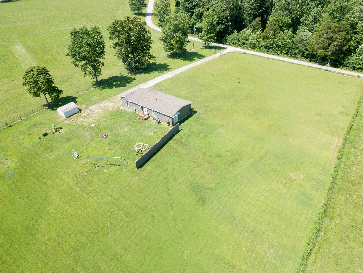
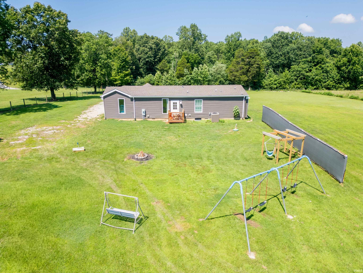
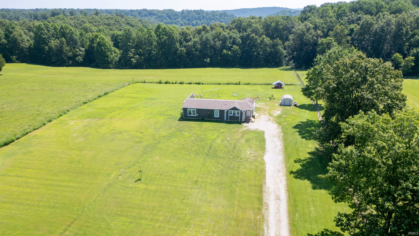
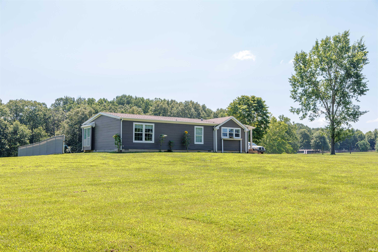
PRICE IMPROVEMENT! Looking for space, privacy, and endless possibilities? This beautiful 2-acre property just got an exciting price reduction! Welcome home to this beautiful home. Step inside to an inviting open-concept floor plan featuring trey ceilings, an abundance of natural light, and contemporary finishes throughout. The spacious living room is the heart of the home, complete with a cozy fireplace and built-in bookshelves. The stunning kitchen is designed for both everyday living and entertaining, featuring stainless steel appliances, a large island, tile backsplash, ample cabinetry. Retreat to the spacious primary suite, where you’ll find a luxurious en-suite bathroom with a soaking tub perfectly positioned beneath a large picture window, offering peaceful views of the surrounding property. The 2 beautifully level acres offer endless possibilities for outdoor living. Whether you’re hosting summer barbecues, gathering around a fire pit with family and friends, planting the garden you’ve always dreamed of, or simply enjoying the peaceful country setting, there’s plenty of room to make it your own. The spacious yard provides the perfect backdrop creating memories for years to come.
Turn left onto W State Road 64 (IN-37/IN-64). Go for 18.5 mi. Turn left onto N Liberty View Rd. Go for 1.3 miles. Is GPS Friendly
Dishwasher, Microwave, Refrigerator, Window Treatments, Kitchen Exhaust Hood, Play/Swing Set, Range-Electric
| MLS # | 202628308 |
|---|---|
| Date Listed | 2026-07-15 |
| Status | Cont-AccptngBackupOffers |
| Property Type | Residential |
| Property SubType | Manuf. Home/Mobile Home |
| Square Feet | 1,568 sqft |
| New Construction | No |
| Style | One Story |
| Type | Manuf. Home/Mobile Home |
| Bedrooms | 3 |
| Bathrooms | 2 |
| Annual Taxes | $1,647.00 |
| Year Taxes Payable | 2025 |
| Year Built | 2020 |
| Virtual Tour | propertypanorama.com » |
| Days on Market | 80 |
| Homestead Year | No |
| Cooling | Central Air |
|---|---|
| Heating | Electric, Forced Air |
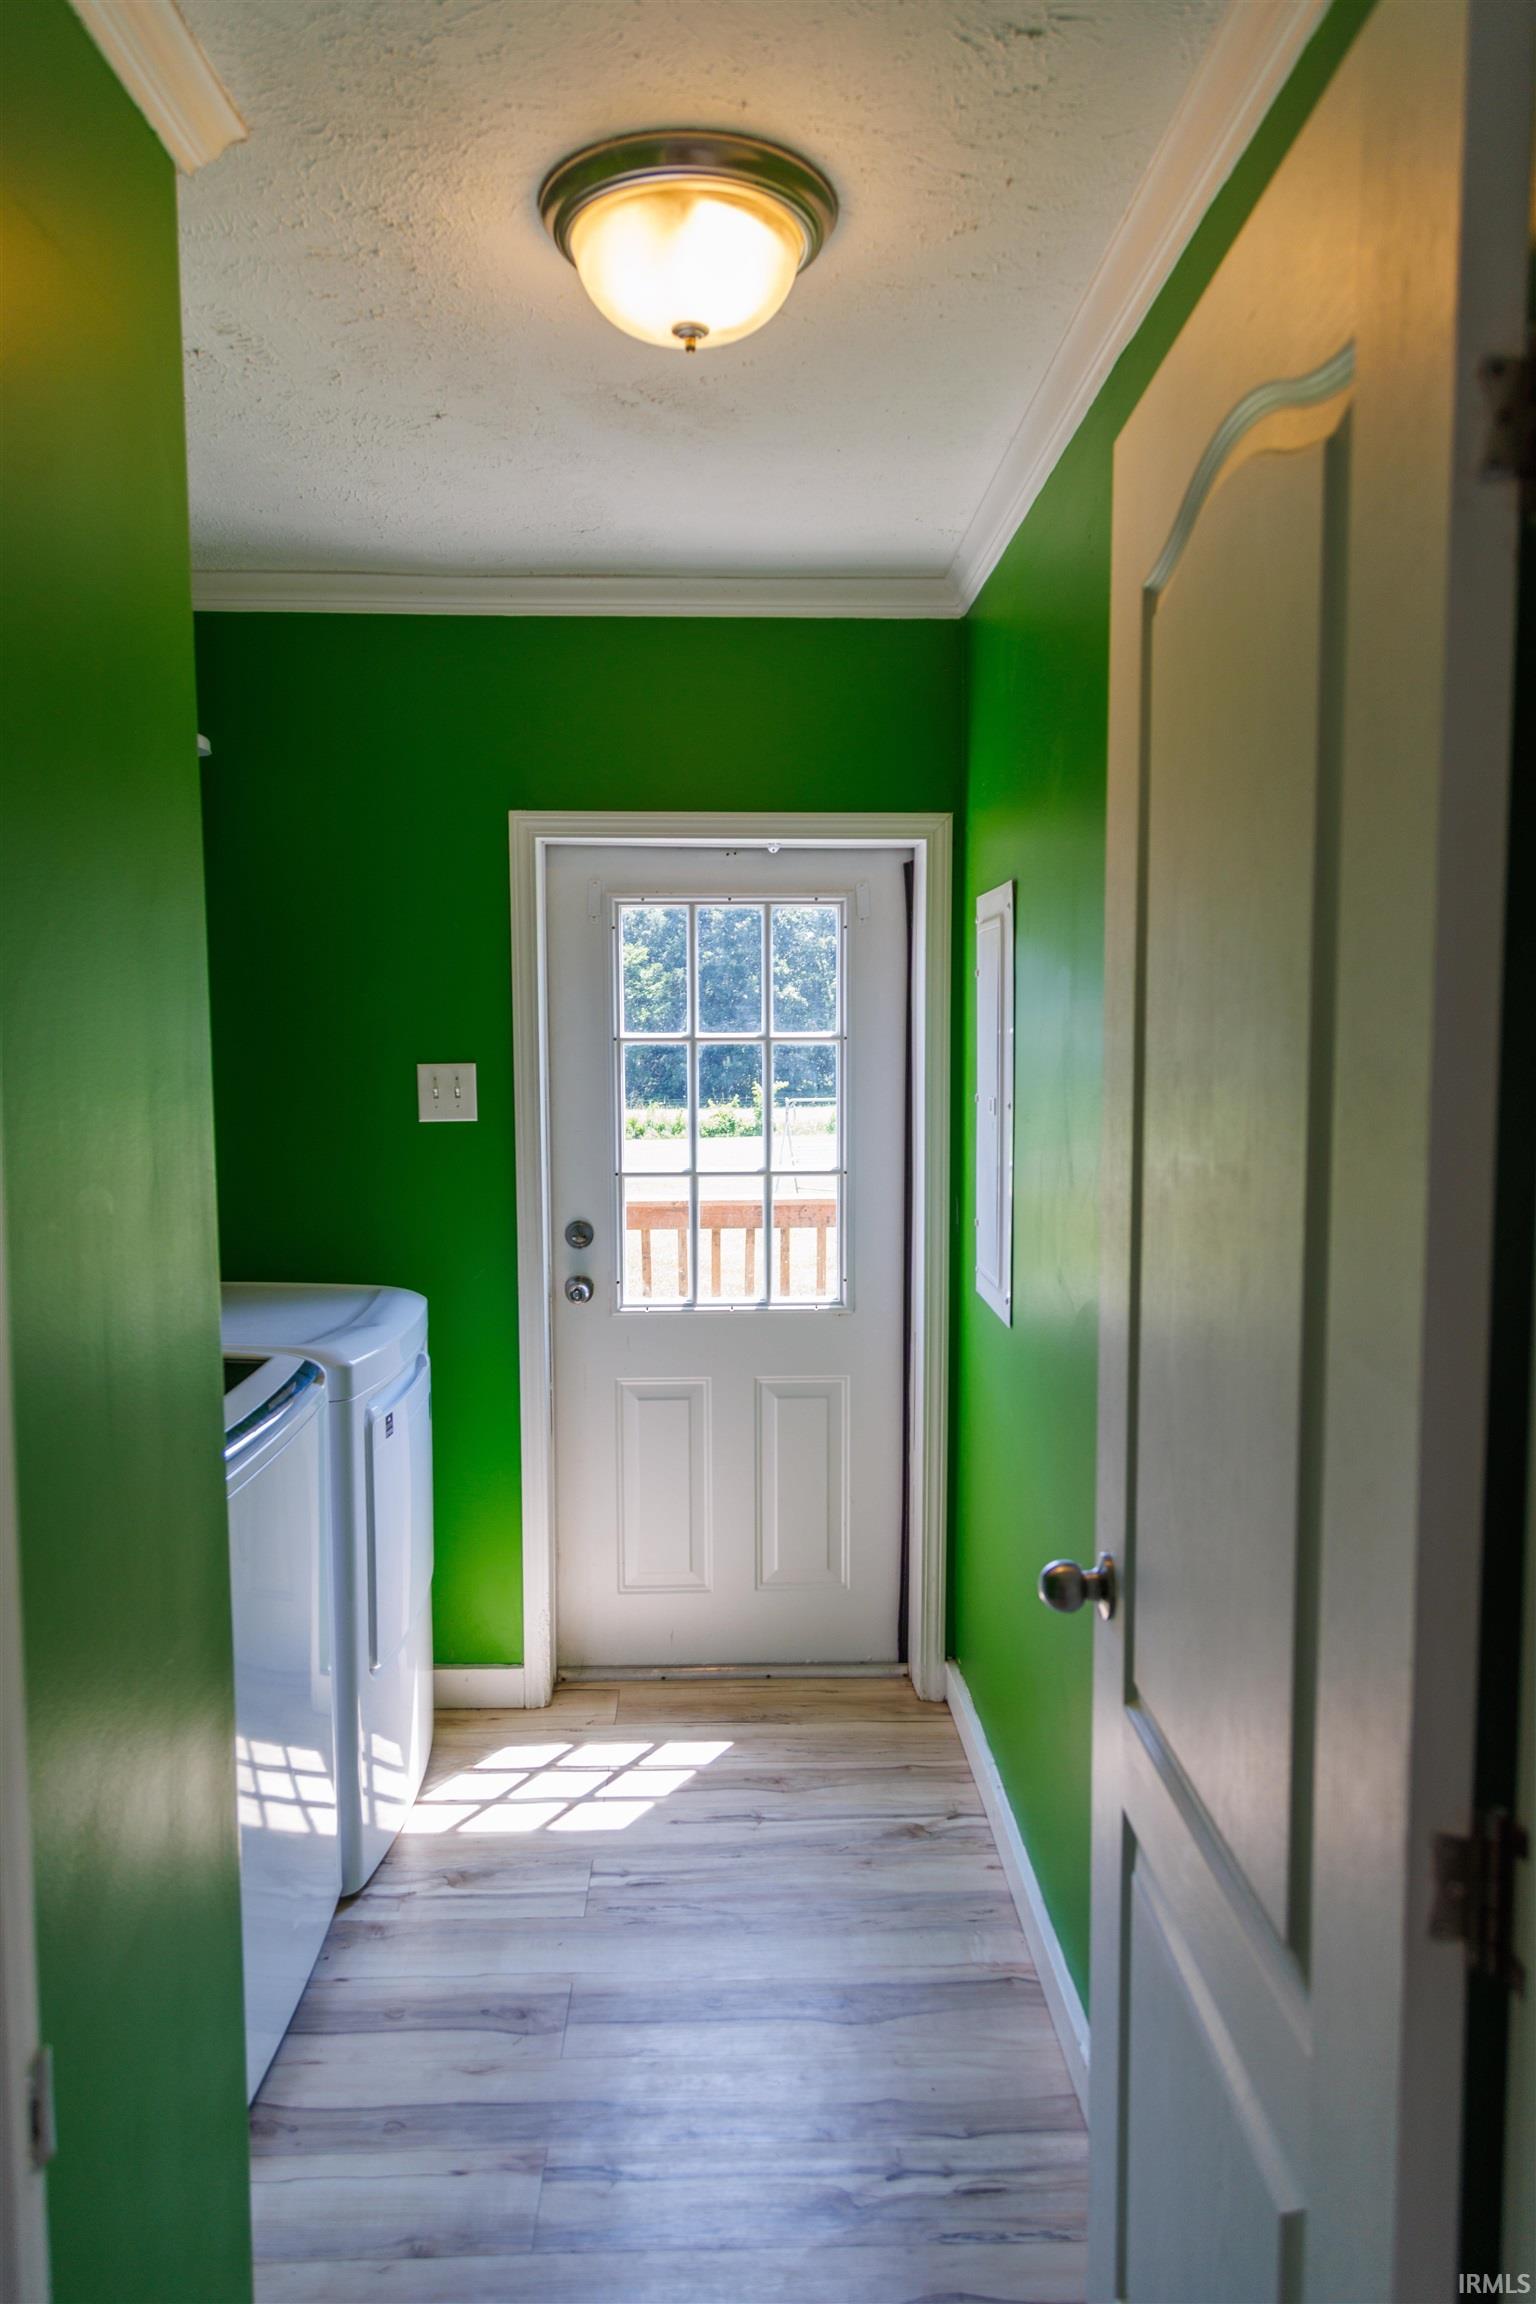
| Main Level Laundry | Yes |
| Living Room | 17 × 12 | Main Level |
| Dining Room | 8 × 12 | Main Level |
| Kitchen | 15 × 12 | Main Level |
| Master Bedroom | 13 × 12 | Main Level |
| 2nd Bedroom | 9 × 10 | Main Level |
| 3rd Bedroom | 11 × 12 | Main Level |
| Full Baths | 2 Main |
| Construction | Manuf. Home/Mobile Home |
|---|---|
| Exterior | Aluminum,Asphalt,Shingle |
| Lot Size | 87,120 sq ft |
| Acreage | 2.00 Acres |
| Lot Dimensions | 209x417 |
| Sewer | Septic |
| Water | Well |
| Fence | None |
| Area | Crawford County |
|---|---|
| Location | Rural |
| County | Crawford |
| Subdivision | None |
| Township | Whiskey Run |
| City | Milltown |
| State | IN |
| Zip | 47145 |
| School District | Crawford County Community S.D. |
|---|---|
| Elementary | East Crawford |
| Middle School | Crawford County |
| High School | Crawford County |
| Financing Terms | Cash, Conventional, FHA, USDA |
|---|---|
| Assoc. Dues | $0.00 Not Applicable |

MLS# 202628308
Listing Provided Courtesy of Amanda Fowler
eXp Realty, LLC
Cell: 270-860-4951
Listing updated September 26, 2026 at 8:00 am
Last checked 10 minutes ago
IDX information provided by the Indiana Regional MLS. IDX information is provided exclusively for consumers’ personal, non-commercial use and may not be used for any purpose other than to identify prospective properties consumers may be interested in purchasing. Data is deemed reliable but is not guaranteed accurate by the MLS.