Property Description
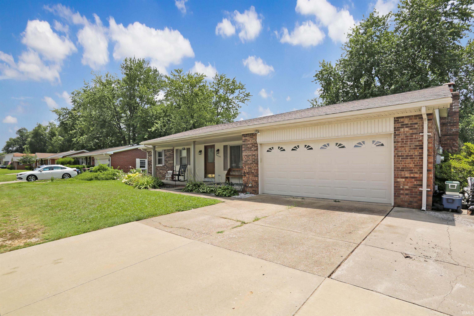
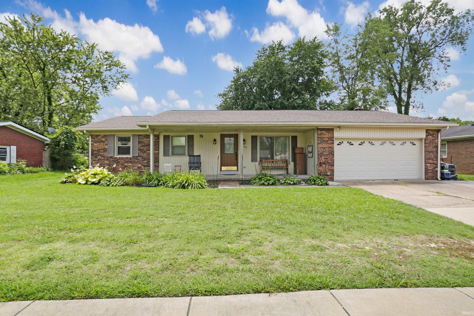
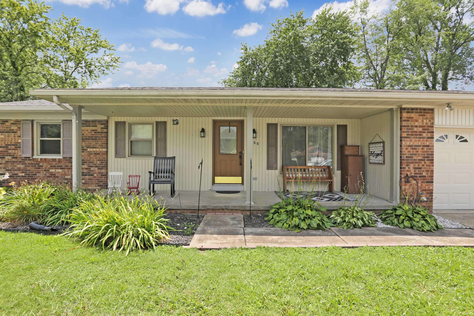
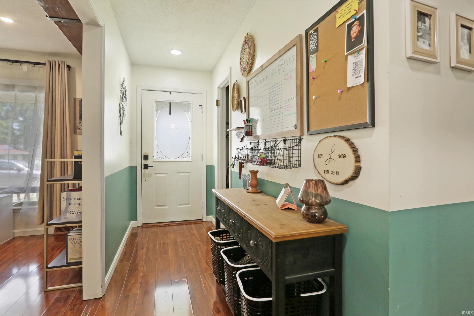
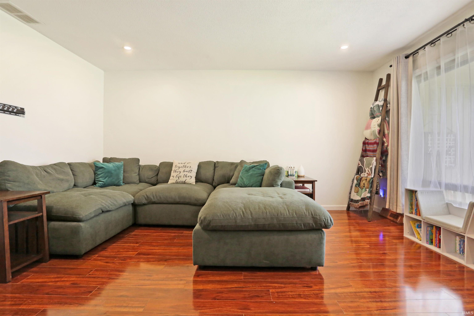
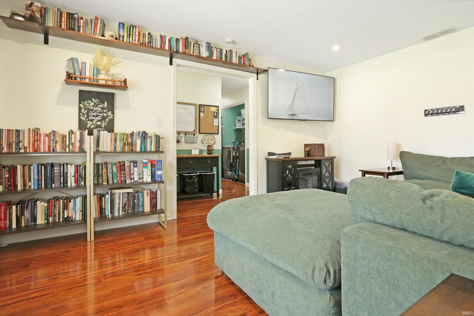
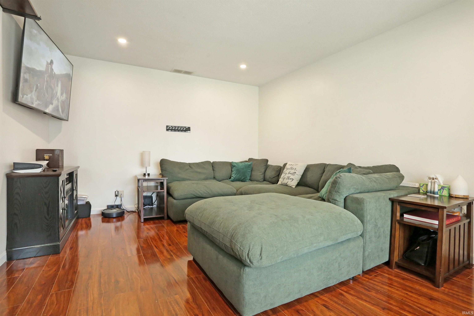
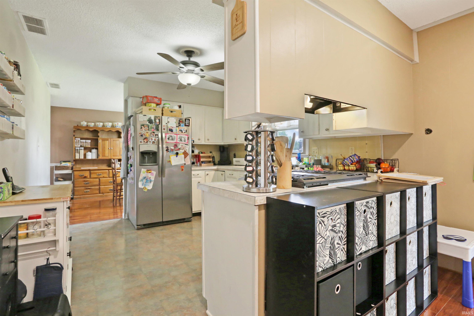
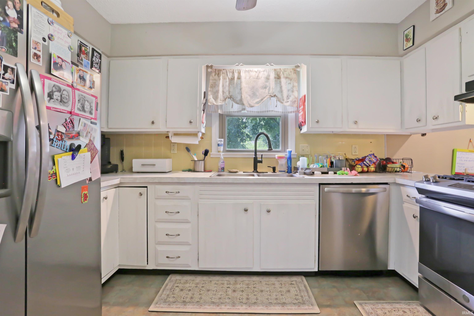
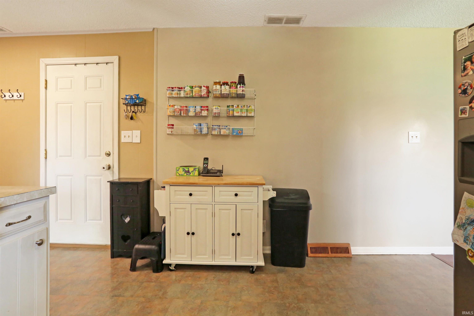
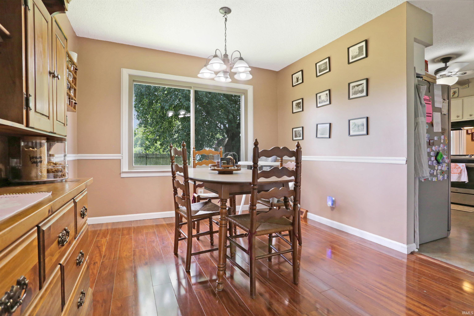
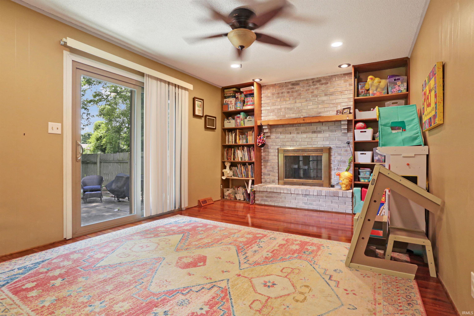
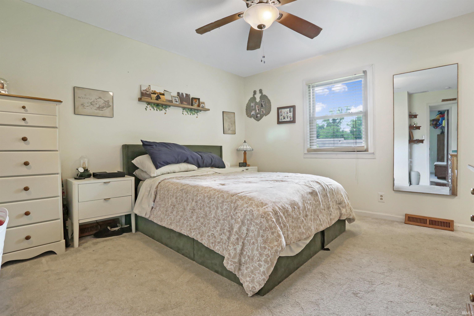
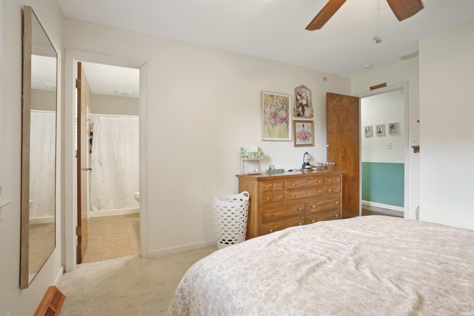
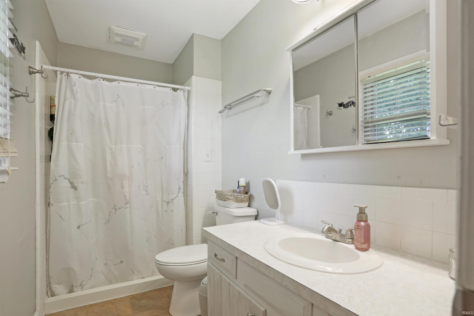
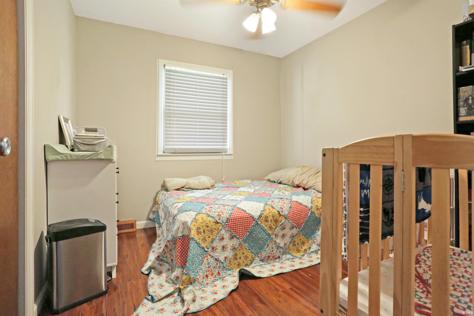
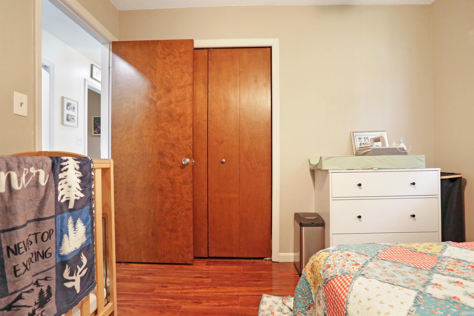
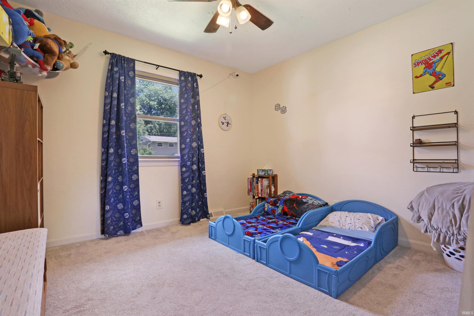
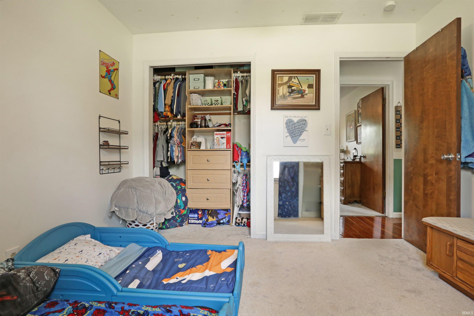
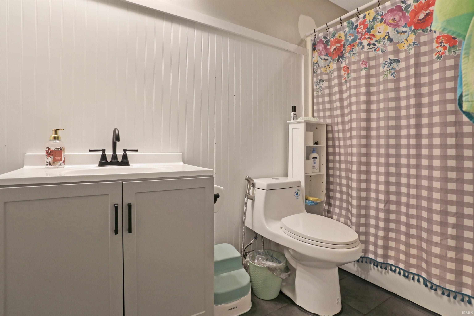
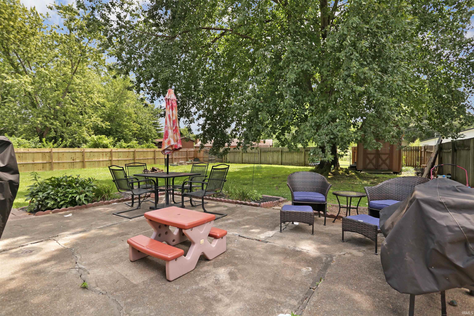
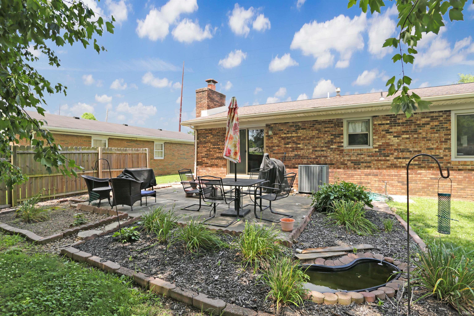
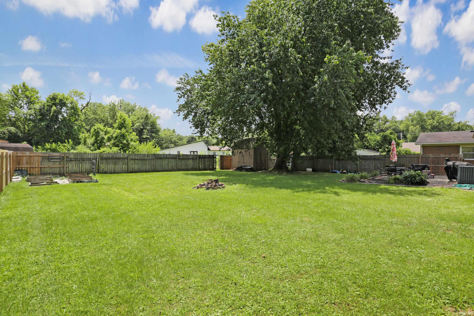
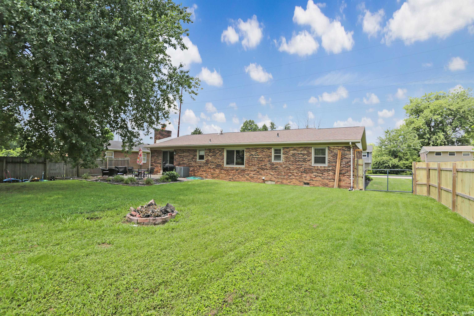
Love where you live! This spacious 3 bedroom, 2 bath home offers a thoughtful floor plan with inviting living spaces inside and out. A covered front porch welcomes you into the foyer entry, where you'll find a bright living room filled with natural light and accented by recessed lighting. The formal dining room features a classic chair rail, creating the perfect setting for everyday meals or special occasions. The kitchen offers breakfast bar seating and flows seamlessly into the comfortable family room, where a fireplace flanked by built in bookshelves creates a warm focal point. From here, step outside to the expansive patio overlooking the fenced back yard. The primary suite includes a private full bath with a walk in shower, while two additional bedrooms and a well appointed guest bath provide flexibility for a variety of needs. Outside, you'll appreciate the beautifully landscaped yard with established gardening beds, a mature shade tree, and plenty of room to relax or entertain. An attached 2 car garage completes this wonderful home.
Directions
From 66 go South on Bell Rd then East on Outer Lincoln home on the Right.
Amenities
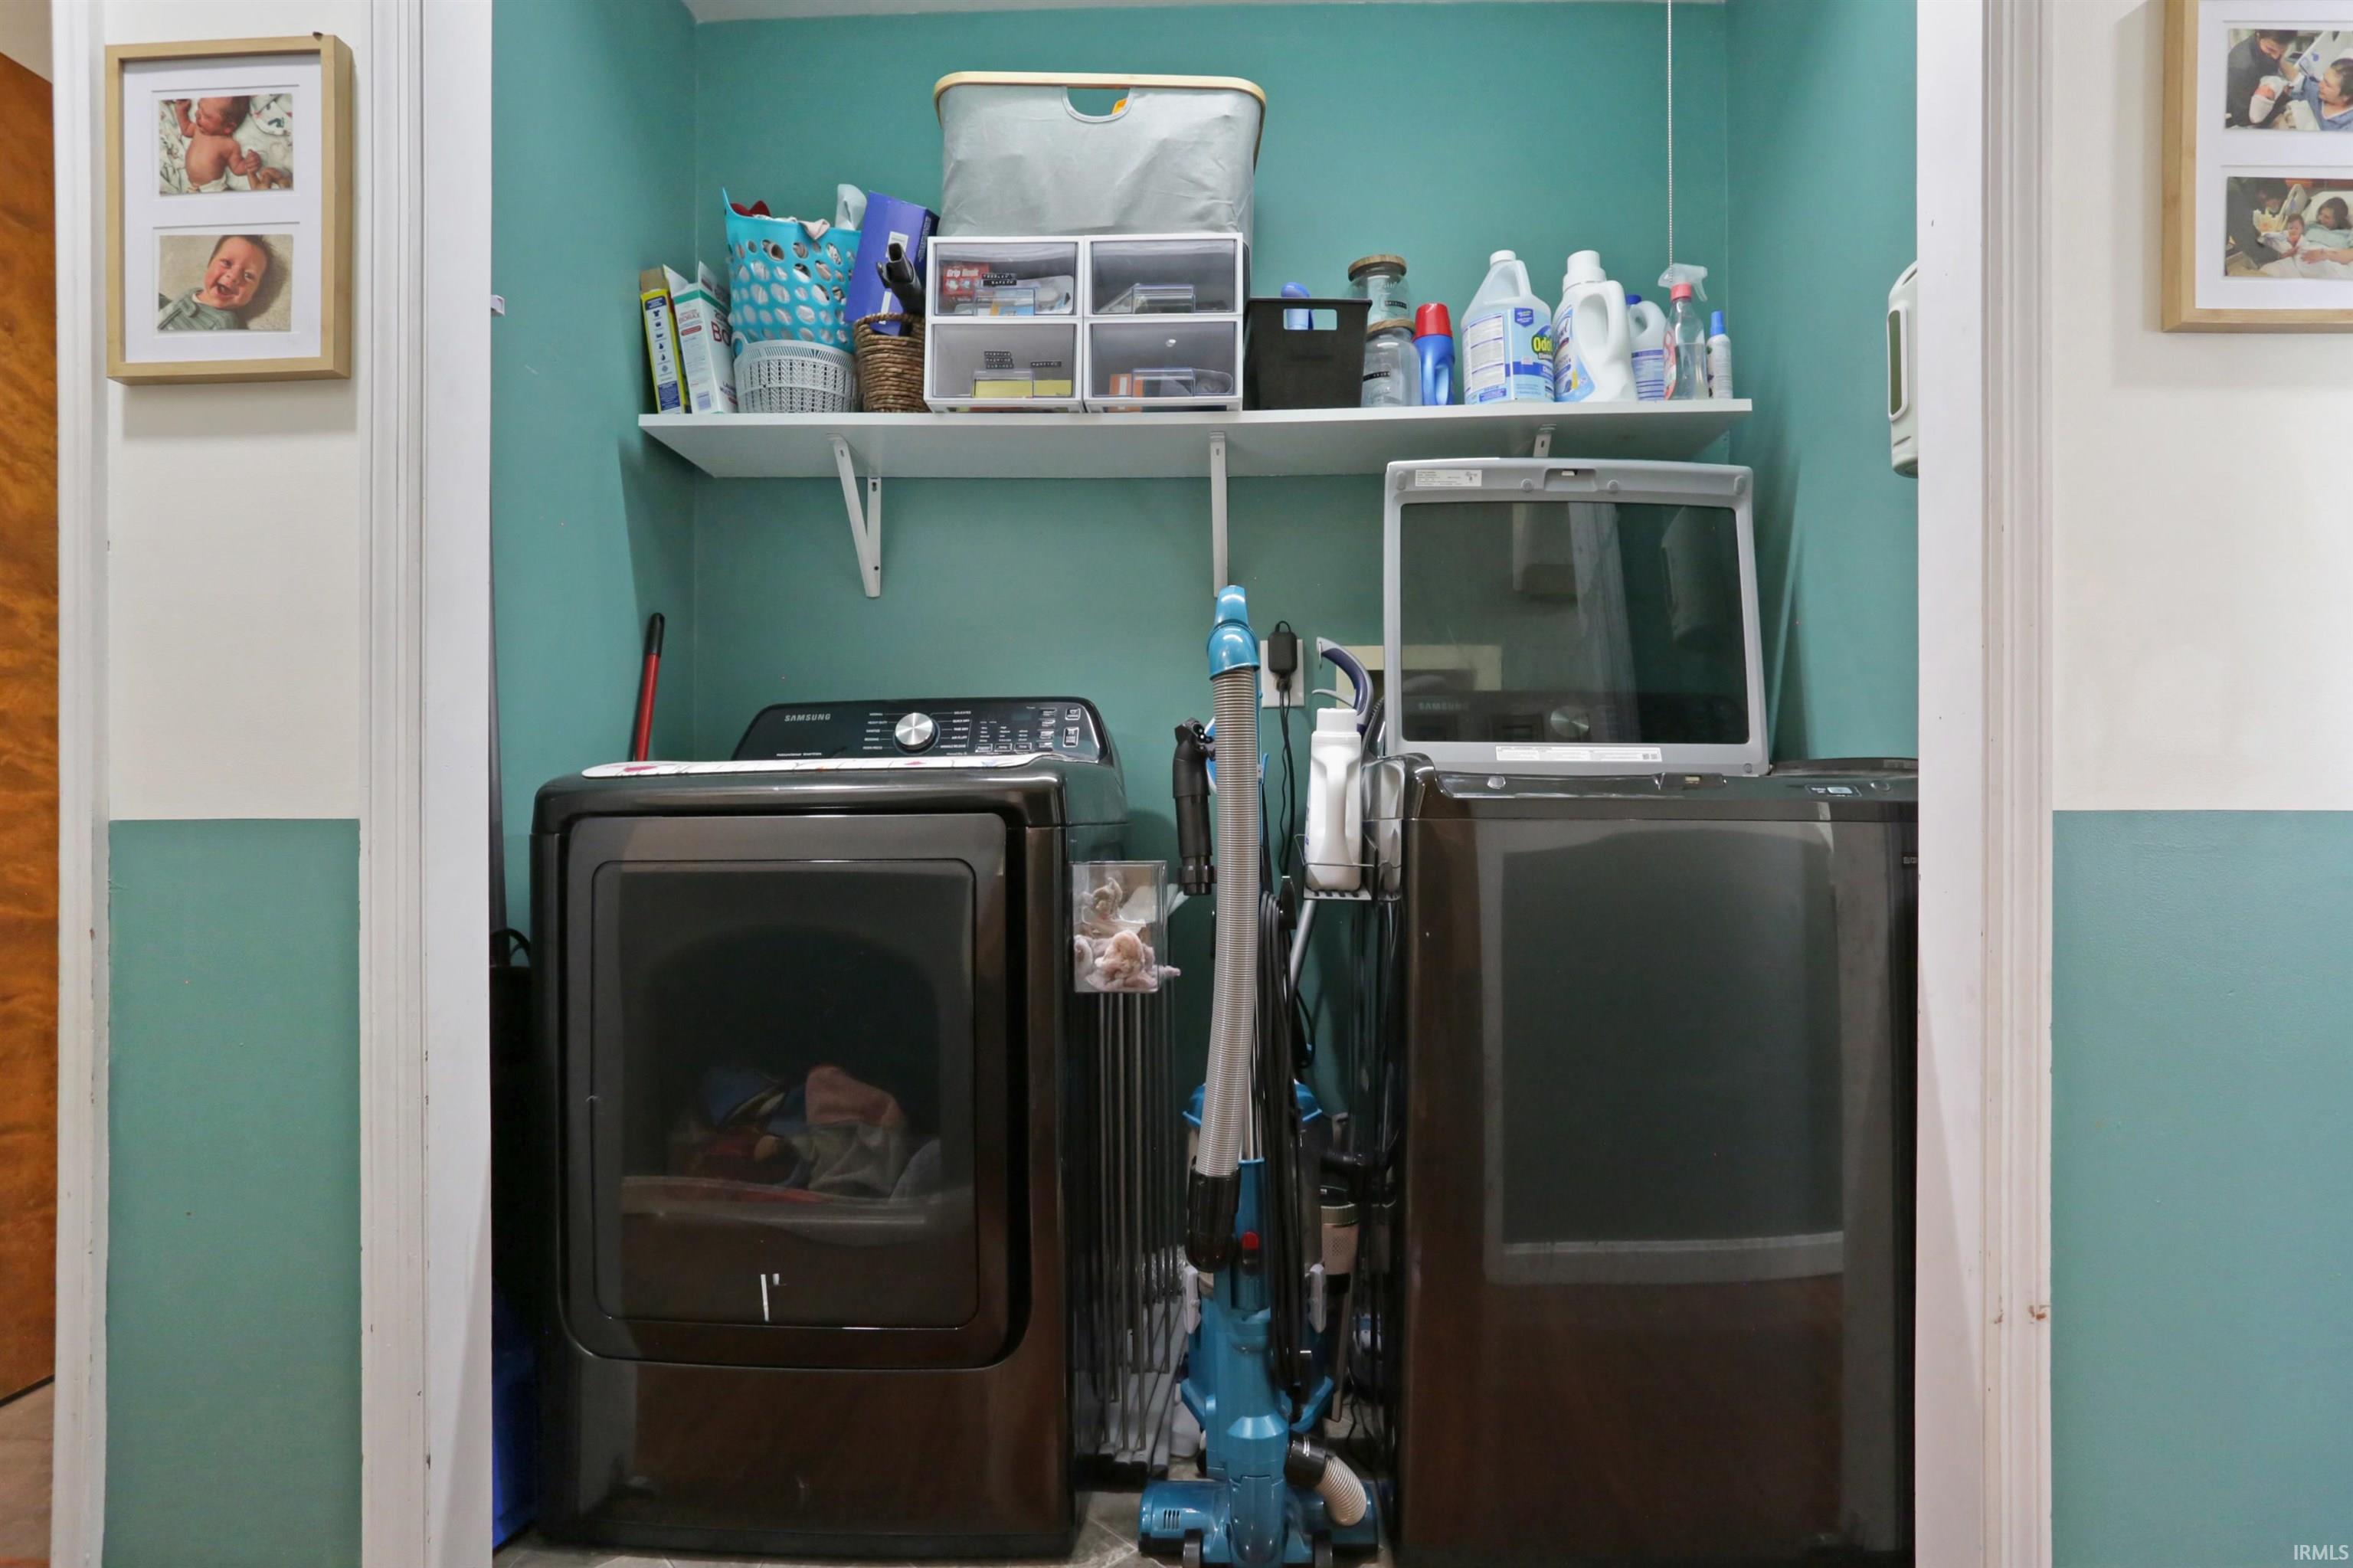
Breakfast Bar, Built-In Bookcase, Ceiling Fan(s), Dryer Hook Up Electric, Foyer Entry, Patio Open, Porch Covered, Stand Up Shower, Main Level Bedroom Suite, Formal Dining Room, Main Floor Laundry, Washer Hook-Up
Property
| MLS # |
202628313 |
| Date Listed |
2026-07-15 |
| Status |
Active |
| Property Type |
Residential |
| Property SubType |
Site-Built Home |
| Square Feet |
1,424 sqft |
| New Construction |
No |
| Style |
One Story |
| Type |
Site-Built Home |
| Bedrooms |
3 |
| Bathrooms |
2 |
| Annual Taxes |
$897.80 |
| Year Taxes Payable |
2026 |
| Year Built |
1975 |
| Virtual Tour |
propertypanorama.com » |
| Days on Market |
66 |
| Homestead Year |
No |
Additional
| Cooling |
Central Air |
| Heating |
Gas, Forced Air |
| Garage |
Attached |
| Main Level Laundry |
Yes |
| Outbuilding |
Shed |
Room Dimensions
| Living Room |
16 × 12 |
Main Level |
| Dining Room |
11 × 10 |
Main Level |
| Family Room |
15 × 11 |
Main Level |
| Kitchen |
12 × 11 |
Main Level |
| Master Bedroom |
13 × 12 |
Main Level |
| 2nd Bedroom |
11 × 10 |
Main Level |
| 3rd Bedroom |
10 × 9 |
Main Level |
Bathroom Locations
External Features
| Construction |
Site-Built Home |
| Exterior |
Brick,Vinyl |
| Lot Size |
13,504 sq ft |
| Acreage |
0.31 Acres |
| Lot Dimensions |
90 x 147 |
| Out Buildings |
Shed |
| Sewer |
City |
| Water |
City |
| Fence |
None |
Location
| Area |
Warrick County |
| County |
Warrick |
| Subdivision |
Green Springs Valley |
| Township |
Ohio |
| City |
Newburgh |
| State |
IN |
| Zip |
47630 |
Schools
| School District |
Warrick County School Corp. |
| Elementary |
Sharon |
| Middle School |
Castle South |
| High School |
Castle |
Financial
| Assoc. Dues |
$0.00 Not Applicable |
IDX information provided by the Indiana Regional MLS.
IDX information is provided exclusively for consumers’ personal, non-commercial use and may not be used for any purpose other than to identify prospective properties consumers may be interested in purchasing. Data is deemed reliable but is not guaranteed accurate by the MLS.