- amilakis@gmail.com
- Direct (765) 418-4771

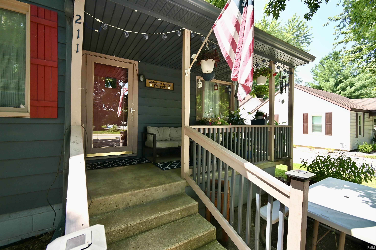

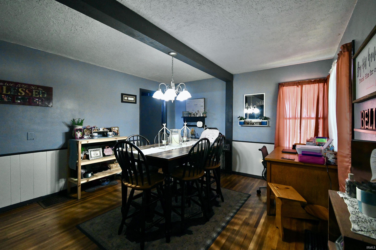
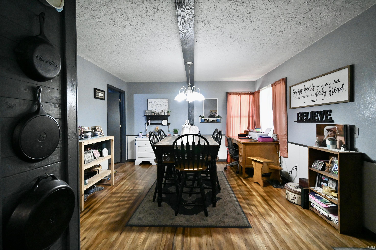
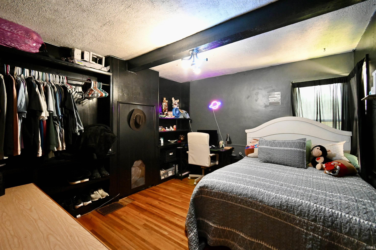

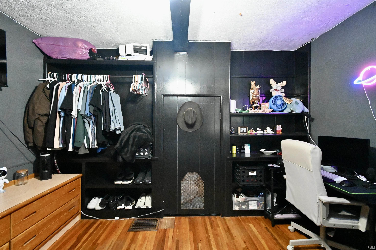
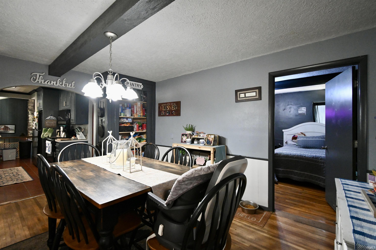
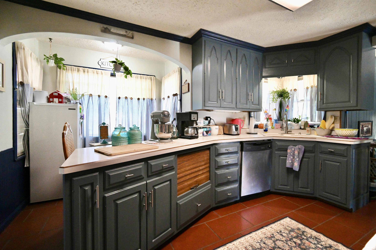
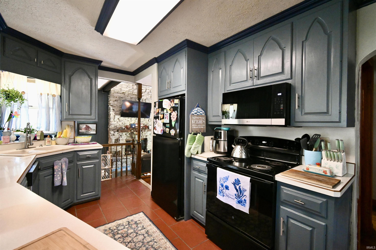
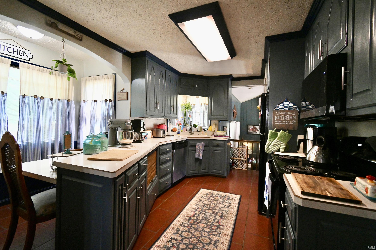

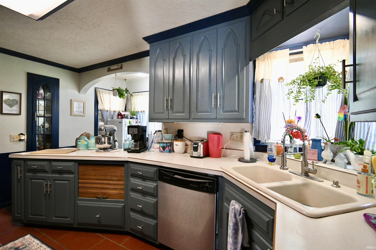

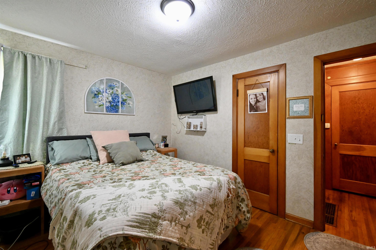
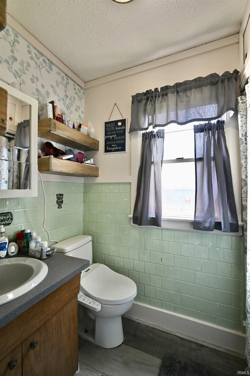


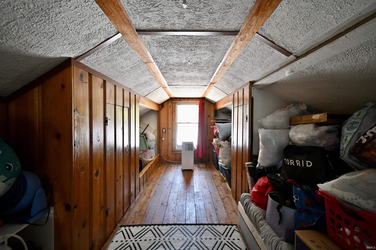
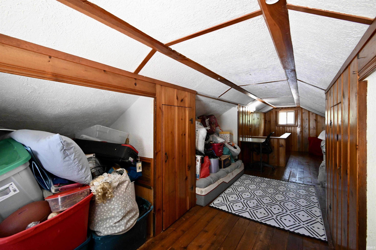
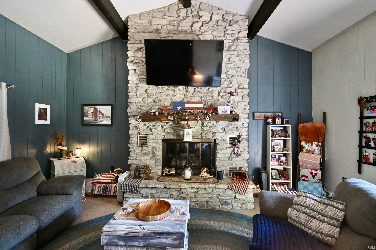
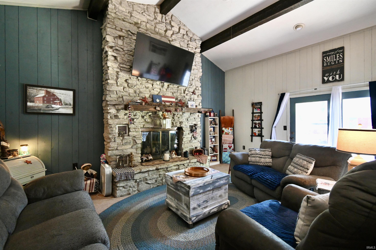
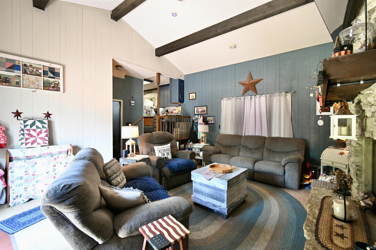
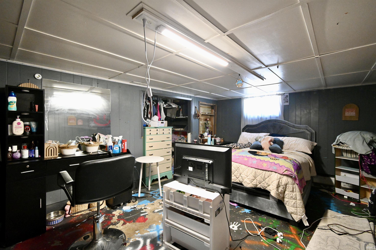
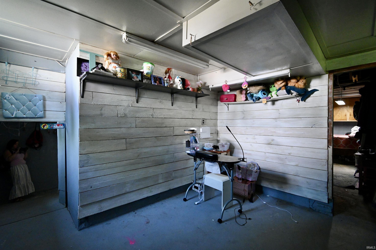
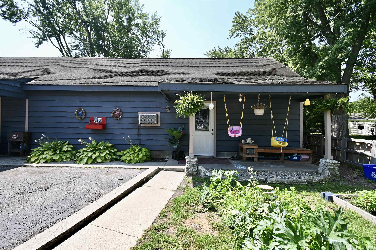
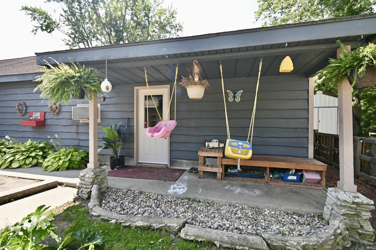
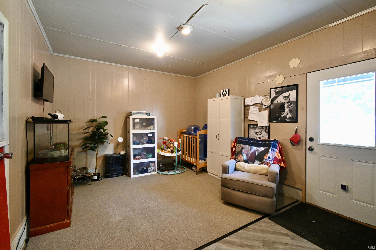
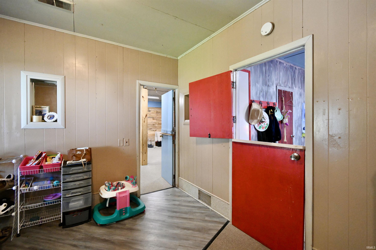
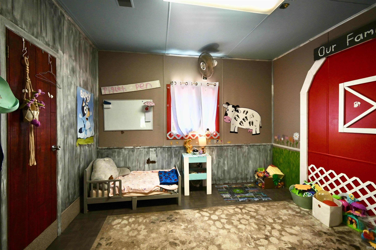

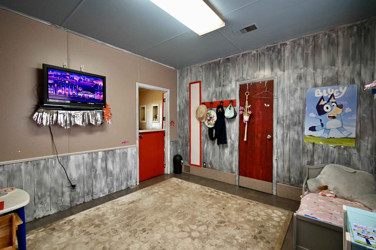

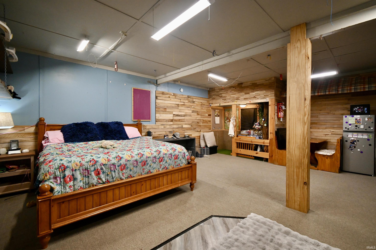
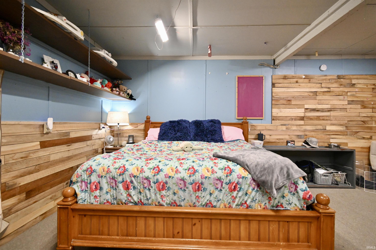
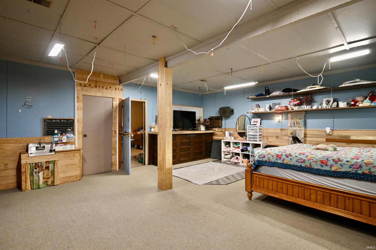
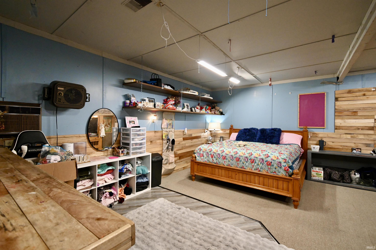
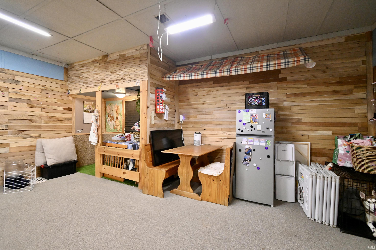

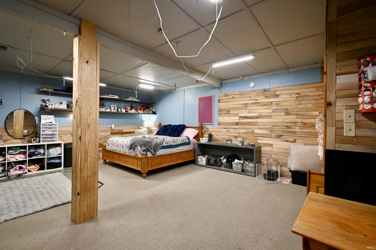
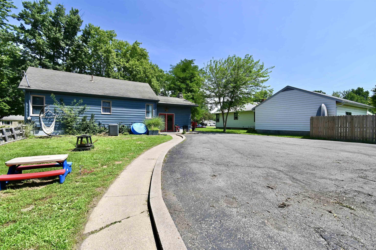
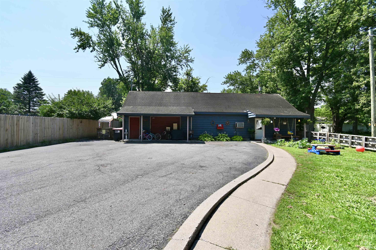
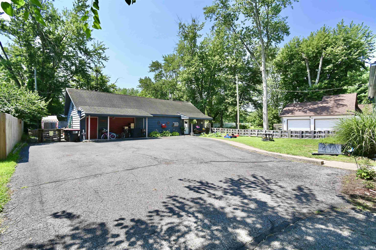
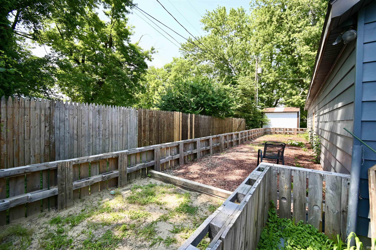

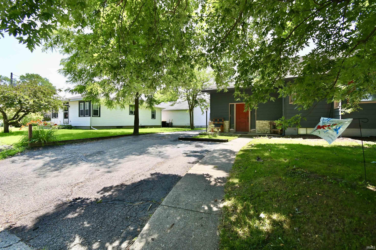
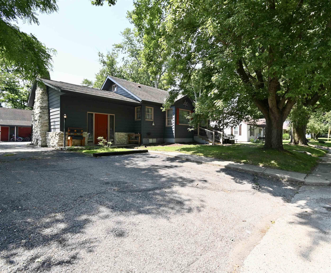
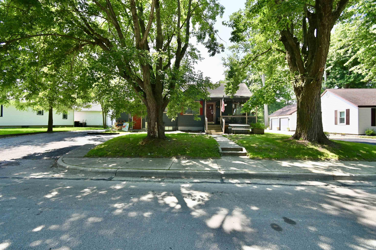
New Price! Looking for a home with endless potential? Welcome to 211 W. Main St. in the heart of Rossville! This 3-bedroom, 1-bath home with a full basement is ready for new owners to make it their own. Step inside to a spacious great room featuring a stunning floor-to-ceiling stone fireplace, rustic wood beams, and plenty of character. The charming kitchen offers a cozy eat-in nook and has been refreshed with painted cabinetry. Kitchen appliances have also been updated, including a refrigerator (3 years old), electric range (2 years old), and microwave (just 6 months old). The main level features two bedrooms, one with built-in shelving and a closet. Sellers removed the previous carpeting to reveal the original hardwood flooring underneath. Upstairs, the third bedroom is full of charm with three unique built-in sleeping nooks, abundant storage, and flexible space. One of this property's standout features is the finished accessory unit that is approximately 23x34 attached to the 1.5-car garage approximately 16x23. Completely remodeled, this versatile space was previously used as a daycare but could easily serve as a home office, in-law quarters, studio, hobby room, workout space, or additional recreational area. It has heating and cooling, electrical, and a toilet closet. Let your imagination decide its next purpose! The garage also features pull-down attic stairs for additional storage. Parking is no issue with multiple parking options, including a front parking area, rear parking, and an additional space beside the garage. Behind the garage/accessory unit, you'll also find a small fenced area perfect for pets, gardening, or additional outdoor enjoyment. Additional seller updates include a new main sewer line from the home to the street completed approximately three years ago and fresh exterior paint on both the home and the garage/accessory unit. The seller is offering the property as-is and is unable to make repairs. Note, the house is 1,550 finished sq ft. with an additional approximately 782 sq ft. in the Accessory unit. Total is approximately 2,332 sq. ft. Cash or conventional financing only.
From Lafayette, travel east on SR 26 to the Rossville city limits. Property is located on the south side of the roadway.
Attic Pull Down Stairs, Breakfast Bar, Built-In Bookcase, Ceiling Fan(s), Ceilings-Beamed, Ceilings-Vaulted, Countertops-Laminate, Disposal, Eat-In Kitchen, Firepit, Landscaped, Natural Woodwork, Porch Covered, Tub/Shower Combination, Workshop, Formal Dining Room, Garage Utilities
Sale IncludesDishwasher, Microwave, Refrigerator, Range-Electric, Water Heater Electric, Water Softener-Owned
| MLS # | 202628338 |
|---|---|
| Date Listed | 2026-07-15 |
| Status | Active |
| Property Type | Residential |
| Property SubType | Site-Built Home |
| Finished Square Feet | 1,550 sqft |
| Total Square Feet | 2,222 sqft |
| New Construction | No |
| Style | One and Half Story |
| Type | Site-Built Home |
| Basement | Yes |
| Bedrooms | 3 |
| Bathrooms | 2 (1 Full, 1 Half) |
| Annual Taxes | $1,402.00 |
| Year Taxes Payable | 2025 |
| Year Built | 1947 |
| Virtual Tour | propertypanorama.com » |
| Days on Market | 68 |
| Homestead Year | No |
| Design | Craftsman |
|---|---|
| Cooling | Central Air, Window |
| Heating | Gas, Forced Air |
| Garage | Detached |
| Hardwood Floors | Yes |
| Living Room | 15 × 18 | Main Level |
| Dining Room | 13 × 15 | Main Level |
| Kitchen | 14 × 8 | Main Level |
| Breakfast Area | 6 × 7 | Main Level |
| Master Bedroom | 12 × 10 | Main Level |
| 2nd Bedroom | 10 × 12 | Main Level |
| 3rd Bedroom | 29 × 13 | Upper Level |
| Extra Room | 34 × 23 | Main Level |
| Full Baths | 1 Main |
| Half Baths | 1 Main |
| Construction | Site-Built Home |
|---|---|
| Exterior | Aluminum |
| Lot Size | 9,148 sq ft |
| Acreage | 0.21 Acres |
| Lot Dimensions | 66x142 |
| Sewer | City |
| Water | City |
| Fence | Decorative,Wood |
| Area | Clinton County |
|---|---|
| Location | City/Town/Suburb |
| County | Clinton |
| Subdivision | None |
| Township | Ross |
| City | Rossville |
| State | IN |
| Zip | 46065 |
| School District | Rossville Cons. S.D. |
|---|---|
| Elementary | Rossville |
| Middle School | Rossville |
| High School | Rossville |
| Financing Terms | Cash, Conventional |
|---|---|
| Assoc. Dues | $0.00 Not Applicable |

MLS# 202628338
Listing Provided Courtesy of Amanda Oakley
Trueblood Real Estate
Cell: 765-426-7606
Listing updated September 11, 2026 at 1:00 pm
Last checked 12 minutes ago
IDX information provided by the Indiana Regional MLS. IDX information is provided exclusively for consumers’ personal, non-commercial use and may not be used for any purpose other than to identify prospective properties consumers may be interested in purchasing. Data is deemed reliable but is not guaranteed accurate by the MLS.