Property Description
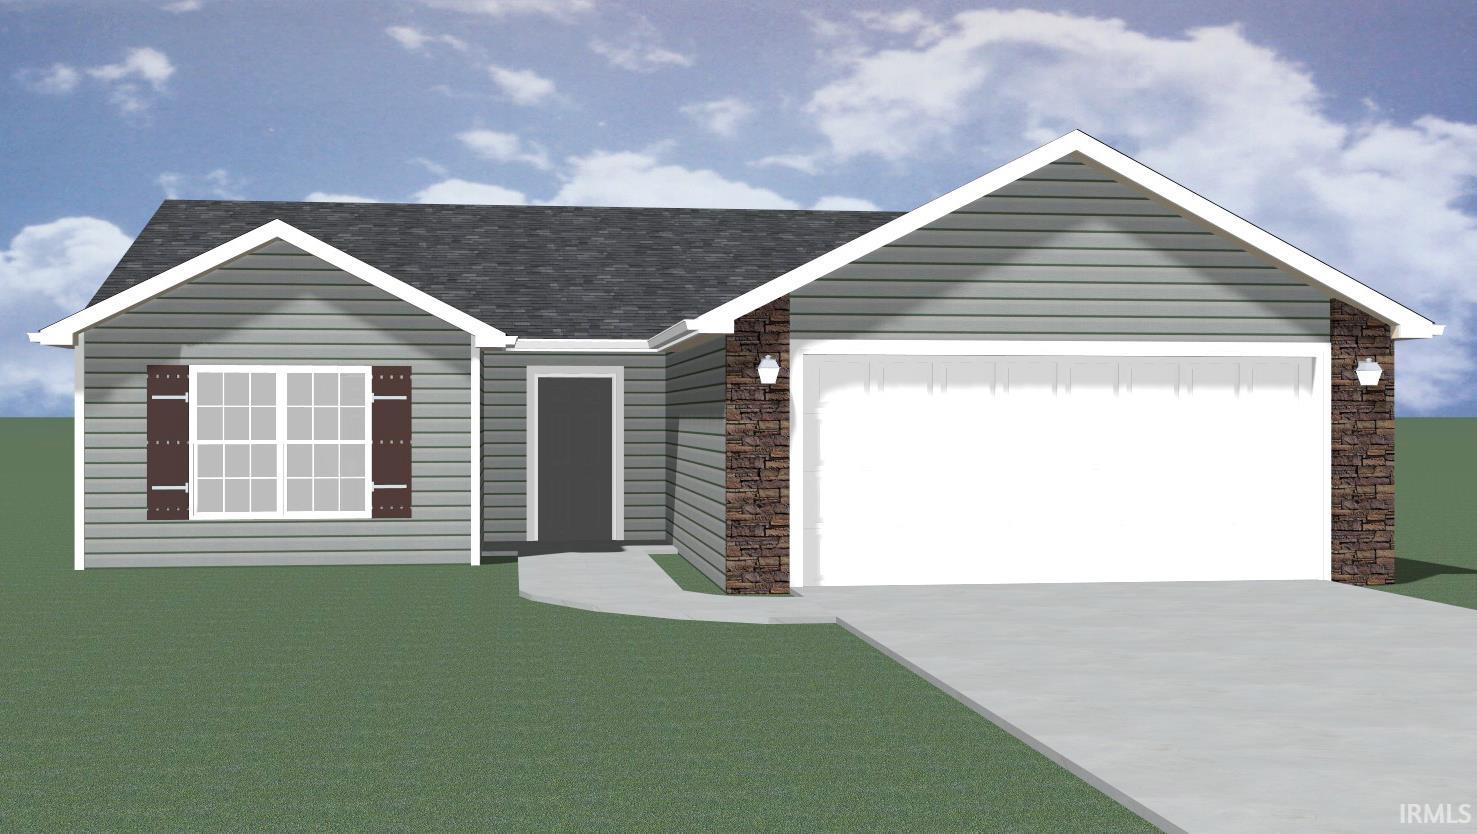
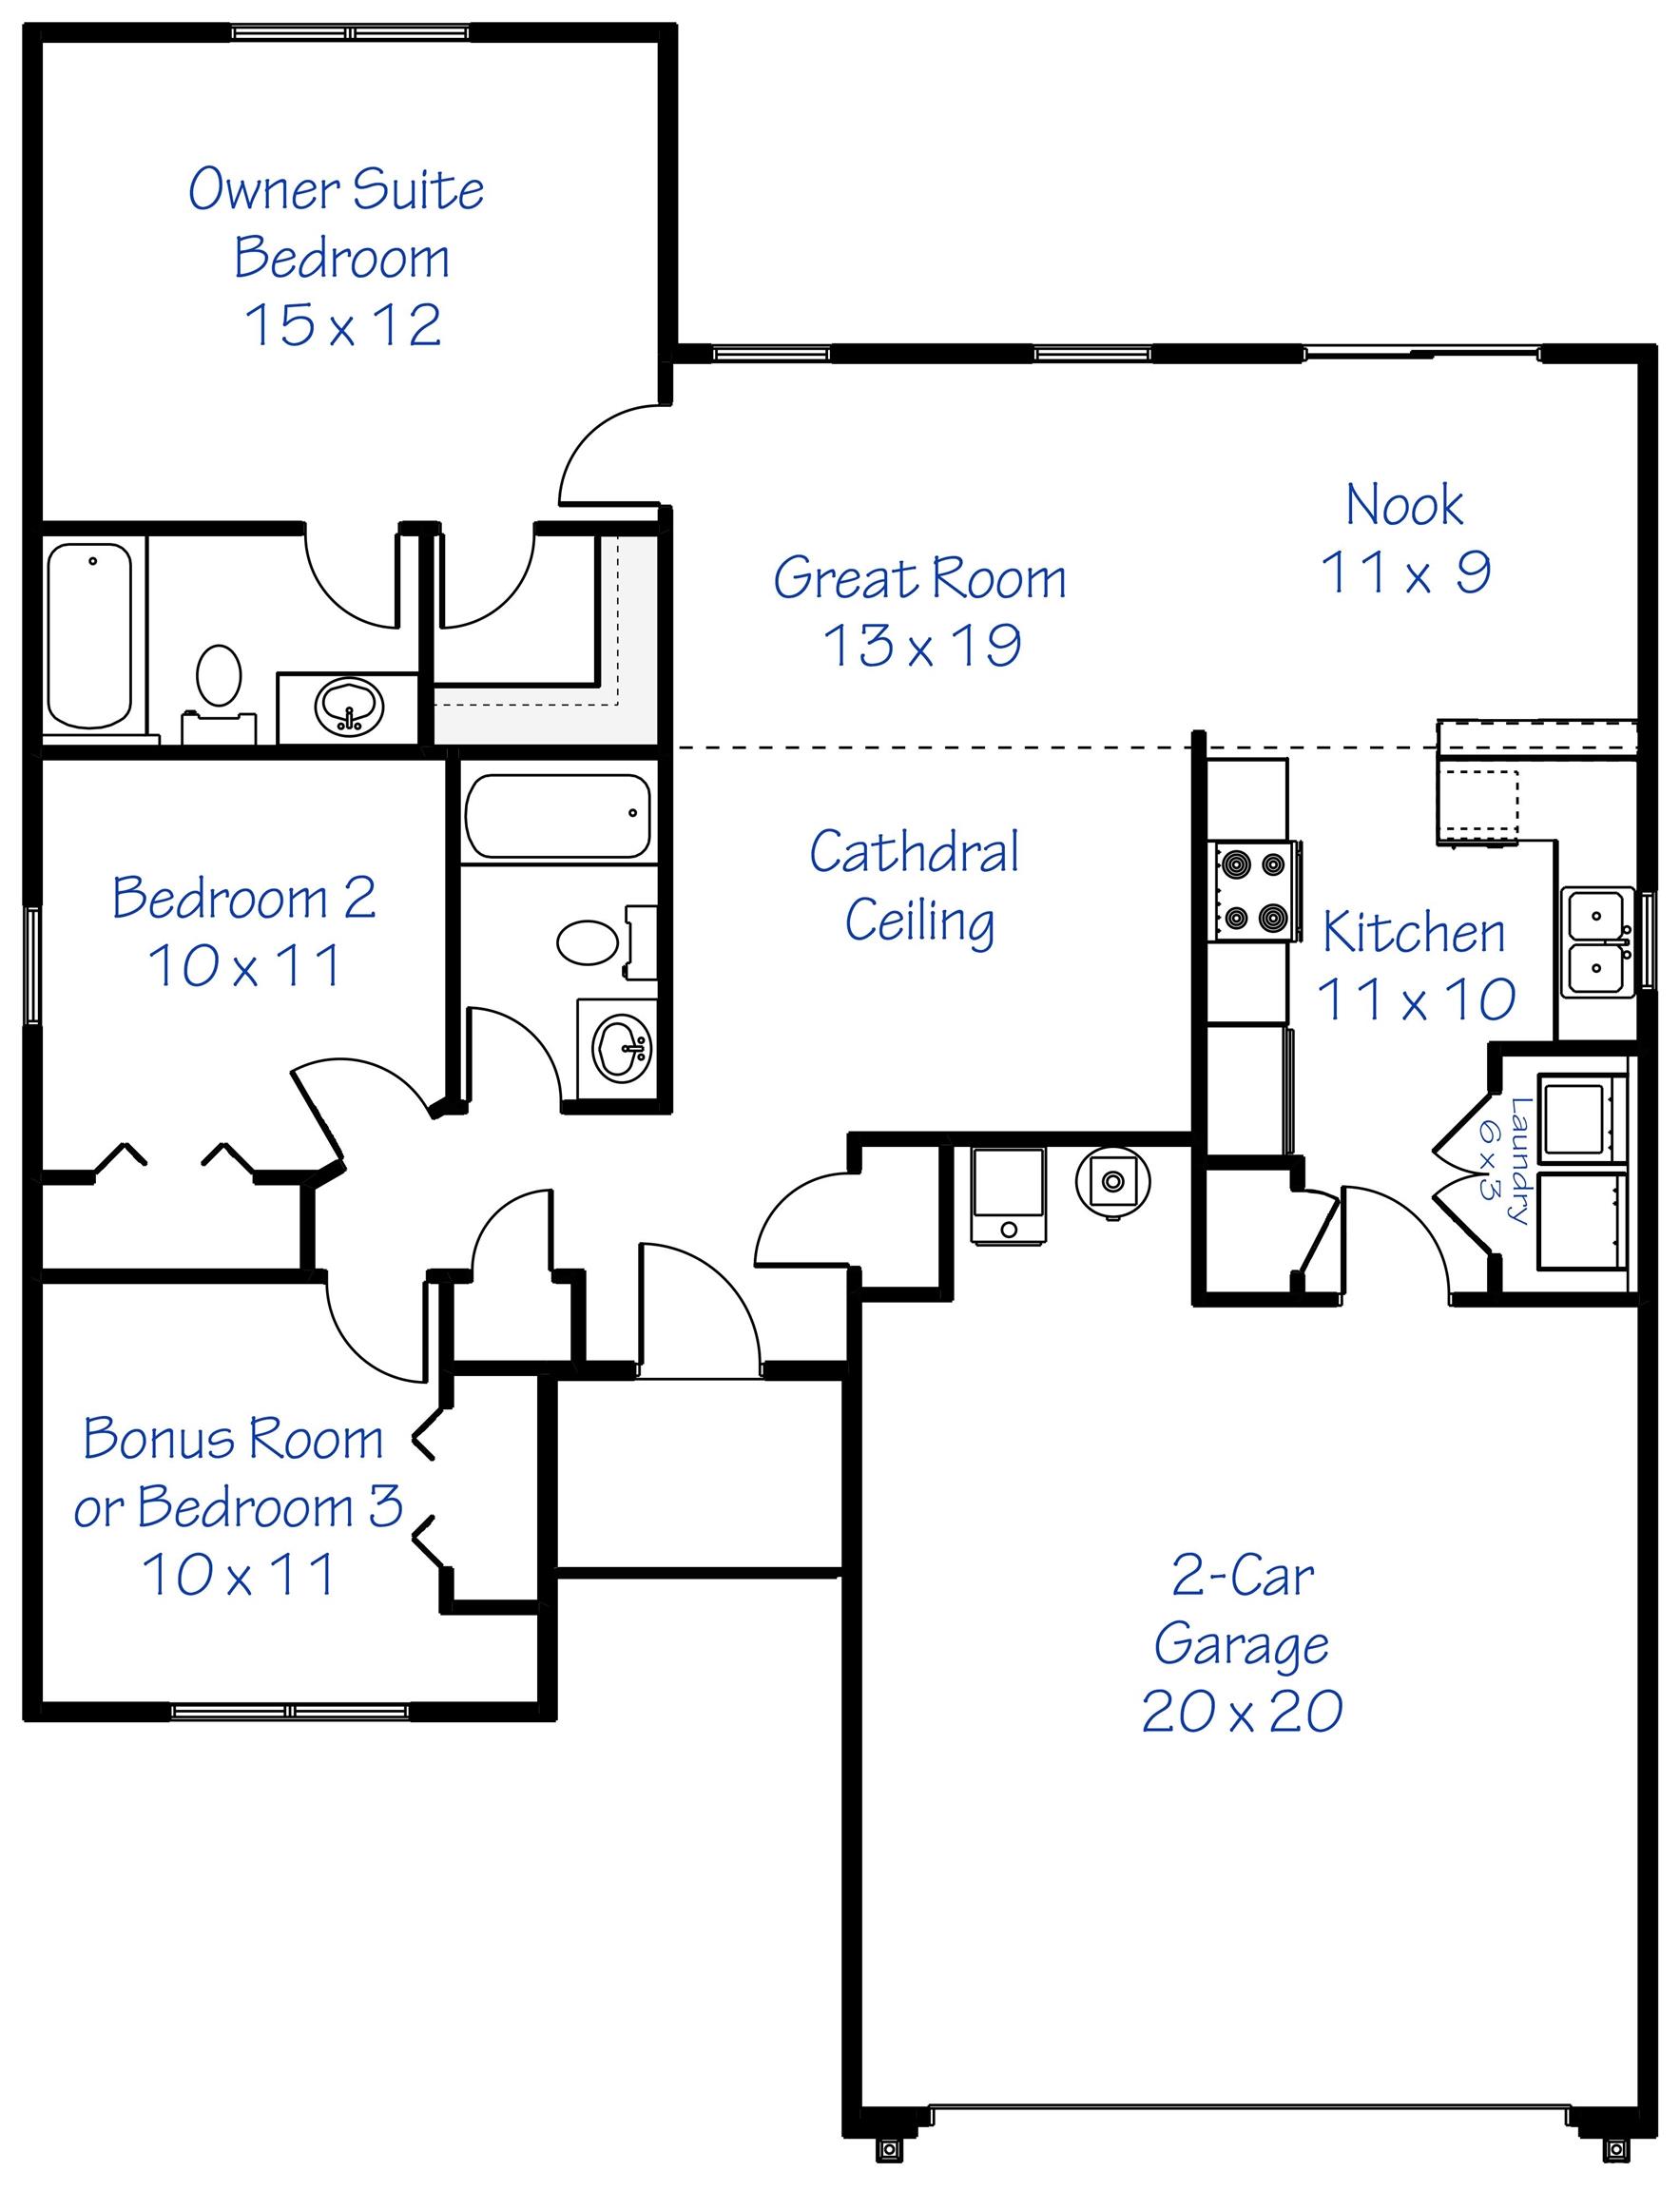
Noble Creek is a quiet bedroom community, just minutes fro Fort Wayne! Lancia Homes Coventry ranch has 1,208 sq.ft. with 3 Bedrooms, 2- Car Garage, and 2 Baths. 12 x 10 Patio off Nook for grilling out. Great Room has cathedral ceiling with ceiling fan. Kitchen is separate from Great Room and includes stainless appliances with smooth top stove with additional gas line hook-up behind stove, Fridge, Dishwasher and Microwave. Breakfast bar, ceramic backsplash and painted cabinets finish the Kitchen. Quartz countertops in Kitchen and Baths. Washer and Dryer in dual door closet off Garage. Owner Suite has walk-in closet, with 5' shower in private Bath. Vinyl plank flooring in Great Room, Kitchen, Nook, Foyer, Baths and Laundry. Garage finished with drywall, paint and has pull-down stairs for storage above. Simplx Technology. 2-year foundation to roof guarantee. (Grading and seeding completed after closing per Lancia's lawn schedule.) This community backs up to the forest by Bixler Lake! Great country setting.
Directions
From Hwy 3, Kendallville to Waits Road, East to Sherman Street to Noble Creek Subdivision.
Amenities
1st Bdrm En Suite, Attic Pull Down Stairs, Attic Storage, Breakfast Bar, Cable Ready, Ceiling-Cathedral, Ceiling Fan(s), Closet(s) Walk-in, Countertops-Stone, Detector-Smoke, Disposal, Dryer Hook Up Electric, Foyer Entry, Garage Door Opener, Home Warranty Included, Open Floor Plan, Patio Open, Range/Oven Hook Up Elec, Wiring-Data, Wiring-Smart Home, Stand Up Shower, Tub/Shower Combination, Main Level Bedroom Suite, Great Room, Main Floor Laundry, Washer Hook-Up
Sale Includes
Dishwasher, Microwave, Refrigerator, Washer, Dryer-Electric, Range-Electric, Water Heater Electric
Property
| MLS # |
202628362 |
| Date Listed |
2026-07-15 |
| Status |
Active |
| Property Type |
Residential |
| Property SubType |
Site-Built Home |
| Square Feet |
1,208 sqft |
| New Construction |
Spec |
| Style |
One Story |
| Type |
Site-Built Home |
| Bedrooms |
3 |
| Bathrooms |
2 |
| Annual Taxes |
$146.00 |
| Year Taxes Payable |
2026 |
| Year Built |
2026 |
| Builder Name |
Lancia Homes |
| Days on Market |
80 |
| Homestead Year |
No |
Additional
| Design |
Ranch,Traditional |
| Cooling |
Central Air |
| Heating |
Gas, Forced Air |
| Garage |
Attached |
| Main Level Laundry |
Yes |
Room Dimensions
| Living Room |
13 × 19 |
Main Level |
| Kitchen |
11 × 10 |
Main Level |
| Breakfast Area |
11 × 9 |
Main Level |
| Master Bedroom |
16 × 12 |
Main Level |
| 2nd Bedroom |
10 × 11 |
Main Level |
| 3rd Bedroom |
10 × 11 |
Main Level |
Bathroom Locations
External Features
| Construction |
Site-Built Home |
| Exterior |
Stone,Vinyl |
| Lot Size |
16,117 sq ft |
| Acreage |
0.37 Acres |
| Lot Dimensions |
66 x 167 x 113 x 213 |
| Parking |
Yes |
| Sewer |
City |
| Water |
City |
| Fence |
None |
Location
| Area |
Noble County |
| Location |
City/Town/Suburb, Rural Subdivision |
| County |
Noble |
| Subdivision |
Noble Creek |
| Township |
Allen |
| City |
Kendallville |
| State |
IN |
| Zip |
46755 |
Schools
| School District |
East Noble Schools |
| Elementary |
South Side |
| Middle School |
East Noble |
| High School |
East Noble |
Financial
| Financing Terms |
Cash, Conventional, FHA, VA |
| Assoc. Dues |
$450.00 Annually |
| Assoc. Restrictions |
Yes |