Property Description
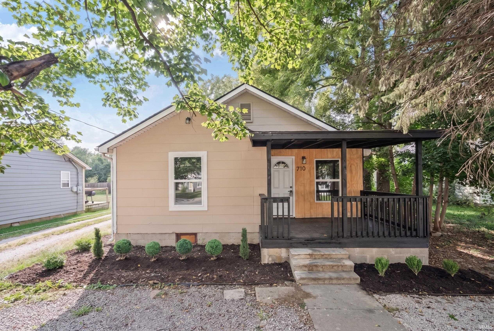
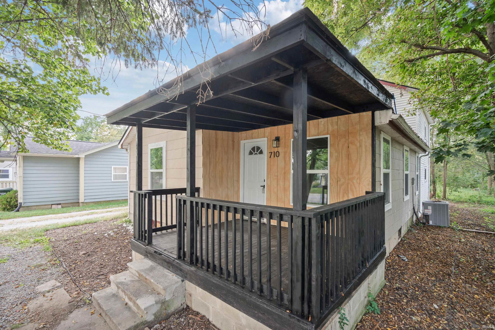
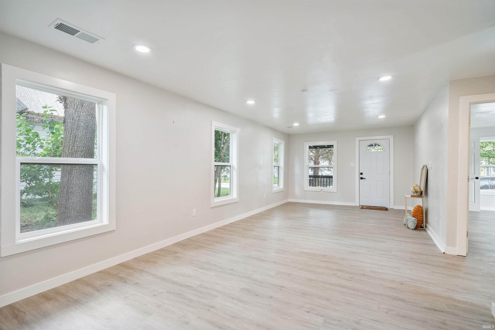
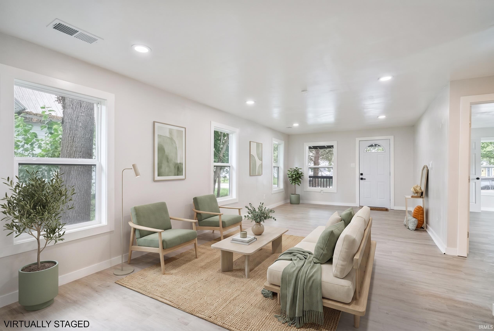
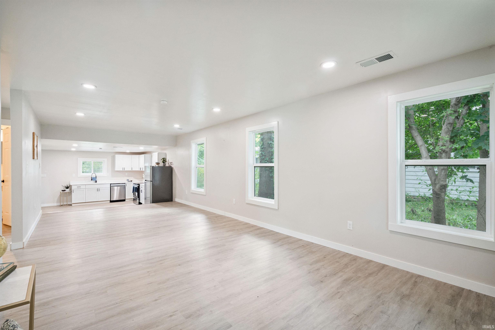
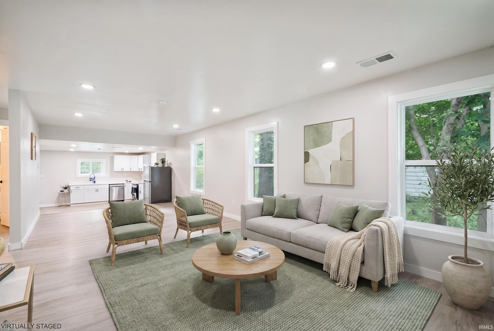
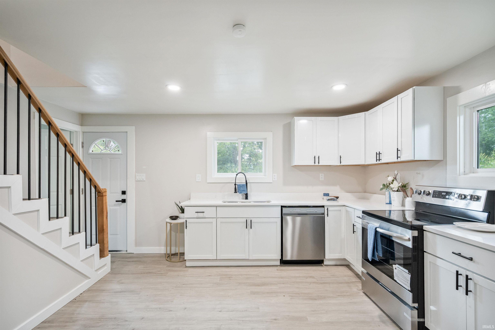
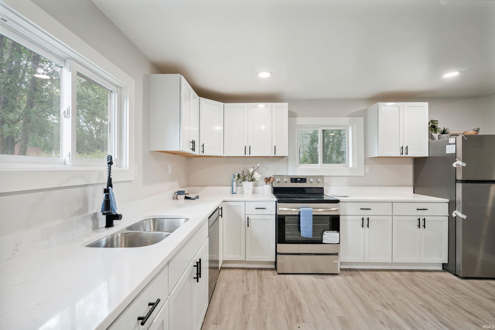
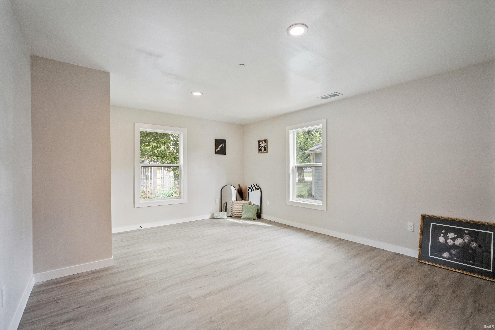
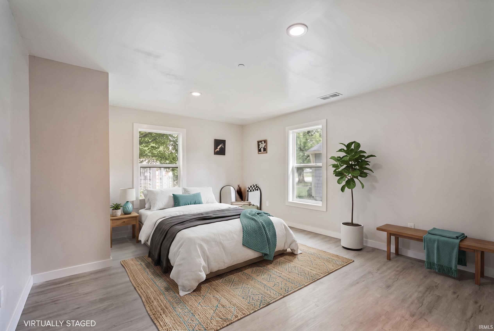
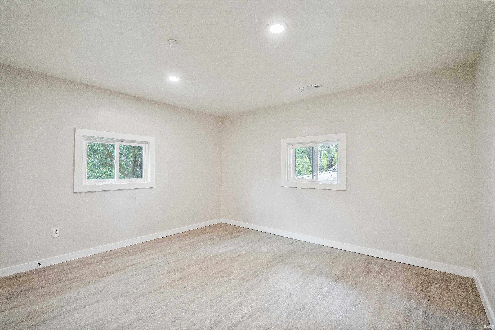
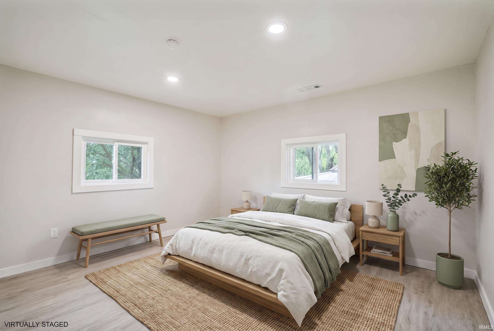
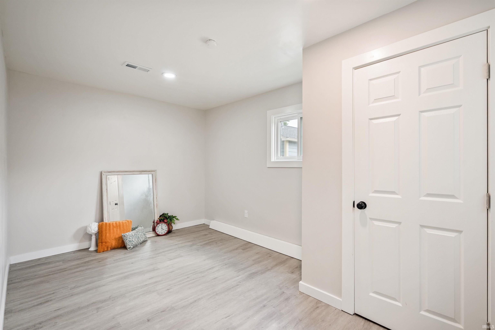
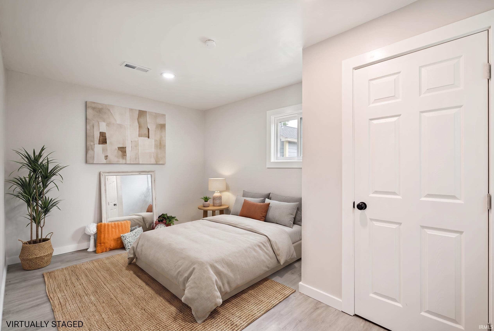
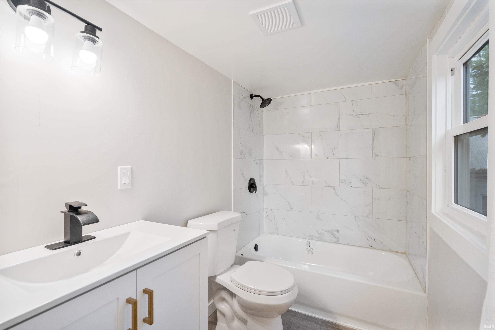
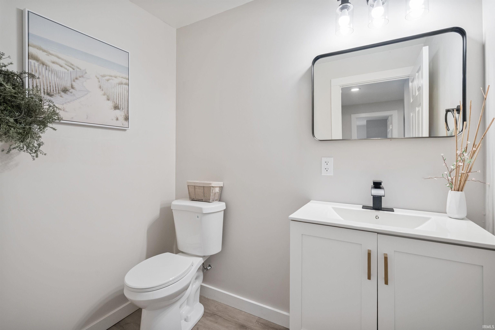
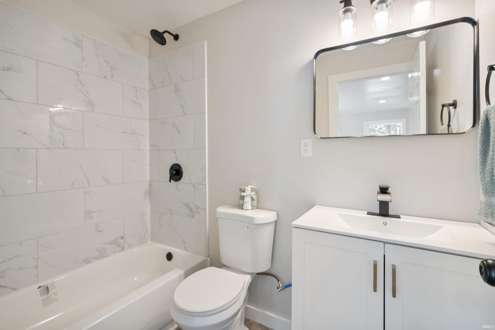
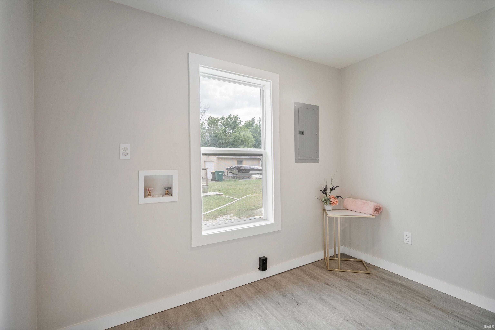
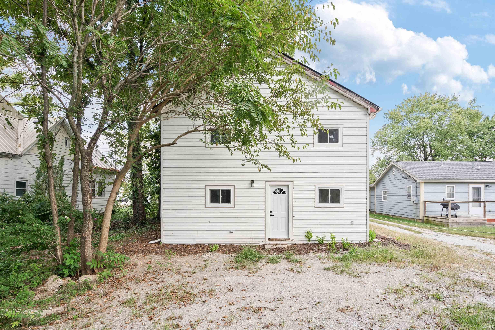
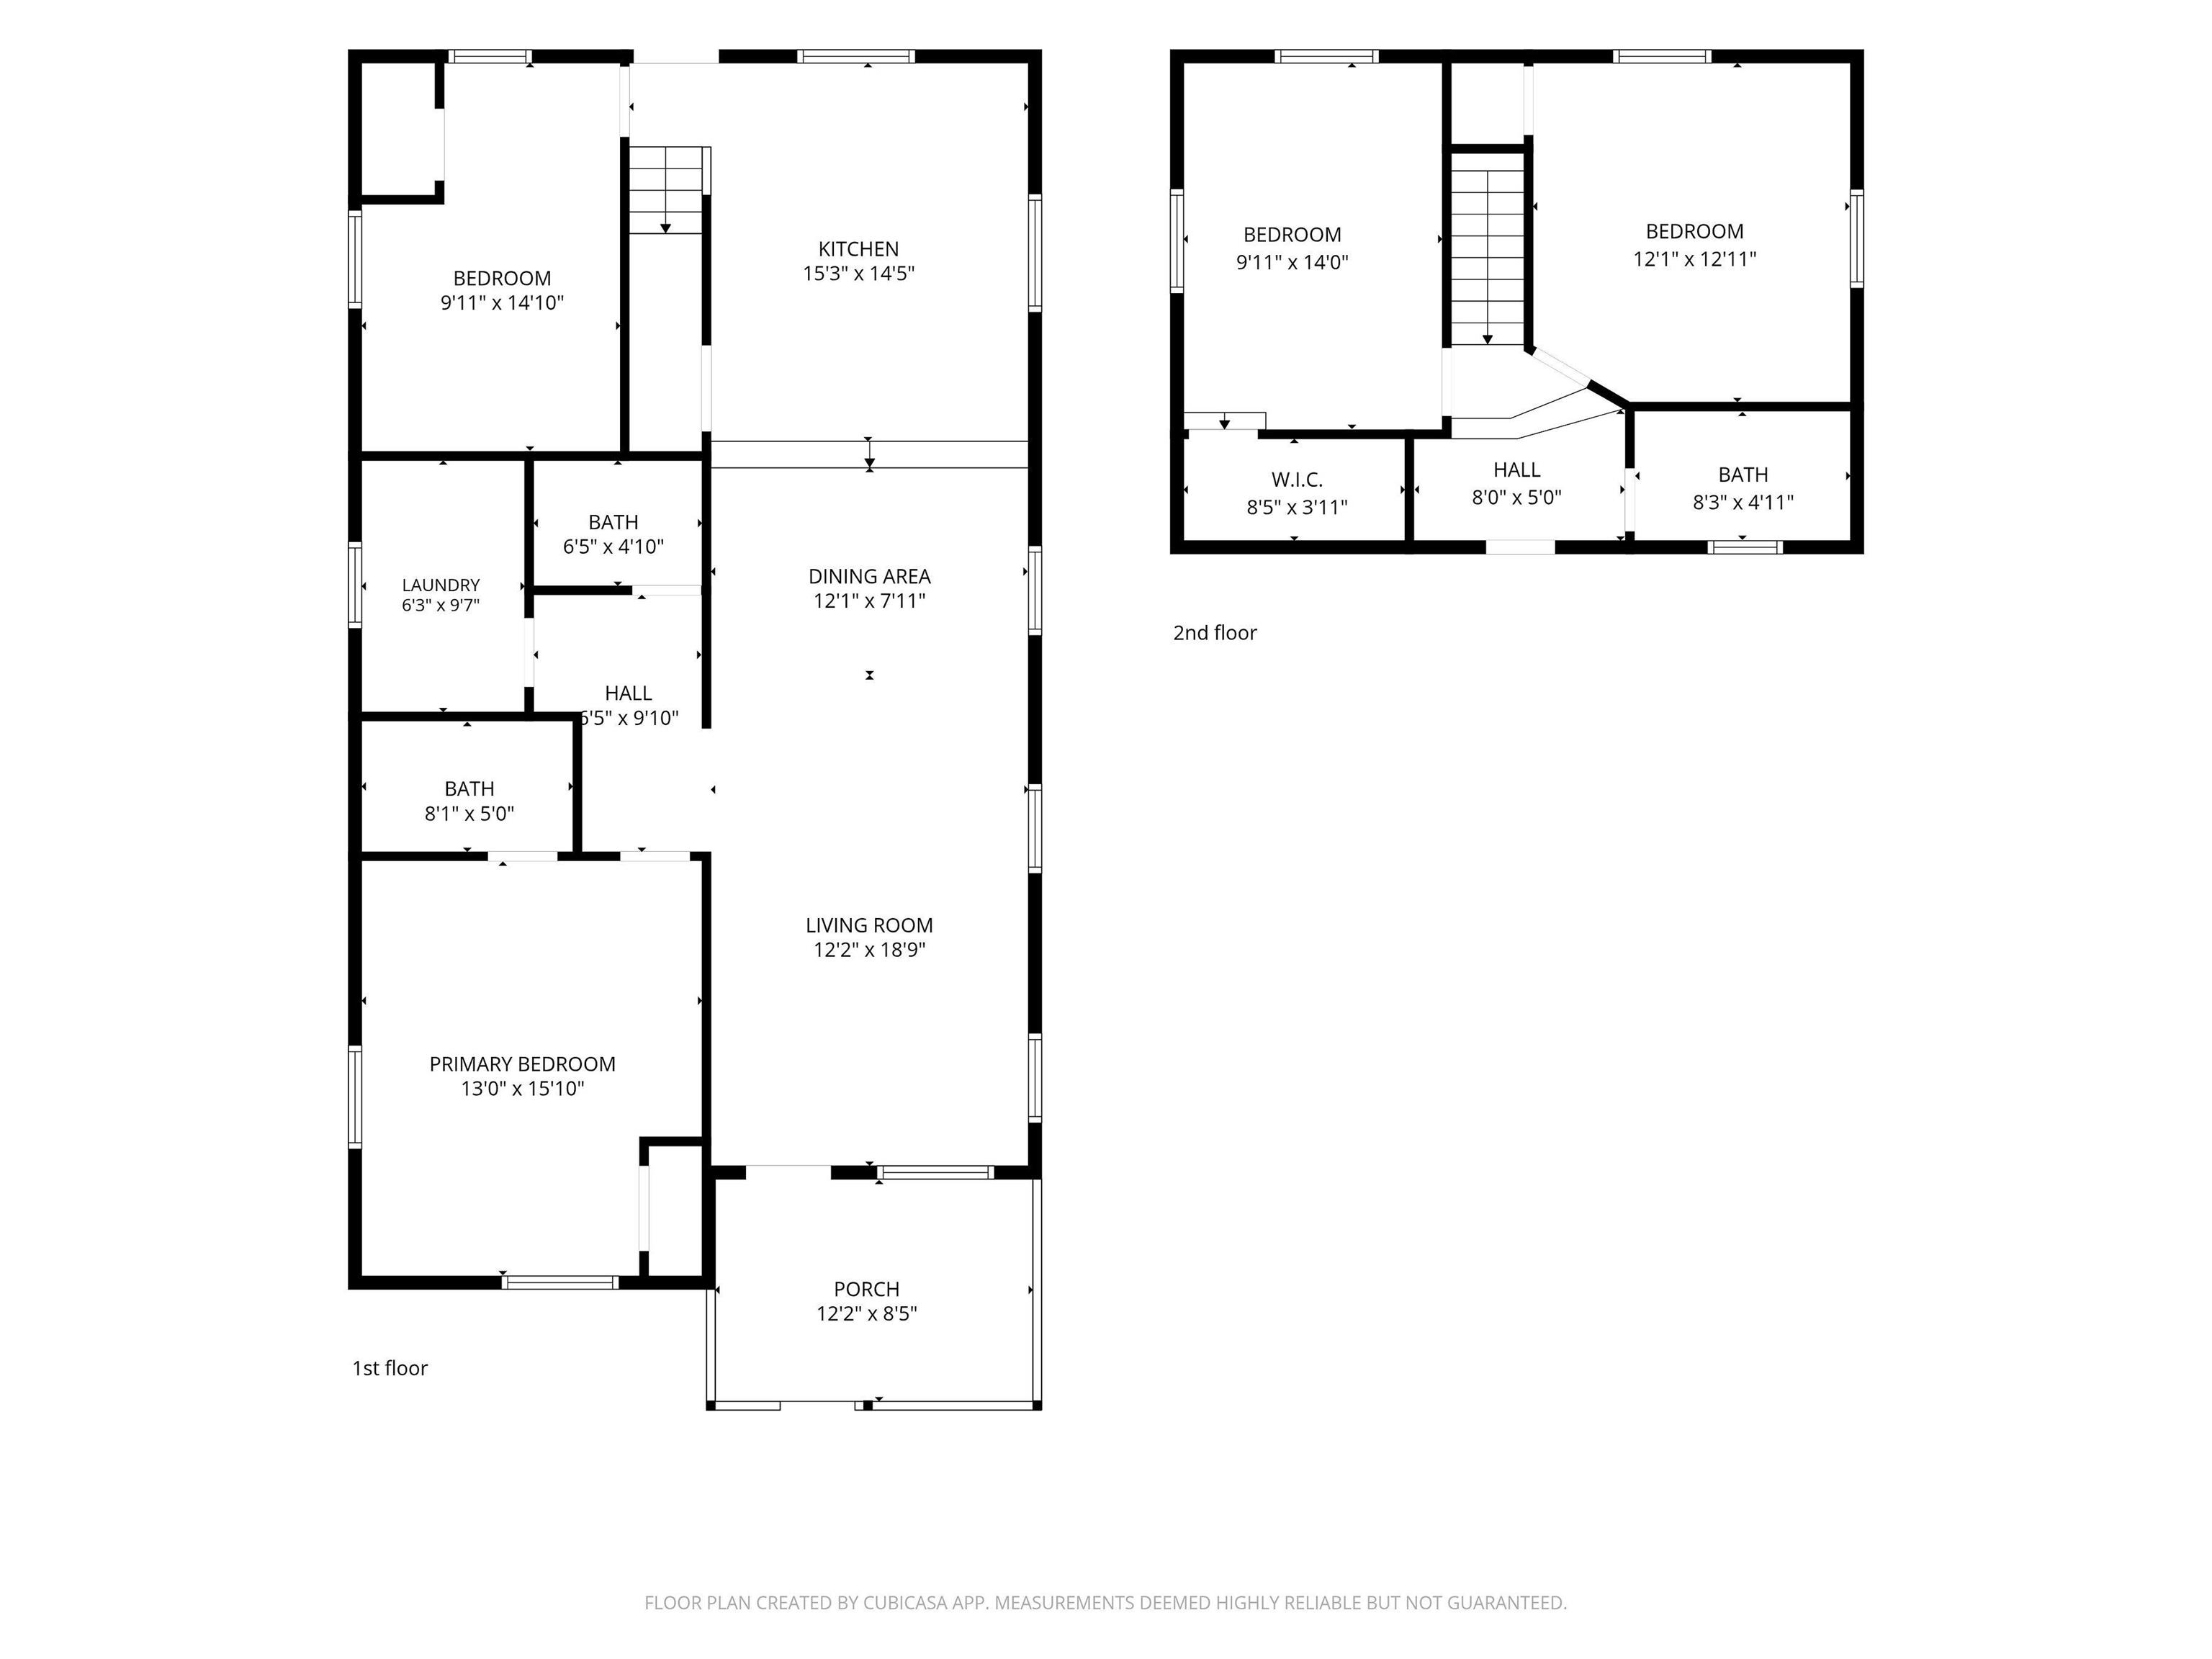
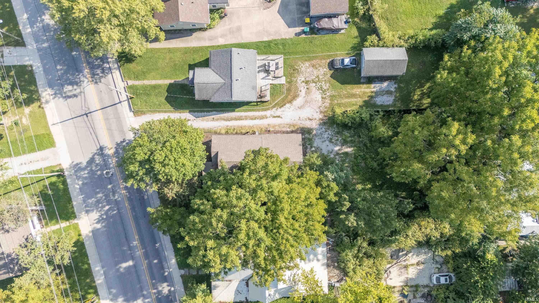
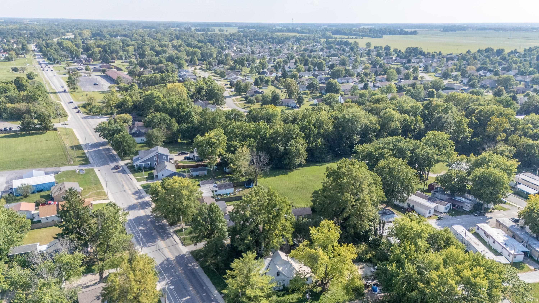
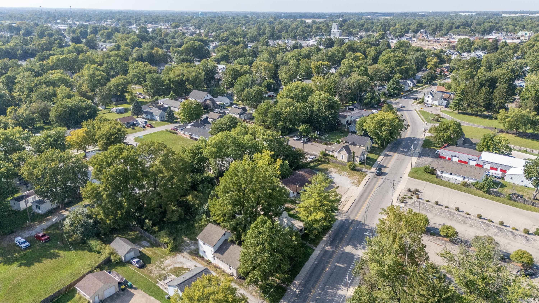
Welcome to 710 S State Street, a beautifully renovated home conveniently located near downtown Greenfield, US Hwy 40 and Hwy 9, with easy access to Greenfield schools, shopping, dining and local amenities. This home has undergone extensive improvements, including a new roof, windows, flooring, kitchen, HVAC system, plumbing, electrical, insulation and interior framing. The spacious main level offers plenty of room for a comfortable living area and dining space, perfect for everyday living and entertaining. The primary bedroom features an impressive private primary bathroom, creating a spacious and relaxing retreat. A guest bathroom and dedicated utility/laundry room add convenience to the main level. Upstairs, two additional bedrooms share a full bathroom, providing a comfortable and functional layout for family, guests or office space. With major systems and finishes already updated, this move-in-ready home combines modern comfort, generous living space and a convenient Greenfield location.
Directions
From I-70, take exit 104(State Street/SR 9). Travel south on State street. approximately 2.5 miles. The property is
Amenities
Countertops-Stone, Porch Covered, Range/Oven Hook Up Elec, Tub/Shower Combination, Main Level Bedroom Suite, Washer Hook-Up
Sale Includes
Dishwasher, Refrigerator, Range-Electric, Water Heater Electric
Property
| MLS # |
202628376 |
| Date Listed |
2026-07-15 |
| Status |
Active |
| Property Type |
Residential |
| Property SubType |
Site-Built Home |
| Square Feet |
1,568 sqft |
| New Construction |
No |
| Style |
Two Story |
| Type |
Site-Built Home |
| Bedrooms |
4 |
| Bathrooms |
3 (2 Full, 1 Half) |
| Annual Taxes |
$966.00 |
| Year Taxes Payable |
2025 |
| Year Built |
1930 |
| Virtual Tour |
propertypanorama.com » |
| Days on Market |
74 |
| Homestead Year |
No |
Additional
| Design |
Bungalow |
| Cooling |
Central Air |
| Heating |
Forced Air |
| Main Level Laundry |
Yes |
Room Dimensions
| Living Room |
28 × 12 |
Main Level |
| Kitchen |
14 × 16 |
Main Level |
| Master Bedroom |
16 × 13 |
Main Level |
| 2nd Bedroom |
15 × 9 |
Main Level |
| 3rd Bedroom |
13 × 12 |
Upper Level |
| 4th Bedroom |
14 × 9 |
Upper Level |
Bathroom Locations
| Full Baths |
1 Main, 1 Upper |
| Half Baths |
1 Main |
External Features
| Construction |
Site-Built Home |
| Exterior |
Vinyl,Wood |
| Lot Size |
10,367 sq ft |
| Acreage |
0.24 Acres |
| Lot Dimensions |
50x207 |
| Parking |
Yes |
| Sewer |
City |
| Water |
Public |
| Fence |
None |
Location
| Area |
Hancock County |
| Location |
City/Town/Suburb |
| County |
Hancock |
| Subdivision |
None |
| Township |
Center |
| City |
Greenfield |
| State |
IN |
| Zip |
46140 |
Schools
| School District |
Greenfield-Central Community Schools |
| Elementary |
Greenfield Central |
| Middle School |
Greenfield Central |
| High School |
Greenfield Central |
Financial
| Financing Terms |
Cash, Conventional, FHA, VA |
| Assoc. Dues |
$0.00 Not Applicable |
IDX information provided by the Indiana Regional MLS.
IDX information is provided exclusively for consumers’ personal, non-commercial use and may not be used for any purpose other than to identify prospective properties consumers may be interested in purchasing. Data is deemed reliable but is not guaranteed accurate by the MLS.