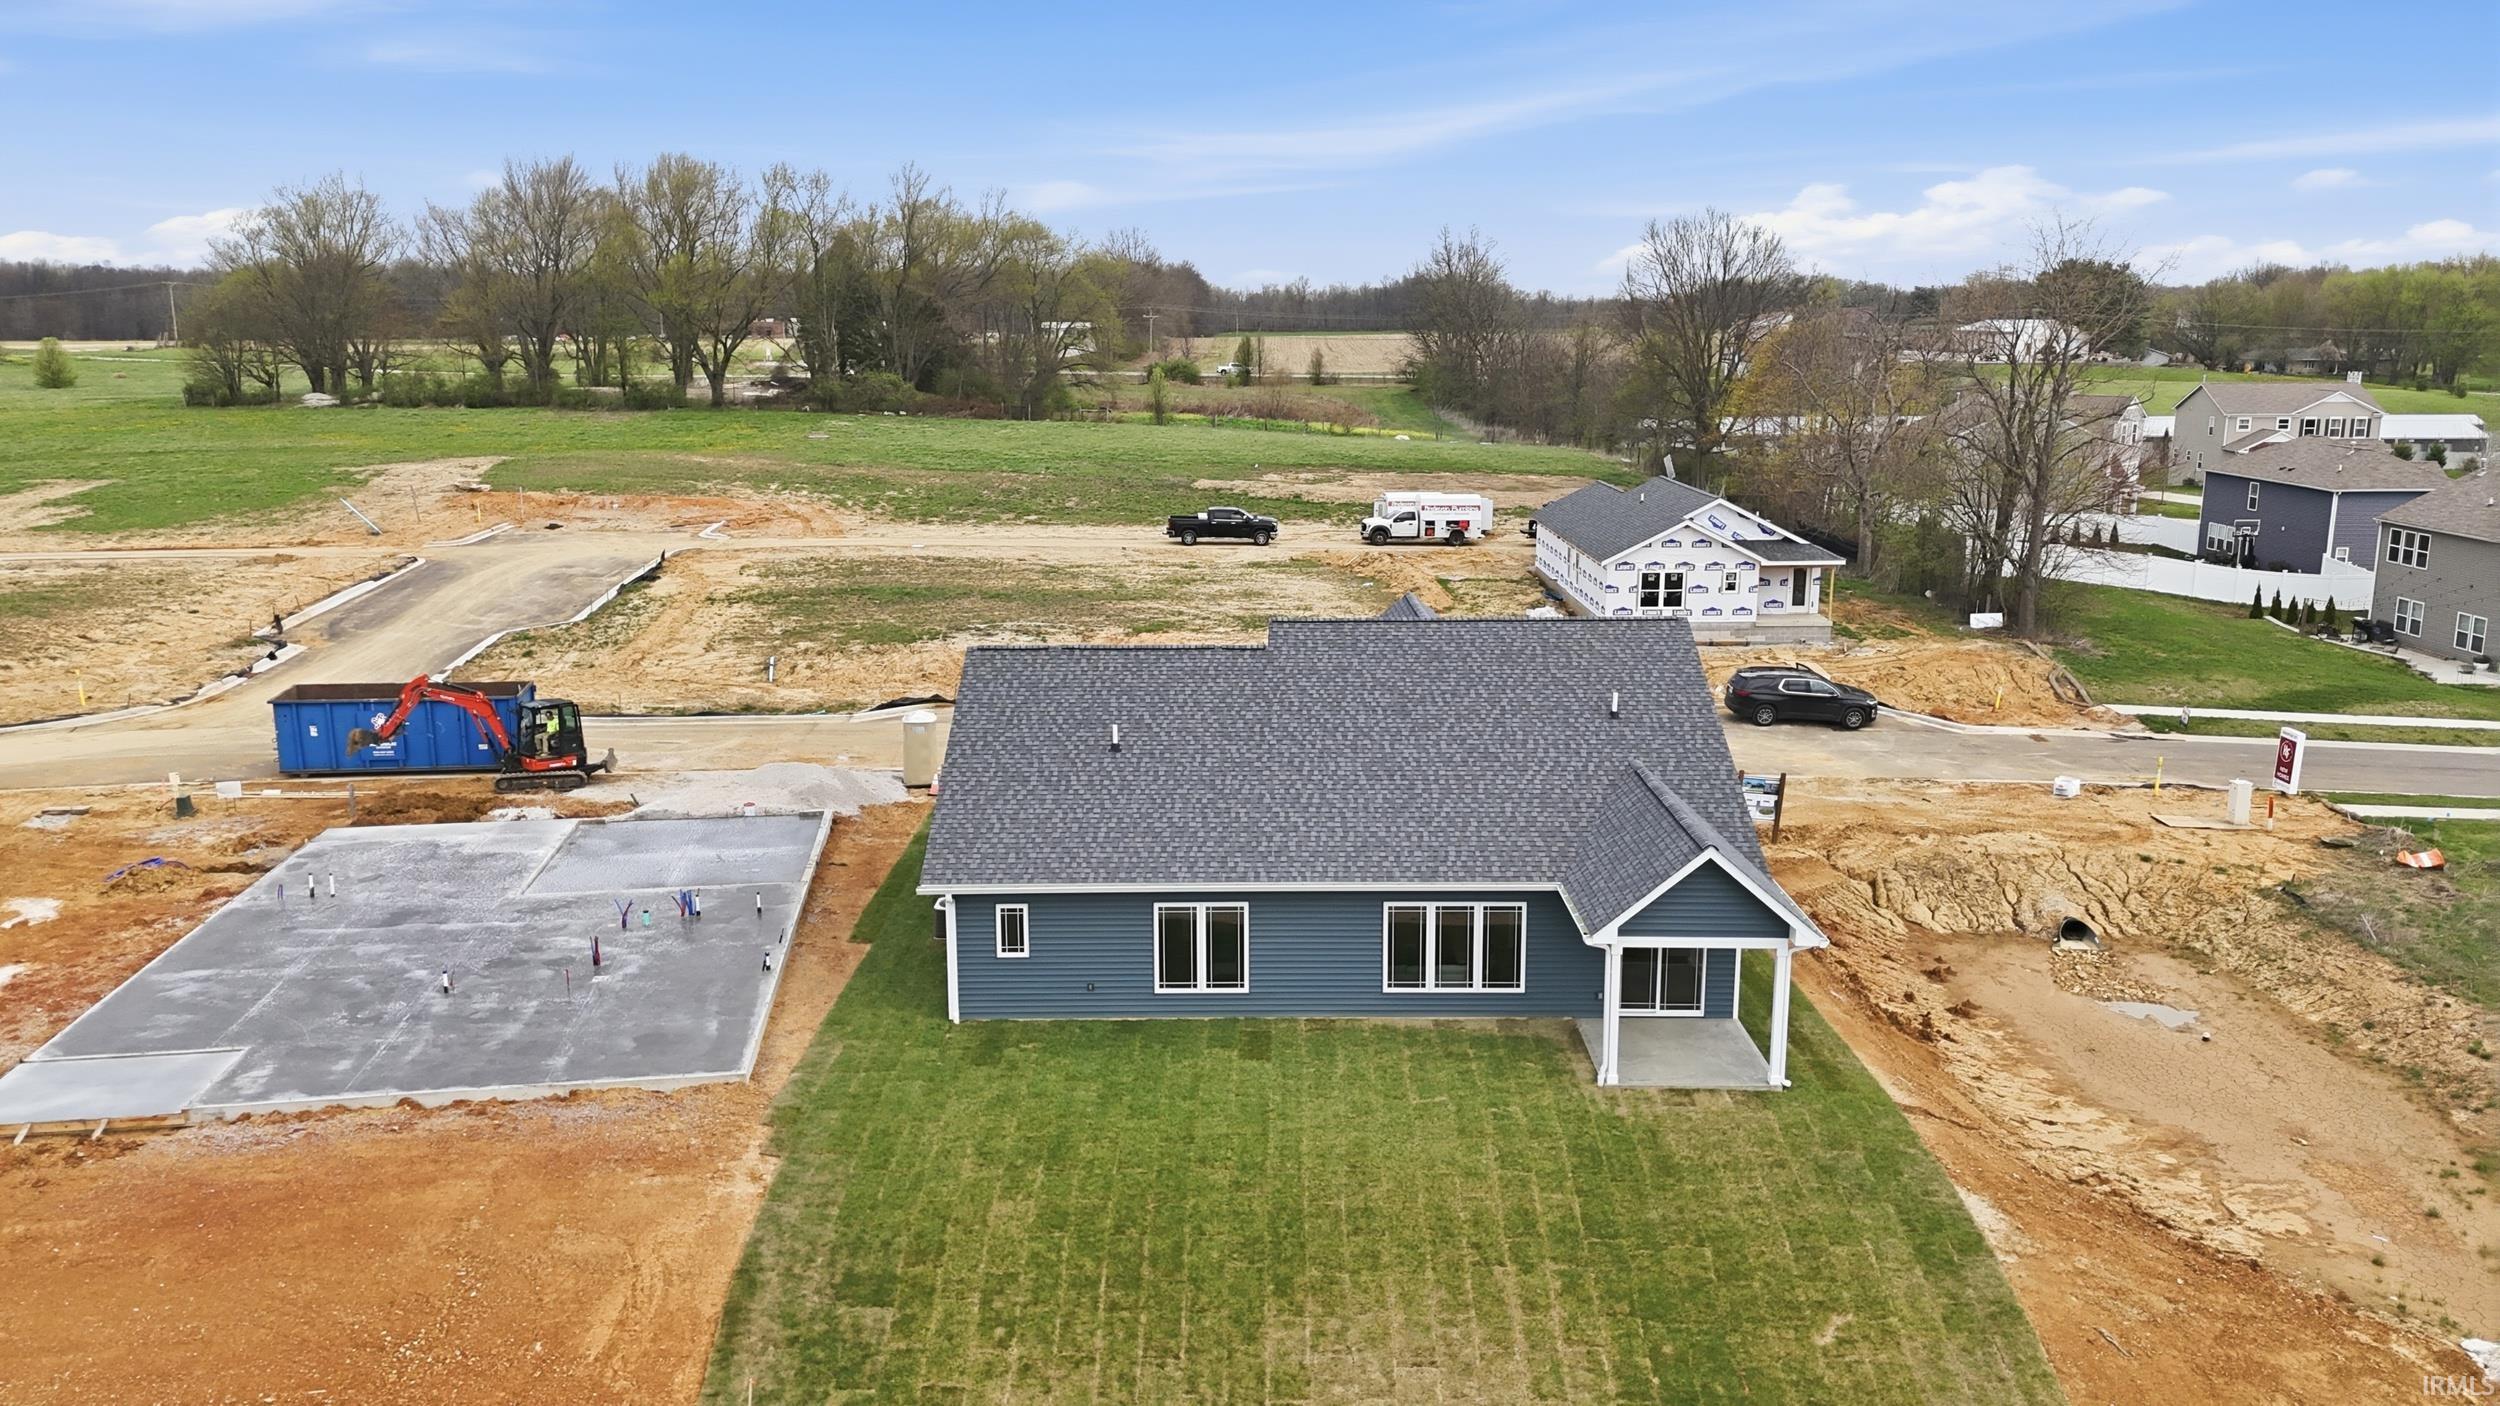
Property Description
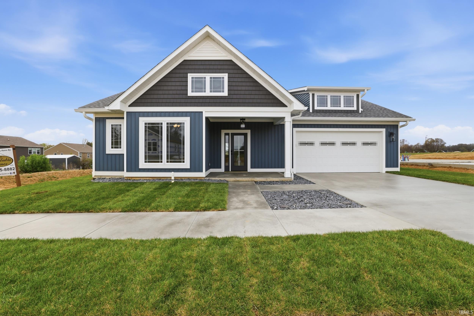
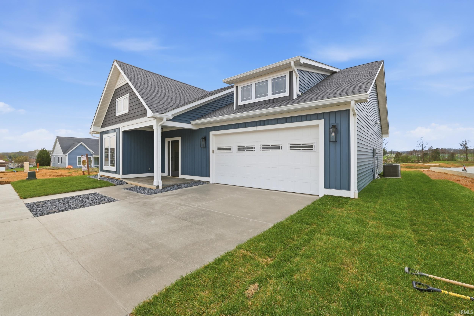
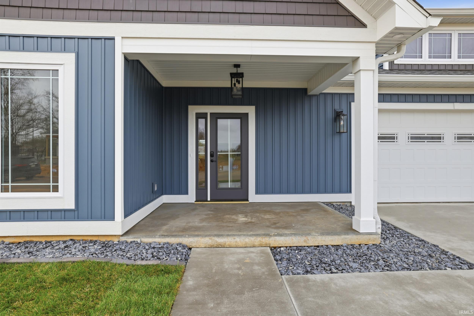
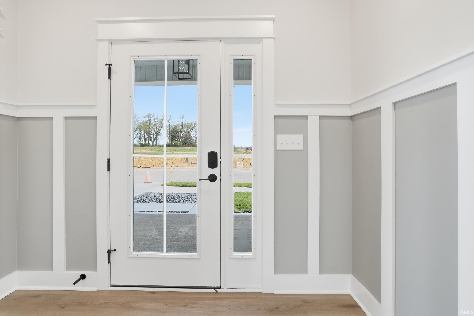
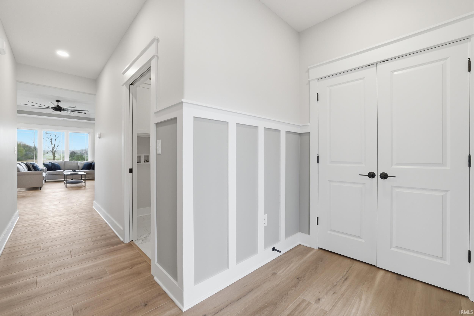
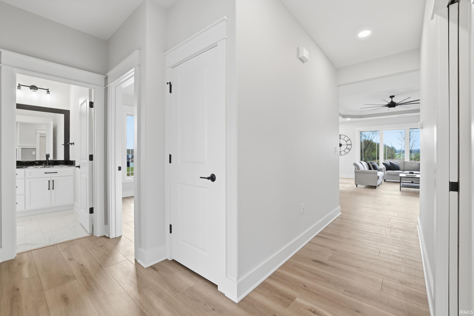
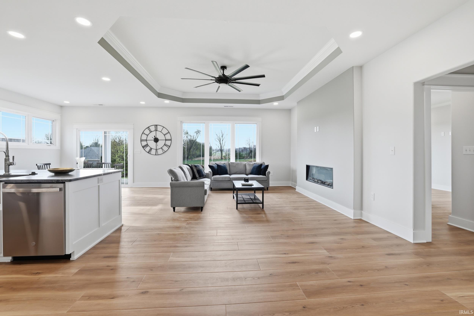
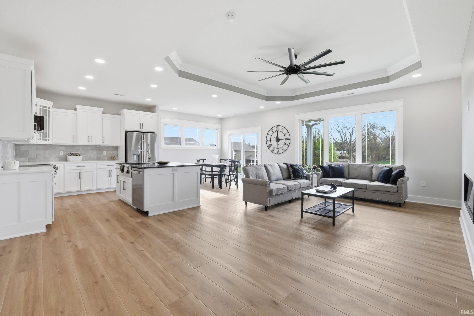
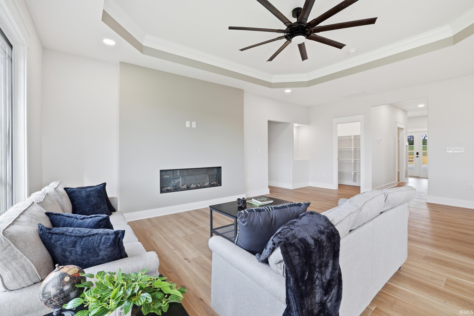
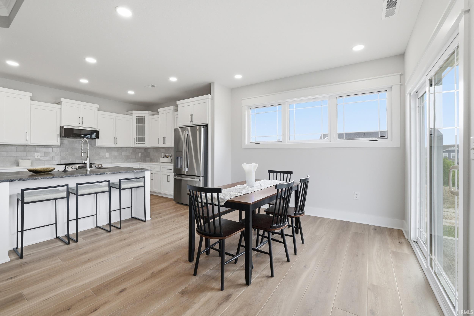
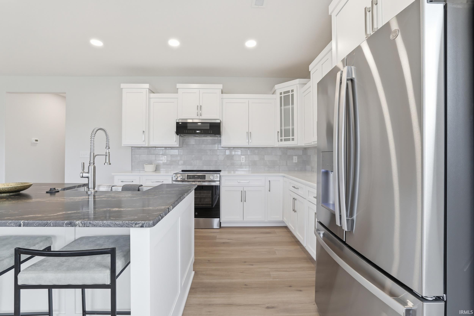
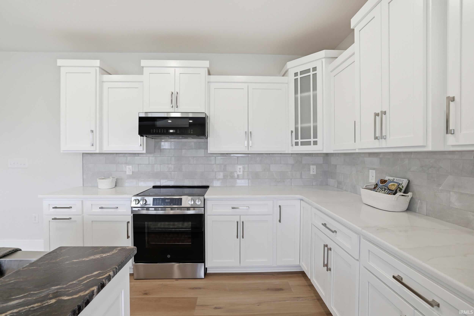
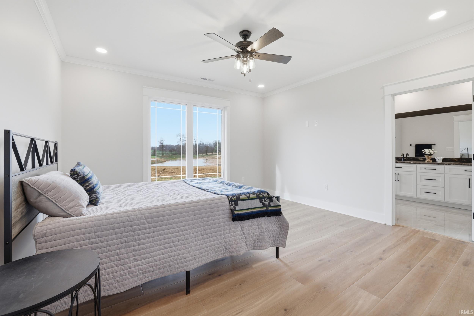
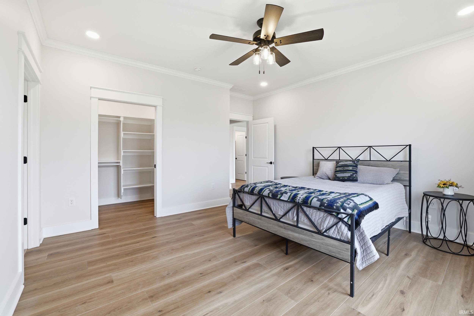
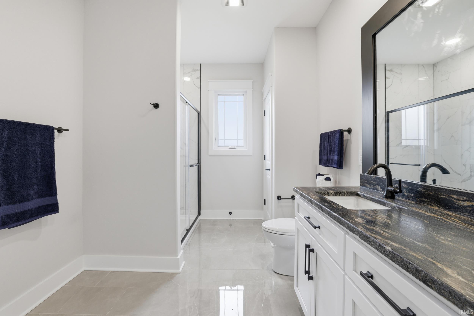
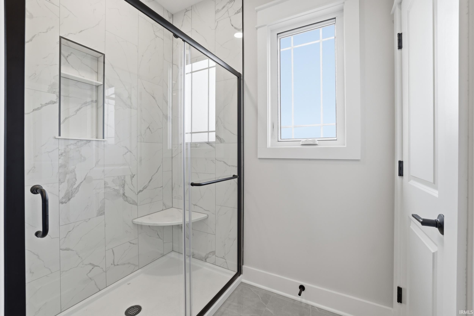
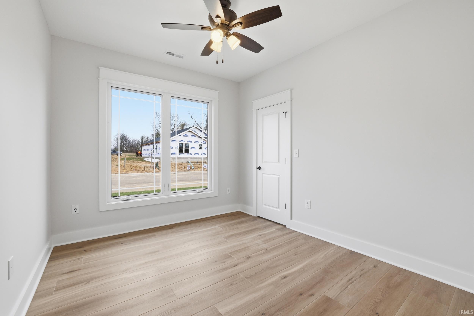
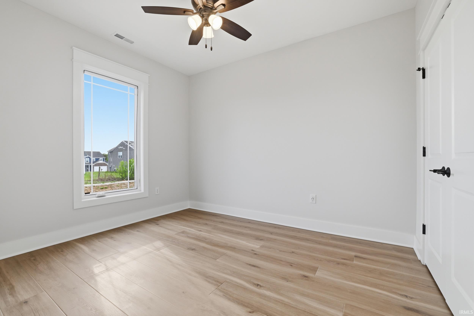
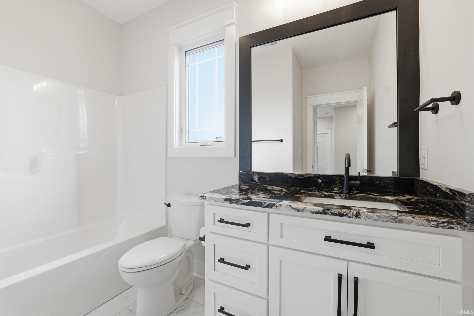
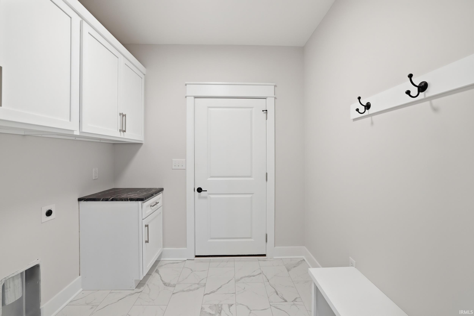
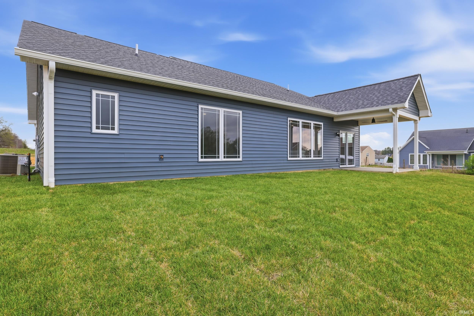
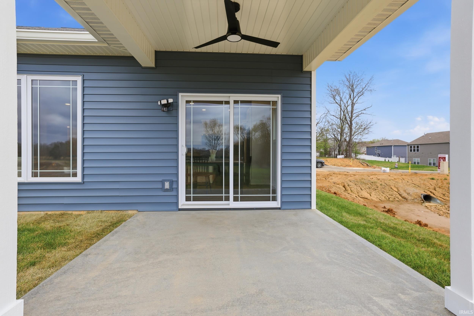
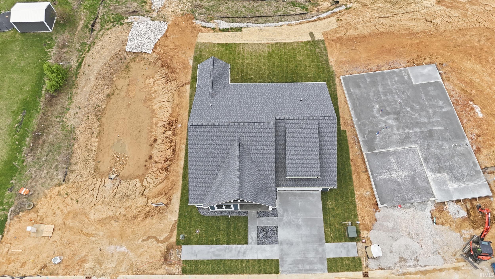
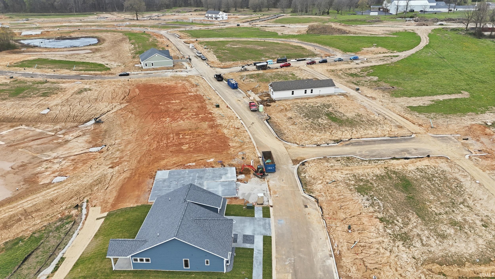
Bob Labis Homes proudly presents its first home in the Village of Harmon Farms community. This contemporary ranch offers 3 bedrooms, 2 bathrooms, 1,700 square feet, an open-concept layout, and a desirable split-bedroom floor plan. Inside, the home features Amish-built cabinetry, Level 3 quartz countertops, and a striking titanium granite island. The primary bathroom includes double sinks, tile flooring, and a custom tiled shower. Every closet is equipped with custom shelving systems for added organization and function. Quality craftsmanship is evident throughout, with real wood Craftsman trim, crown molding, a tray ceiling in the living room, wainscoting in the foyer, and solid-core doors. The great room offers a modern electric fireplace and beautiful views through a large window. Technology and efficiency were not overlooked. This home includes three ethernet port locations, Cat 6 wiring throughout, rare 12/2 wiring, spray and batt insulation, and sound-deadening insulation in common walls. Outside, the entire yard is sodded for instant curb appeal. Additional exterior features include a 10x10 covered deck, durable CertainTeed siding, and dimensional shingles. The oversized 2-car garage includes 184 square feet of attic storage with a pull-down ladder. Stainless steel appliances are backed by a 3-year warranty. Built with quality and care by Bob Labis Homes, the builder is also happy to attend showings upon buyer request.
Amenities
1st Bdrm En Suite, Attic Pull Down Stairs, Attic Storage, Cable Ready, Ceiling-9+, Ceiling-Tray, Ceiling Fan(s), Closet(s) Walk-in, Countertops-Solid Surf, Disposal, Dryer Hook Up Electric, Eat-In Kitchen, Foyer Entry, Garage Door Opener, Kitchen Island, Landscaped, Near Walking Trail, Open Floor Plan, Pantry-Walk In, Patio Covered, Pocket Doors, Range/Oven Hk Up Gas/Elec, Split Br Floor Plan, Twin Sink Vanity, Stand Up Shower, Tub/Shower Combination, Great Room, Main Floor Laundry, Washer Hook-Up, Garage Utilities
Sale Includes
Dishwasher, Microwave, Refrigerator, Range-Electric, Water Heater Electric
Property
| MLS # |
202628381 |
| Date Listed |
2026-07-15 |
| Status |
Active |
| Property Type |
Residential |
| Property SubType |
Site-Built Home |
| Square Feet |
1,700 sqft |
| New Construction |
Spec |
| Style |
One Story |
| Type |
Site-Built Home |
| Bedrooms |
3 |
| Bathrooms |
2 |
| Year Taxes Payable |
Not assessed |
| Year Built |
2026 |
| Virtual Tour |
propertypanorama.com » |
| Days on Market |
79 |
| Homestead Year |
No |
Additional
| Cooling |
Central Air |
| Heating |
Gas, Forced Air |
| Garage |
Attached |
| Main Level Laundry |
Yes |
Room Dimensions
| Living Room |
15 × 22 |
Main Level |
| Dining Room |
10 × 11 |
Main Level |
| Kitchen |
10 × 11 |
Main Level |
| Master Bedroom |
14 × 14 |
Main Level |
| 2nd Bedroom |
10 × 11 |
Main Level |
| 3rd Bedroom |
12 × 10 |
Main Level |
Bathroom Locations
External Features
| Construction |
Site-Built Home |
| Exterior |
Vinyl |
| Lot Size |
6,098 sq ft |
| Acreage |
0.14 Acres |
| Lot Dimensions |
60x95 |
| Sewer |
City |
| Water |
City |
| Fence |
None |
Location
| Area |
Monroe County |
| County |
Monroe |
| Subdivision |
The Village at Harman Farm |
| Township |
Richland |
| City |
Ellettsville |
| State |
IN |
| Zip |
47429 |
Schools
| School District |
Richland-Bean Blossom Community Schools |
| Elementary |
Edgewood |
| Middle School |
Edgewood |
| High School |
Edgewood |
Financial
| Assoc. Dues |
$75.00 Annually |