Property Description
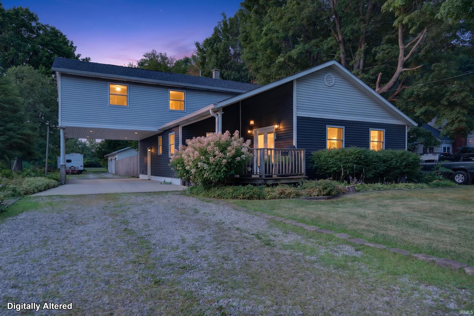
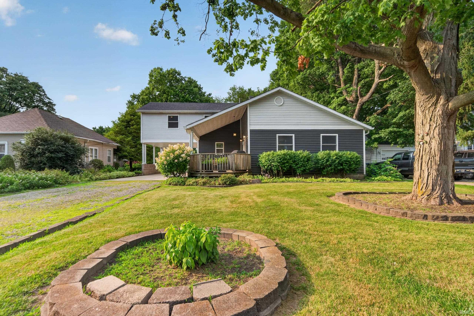
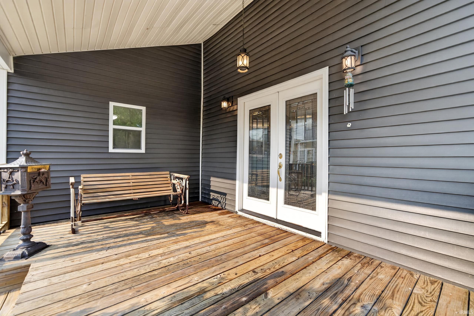
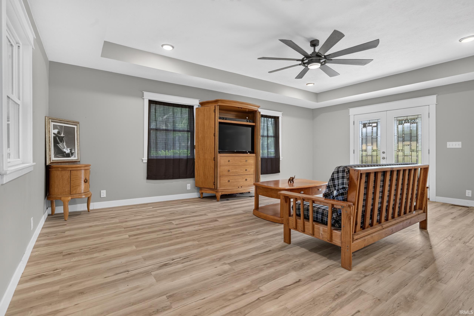
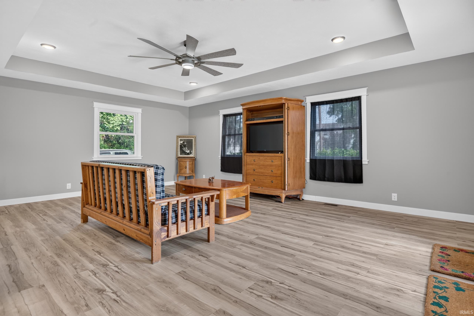
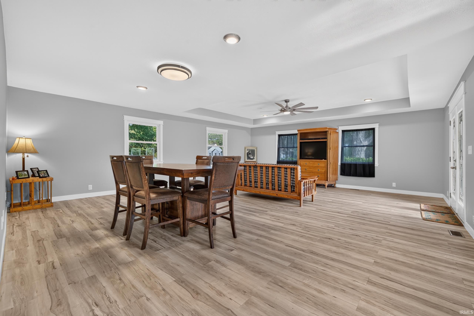
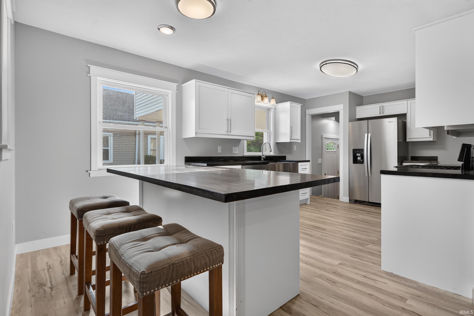
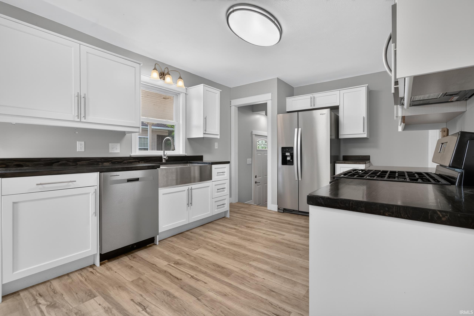
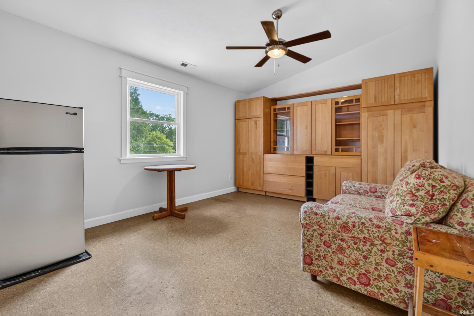
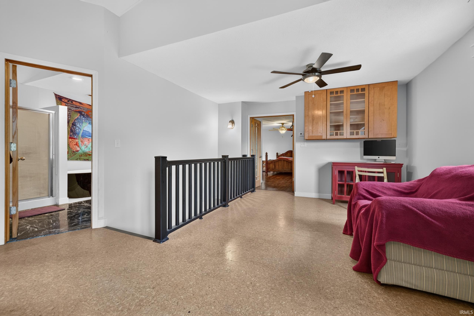
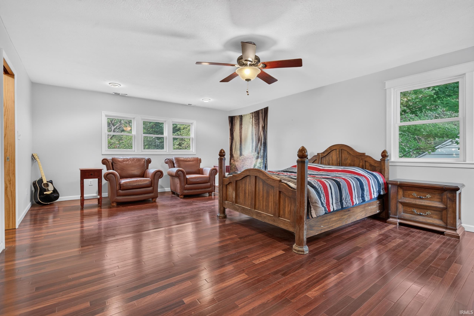
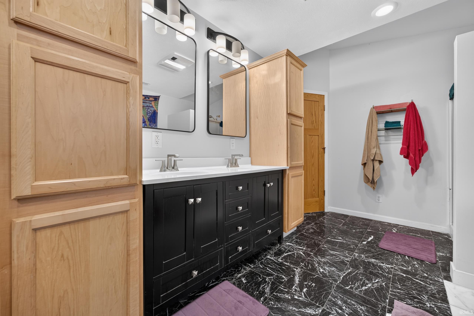
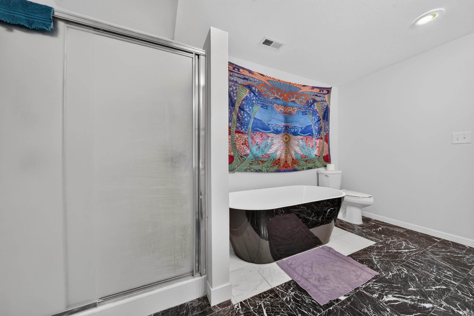
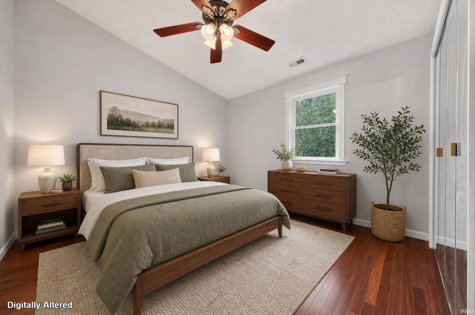
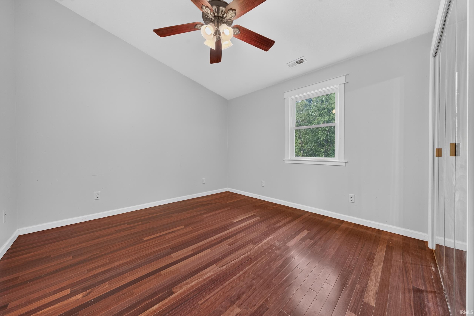
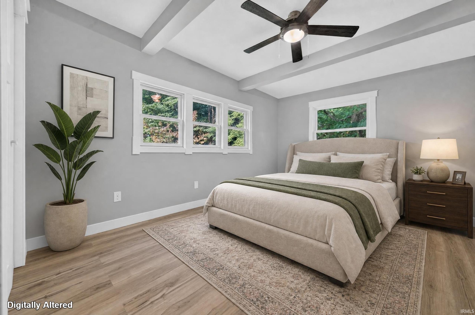
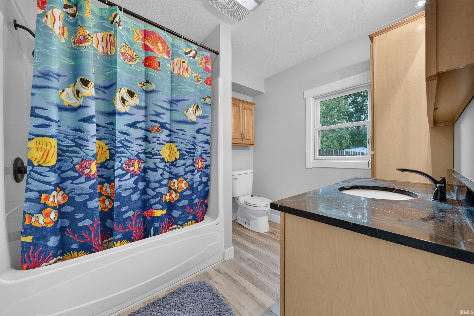
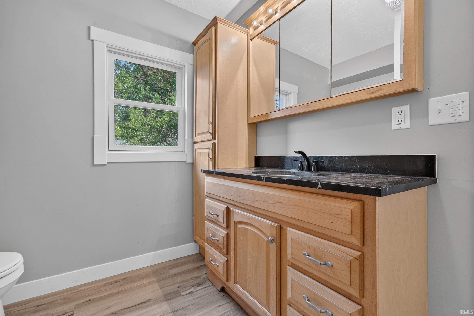
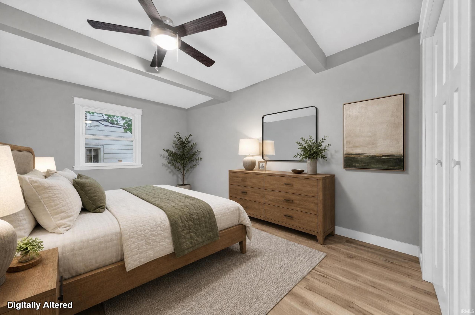
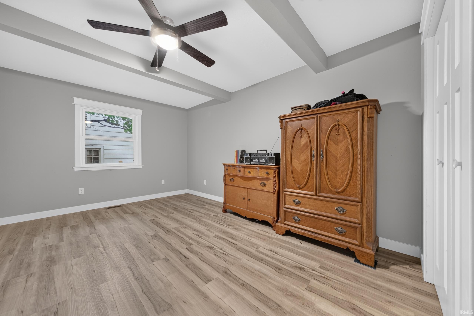
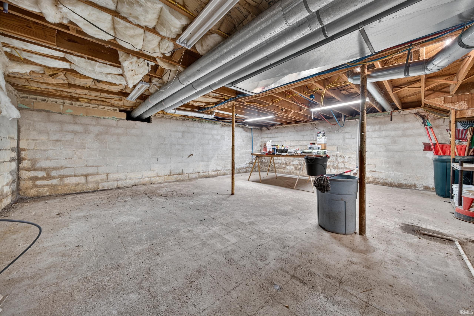
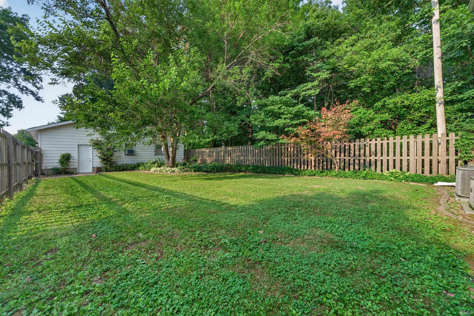
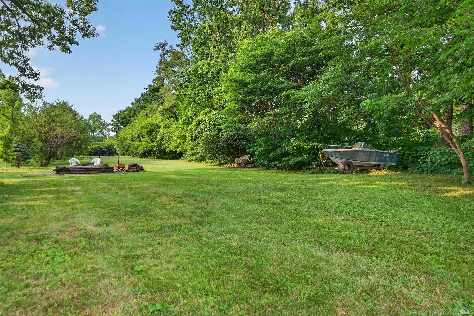
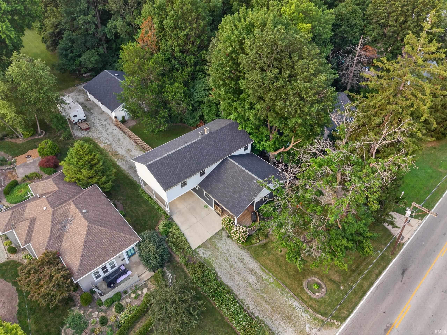
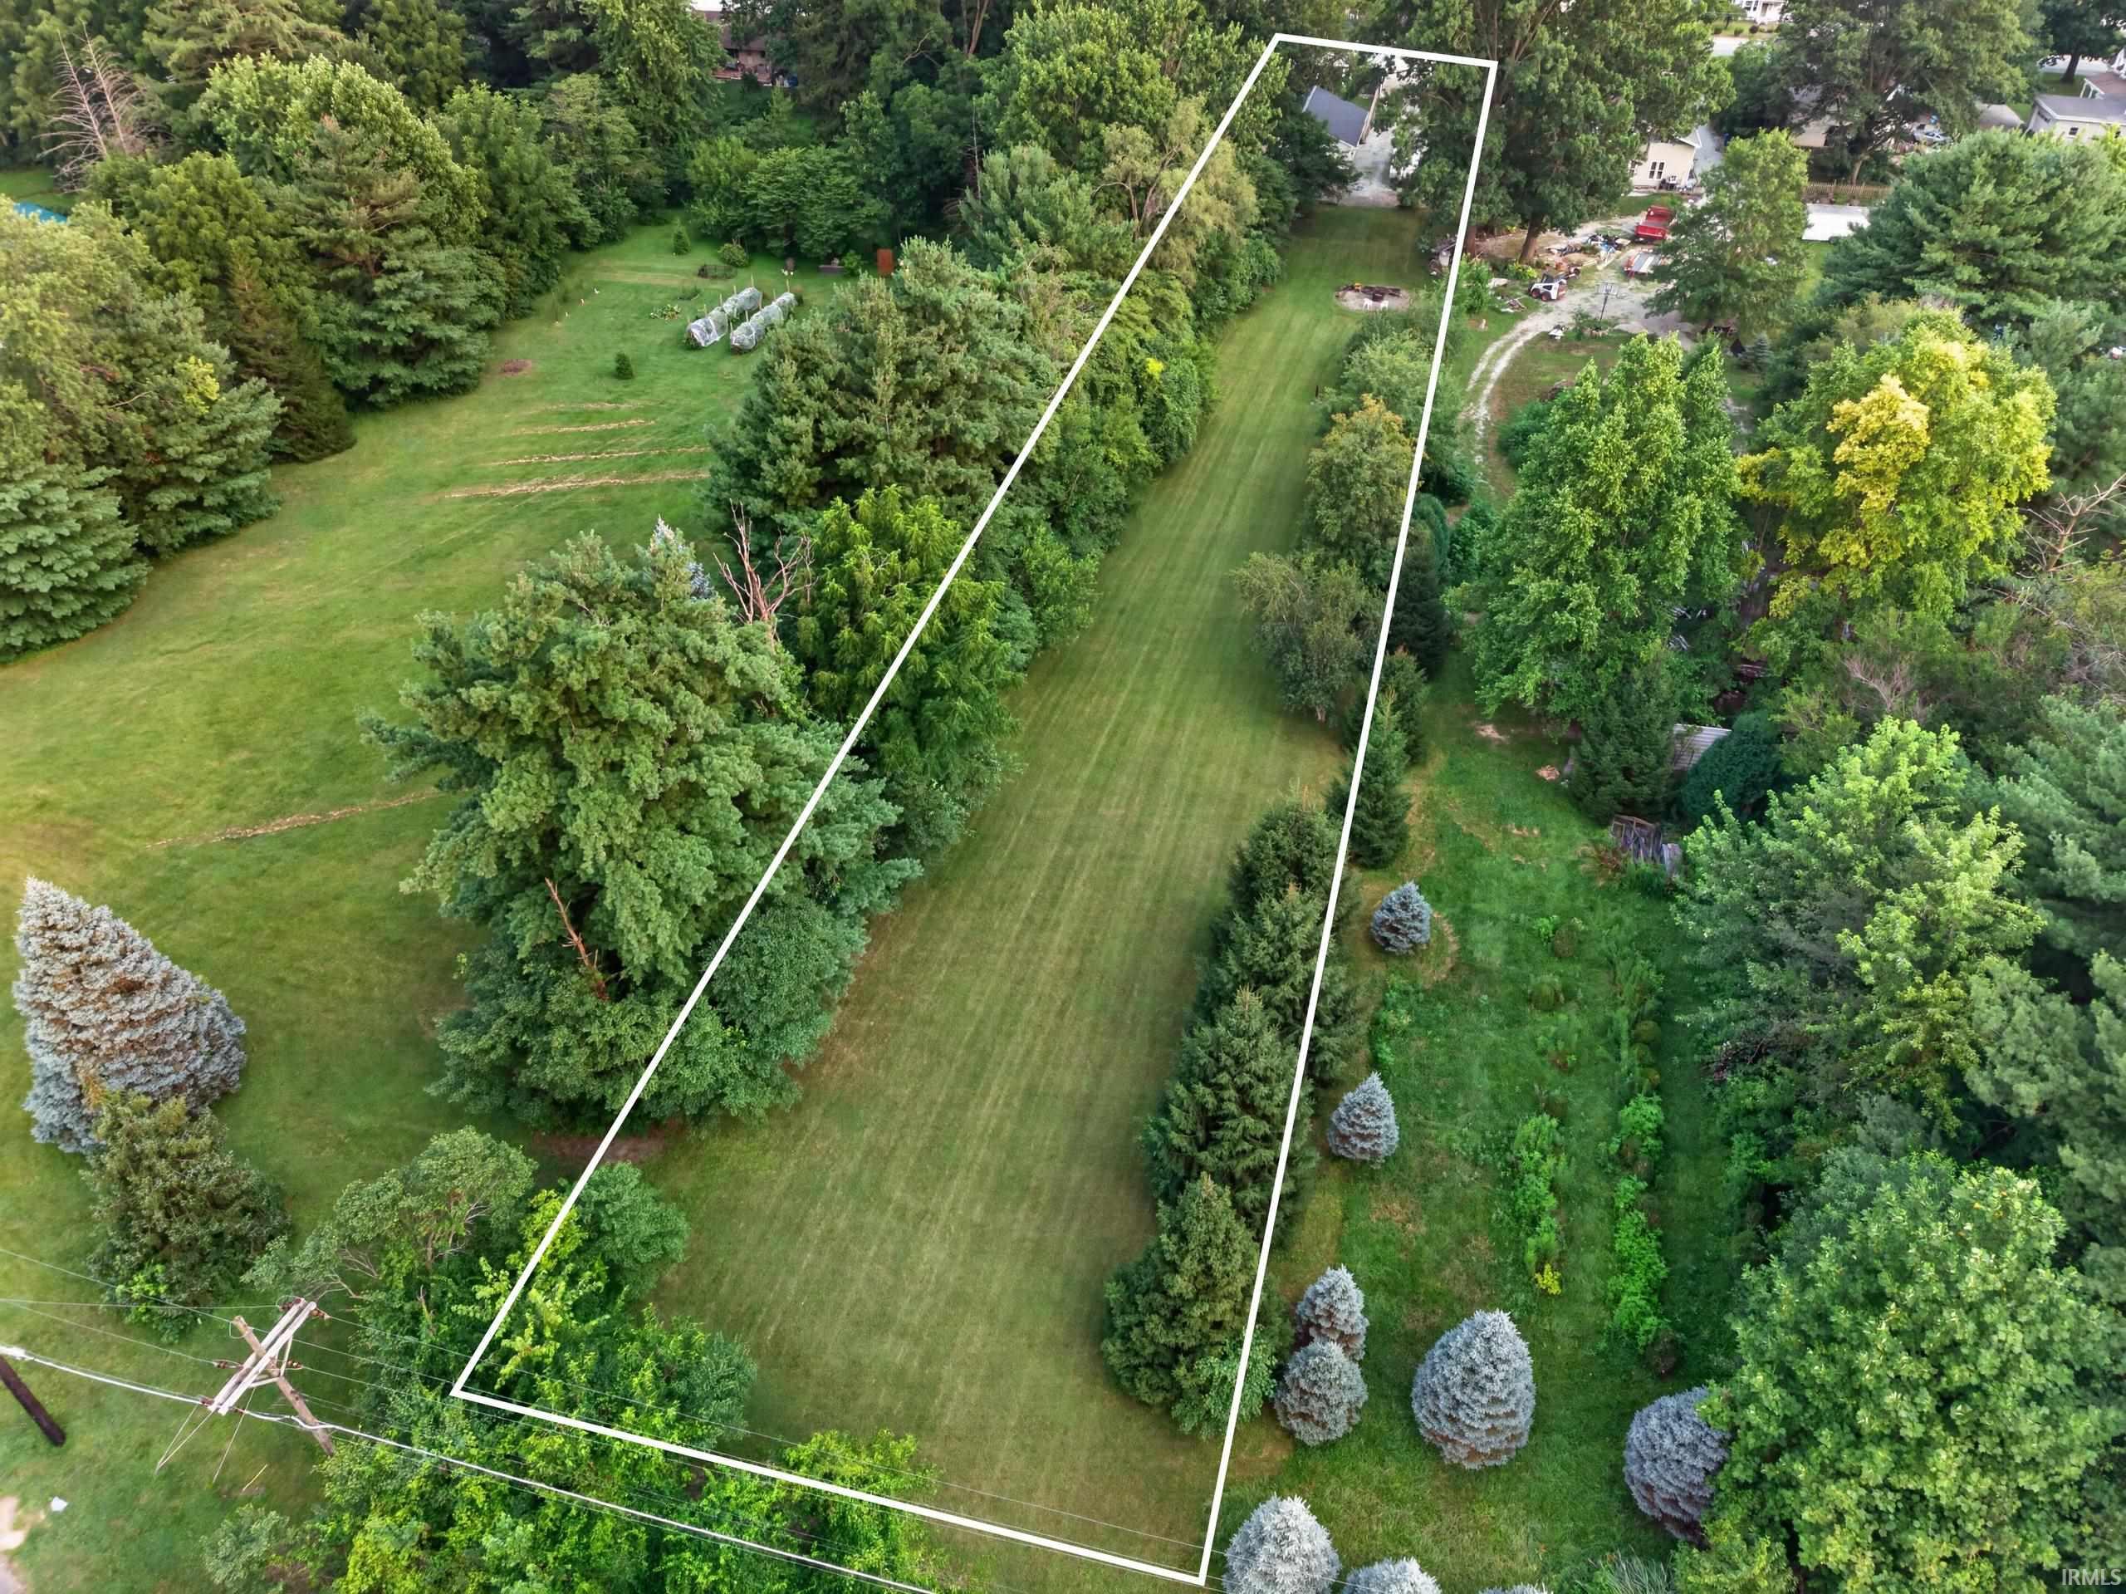
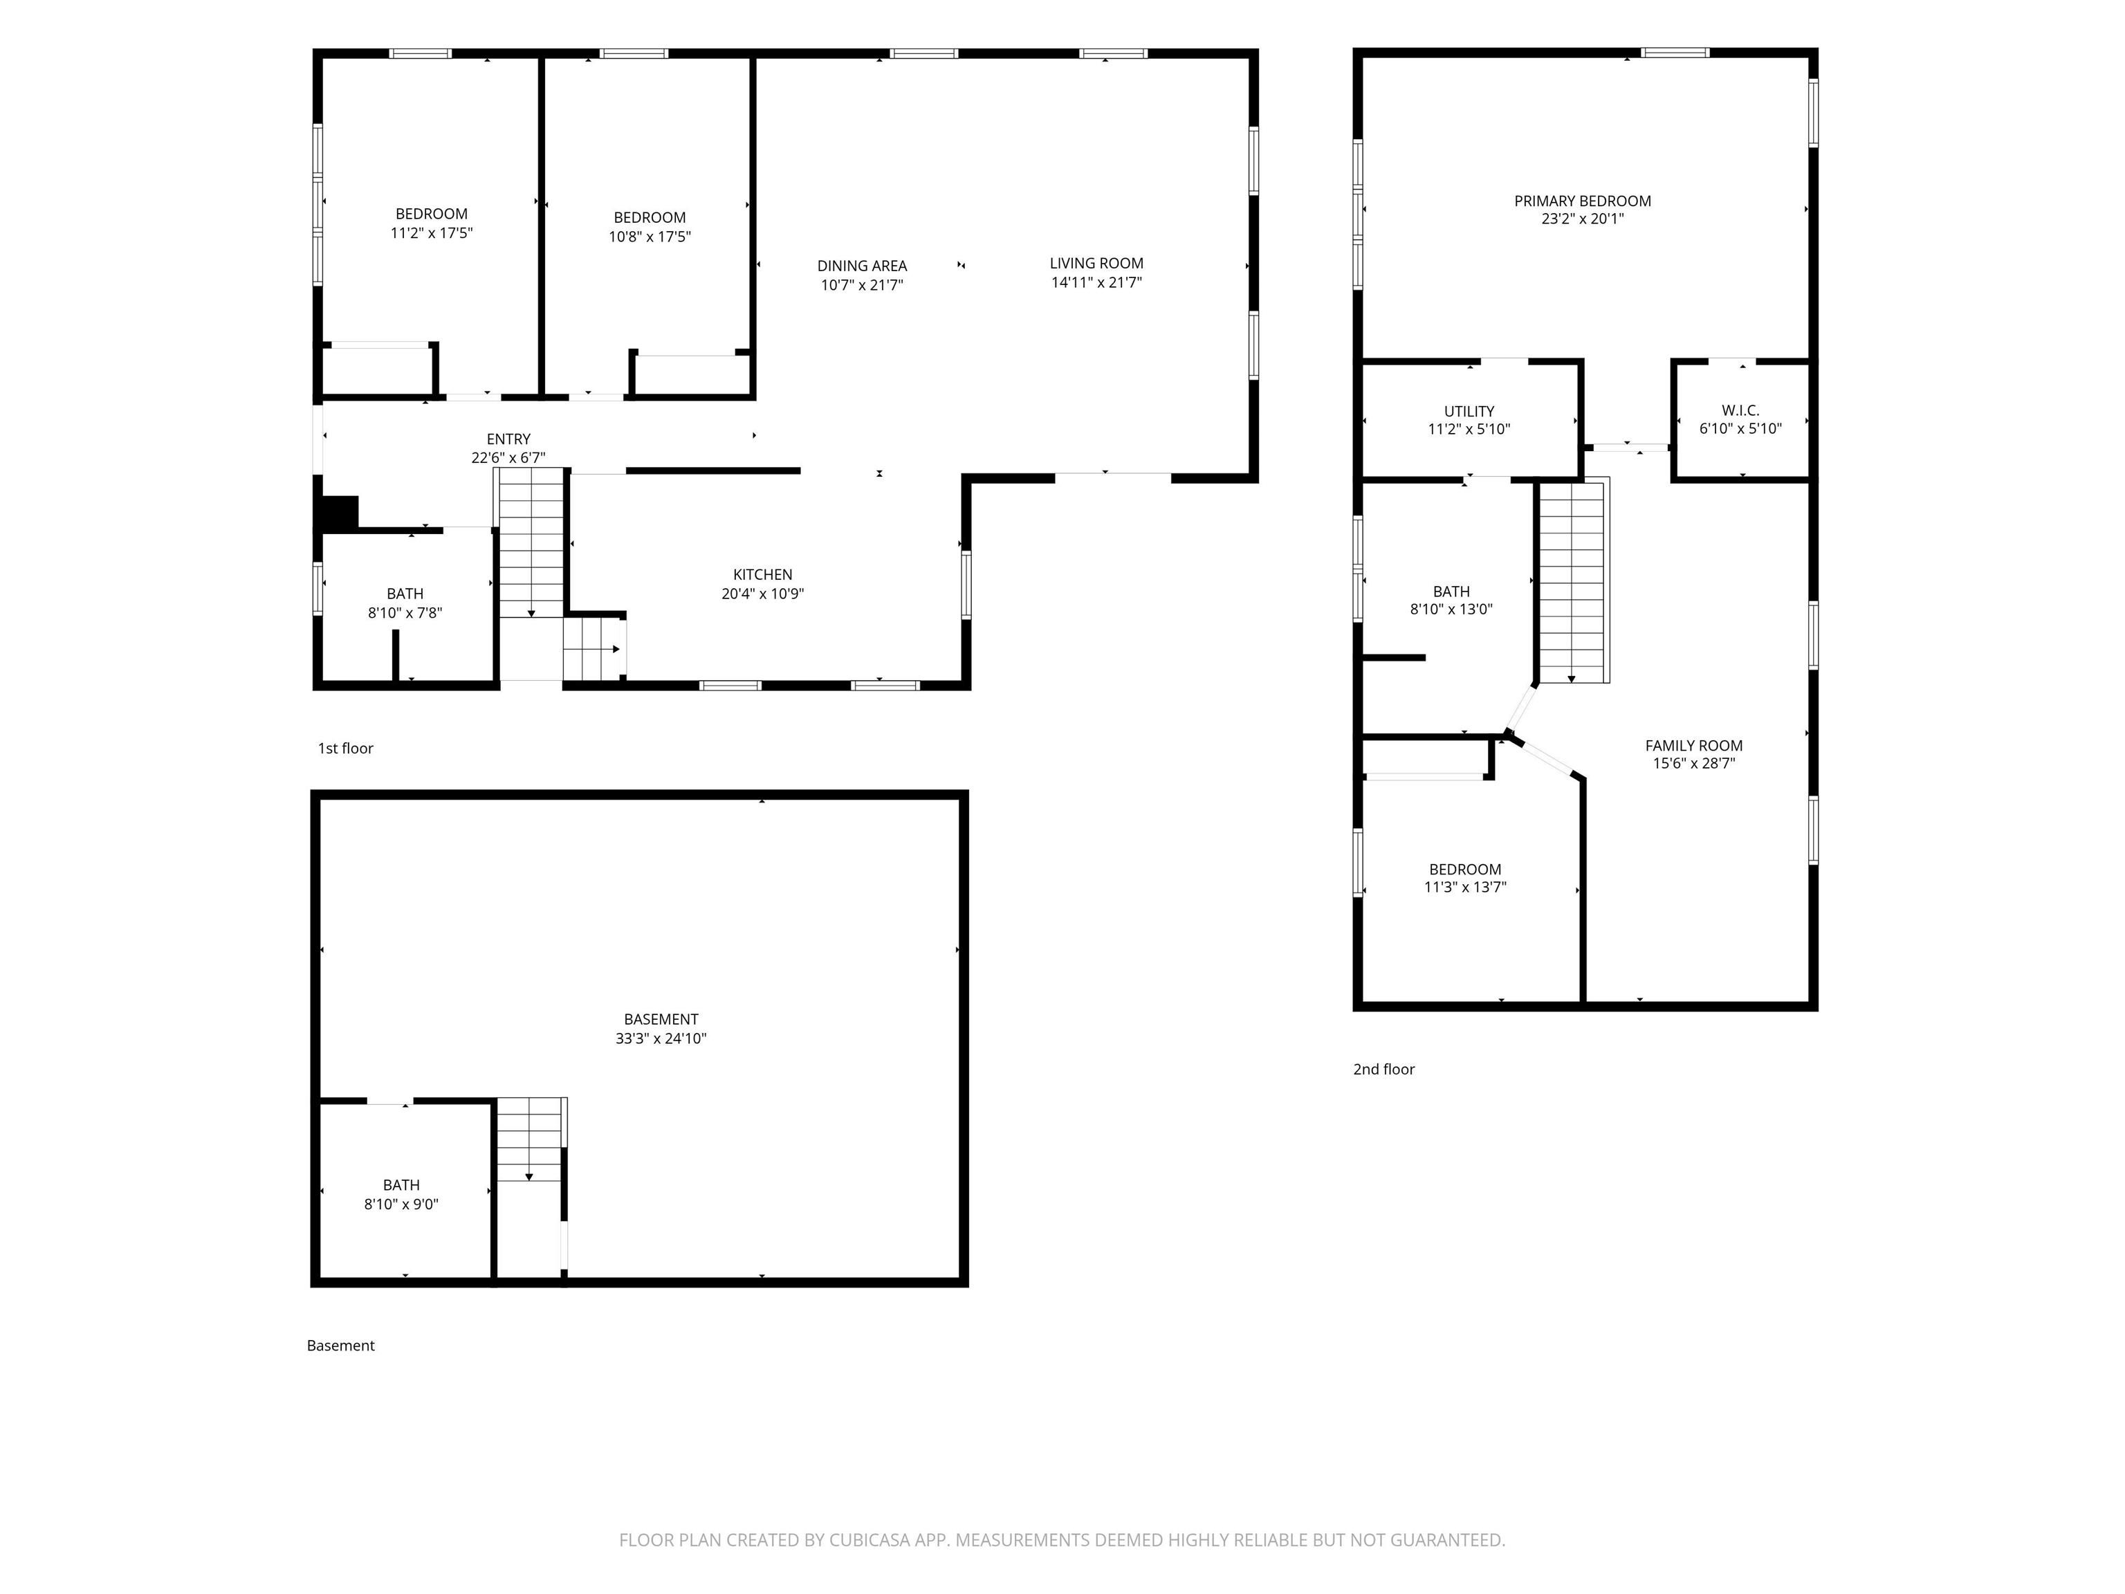
Welcome to this beautifully renovated and move-in ready 4-bedroom, 3 full bath home. This home offers nearly 3,000 square feet of finished living space on a rare 1-acre lot in town. The open concept main level seamlessly connects the living room, dining area, and completely updated kitchen featuring brand new cabinetry (2025), countertops (2025), and stainless-steel appliances (2025). The main level also includes 2 bedrooms and a full bathroom. Upstairs, you will find an additional bedroom, a spacious primary bedroom, another full bathroom, and a generously sized loft that offers endless possibilities for a second living area, home office, or playroom. Throughout the home you'll find new flooring (2025), fresh interior paint (2025), updated light fixtures (2025), and new windows (2025). Major mechanical improvements include updated plumbing (2025), electrical (2025), and new gutters (2025). Additional major improvements include a brand new roof on both the home and the oversized detached 4 car garage (2026). Enjoy the best of both worlds with the convenience of city living and the privacy and space of a full 1 acre lot. Don't miss the chance to make this exceptional property your next home!
Amenities
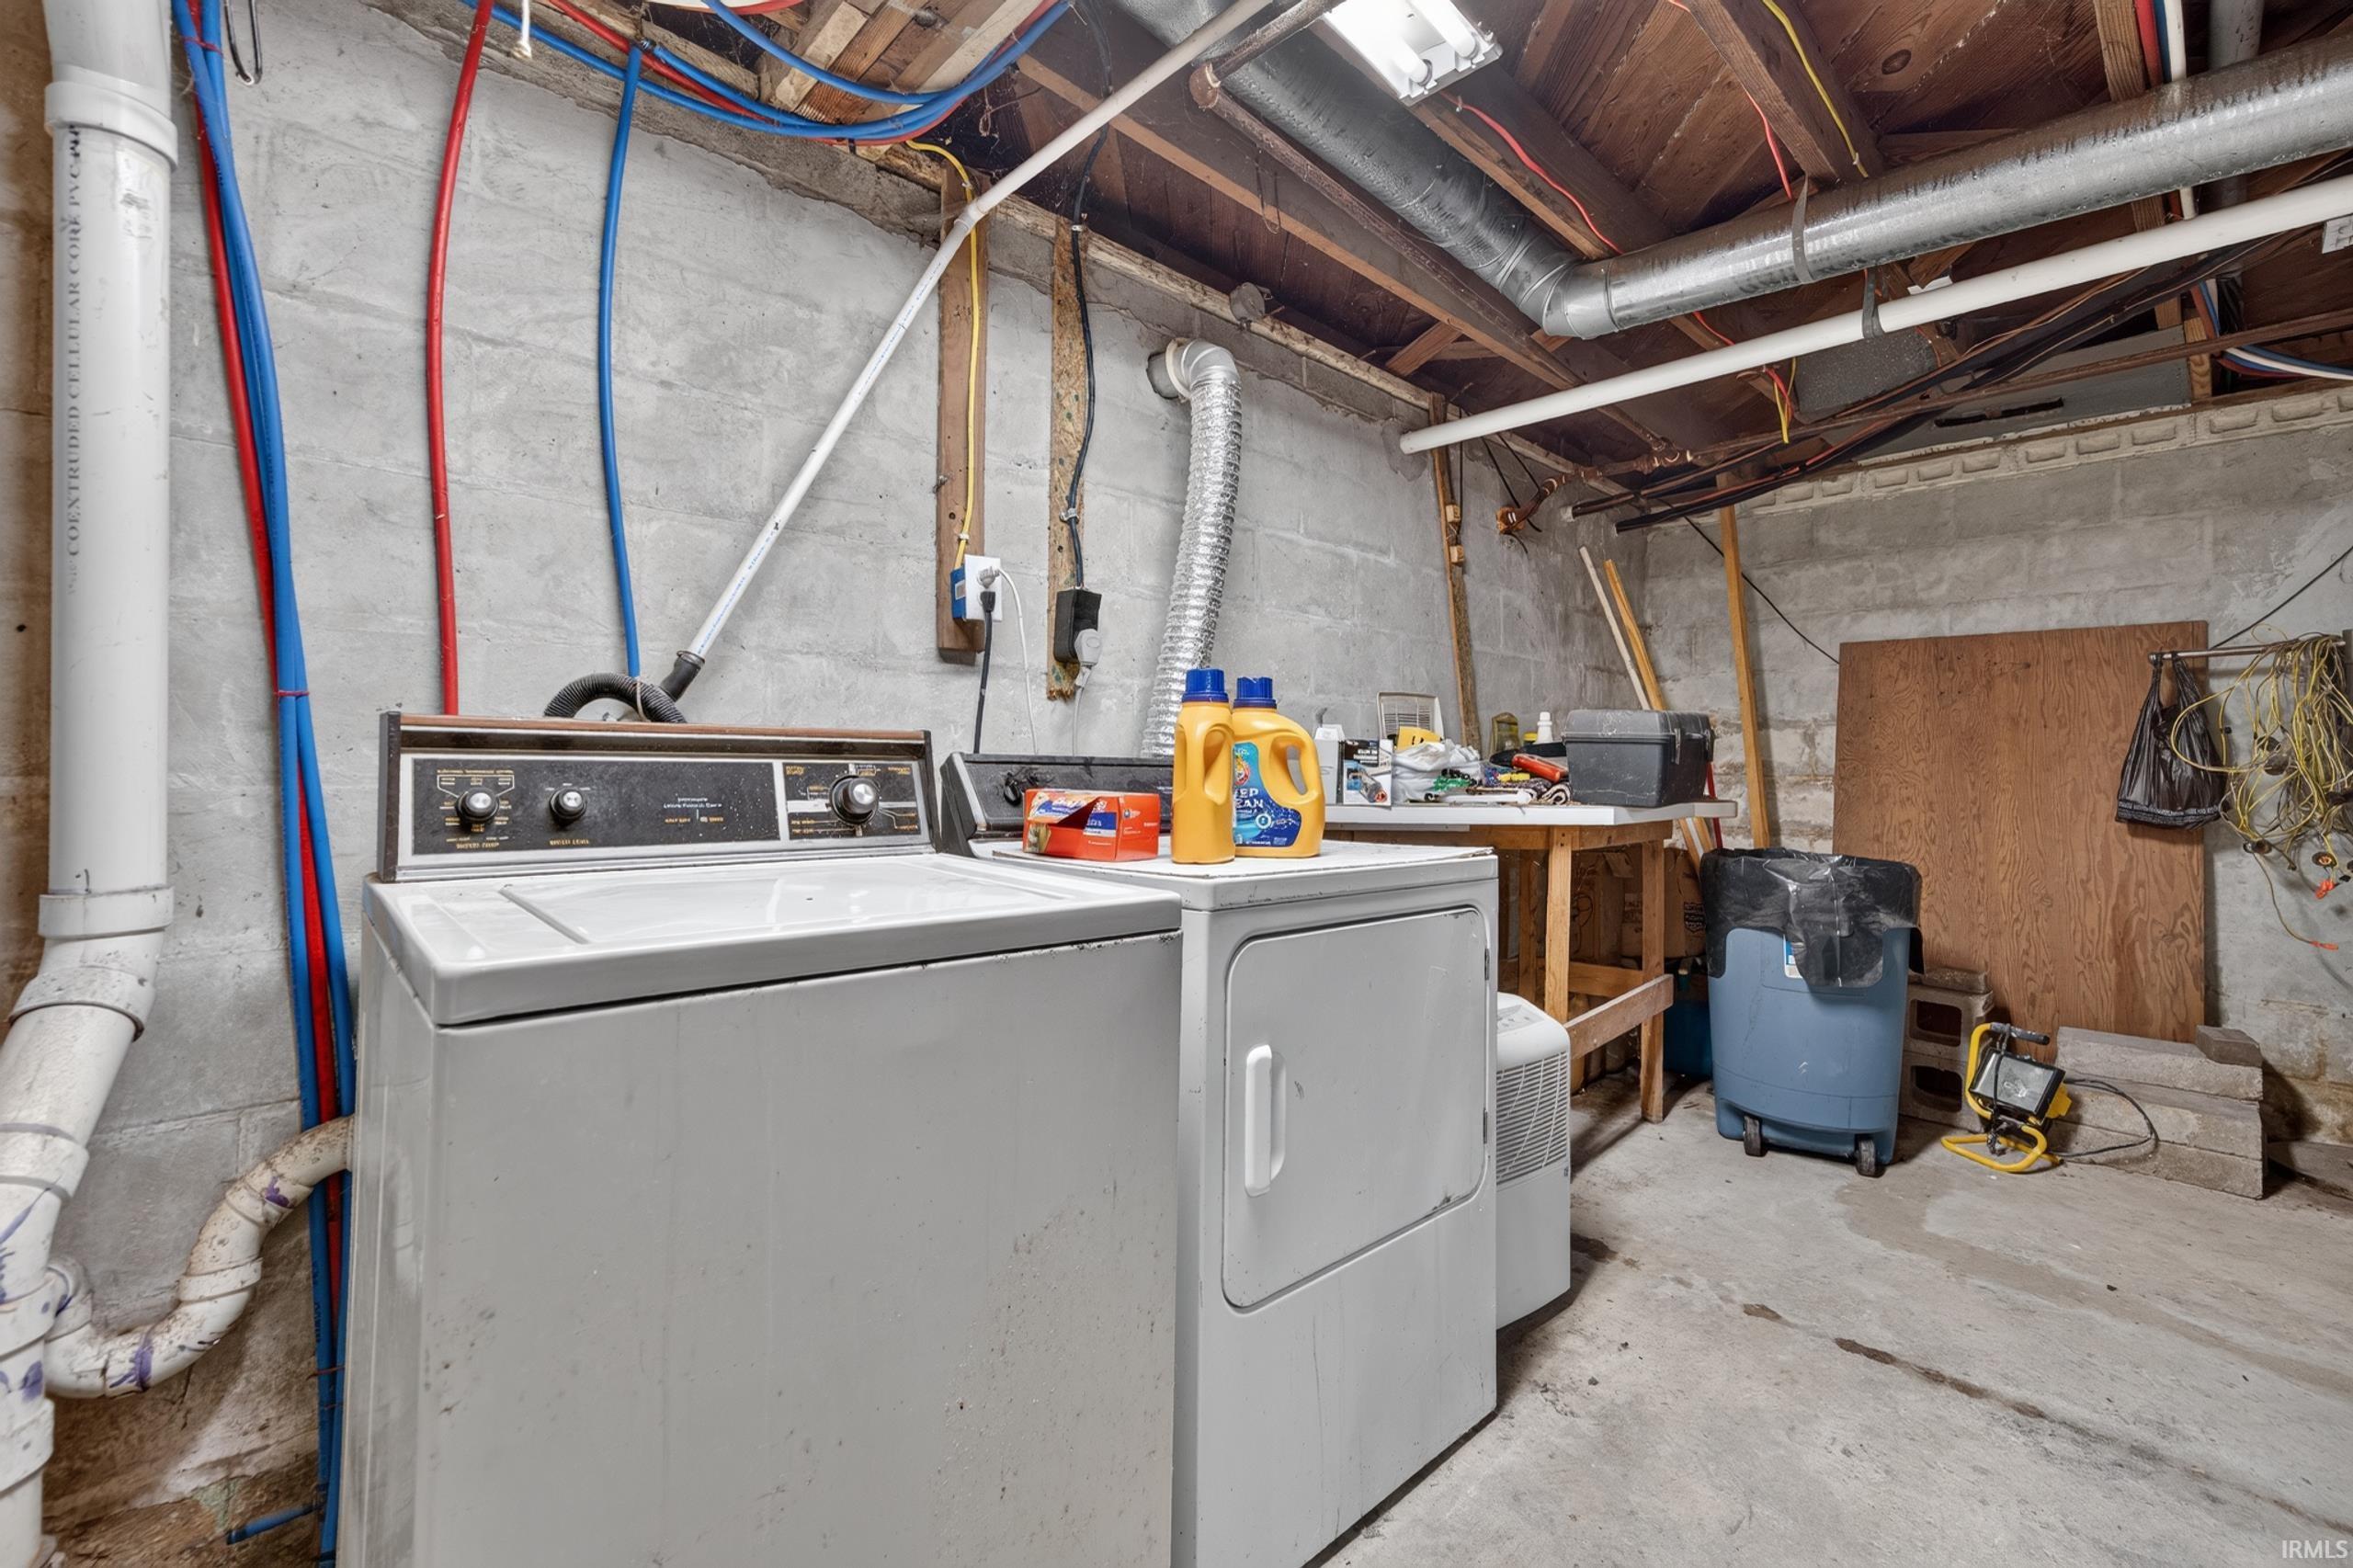
Dryer Hook Up Electric, Porch Covered, Washer Hook-Up
Sale Includes
Dishwasher, Microwave, Refrigerator, Range-Electric, Water Heater Gas
Property
| MLS # |
202628387 |
| Date Listed |
2026-07-15 |
| Status |
Active |
| Property Type |
Residential |
| Property SubType |
Site-Built Home |
| Finished Square Feet |
2,759 sqft |
| Total Square Feet |
3,599 sqft |
| New Construction |
No |
| Style |
Two Story |
| Type |
Site-Built Home |
| Basement |
Yes |
| Bedrooms |
4 |
| Bathrooms |
3 |
| Annual Taxes |
$3,168.00 |
| Year Taxes Payable |
2026 |
| Year Built |
1955 |
| Virtual Tour |
propertypanorama.com » |
| Days on Market |
80 |
| Homestead Year |
No |
Additional
| Cooling |
Central Air |
| Heating |
Gas, Forced Air |
| Garage |
Detached |
Room Dimensions
| Living Room |
22 × 26 |
Main Level |
| Kitchen |
11 × 21 |
Main Level |
| Master Bedroom |
16 × 23 |
Upper Level |
| 2nd Bedroom |
11 × 11 |
Upper Level |
| 3rd Bedroom |
15 × 11 |
Main Level |
| 4th Bedroom |
15 × 11 |
Main Level |
| Loft |
28 × 12 |
Upper Level |
Bathroom Locations
| Full Baths |
1 Main, 1 Upper, 1 Lower |
External Features
| Construction |
Site-Built Home |
| Exterior |
Vinyl |
| Lot Size |
43,560 sq ft |
| Acreage |
1.00 Acre |
| Lot Dimensions |
65x660 |
| Sewer |
City |
| Water |
City |
| Fence |
None |
Location
| Area |
Howard County |
| County |
Howard |
| Subdivision |
None |
| Township |
Center |
| City |
Kokomo |
| State |
IN |
| Zip |
46901 |
Schools
| School District |
Kokomo-Center Township Cons. S.D. |
| Elementary |
Lafayette Park |
| Middle School |
Maple Crest |
| High School |
Kokomo |
Financial
| Assoc. Dues |
$0.00 Not Applicable |
IDX information provided by the Indiana Regional MLS.
IDX information is provided exclusively for consumers’ personal, non-commercial use and may not be used for any purpose other than to identify prospective properties consumers may be interested in purchasing. Data is deemed reliable but is not guaranteed accurate by the MLS.