Property Description
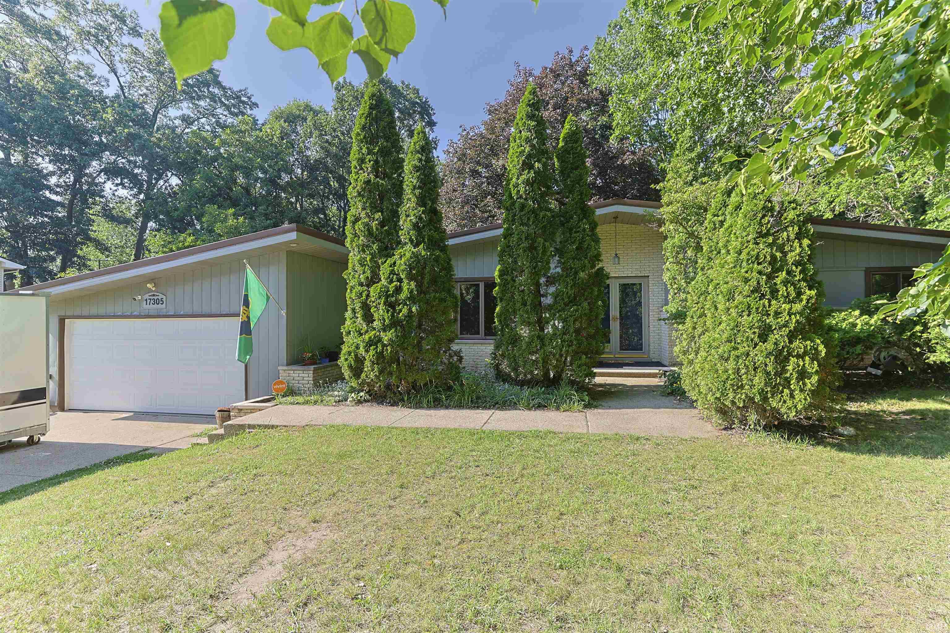
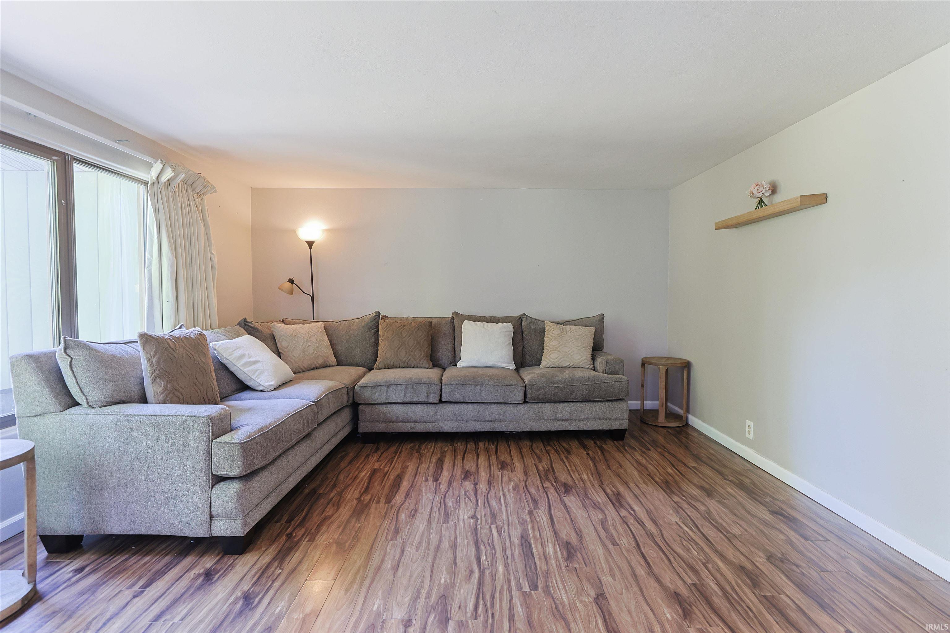
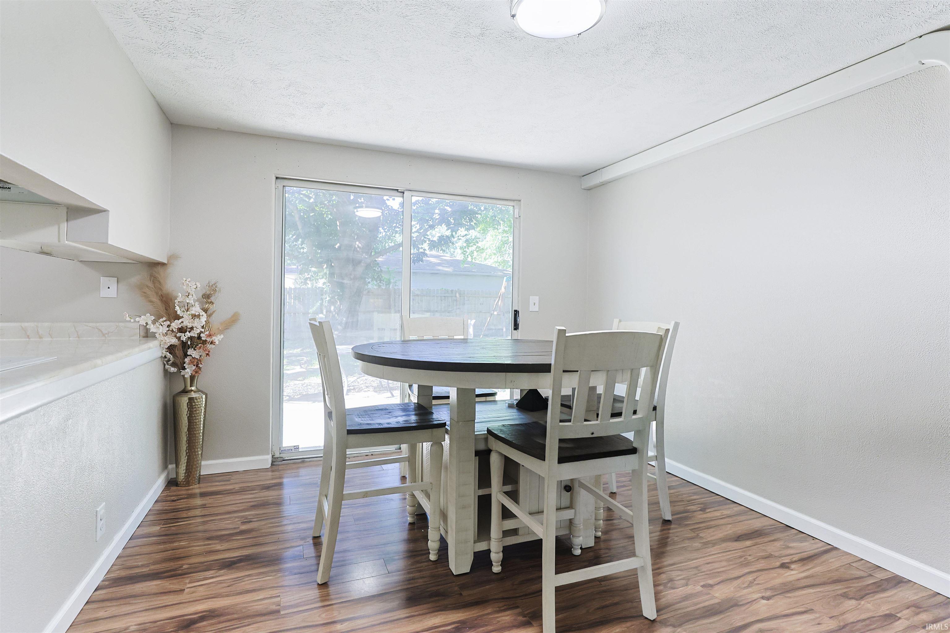
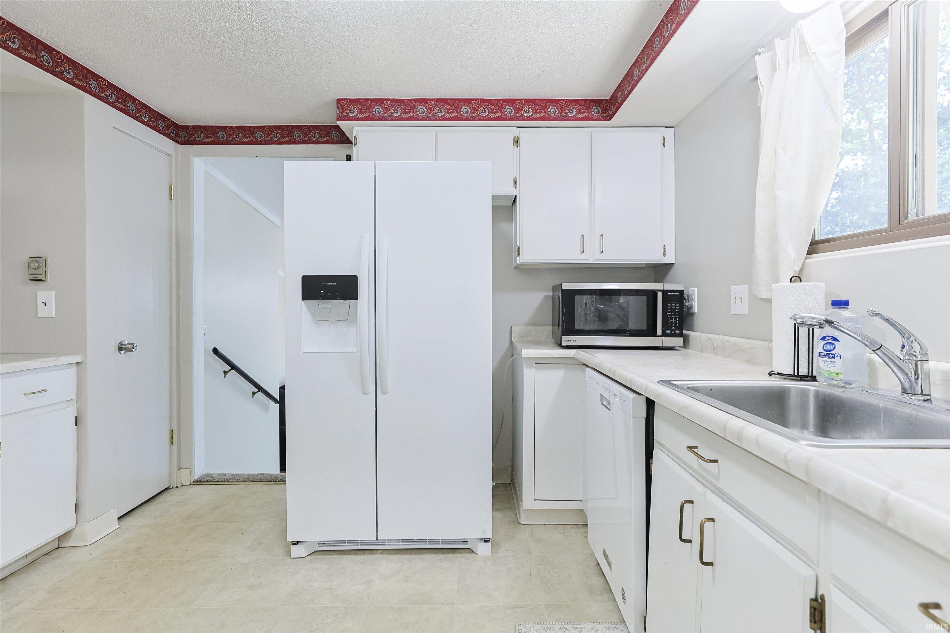
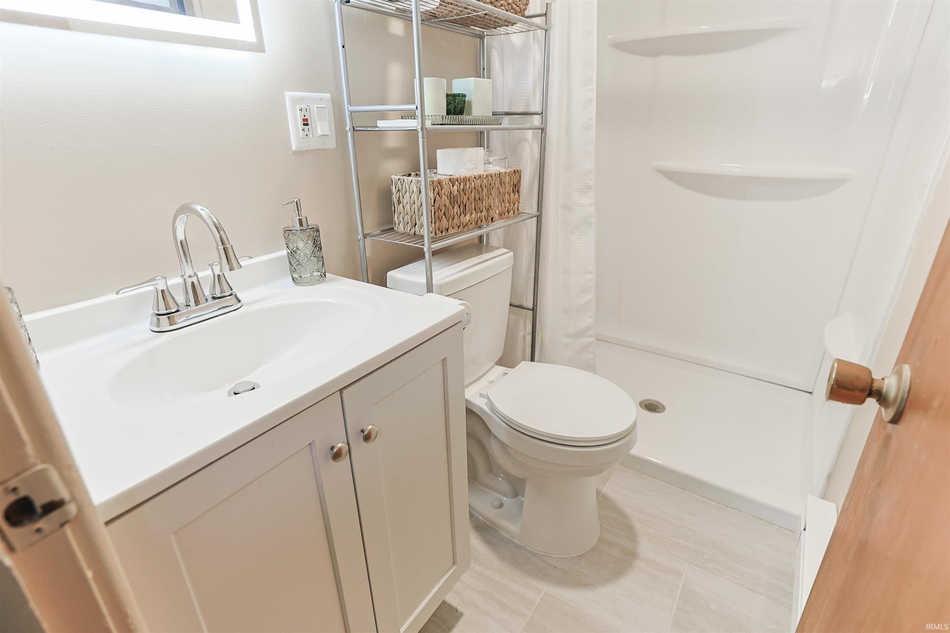
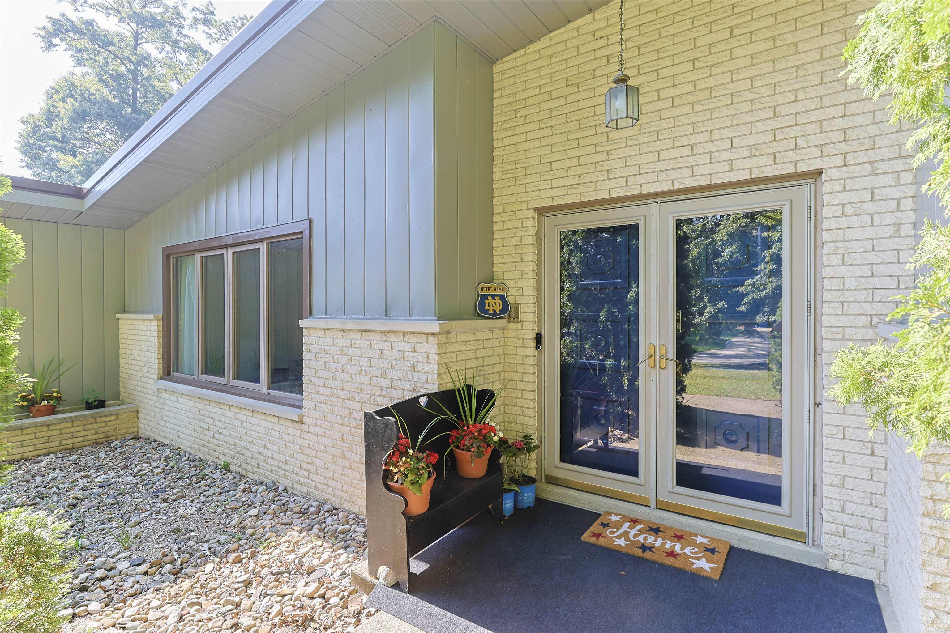
Welcome home to this beautifully updated, move-in ready 4-bedroom, 2.5-bath ranch offering 1568 square feet of comfortable living space. Fresh paint throughout and just remodeled bathrooms give this home a bright, modern feel where you can settle in on day one. The spacious layout provides 2 living areas with plenty of room for family, guests or a home office, while the all-electric design screams efficiency and no dust! Two mini-split a/c & heat untis provide added comfort and flexibility year round. Step outside to enjoy the fully fenced backyard with a playset, open patio and plenty of extra space for play or gardening. Even better, all appliances stay, making your move even easier. For additional protection, the metal roof is 8 years old and the house has a radon system. Laundry could be enclosed with the half bath, but is currently housed in the insulated garage. Schedule your private showing today and see everything this wonderful home has to offer.
Directions
Cleveland to Highland Dr. head north to Fergus
Amenities
Dryer Hook Up Electric, Garage Door Opener, Patio Open, Range/Oven Hook Up Elec, Main Level Bedroom Suite
Sale Includes
Dishwasher, Microwave, Refrigerator, Washer, Window Treatments, Cooktop-Electric, Dryer-Electric, Kitchen Exhaust Hood, Oven-Electric, Play/Swing Set, Radon System, Water Heater Electric
Property
| MLS # |
202628401 |
| Date Listed |
2026-07-15 |
| Status |
Active |
| Property Type |
Residential |
| Property SubType |
Site-Built Home |
| Square Feet |
1,568 sqft |
| New Construction |
No |
| Style |
One Story |
| Type |
Site-Built Home |
| Bedrooms |
4 |
| Bathrooms |
3 (2 Full, 1 Half) |
| Annual Taxes |
$2,050.00 |
| Year Taxes Payable |
2025 |
| Year Built |
1963 |
| Virtual Tour |
propertypanorama.com » |
| Days on Market |
79 |
| Homestead Year |
No |
Additional
| Cooling |
Other, Multiple Cooling Units |
| Heating |
Electric, Radiant |
| Garage |
Attached |
| Main Level Laundry |
Yes |
Room Dimensions
| Living Room |
17 × 14 |
Main Level |
| Dining Room |
12 × 9 |
Main Level |
| Family Room |
16 × 12 |
Main Level |
| Kitchen |
11 × 12 |
Main Level |
| Master Bedroom |
11 × 12 |
Main Level |
| 2nd Bedroom |
11 × 10 |
Main Level |
| 3rd Bedroom |
11 × 8 |
Main Level |
| 4th Bedroom |
12 × 9 |
Main Level |
Bathroom Locations
| Full Baths |
2 Main |
| Half Baths |
1 Main |
External Features
| Construction |
Site-Built Home |
| Exterior |
Aluminum |
| Lot Size |
16,988 sq ft |
| Acreage |
0.39 Acres |
| Lot Dimensions |
121x140 |
| Sewer |
Septic |
| Water |
Well |
| Fence |
Full,Privacy,Wood |
Location
| Area |
St. Joseph County |
| Location |
City/Town/Suburb, Near College Campus |
| County |
St. Joseph |
| Subdivision |
Swanson Highland |
| Township |
Clay |
| City |
South Bend |
| State |
IN |
| Zip |
46635 |
Schools
| School District |
South Bend Community School Corp. |
| Elementary |
Darden Primary Center |
| Middle School |
Clay International Academy |
| High School |
Adams |
Financial
| Financing Terms |
Cash, Conventional |
| Assoc. Dues |
$0.00 Not Applicable |
IDX information provided by the Indiana Regional MLS.
IDX information is provided exclusively for consumers’ personal, non-commercial use and may not be used for any purpose other than to identify prospective properties consumers may be interested in purchasing. Data is deemed reliable but is not guaranteed accurate by the MLS.