- amilakis@gmail.com
- Direct (765) 418-4771

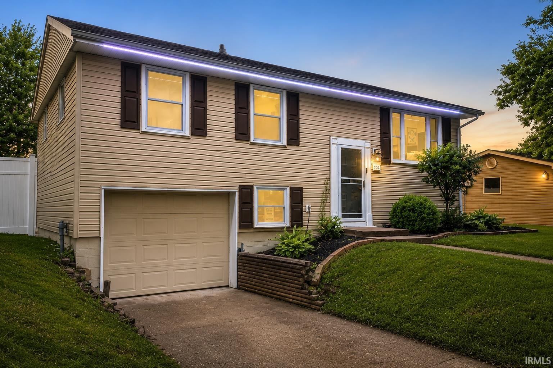
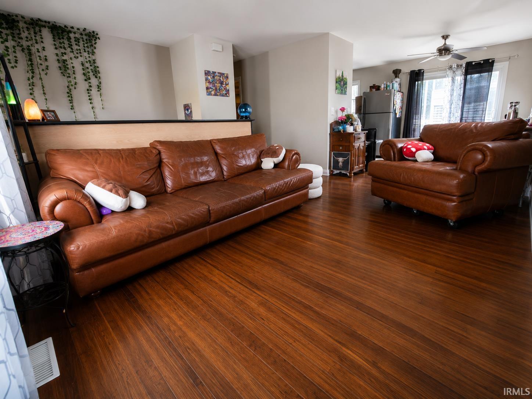
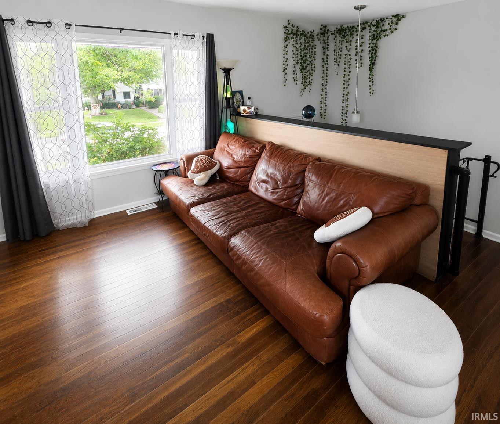
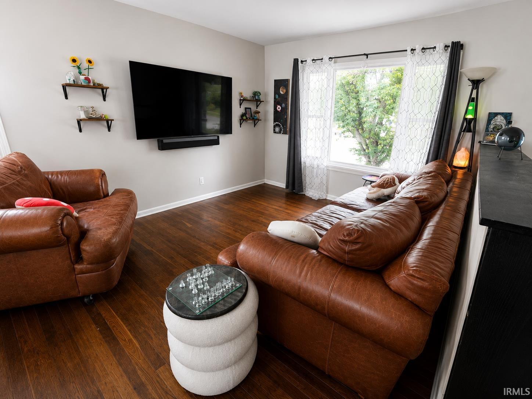
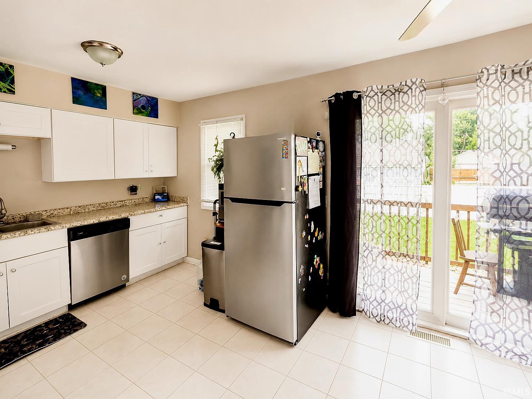
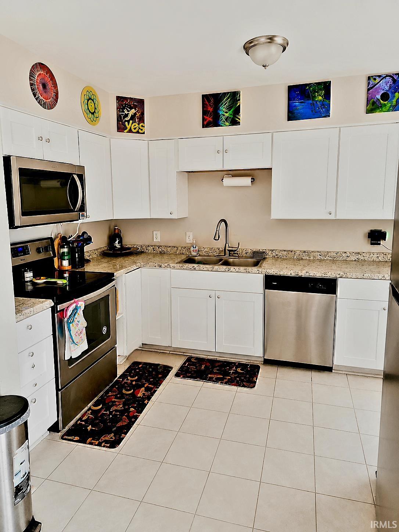
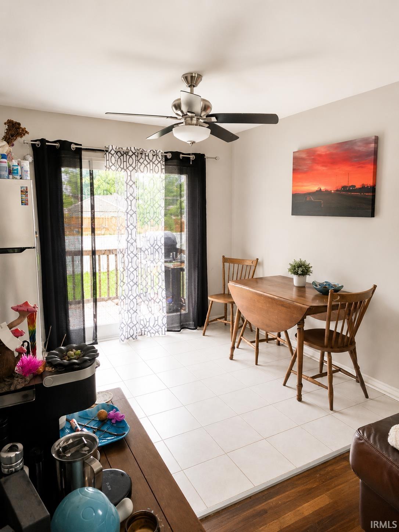

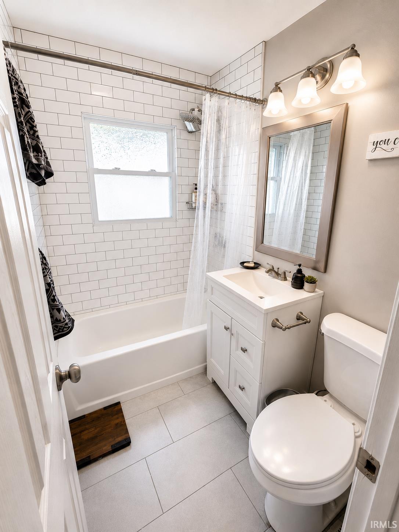
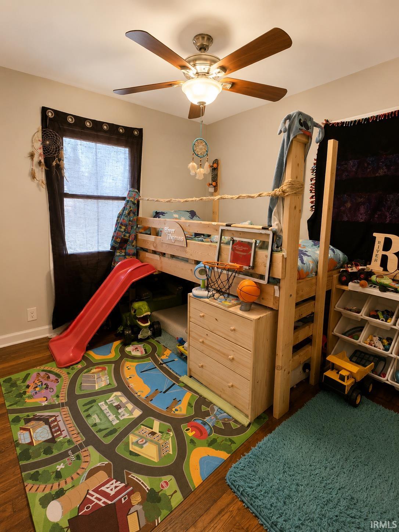
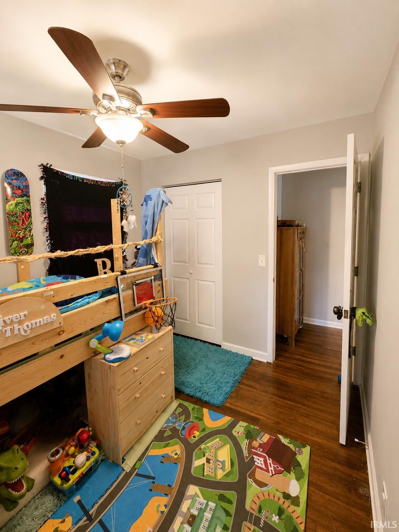
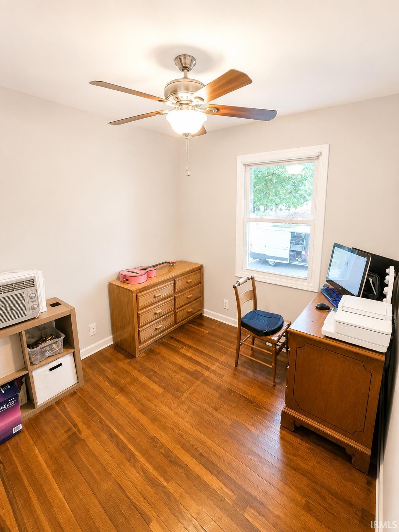
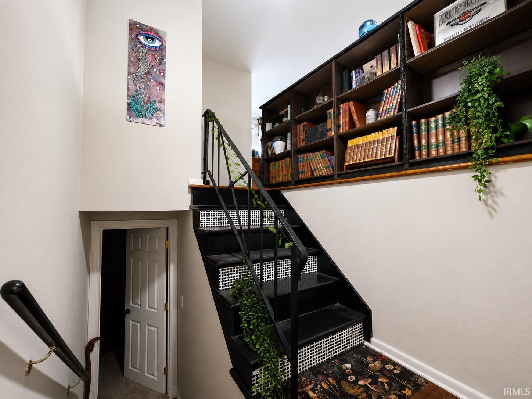
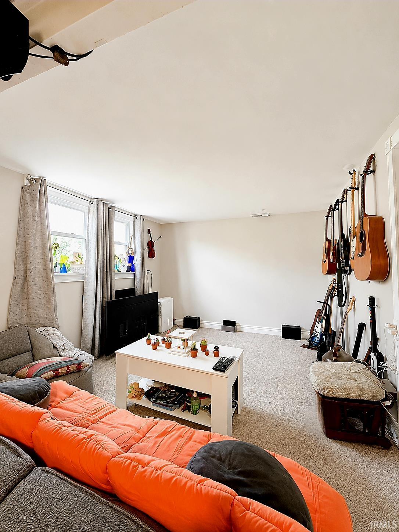
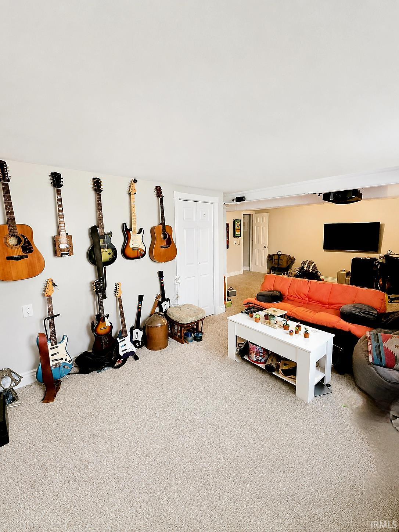
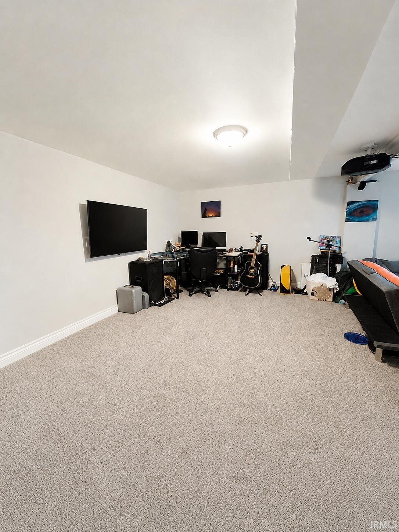
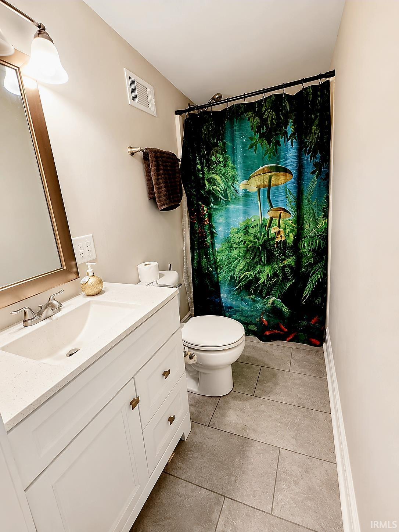
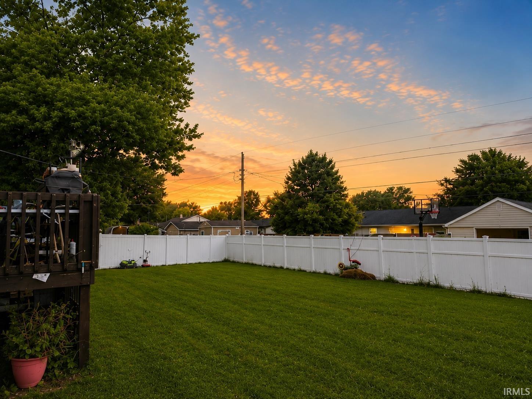
Welcome home to this inviting 3-bedroom, 2-bathroom home offering the perfect blend of space, comfort, and convenience. The main level features beautiful hardwood floors and a spacious family room that flows seamlessly into the eat-in kitchen, complete with attractive countertops, abundant cabinetry, and all newer appliances (2021). Replacement windows throughout the home provide added energy efficiency and natural light. Three generously sized bedrooms and a full bathroom complete the main level. Downstairs, the finished lower level offers additional living space with a large family room that's ideal for entertaining, along with plenty of room for a home office, hobby area, or recreation space, plus a second full bathroom for added convenience. Step outside to enjoy the oversized, fenced-in backyard featuring a spacious deck and mature landscaping, perfect for relaxing, entertaining, or outdoor activities. An attached one-car garage provides convenient parking and additional storage, completing this fantastic home.
GPS Friendly
Dishwasher, Microwave, Refrigerator, Range-Electric, Water Heater Gas
| MLS # | 202628417 |
|---|---|
| Date Listed | 2026-07-15 |
| Status | Active |
| Property Type | Residential |
| Property SubType | Site-Built Home |
| Square Feet | 1,386 sqft |
| New Construction | No |
| Style | Bi-Level |
| Type | Site-Built Home |
| Basement | Yes |
| Bedrooms | 3 |
| Bathrooms | 2 |
| Annual Taxes | $1,382.90 |
| Year Taxes Payable | 2026 |
| Year Built | 1961 |
| Virtual Tour | propertypanorama.com » |
| Days on Market | 80 |
| Homestead Year | No |
| Cooling | Central Air |
|---|---|
| Heating | Gas, Forced Air |
| Garage | Attached |
| Living Room | 13 × 16 | Main Level |
| Family Room | 17 × 18 | Lower Level |
| Kitchen | 9 × 8 | Main Level |
| Breakfast Area | 9 × 10 | Main Level |
| Master Bedroom | 10 × 11 | Main Level |
| 2nd Bedroom | 10 × 9 | Main Level |
| 3rd Bedroom | 9 × 8 | Main Level |
| Full Baths | 1 Main, 1 Lower |
| Construction | Site-Built Home |
|---|---|
| Exterior | Vinyl |
| Lot Size | 7,405 sq ft |
| Acreage | 0.17 Acres |
| Lot Dimensions | 73X97 |
| Sewer | City |
| Water | City |
| Fence | Privacy |
| Area | Howard County |
|---|---|
| County | Howard |
| Subdivision | Country Club Hills |
| Township | Center |
| City | Kokomo |
| State | IN |
| Zip | 46902 |
| School District | Kokomo-Center Township Cons. S.D. |
|---|---|
| Elementary | Boulevard |
| Middle School | Maple Crest |
| High School | Kokomo |
| Assoc. Dues | $0.00 Not Applicable |
|---|---|
| Assoc. Restrictions | No |

MLS# 202628417
Listing Provided Courtesy of Shelly Nutt
Sethi Team Realty
Cell: 765-271-4450
Listing updated August 24, 2026 at 8:00 am
Last checked 4 minutes ago
IDX information provided by the Indiana Regional MLS. IDX information is provided exclusively for consumers’ personal, non-commercial use and may not be used for any purpose other than to identify prospective properties consumers may be interested in purchasing. Data is deemed reliable but is not guaranteed accurate by the MLS.