Property Description
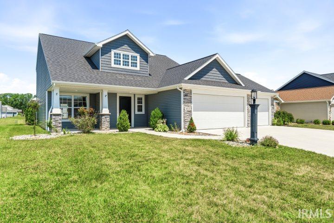
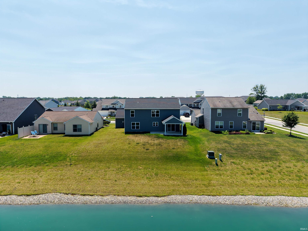
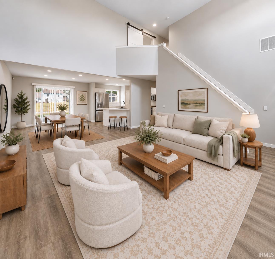
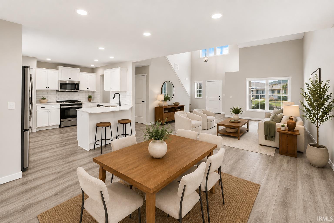
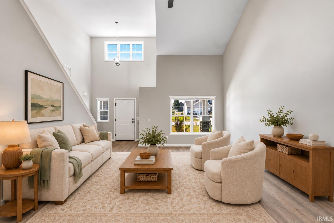
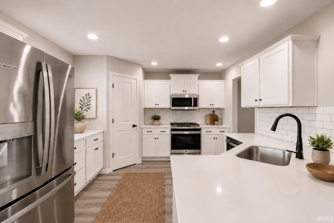
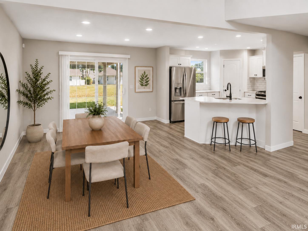
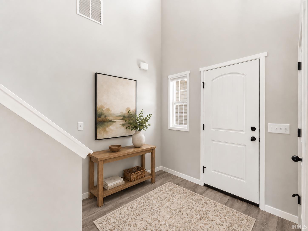
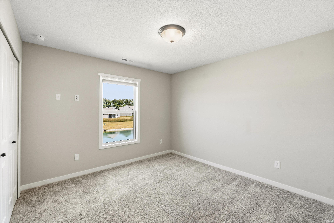
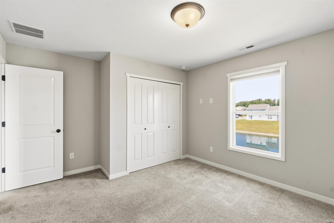
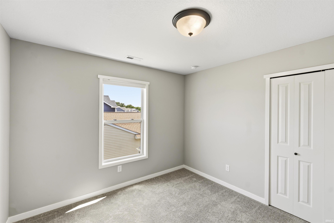
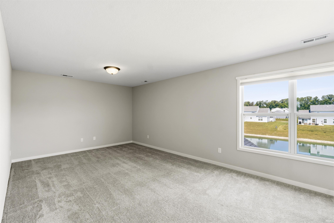
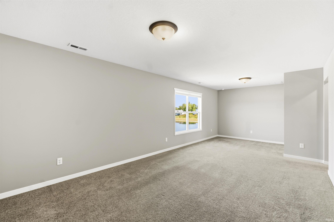
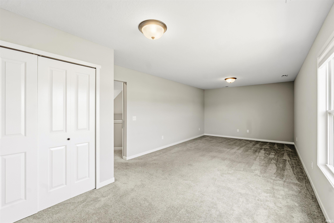
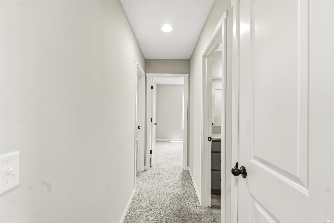
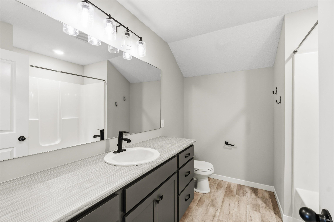
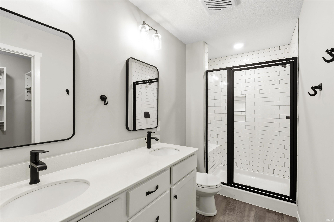
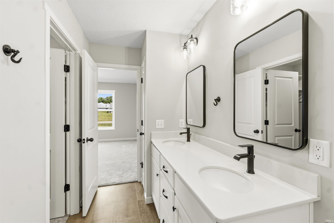
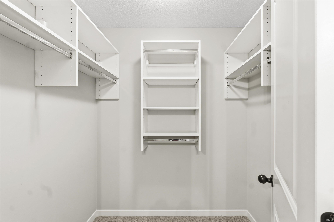
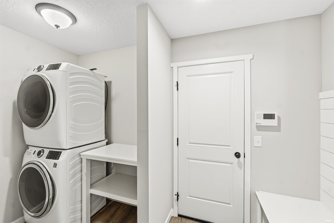
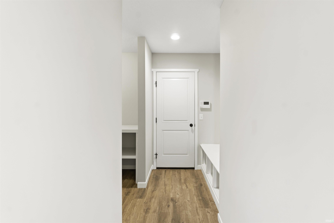
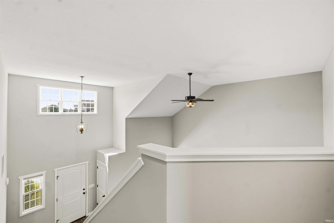
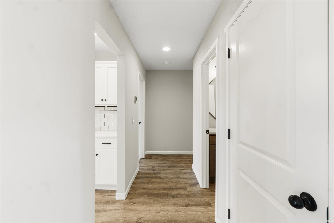
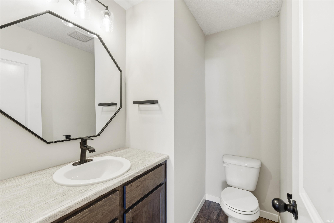
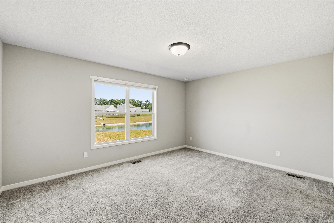
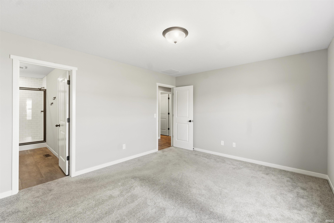
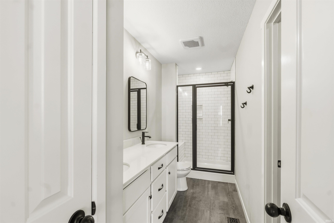
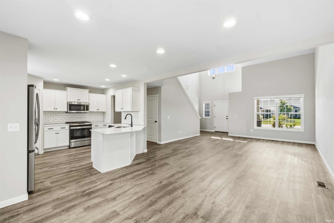
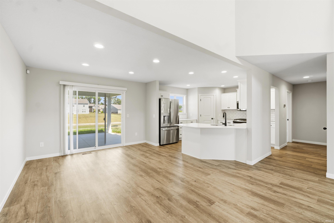
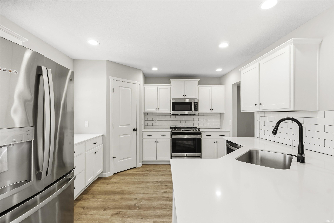
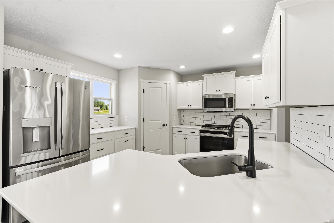
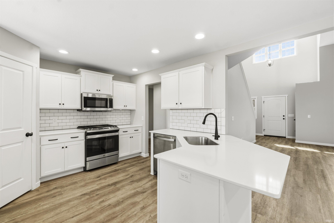
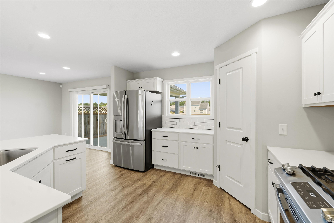
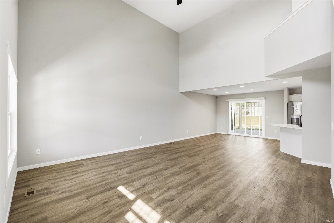
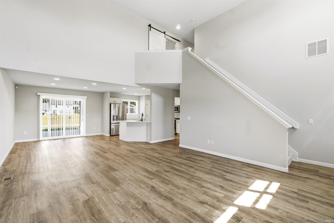
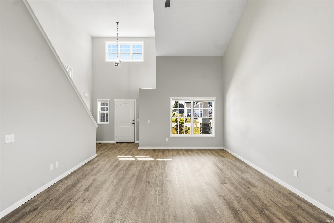
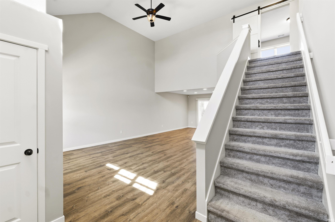
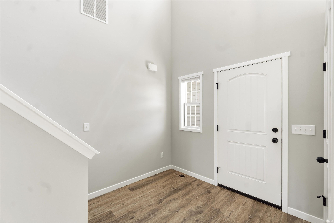
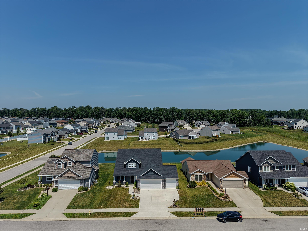
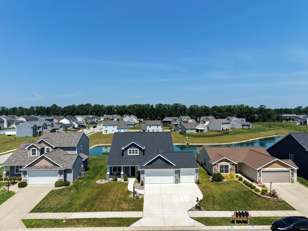
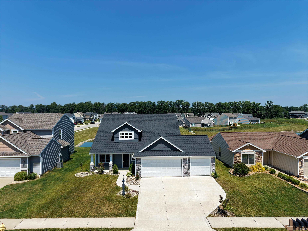
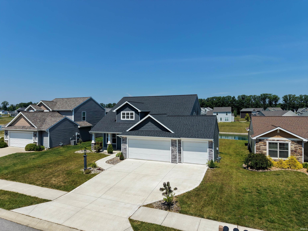
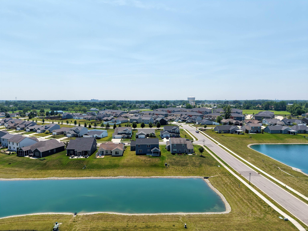
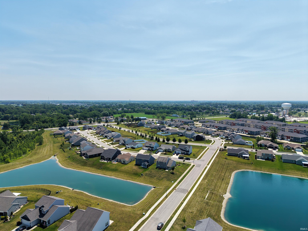
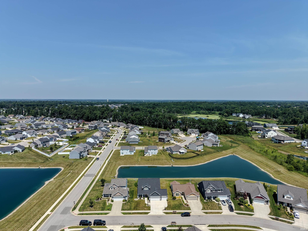
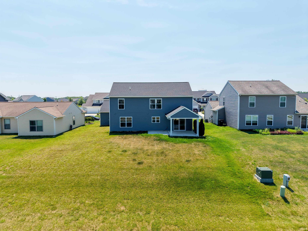
Move right in, everything has already been done. This home has been freshly painted, the furnace and central air have been serviced and cleaned, all carpets have been professionally cleaned, and the entire home has been deep cleaned. Now it's just waiting for its new owner. The open floor plan offers plenty of natural light, with a cathedral ceiling in the great room that flows into the dining area and kitchen. The kitchen features quartz countertops, a breakfast bar, and a nicely sized pantry. The first-floor primary bedroom includes a large closet and an attached bath. The laundry and mudroom provide convenient access to the garage. Just off the dining area, step onto the covered porch with an additional uncovered concrete patio overlooking the backyard pond. Upstairs, two additional bedrooms are complemented by a spacious flex room, offering exceptional versatility as a fourth bedroom, home theater, recreation room, or whatever best suits your lifestyle. The 2½-car garage offers added flexibility, with half of the third bay converted into a den or exercise room. Located on a cul-de-sac, this home is ready for its next owner.
Directions
Located on the west side of Coldwater between Union Chapel and Gump rd. Across from Falcon Creek
Amenities
1st Bdrm En Suite, Attic Pull Down Stairs, Attic Storage, Breakfast Bar, Cable Ready, Ceilings-Vaulted, Closet(s) Walk-in, Countertops-Stone, Detector-Smoke
Sale Includes
Dishwasher, Water Heater Electric
Property
| MLS # |
202628443 |
| Date Listed |
2026-07-15 |
| Status |
Active |
| Property Type |
Residential |
| Property SubType |
Site-Built Home |
| Square Feet |
2,111 sqft |
| New Construction |
No |
| Style |
Two Story |
| Type |
Site-Built Home |
| Bedrooms |
4 |
| Bathrooms |
3 (2 Full, 1 Half) |
| Annual Taxes |
$2,381.00 |
| Year Taxes Payable |
2026 |
| Year Built |
2020 |
| Virtual Tour |
propertypanorama.com » |
| Days on Market |
80 |
| Homestead Year |
No |
Additional
| Cooling |
Central Air |
| Heating |
Gas, Forced Air |
| Garage |
Attached |
| Main Level Laundry |
Yes |
Room Dimensions
| Master Bedroom |
15 × 12 |
Main Level |
| 2nd Bedroom |
11 × 12 |
Upper Level |
| 3rd Bedroom |
10 × 11 |
Upper Level |
| 4th Bedroom |
13 × 12 |
Upper Level |
Bathroom Locations
| Full Baths |
1 Main, 1 Upper |
| Half Baths |
1 Main |
External Features
| Construction |
Site-Built Home |
| Exterior |
Stone,Vinyl |
| Lot Size |
8,451 sq ft |
| Acreage |
0.19 Acres |
| Lot Dimensions |
130 x 65 |
| Parking |
Yes |
| Sewer |
City |
| Water |
City |
| Fence |
None |
Location
| Area |
Allen County |
| County |
Allen |
| Subdivision |
Fox Hollow |
| Township |
Perry |
| City |
Fort Wayne |
| State |
IN |
| Zip |
46845 |
Schools
| School District |
Northwest Allen County |
| Elementary |
Cedar Canyon |
| Middle School |
Maple Creek |
| High School |
Carroll |
Financial
| Assoc. Dues |
$324.00 Annually |
IDX information provided by the Indiana Regional MLS.
IDX information is provided exclusively for consumers’ personal, non-commercial use and may not be used for any purpose other than to identify prospective properties consumers may be interested in purchasing. Data is deemed reliable but is not guaranteed accurate by the MLS.