Property Description
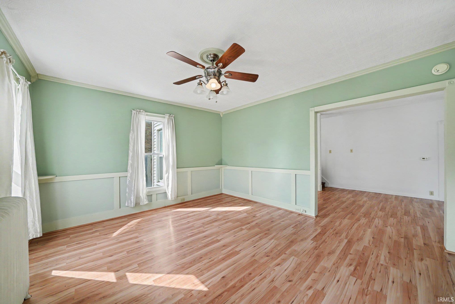
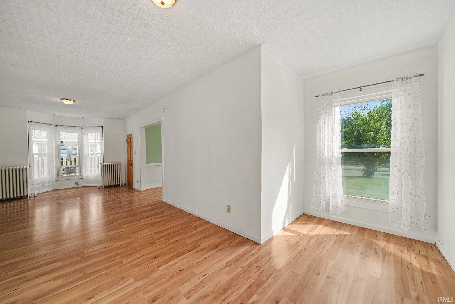
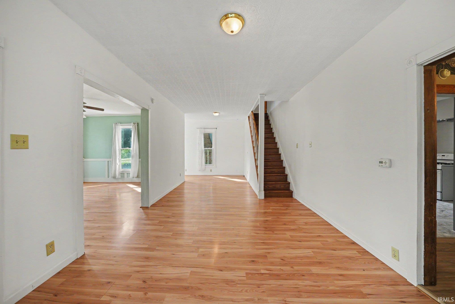
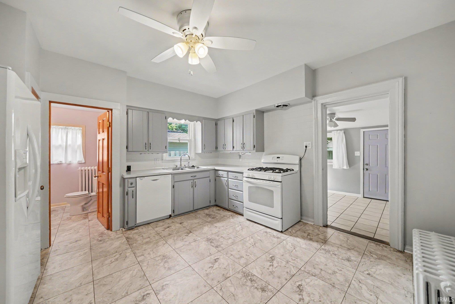
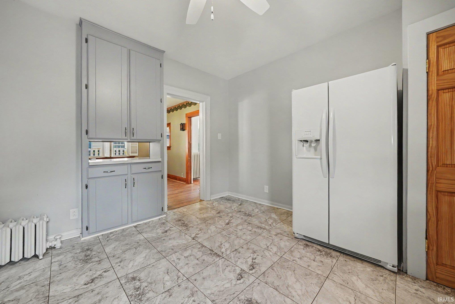
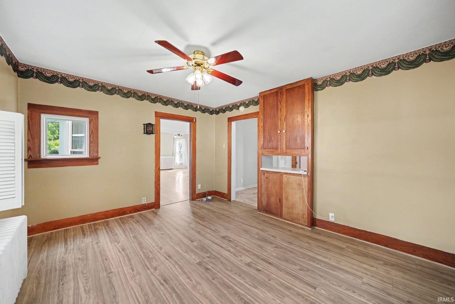
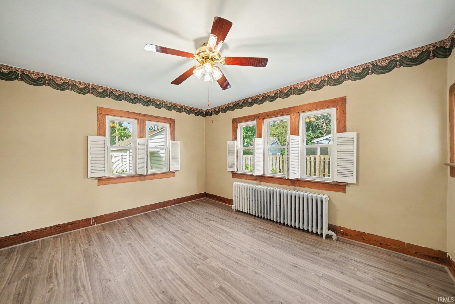
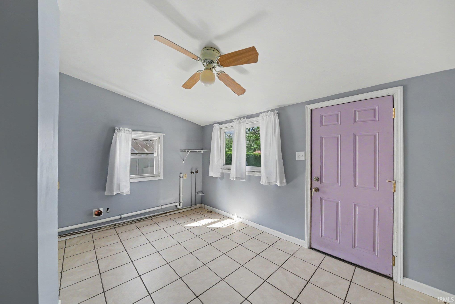
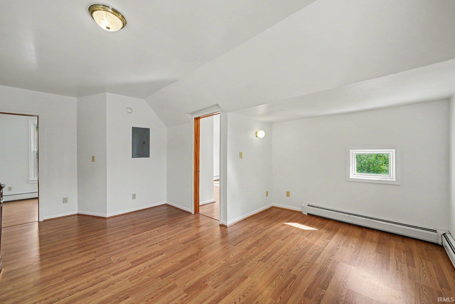
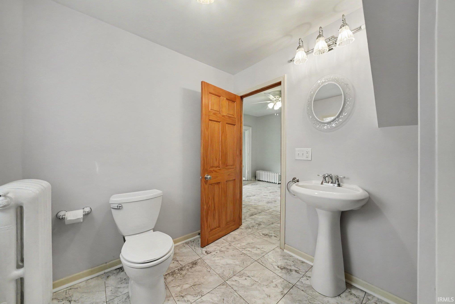
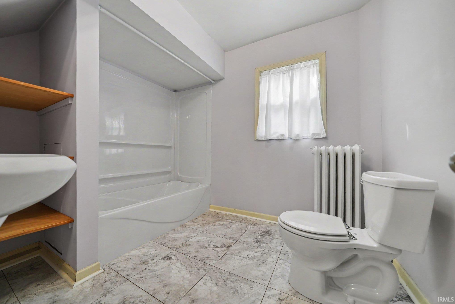
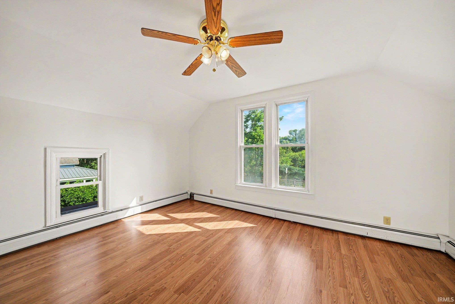
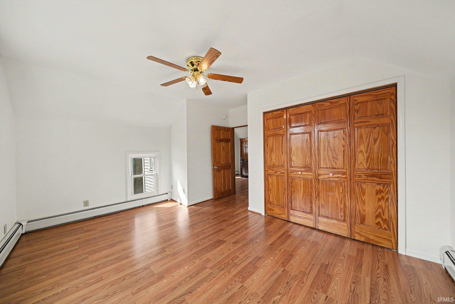
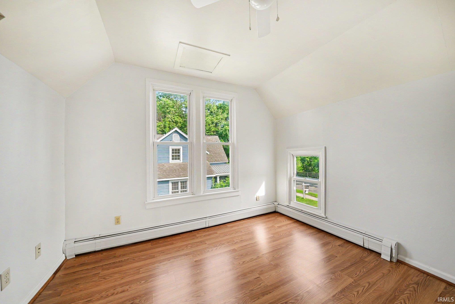
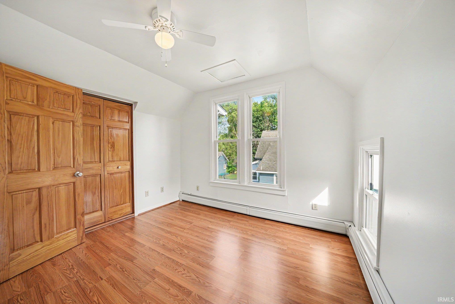
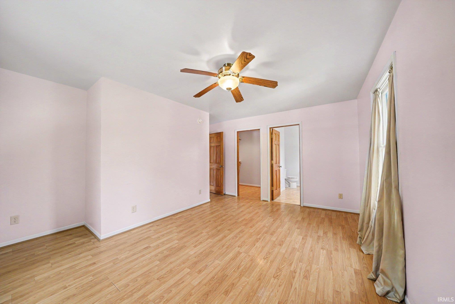
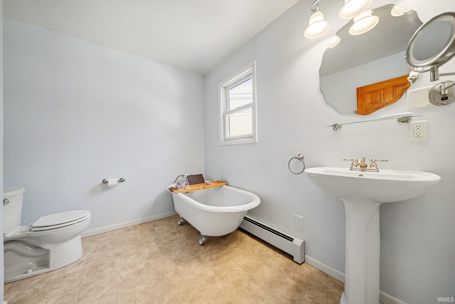
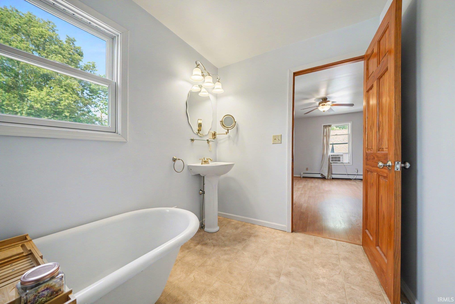
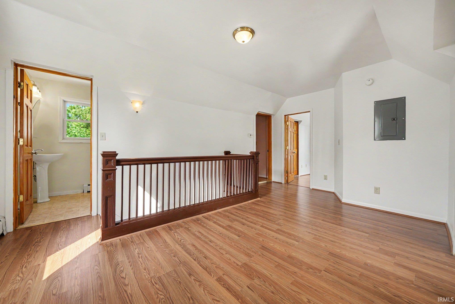
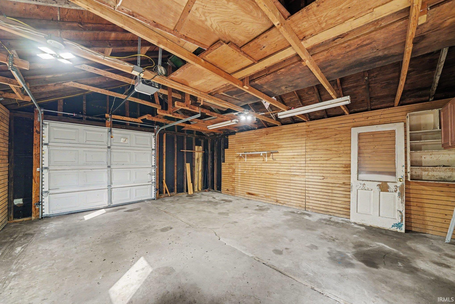
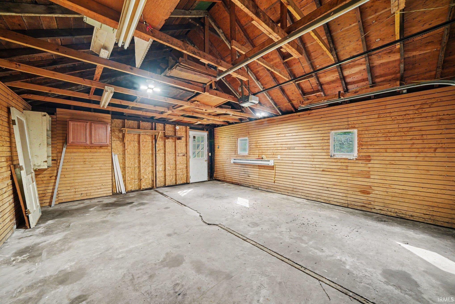
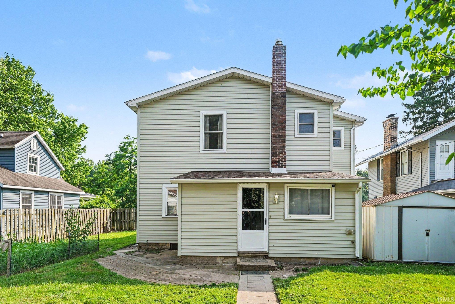
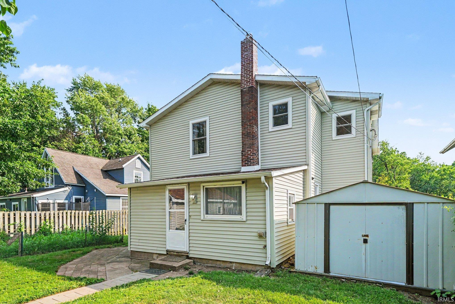
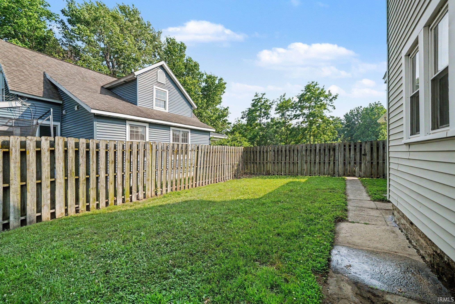
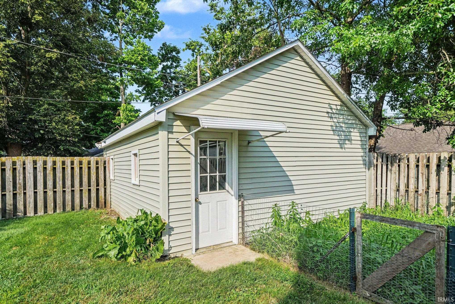
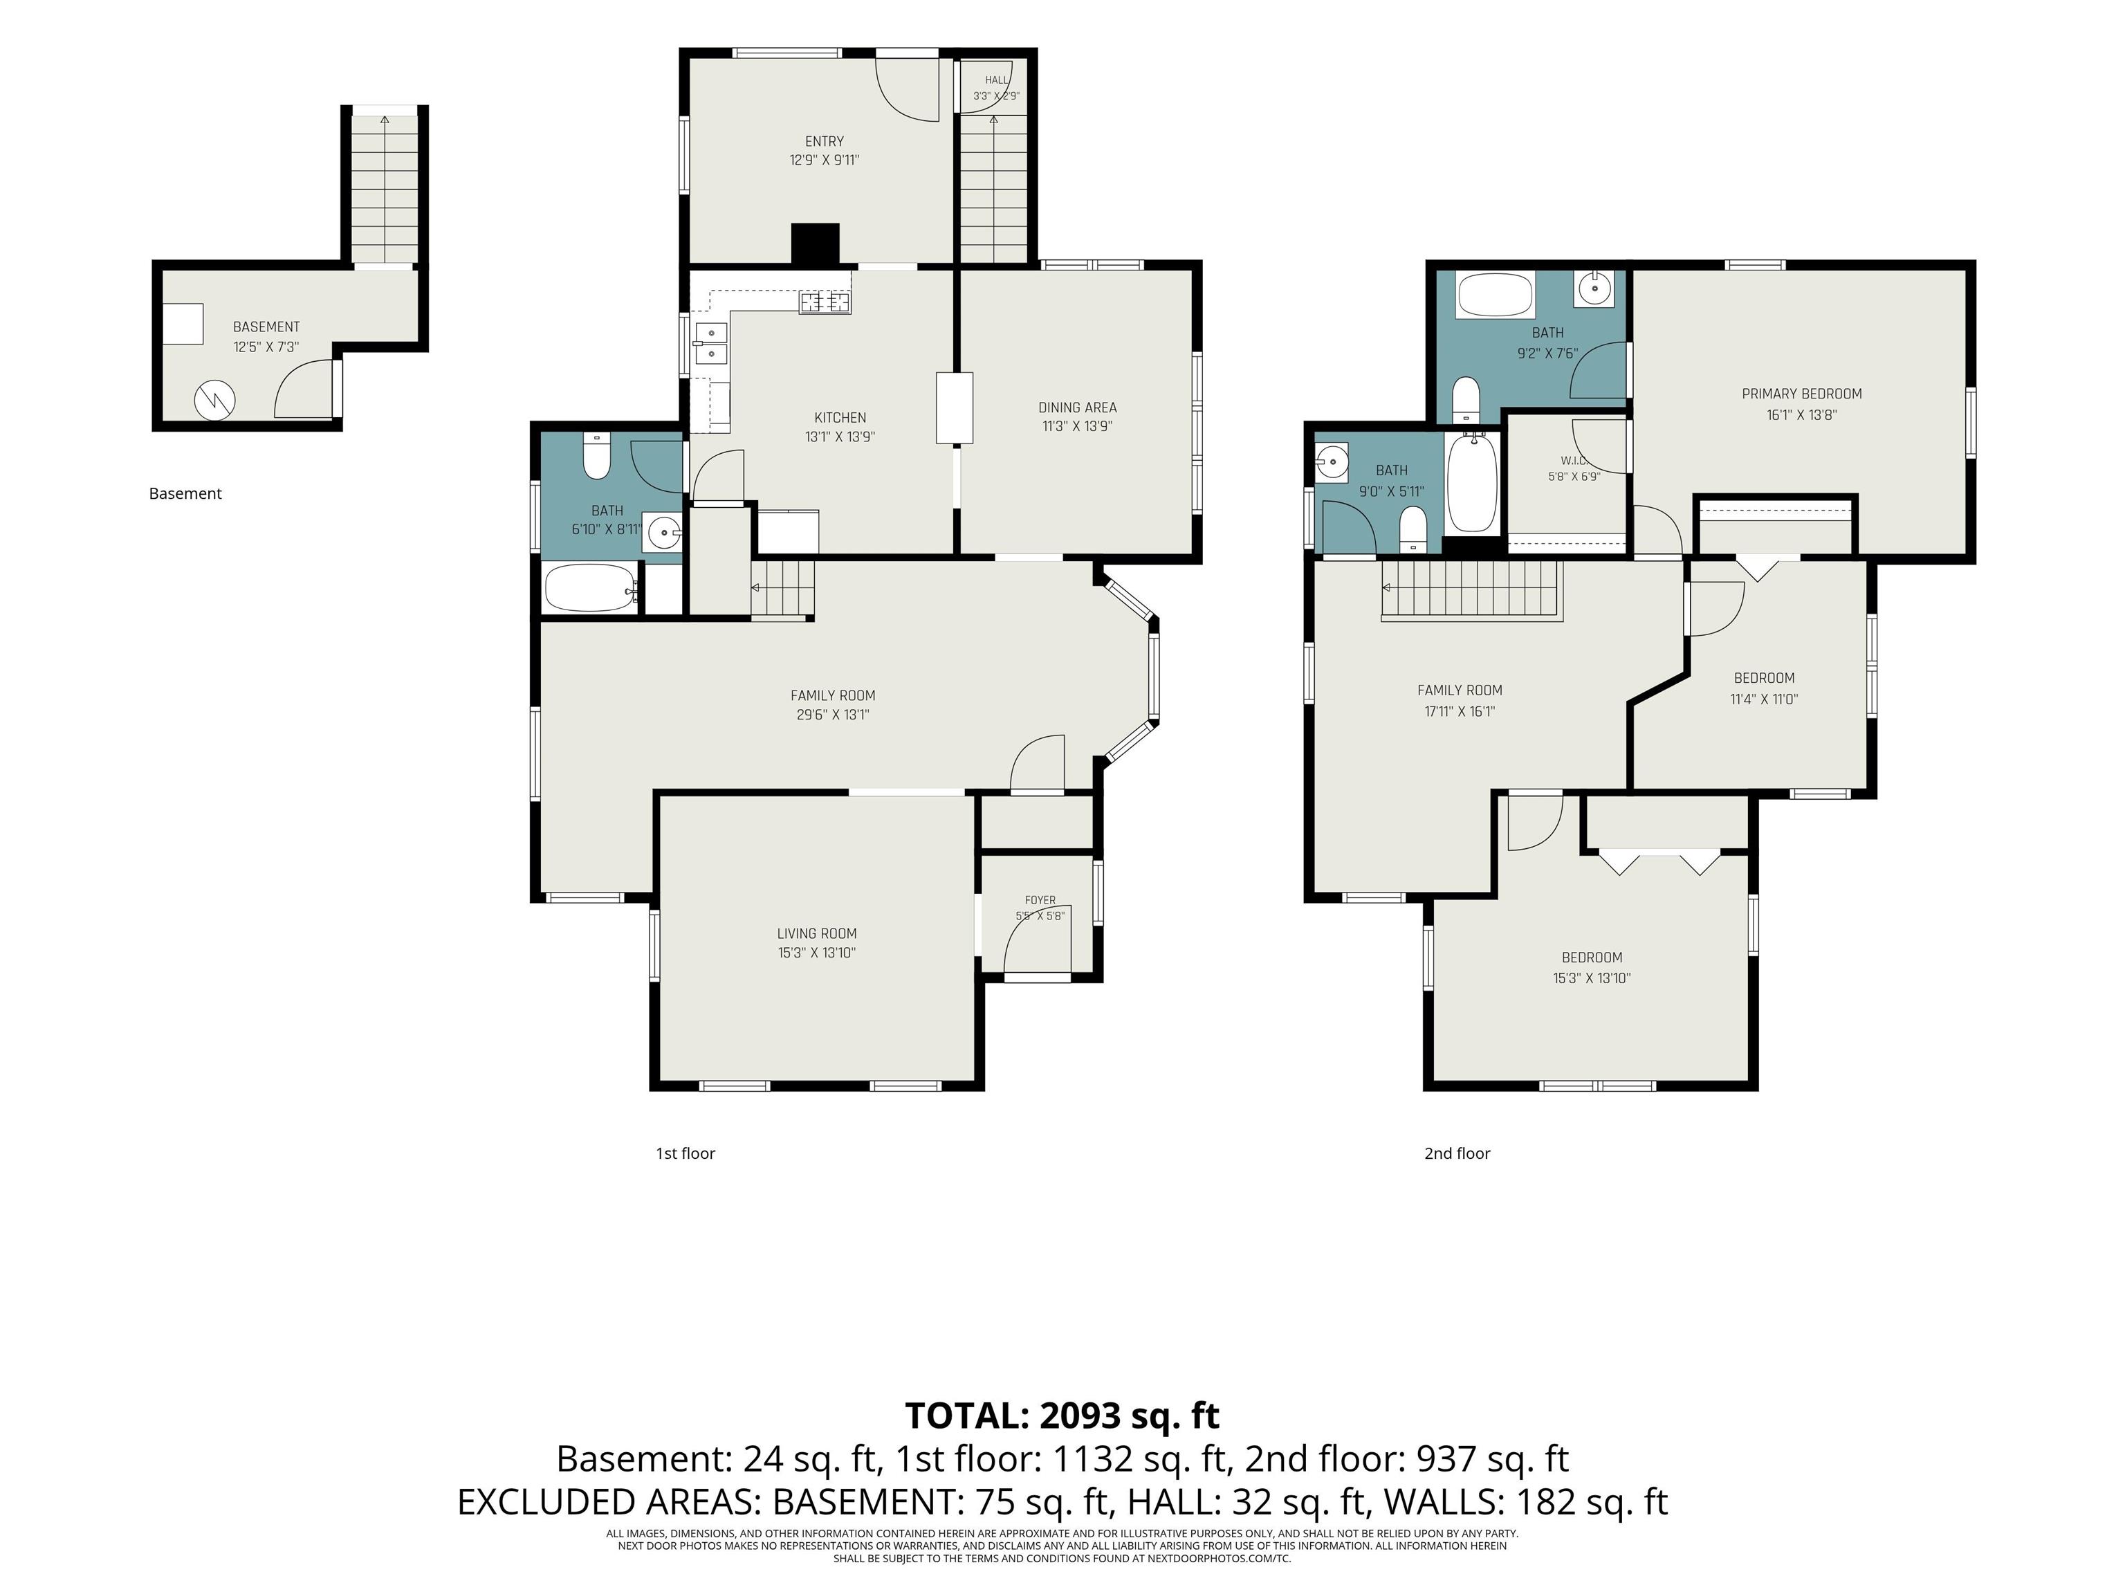
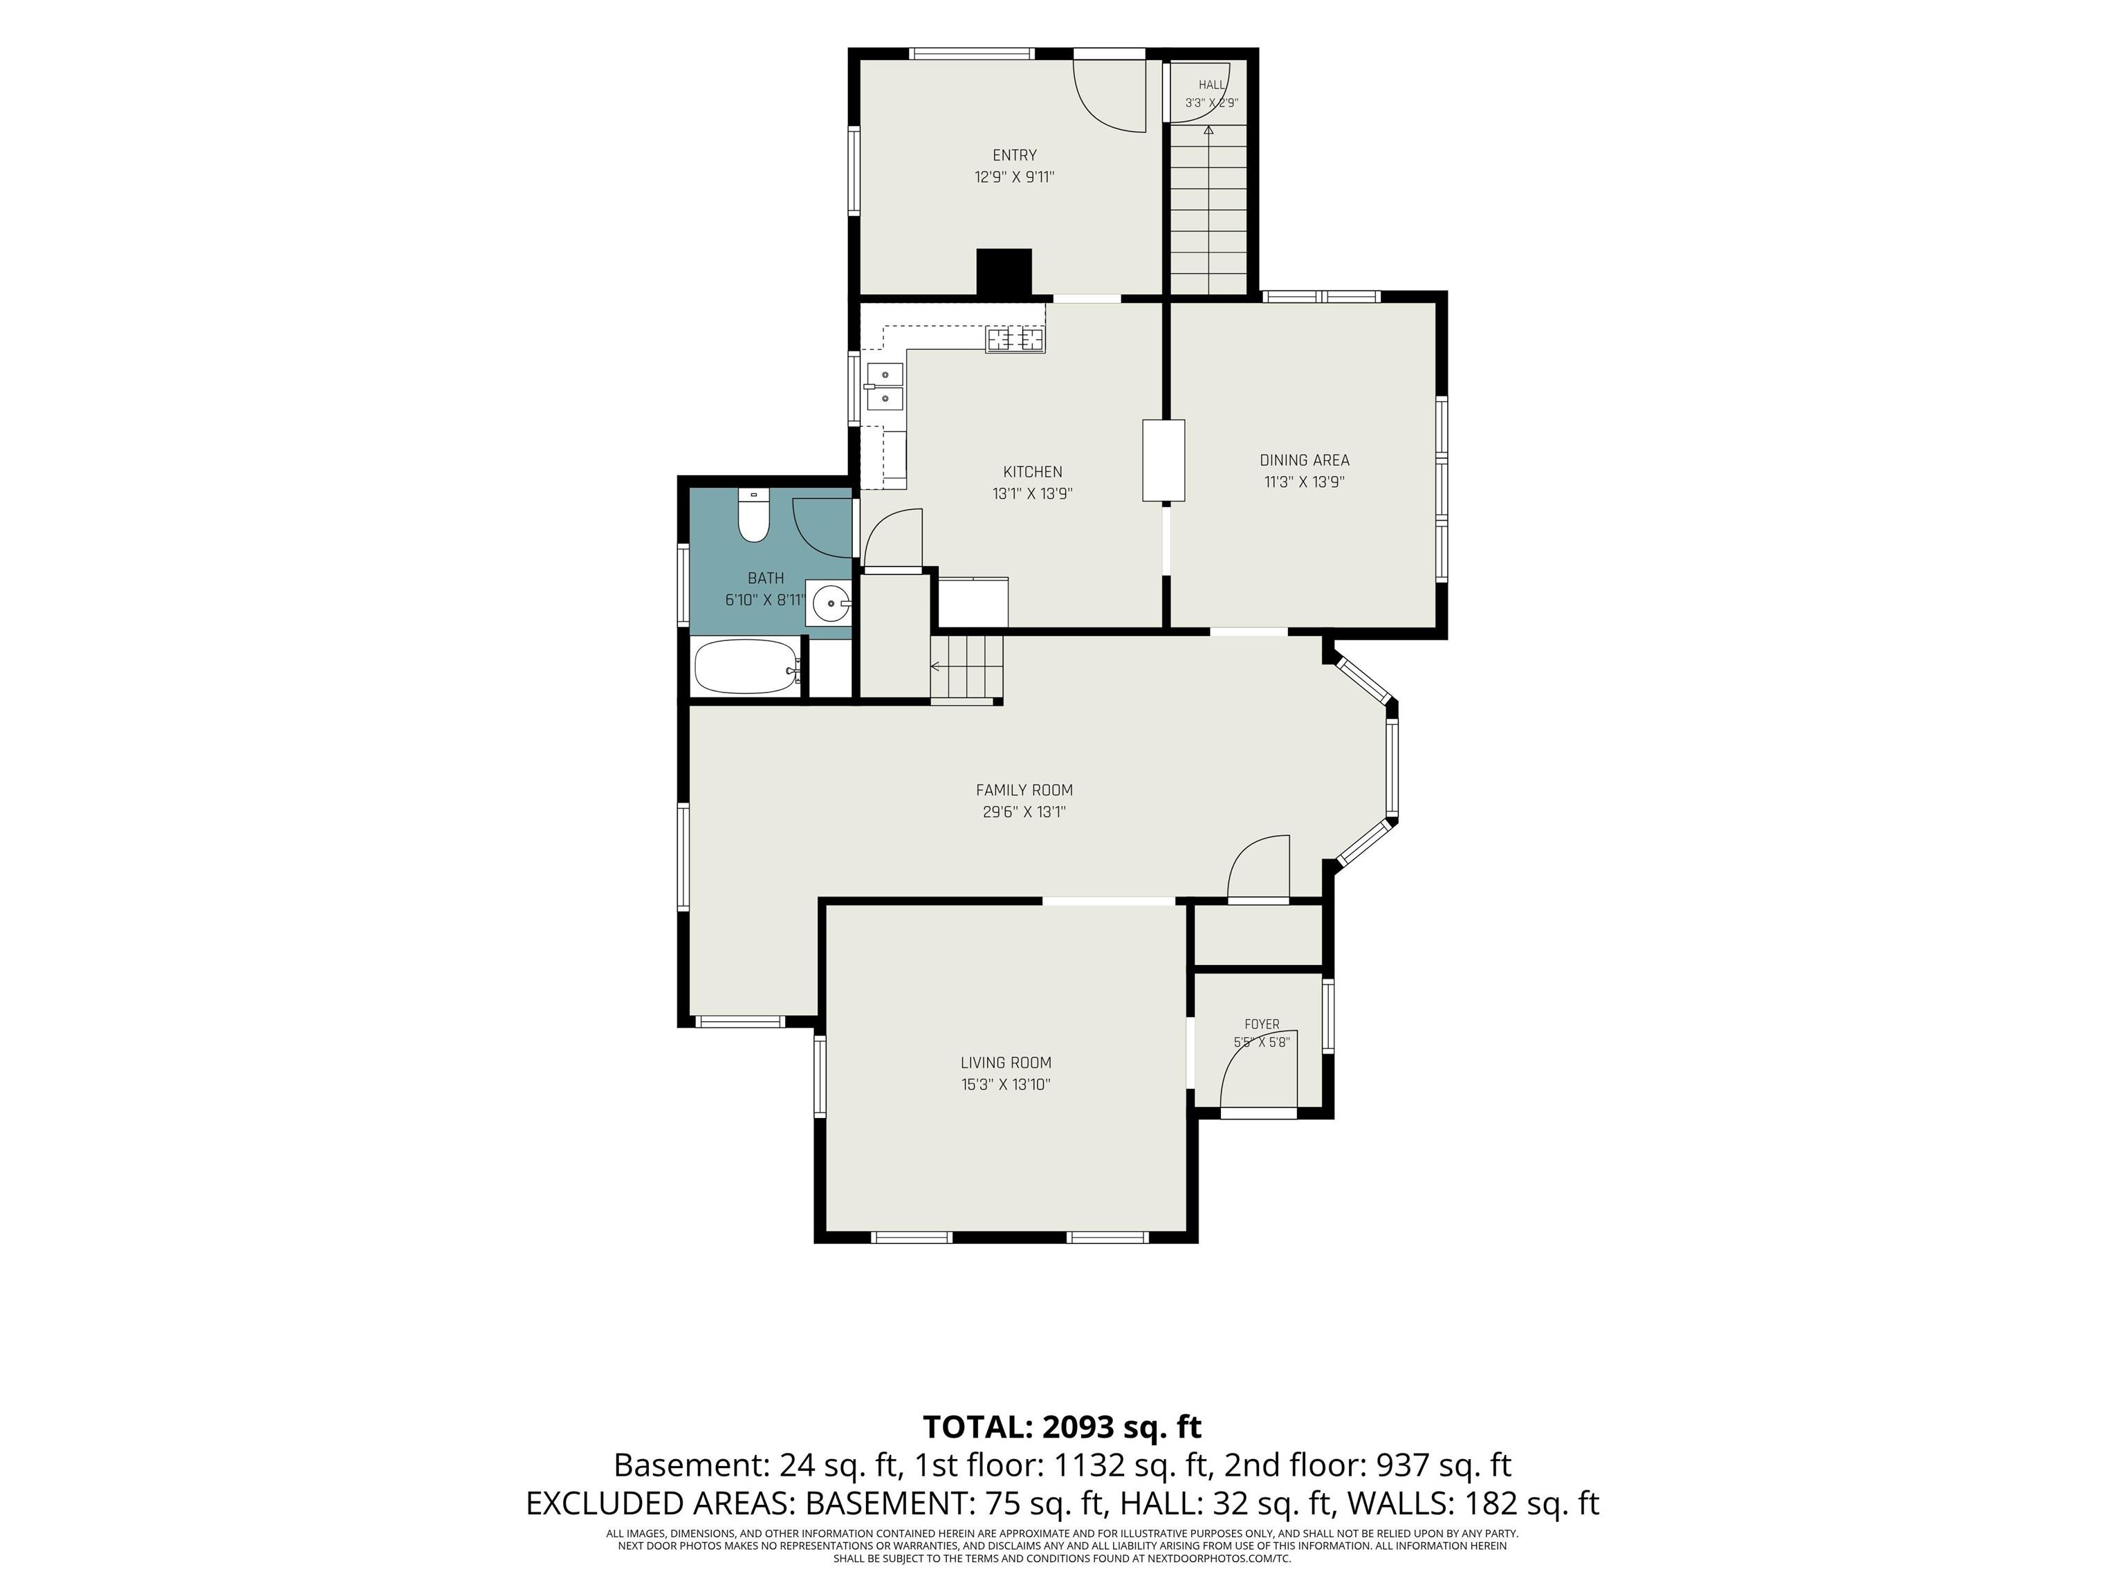
OPEN HOUSE 09/26/2026 FROM 1-3PM Beautifully Updated & Move-In Ready! This charming 3-bedroom, 3-bath home offers the perfect blend of modern updates, comfortable living spaces, and everyday convenience. Step inside to an inviting open-concept layout where the spacious family room/sitting area flows seamlessly into the formal dining room—ideal for both relaxed evenings and entertaining guests. The updated kitchen features refreshed cabinetry, new countertops, a stylish backsplash, and a new dishwasher. Brand-new flooring throughout the home, including the kitchen, dining room, and main-level bath, adds a fresh, contemporary feel and includes a transferable warranty. Fresh interior paint throughout creates a bright and welcoming atmosphere. Additional major updates include a roof that is only a few months old and newer windows, providing peace of mind for years to come. A convenient main-floor laundry room is located just off the kitchen for easy access. Upstairs, you'll find all three bedrooms, including a spacious primary suite complete with a walk-in closet. Outside, enjoy the privacy of the fenced backyard, along with a shed for additional storage and a one-car garage. With the major updates already completed, this well-maintained home is truly move-in ready. Just unpack, settle in, and make it your own!
Directions
Toledo Rd turn right into Goshen Ave. Home is on the right side. Parking spot Goshen Ave turn right into Glendale. First on the left will take you to the parking spot in the back of the home.
Amenities
Ceiling Fan(s), Countertops-Laminate, Garage Door Opener, Formal Dining Room, Main Floor Laundry
Sale Includes
Dishwasher, Refrigerator, Oven-Gas, Water Heater Gas, Water Softener-Owned
Property
| MLS # |
202628460 |
| Date Listed |
2026-07-15 |
| Status |
Active |
| Property Type |
Residential |
| Property SubType |
Site-Built Home |
| Finished Square Feet |
1,994 sqft |
| Total Square Feet |
3,010 sqft |
| New Construction |
No |
| Style |
Two Story |
| Type |
Site-Built Home |
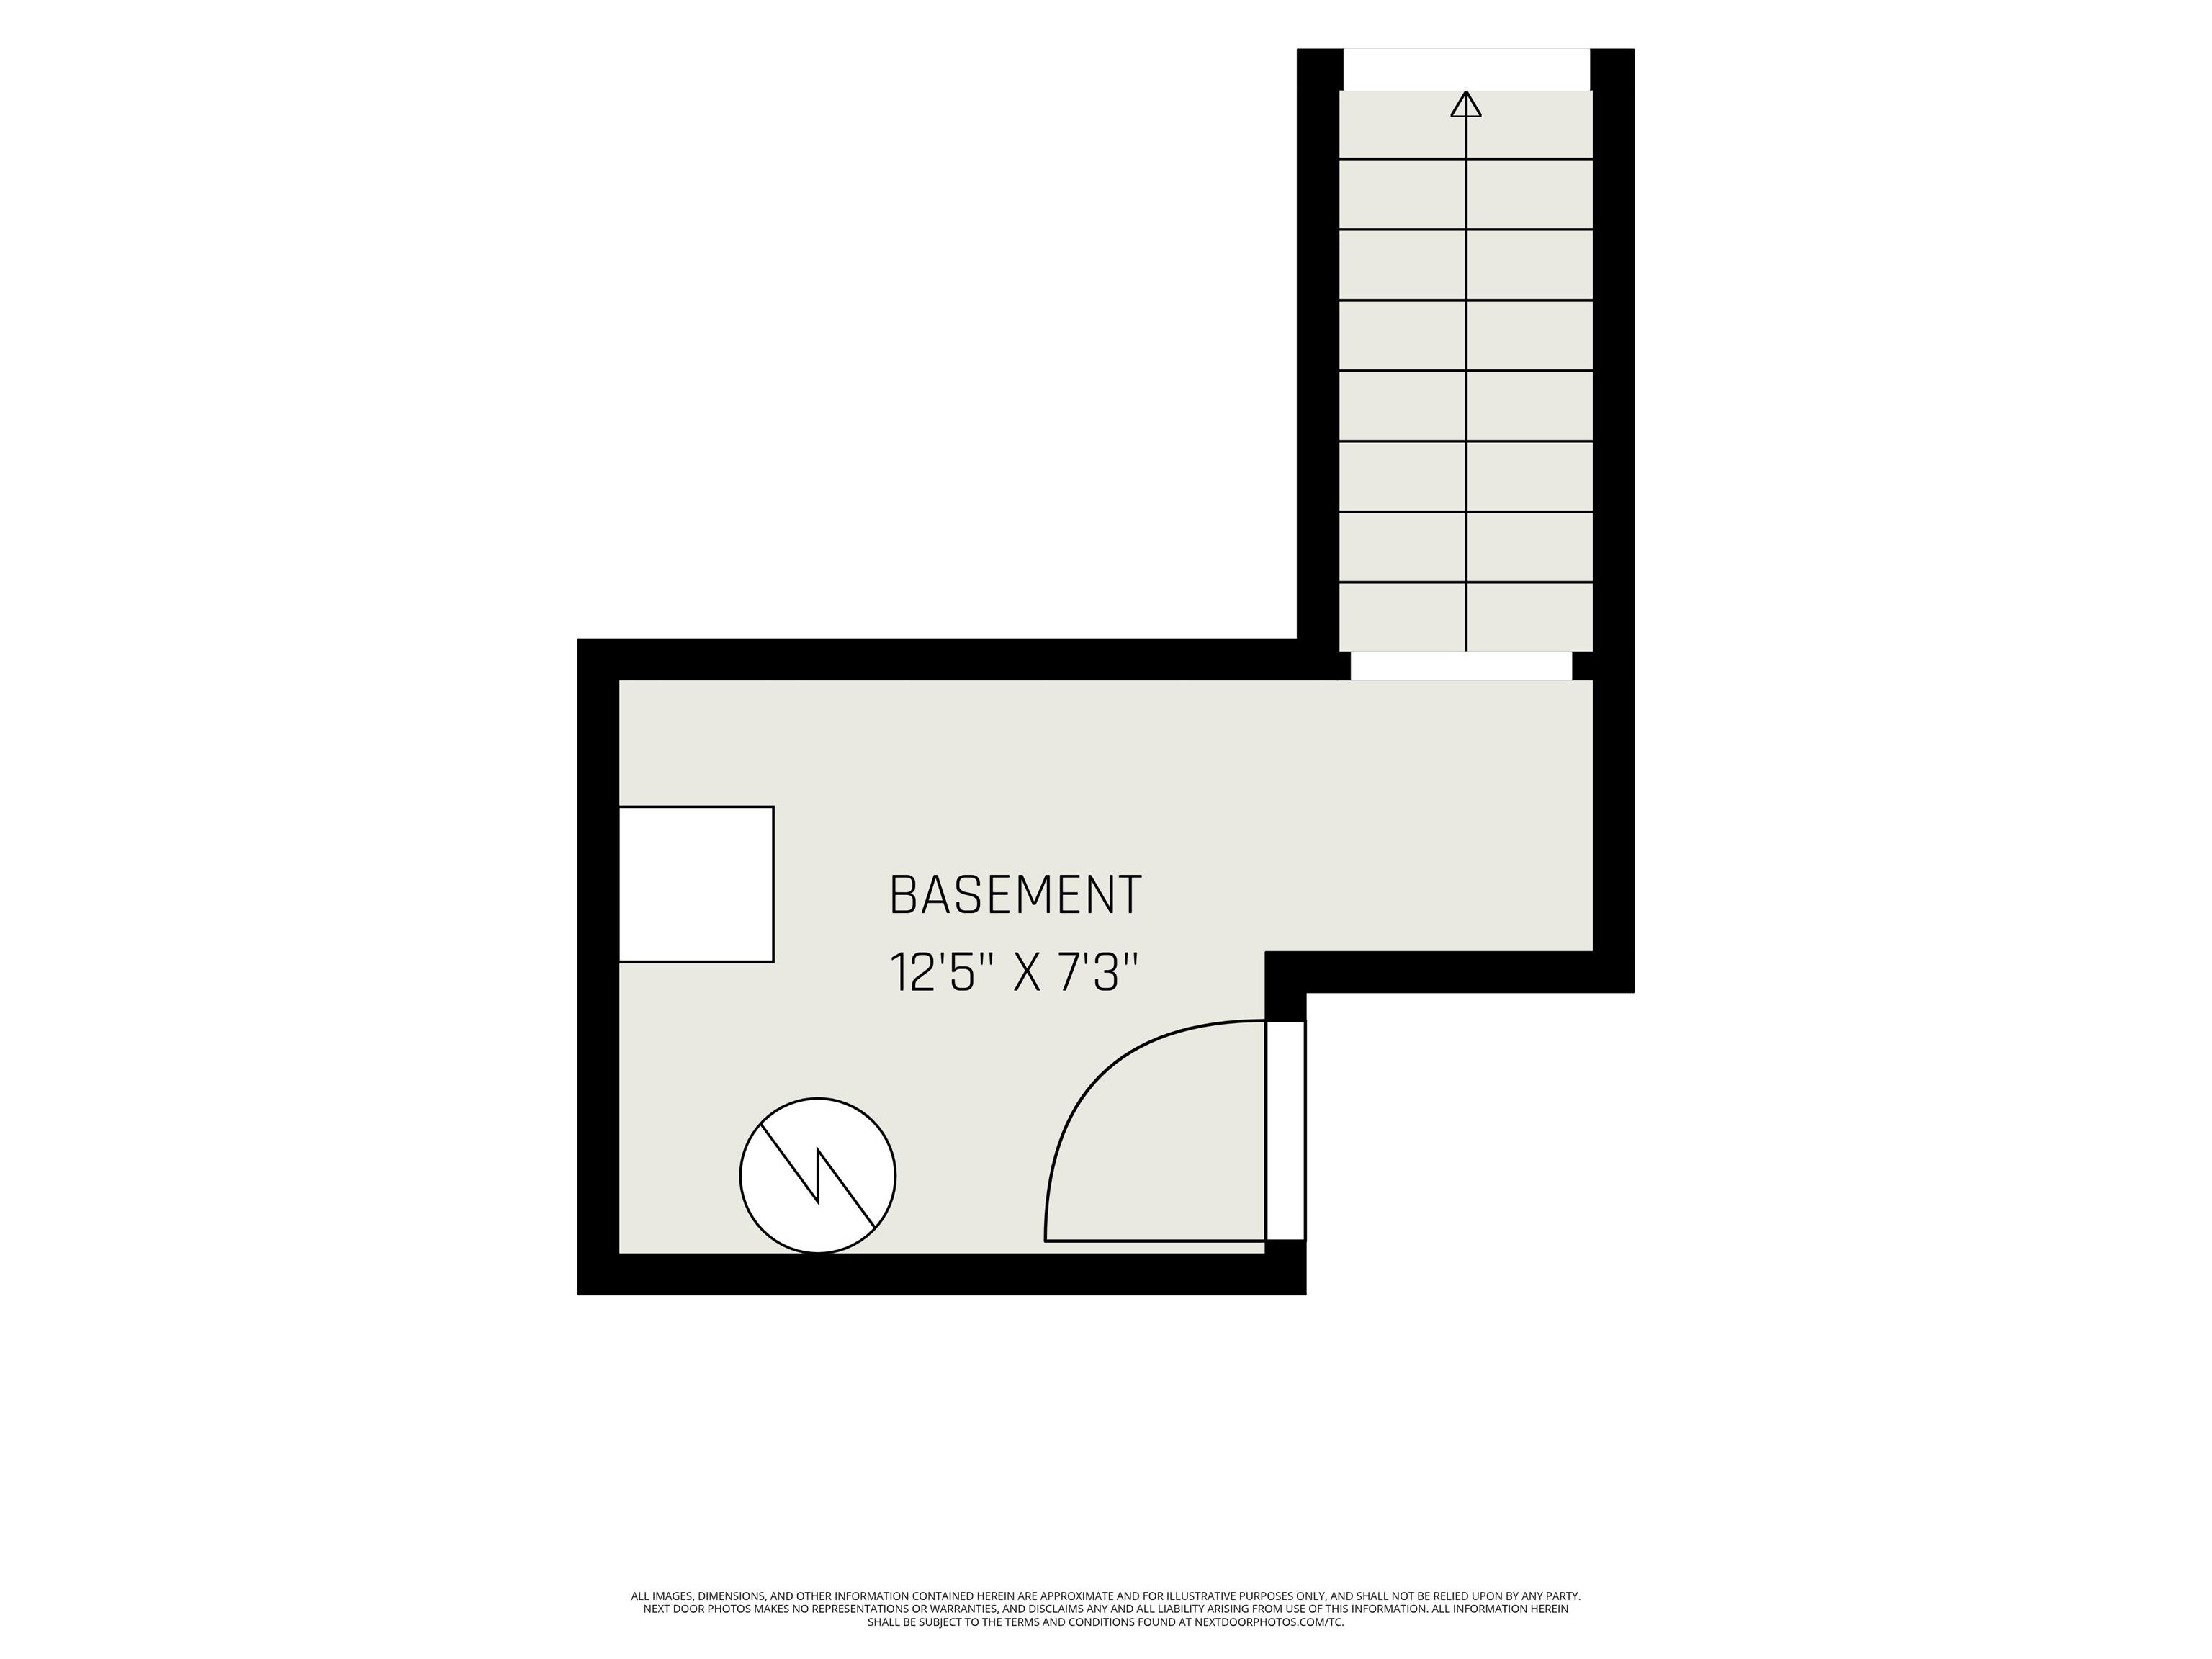
| Basement |
Yes |
| Bedrooms |
3 |
| Bathrooms |
3 |
| Annual Taxes |
$2,150.00 |
| Year Taxes Payable |
2025/26 |
| Year Built |
1910 |
| Virtual Tour |
propertypanorama.com » |
| Days on Market |
80 |
| Homestead Year |
No |
Additional
| Design |
Traditional |
| Cooling |
Window |
| Heating |
Radiator |
| Garage |
Detached |
| Hardwood Floors |
Yes |
| Main Level Laundry |
Yes |
| Outbuilding |
Shed |
Room Dimensions
| Living Room |
15 × 13 |
Main Level |
| Dining Room |
11 × 13 |
Main Level |
| Family Room |
27 × 11 |
Main Level |
| Kitchen |
13 × 13 |
Main Level |
| Master Bedroom |
16 × 13 |
Upper Level |
| 2nd Bedroom |
15 × 13 |
Upper Level |
| 3rd Bedroom |
11 × 11 |
Upper Level |
Bathroom Locations
| Full Baths |
1 Main, 2 Upper |
External Features
| Construction |
Site-Built Home |
| Exterior |
Shingle |
| Lot Size |
7,841 sq ft |
| Acreage |
0.18 Acres |
| Lot Dimensions |
60X132 |
| Out Buildings |
Shed |
| Sewer |
City |
| Water |
City |
| Fence |
Privacy |
Location
| Area |
Elkhart County |
| County |
Elkhart |
| Subdivision |
None |
| Township |
Concord |
| City |
Elkhart |
| State |
IN |
| Zip |
46516 |
Schools
| School District |
Elkhart Community Schools |
| Elementary |
Riverview |
| Middle School |
Pierre Moran |
| High School |
Elkhart |
Financial
| Financing Terms |
Cash, Conventional, FHA, VA |
| Assoc. Dues |
$0.00 Not Applicable |
IDX information provided by the Indiana Regional MLS.
IDX information is provided exclusively for consumers’ personal, non-commercial use and may not be used for any purpose other than to identify prospective properties consumers may be interested in purchasing. Data is deemed reliable but is not guaranteed accurate by the MLS.