Property Description
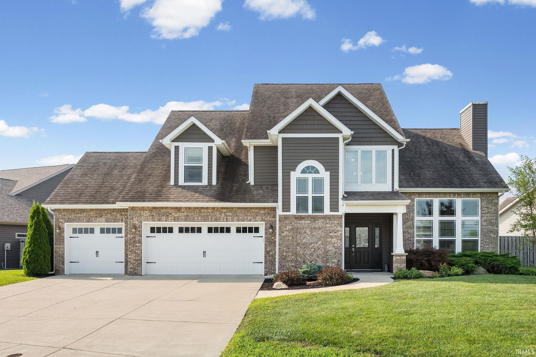
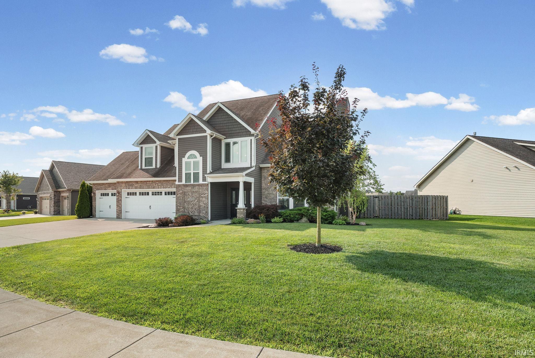
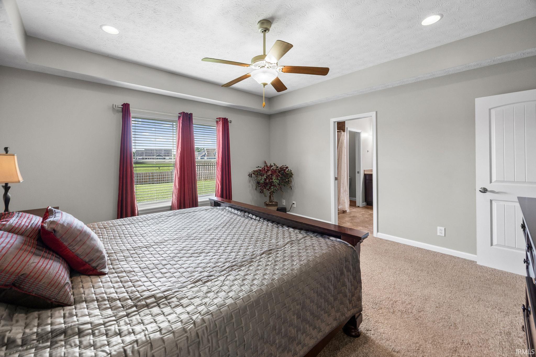
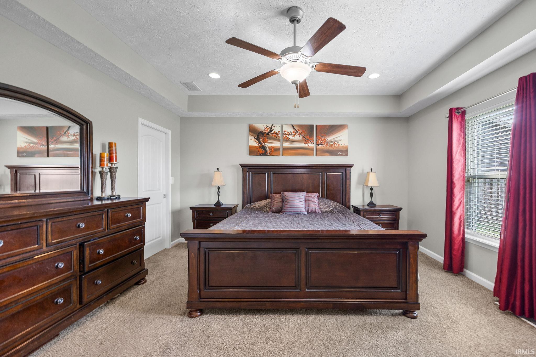
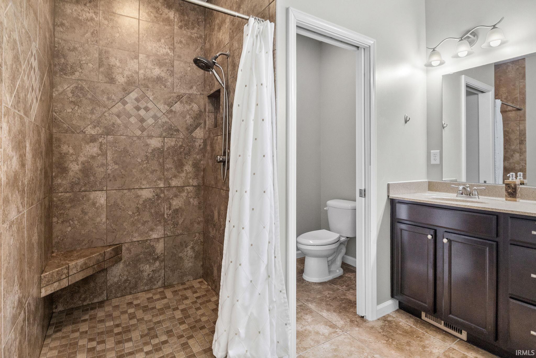
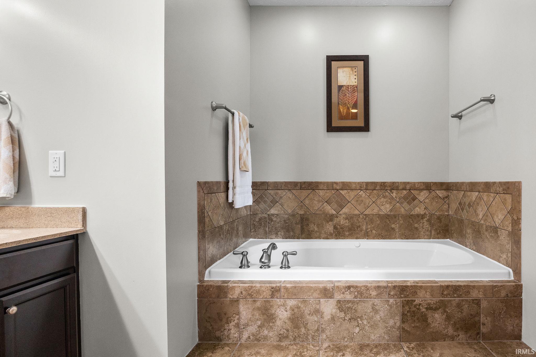
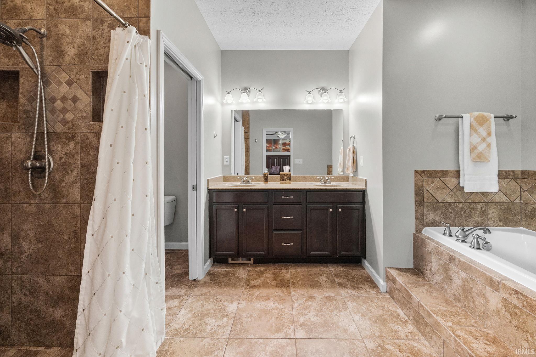
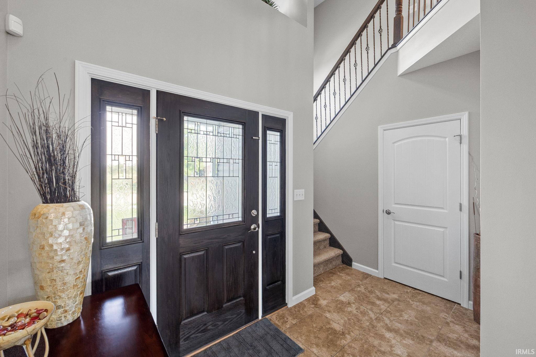
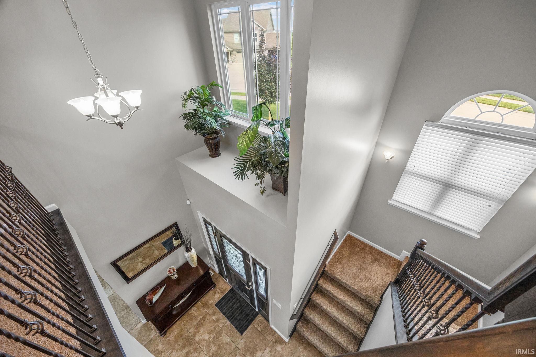
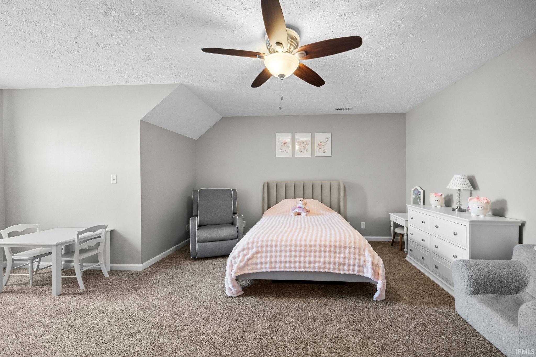
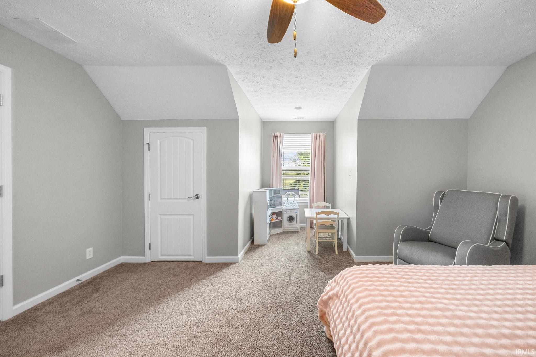
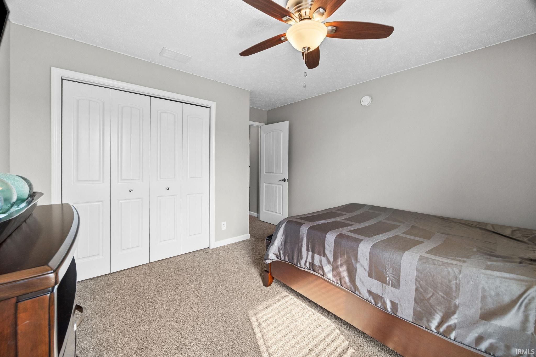
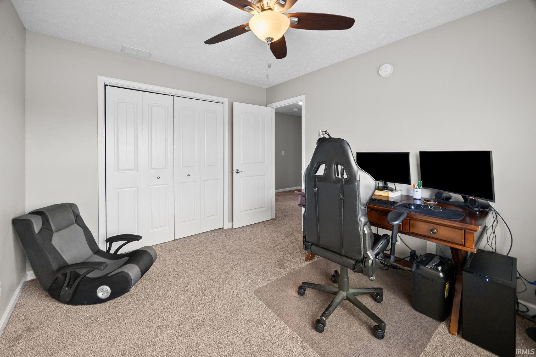
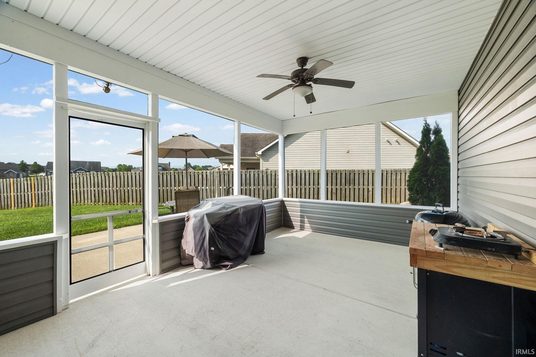
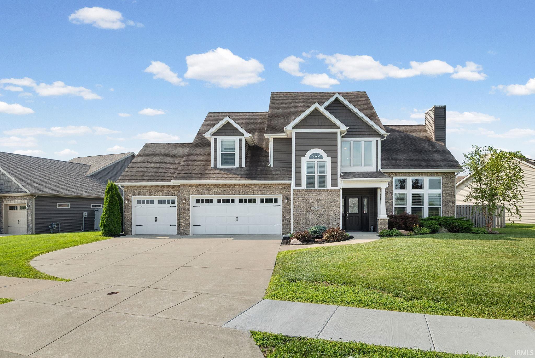
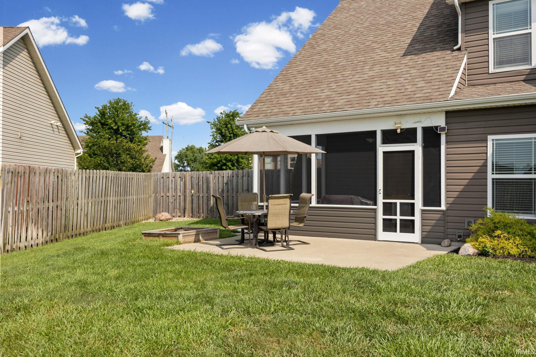
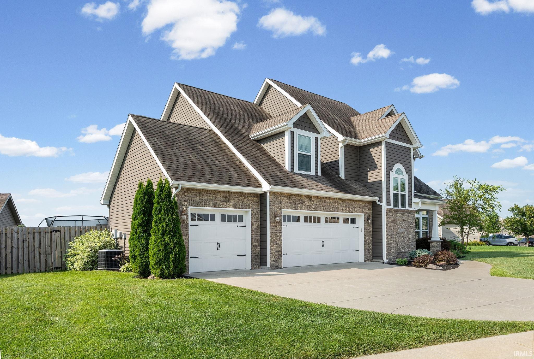
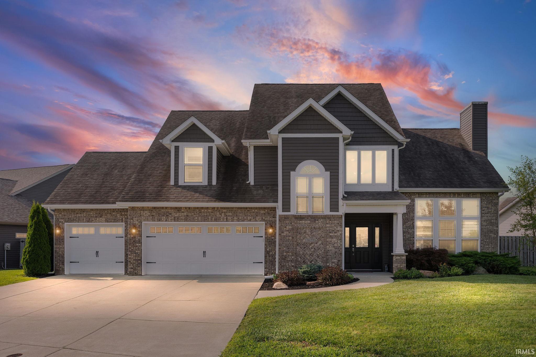
Come check out this beautiful 4-bedroom, 2.5-bath home on Lafayette's south side in the popular Roberts Ridge neighborhood! The large, fully fenced backyard has been thoughtfully designed to keep the gorgeous pond view wide open, giving you the best of both privacy and scenery. Enjoy your morning coffee or unwind in the evening on the screened porch overlooking the water. Inside, you'll find a main-floor primary suite with large soaking tub and separate walk-in custom tile shower, plus spacious bedrooms, and fun, practical features like a laundry chute that everyone loves. If you've been looking for a home with plenty of space, a great layout, and beautiful outdoor views, this one is definitely worth a look!
Amenities
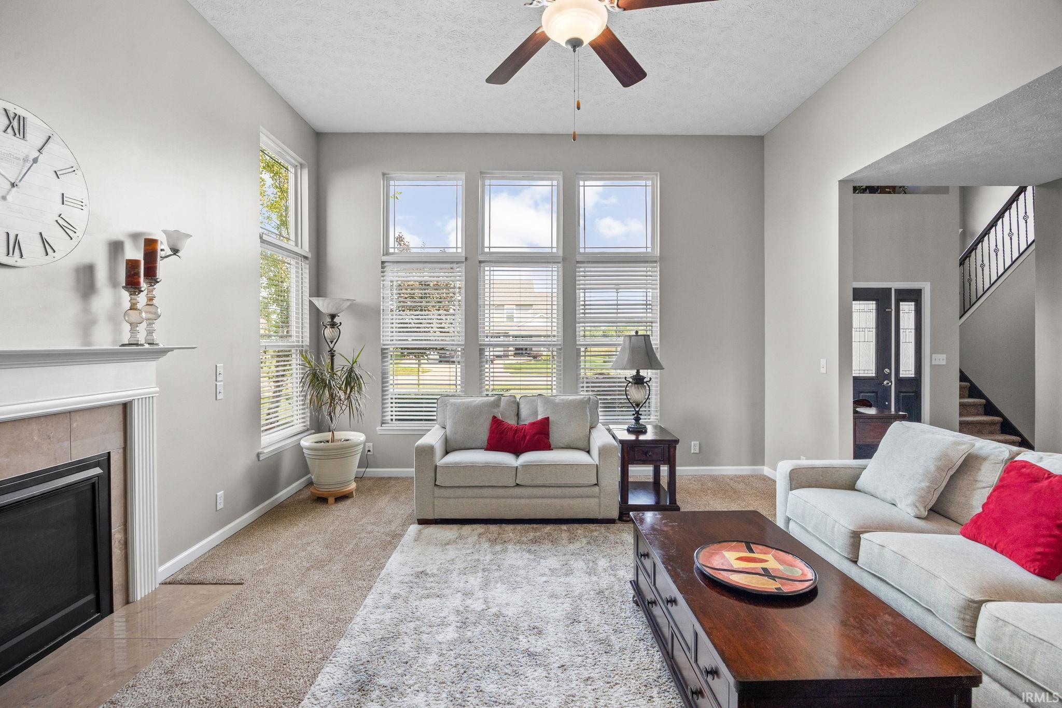
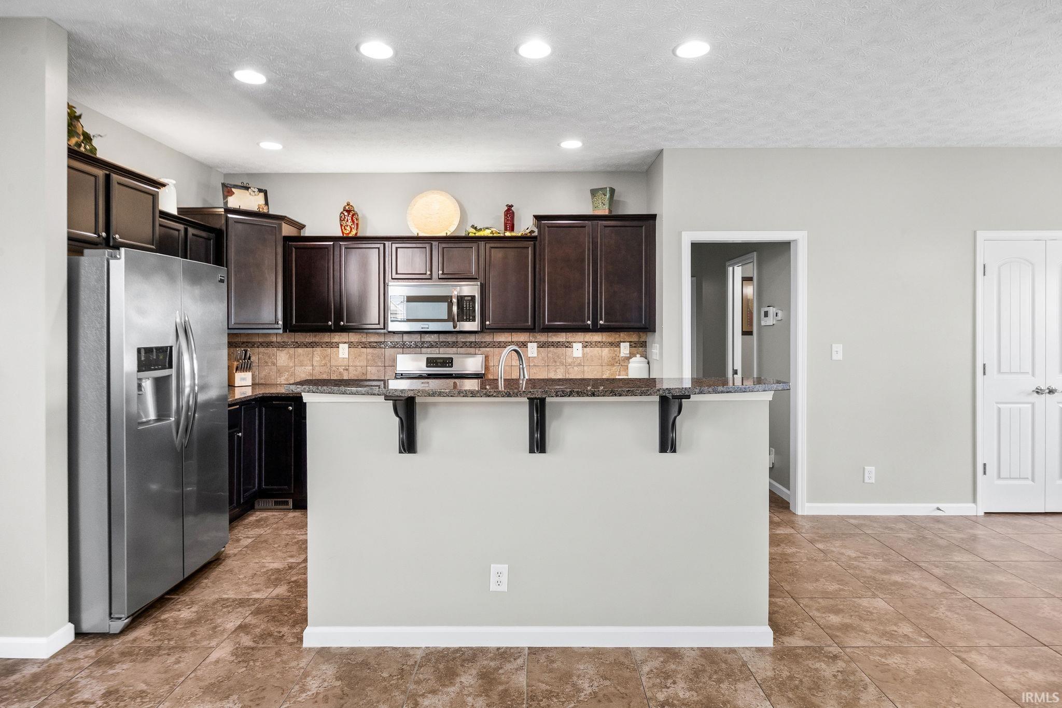
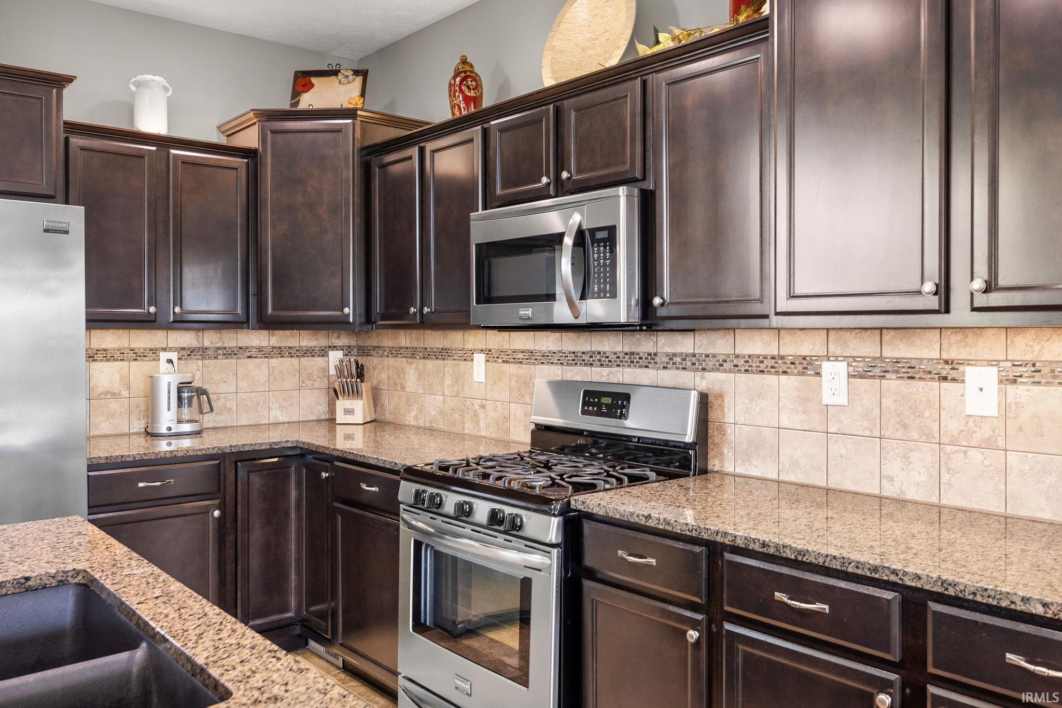
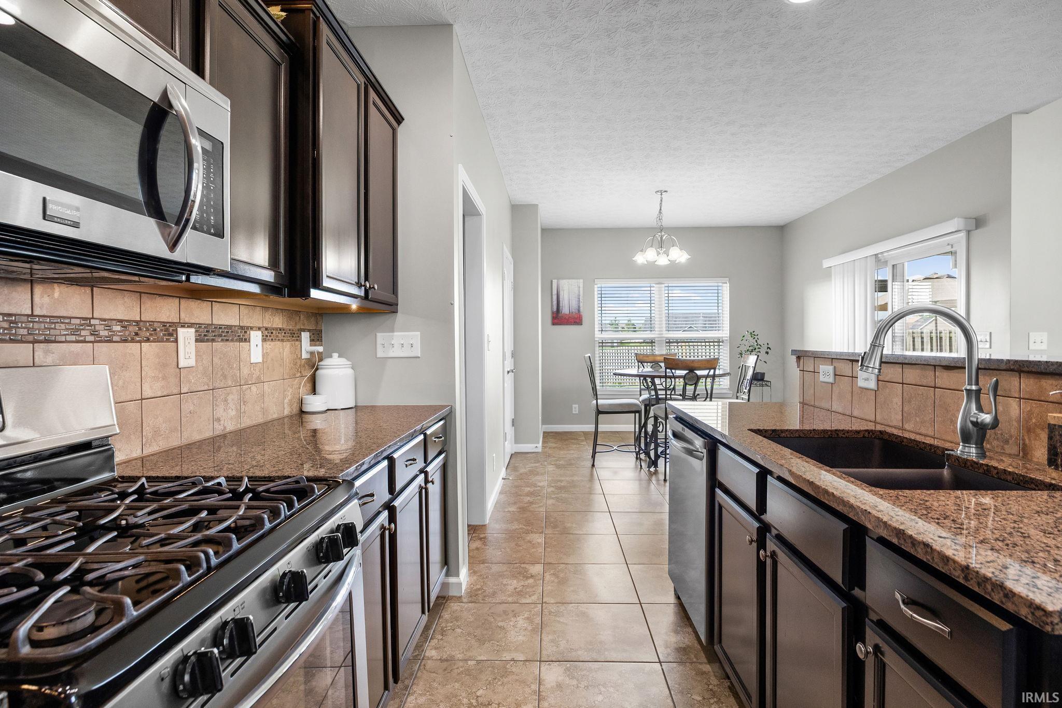
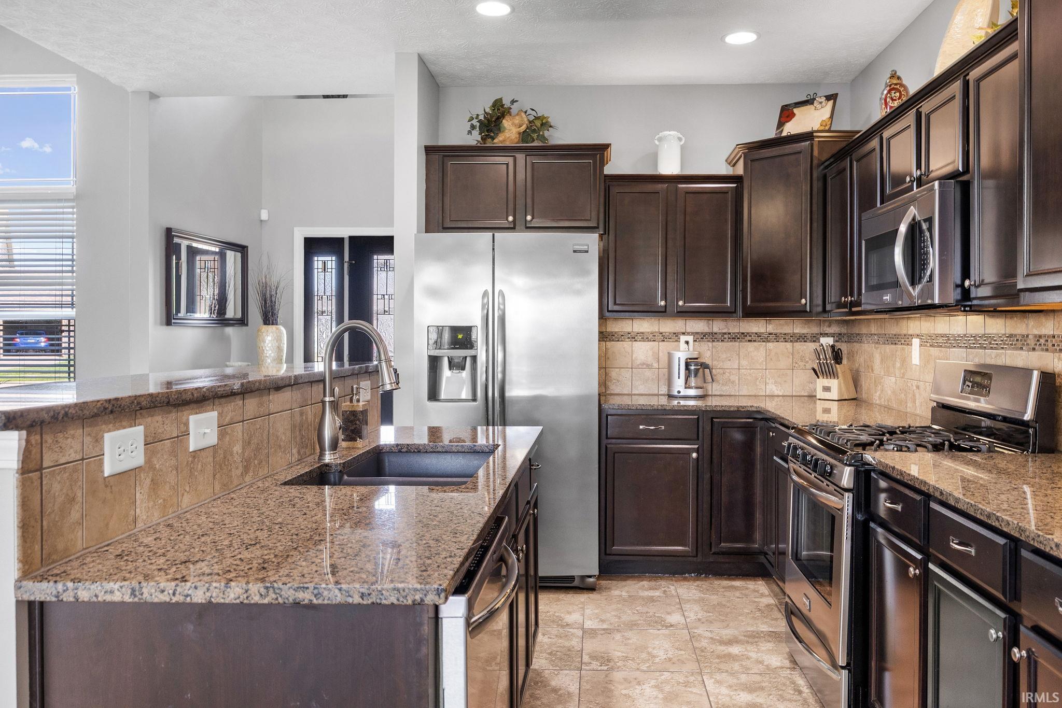
1st Bdrm En Suite, ADA Features, Attic Pull Down Stairs, Breakfast Bar, Ceiling-9+, Ceiling-Tray, Ceiling Fan(s), Ceilings-Vaulted, Closet(s) Walk-in, Countertops-Solid Surf, Detector-Smoke, Disposal, Eat-In Kitchen, Garage Door Opener, Garden Tub, Irrigation System, Kitchen Island, Landscaped, Laundry-Chute, Open Floor Plan, Porch Screened, Six Panel Doors, Split Br Floor Plan, Stand Up Shower, Tub and Separate Shower, Tub/Shower Combination, Main Level Bedroom Suite, Main Floor Laundry, Washer Hook-Up
Sale Includes
Dishwasher, Microwave, Refrigerator, Range-Gas, Water Filtration System, Water Heater Gas, Water Softener-Owned, Window Treatment-Blinds
Property
| MLS # |
202628479 |
| Date Listed |
2026-07-16 |
| Status |
Cont-AccptngBackupOffers |
| Property Type |
Residential |
| Property SubType |
Site-Built Home |
| Square Feet |
2,524 sqft |
| New Construction |
No |
| Style |
Two Story |
| Type |
Site-Built Home |
| Bedrooms |
4 |
| Bathrooms |
3 (2 Full, 1 Half) |
| Annual Taxes |
$2,556.00 |
| Year Taxes Payable |
2026 |
| Year Built |
2013 |
| Virtual Tour |
propertypanorama.com » |
| Days on Market |
79 |
| Homestead Year |
No |
Additional
| Cooling |
Central Air |
| Heating |
Gas, Forced Air |
| Garage |
Attached |
| Main Level Laundry |
Yes |
Room Dimensions
| Living Room |
20 × 16 |
Main Level |
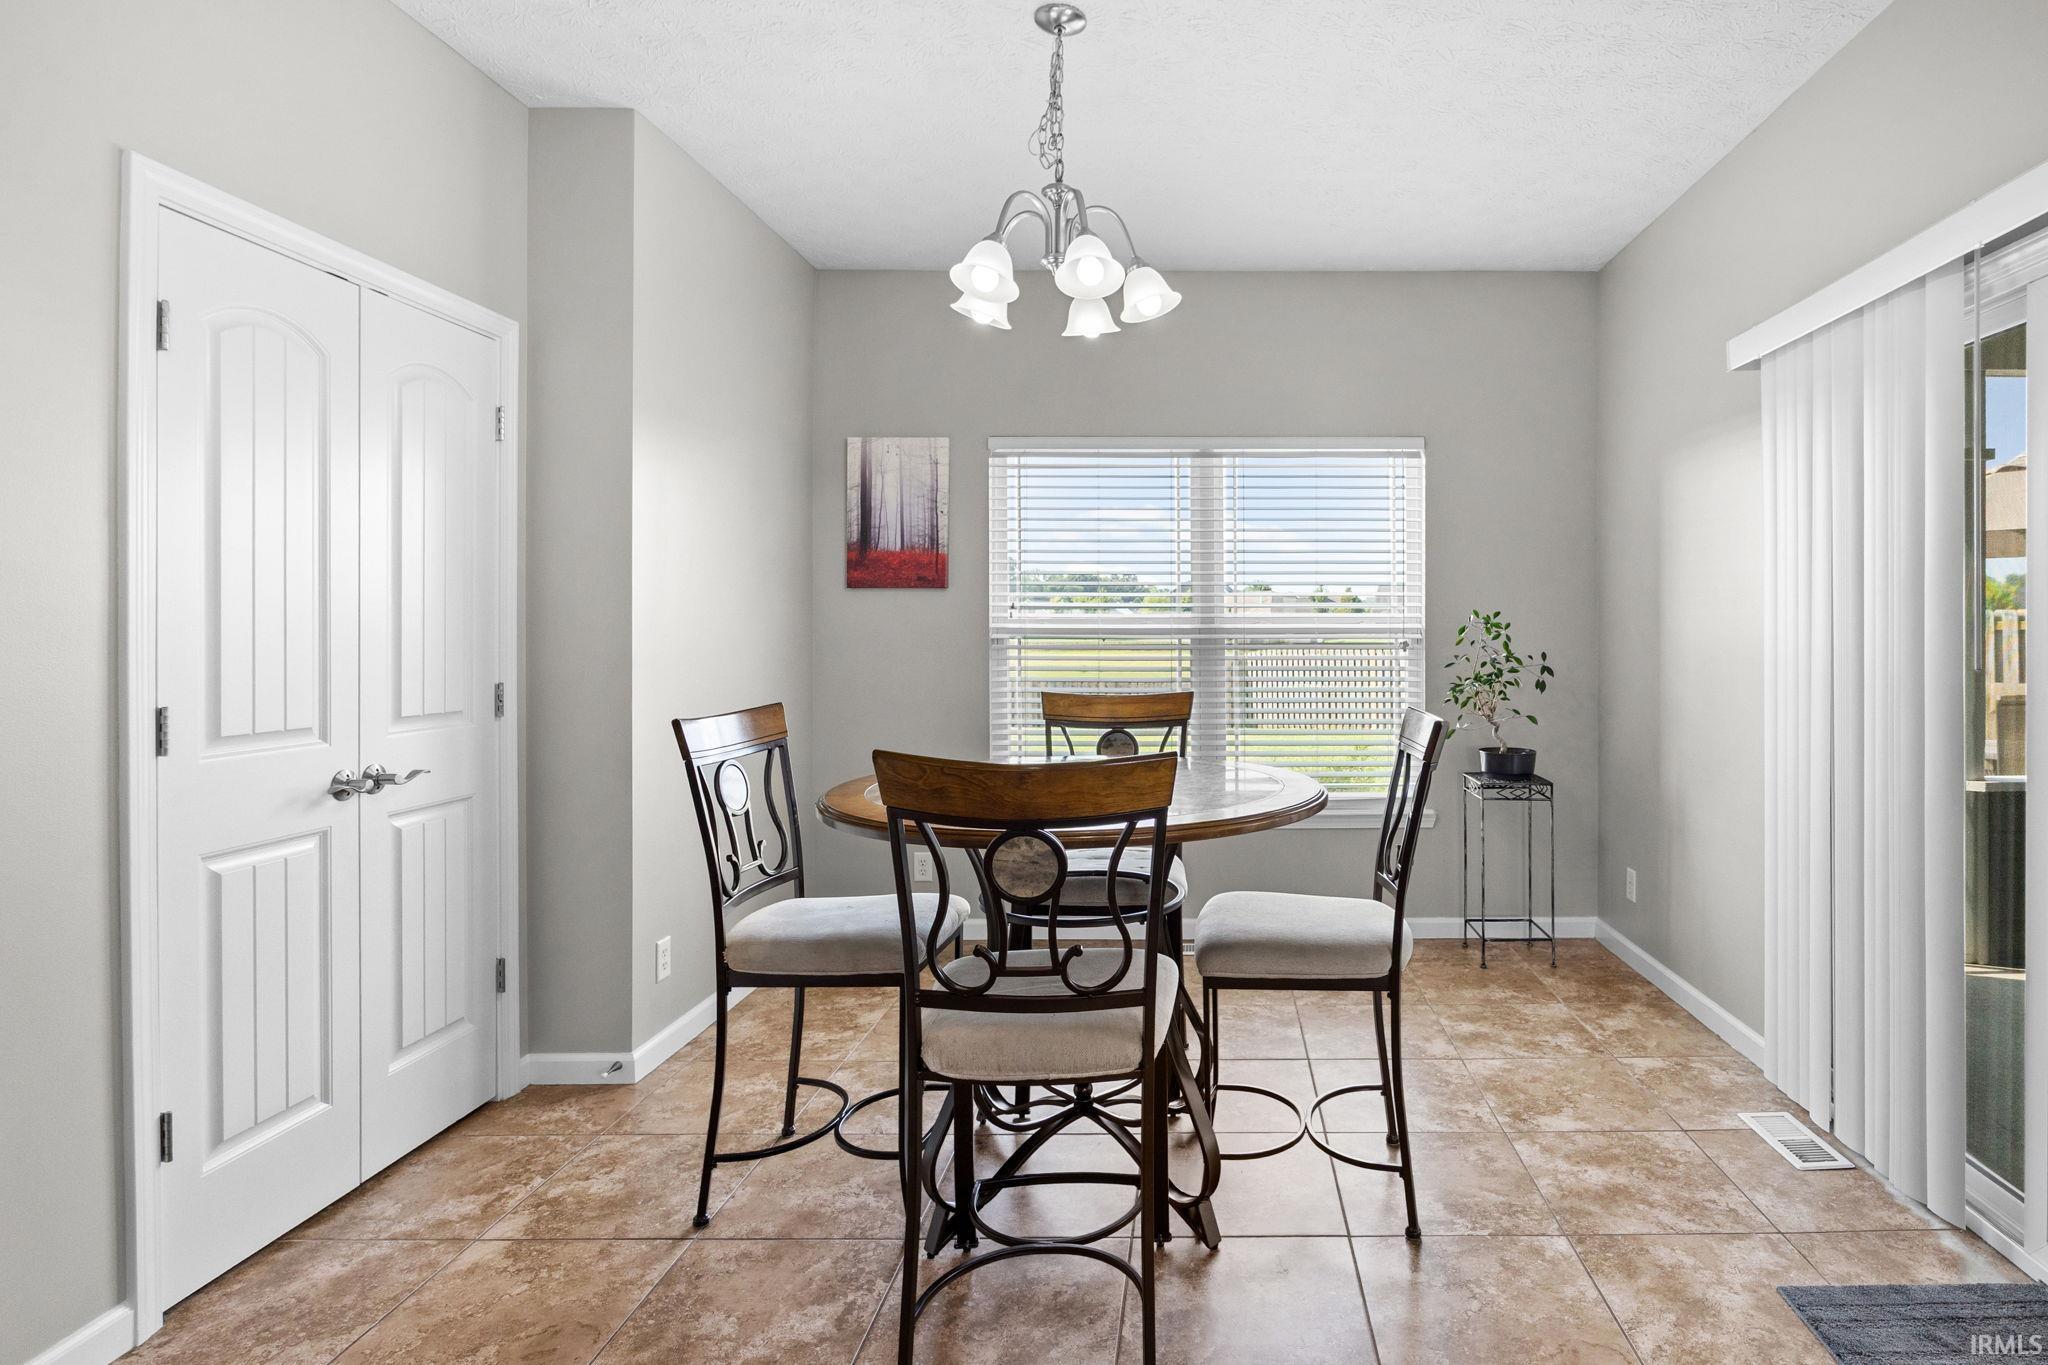
| Dining Room |
12 × 11 |
Main Level |
| Kitchen |
13 × 11 |
Main Level |
| Master Bedroom |
15 × 15 |
Main Level |
| 2nd Bedroom |
16 × 12 |
Upper Level |
| 3rd Bedroom |
13 × 10 |
Upper Level |
| 4th Bedroom |
12 × 12 |
Upper Level |
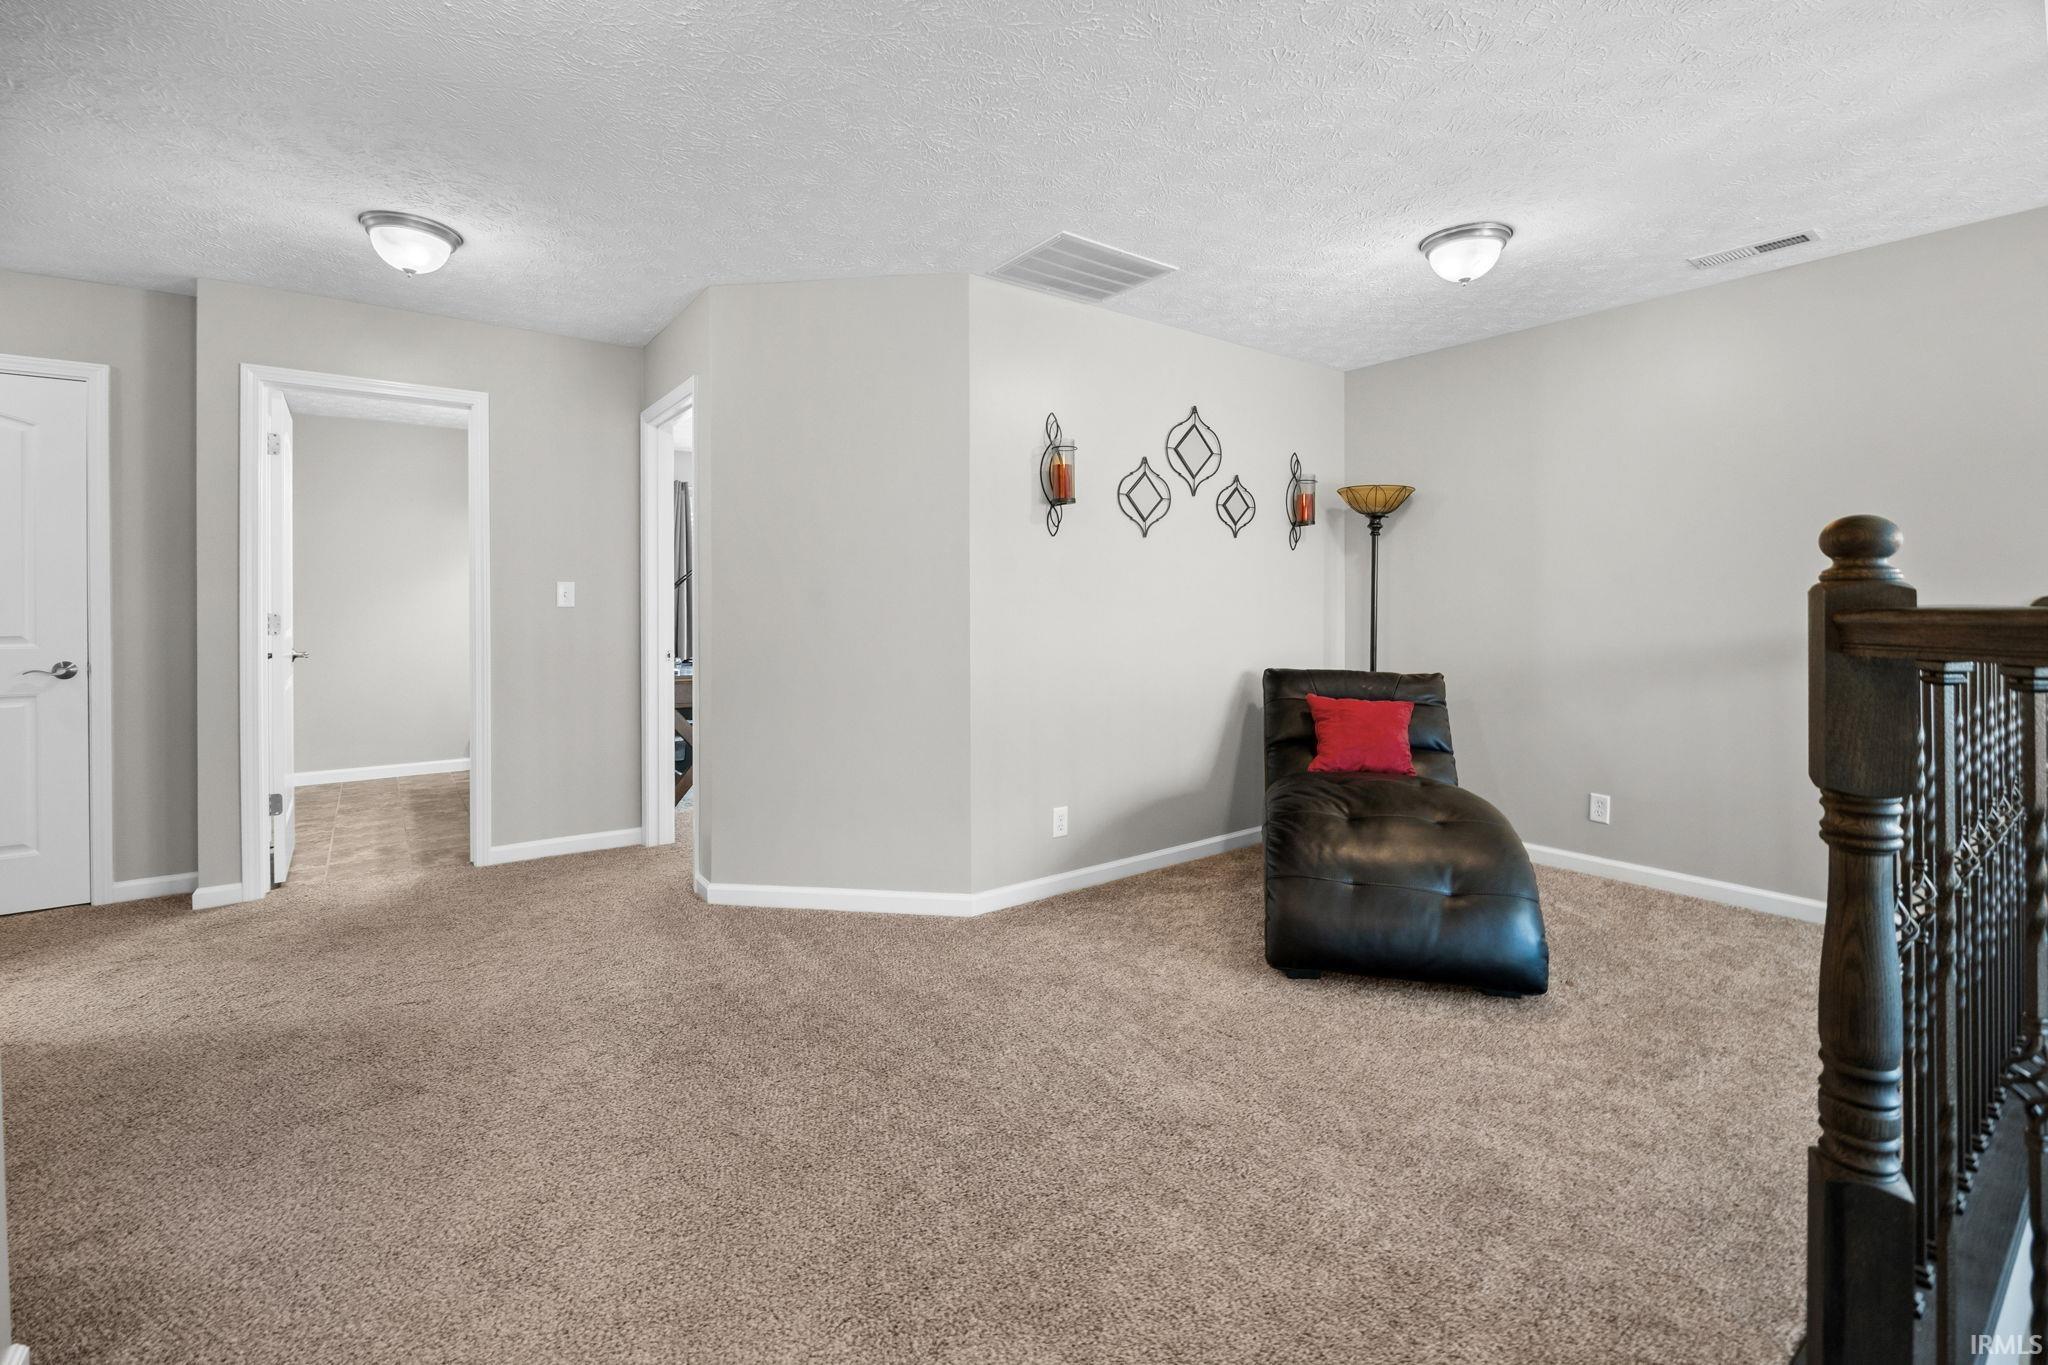
| Loft |
15 × 8 |
Upper Level |
Bathroom Locations
| Full Baths |
1 Main, 1 Upper |
| Half Baths |
1 Main |
External Features
| Construction |
Site-Built Home |
| Exterior |
Stone,Vinyl |
| Lot Size |
12,763 sq ft |
| Acreage |
0.29 Acres |
| Lot Dimensions |
140x93 |
| Sewer |
City |
| Water |
City |
| Fence |
Full,Privacy,Wood |
Location
| Area |
Tippecanoe County |
| Location |
City/Town/Suburb |
| County |
Tippecanoe |
| Subdivision |
Roberts Ridge |
| Township |
Wea |
| City |
Lafayette |
| State |
IN |
| Zip |
47909 |
Schools
| School District |
Tippecanoe School Corp. |
| Elementary |
Woodland |
| Middle School |
Wea Ridge |
| High School |
Mc Cutcheon |
Financial
| Financing Terms |
Cash, Conventional, FHA, VA |
| Assoc. Dues |
$0.00 Not Applicable |