- amilakis@gmail.com
- Direct (765) 418-4771
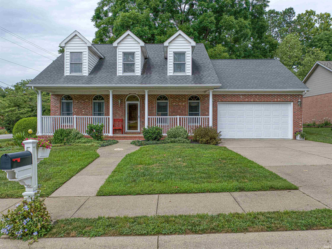
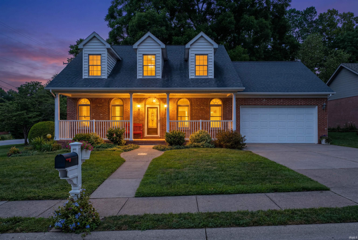
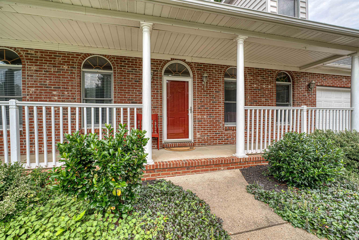
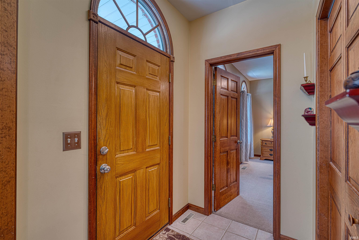
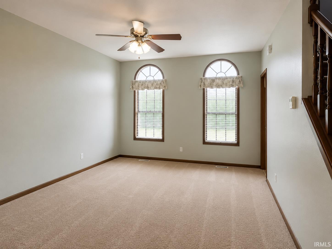
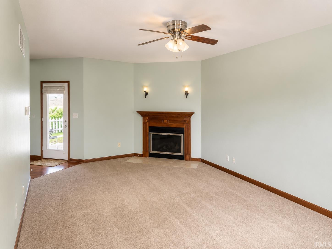
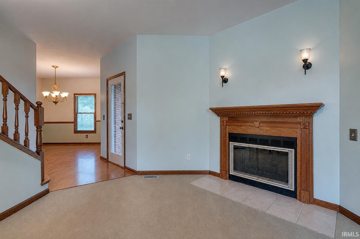
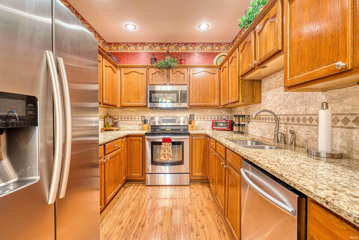
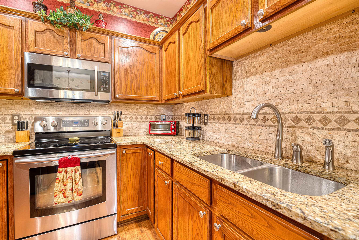
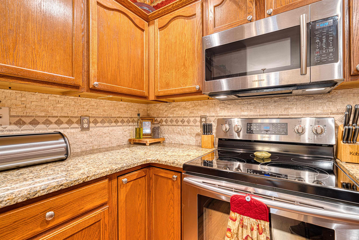
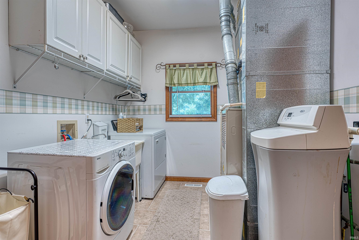
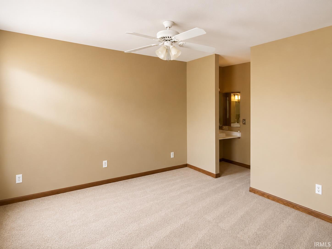
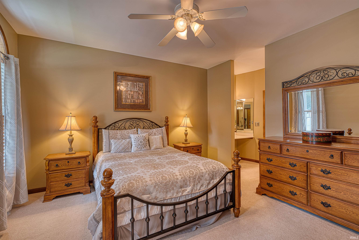
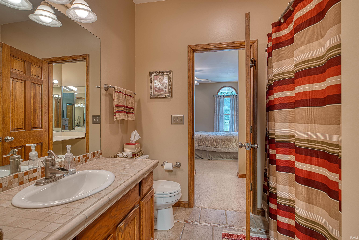
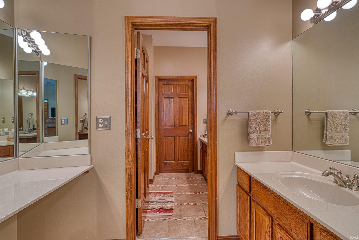
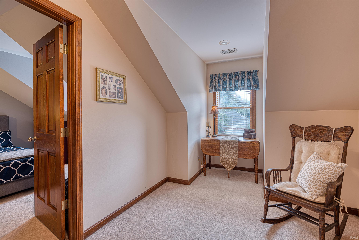
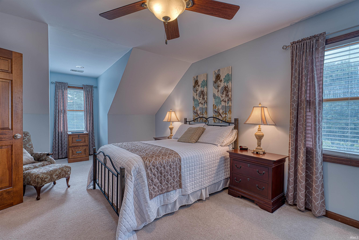
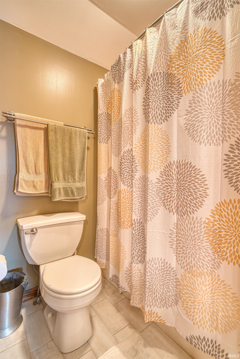
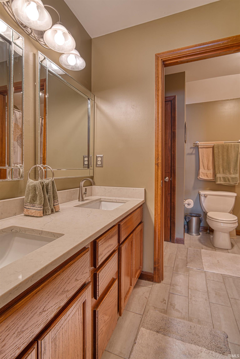
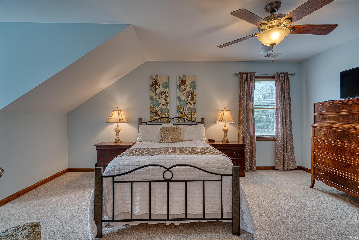
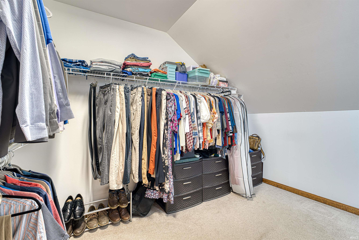
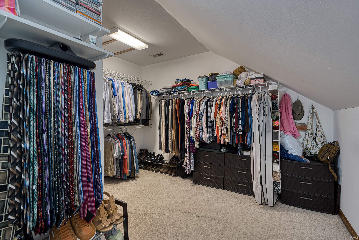
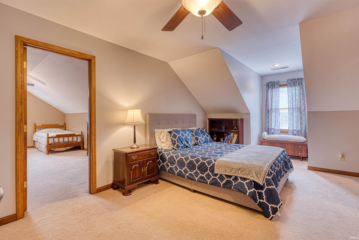
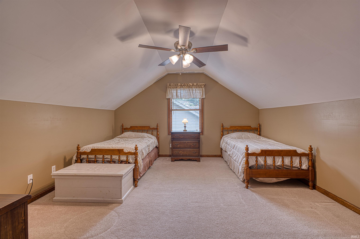
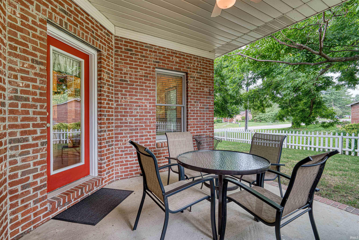
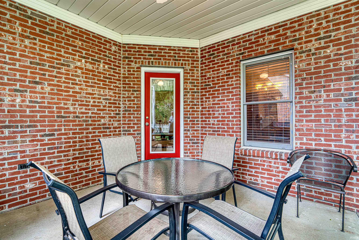
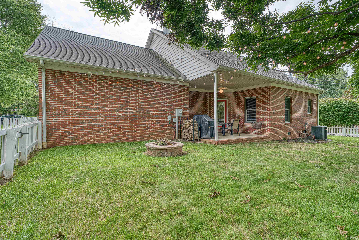
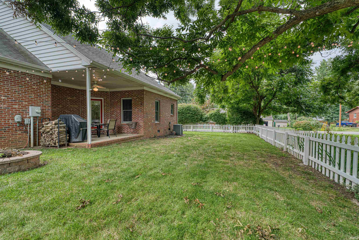
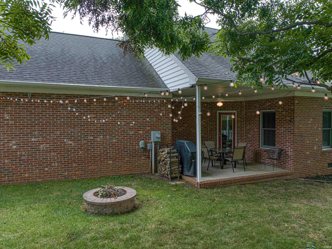
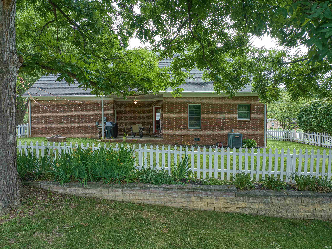
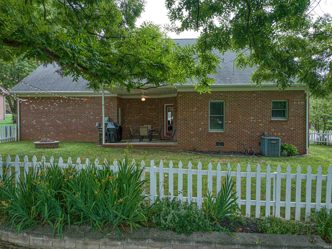
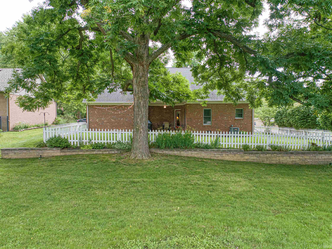
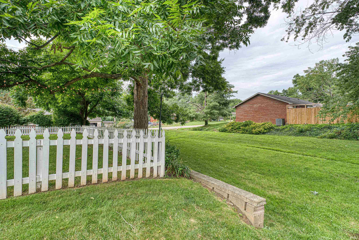
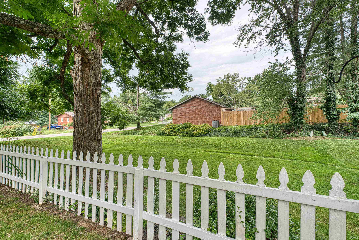
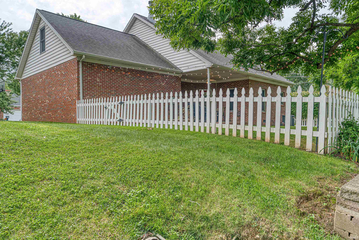
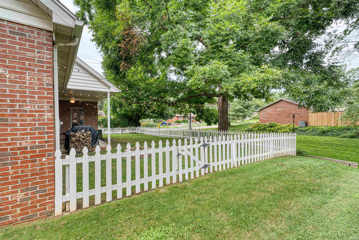
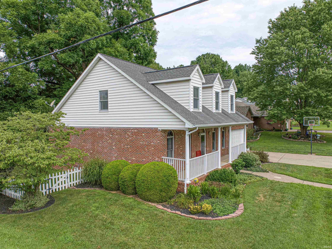
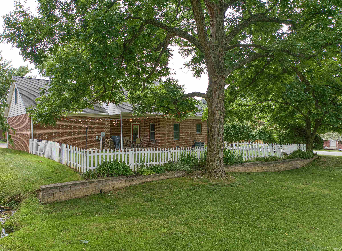
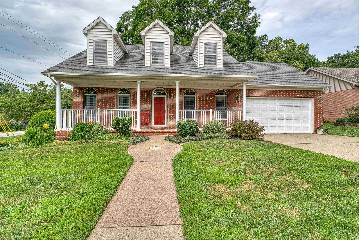
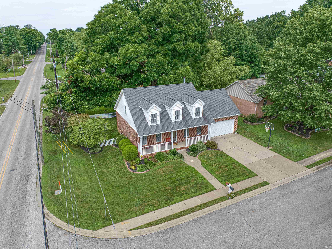
Welcome to this charming Cape Cod home in the desirable Cherry Ridge subdivision. A welcoming front porch sets the stage as you step inside to a spacious living room featuring soaring 9-foot ceilings and a cozy gas-log fireplace. The living room flows seamlessly into the dining area and well-appointed kitchen, where you'll find beautiful cabinetry, abundant storage, and plenty of workspace. The primary bedroom with a full bath is located on the main level, along with a dedicated laundry room for added convenience. Upstairs, a cozy sitting area greets you at the top of the staircase, creating the perfect reading nook or flex space. The upper level also features two additional generously sized bedrooms, and a bonus room or 4th bedroom to suit your needs. Most bedrooms include spacious walk-in closets, providing exceptional storage throughout the home. Step outside to enjoy the covered back porch, an ideal space for relaxing or entertaining family and friends. This home has been meticulously maintained, both inside and out, and is truly move-in ready. For added peace of mind, the seller is including an AHS Home Warranty.
From 261, N on Sharon, Left on Cherry Hill Dr.
| MLS # | 202628501 |
|---|---|
| Date Listed | 2026-07-16 |
| Status | Active |
| Property Type | Residential |
| Property SubType | Site-Built Home |
| Square Feet | 2,494 sqft |
| New Construction | No |
| Style | One and Half Story |
| Type | Site-Built Home |
| Bedrooms | 4 |
| Bathrooms | 2 |
| Annual Taxes | $1,789.56 |
| Year Taxes Payable | 2026 |
| Year Built | 1995 |
| Virtual Tour | propertypanorama.com » |
| Days on Market | 79 |
| Homestead Year | No |
| Design | Cape Cod |
|---|---|
| Cooling | Central Air |
| Heating | Gas, Forced Air |
| Garage | Attached |
| Main Level Laundry | Yes |
| Living Room | 23 × 12 | Main Level |
| Dining Room | 11 × 11 | Main Level |
| Kitchen | 11 × 9 | Main Level |
| Master Bedroom | 13 × 14 | Main Level |
| 2nd Bedroom | 12 × 17 | Upper Level |
| 3rd Bedroom | 13 × 17 | Upper Level |
| 4th Bedroom | 20 × 13 | Upper Level |
| Full Baths | 1 Main, 1 Upper |
| Construction | Site-Built Home |
|---|---|
| Exterior | Brick |
| Lot Size | 12,197 sq ft |
| Acreage | 0.28 Acres |
| Lot Dimensions | 155x81 |
| Sewer | City |
| Water | City |
| Fence | None |
| Area | Warrick County |
|---|---|
| County | Warrick |
| Subdivision | Cherry Ridge Estates |
| Township | Ohio |
| City | Newburgh |
| State | IN |
| Zip | 47630 |
| School District | Warrick County School Corp. |
|---|---|
| Elementary | Sharon |
| Middle School | Castle South |
| High School | Castle |
| Assoc. Dues | $0.00 Not Applicable |
|---|

MLS# 202628501
Listing Provided Courtesy of Allen Mosbey
ERA FIRST ADVANTAGE REALTY, INC
Office: 812-858-2400
Listing updated September 22, 2026 at 3:30 pm
Last checked 9 minutes ago
IDX information provided by the Indiana Regional MLS. IDX information is provided exclusively for consumers’ personal, non-commercial use and may not be used for any purpose other than to identify prospective properties consumers may be interested in purchasing. Data is deemed reliable but is not guaranteed accurate by the MLS.