Property Description
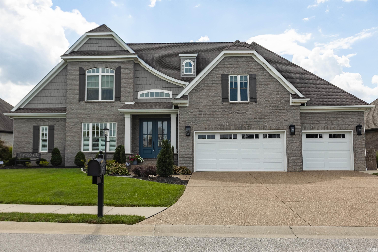
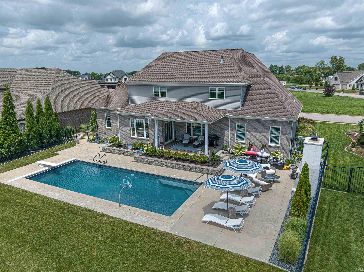
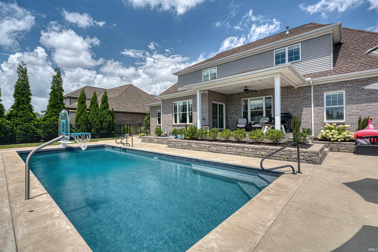
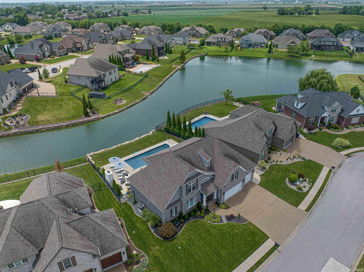
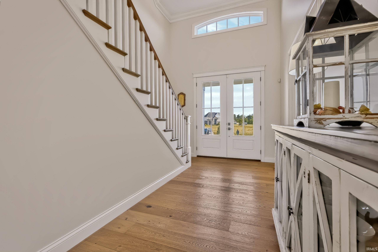
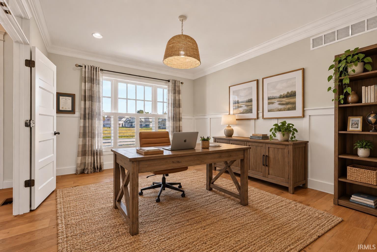
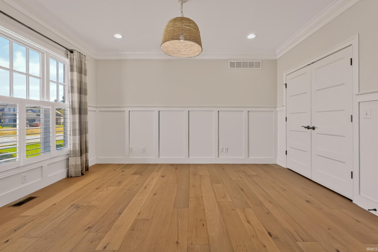
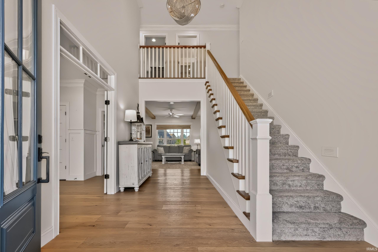
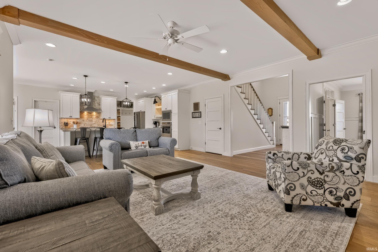
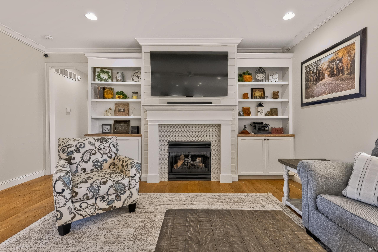
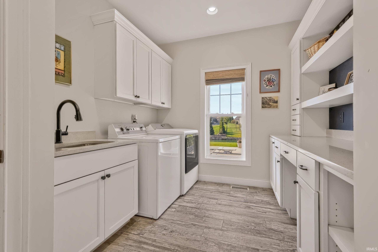
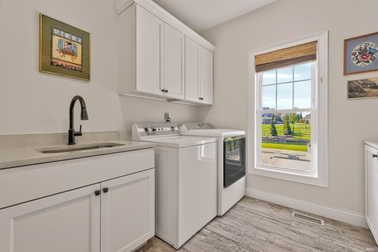
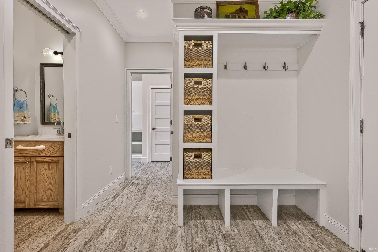
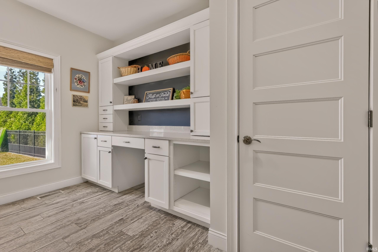
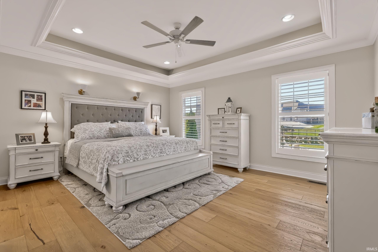
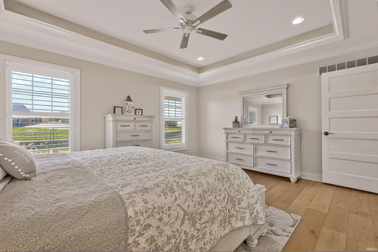
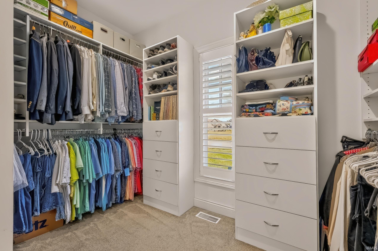
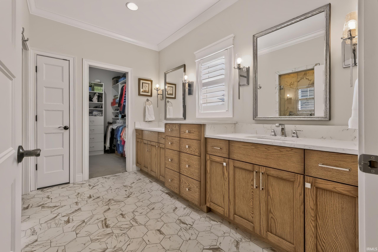
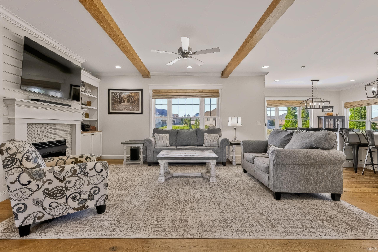
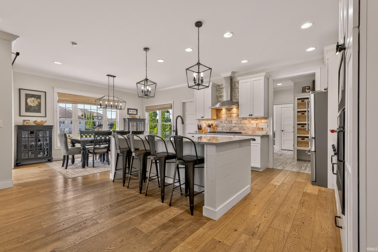
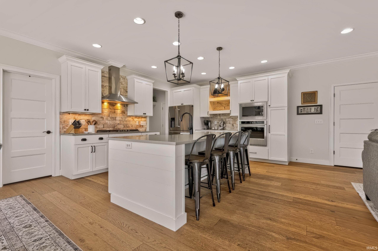
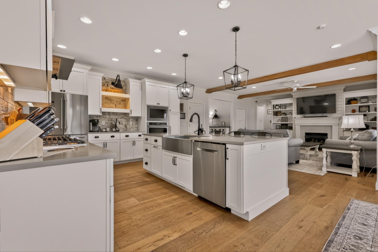
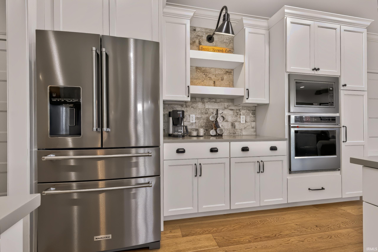
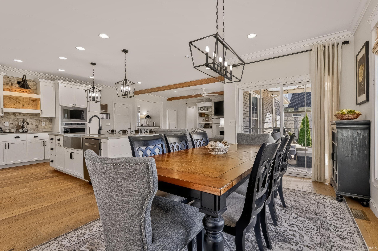
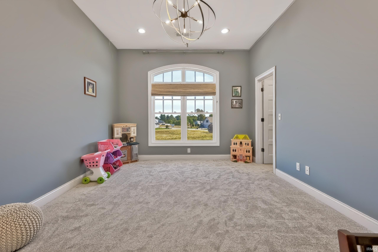
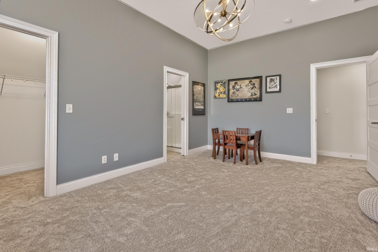
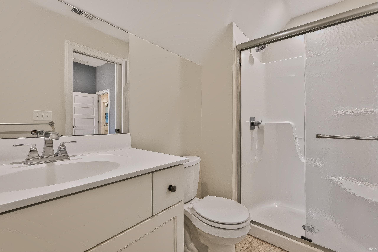
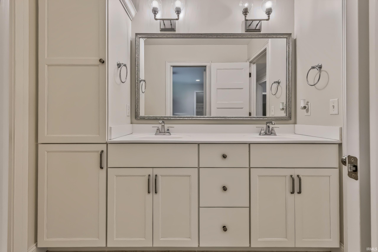
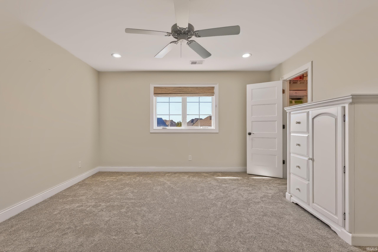
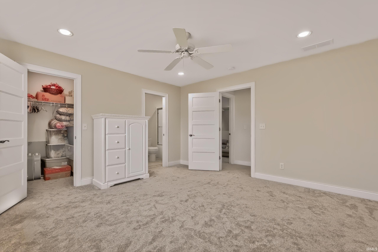
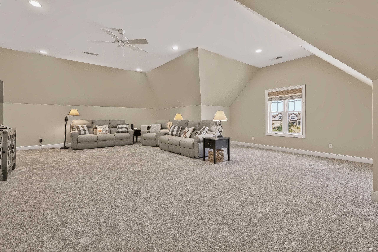
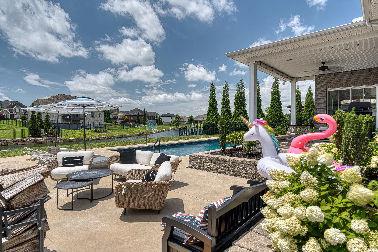
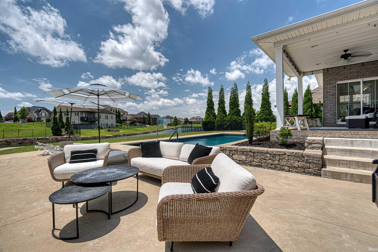
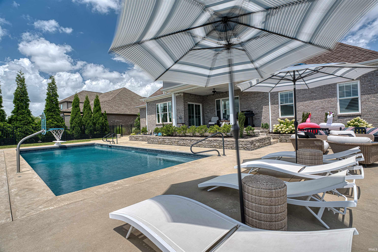
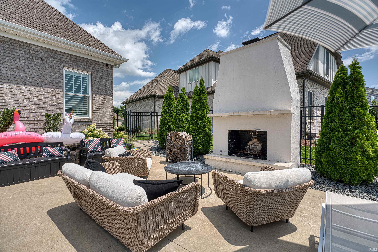
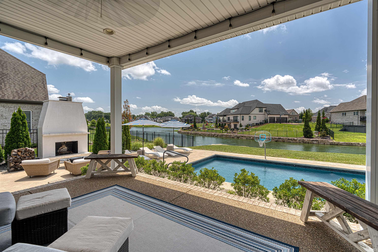
This 4 bedroom, 4.5 bath home offers beautifully crafted living space with an open floor plan. A two-story foyer, 9-foot ceilings, dedicated office, bonus room, and generous walk-in closets provide comfort and functionality. Wide plank European oak floors and Kemp custom cabinetry elevate the design throughout. The spacious great room with built in cabinets and gas fireplace, flows into the award-winning kitchen featuring a large island with farmhouse sink, quartz countertops, stainless steel appliances, walk-in pantry, and a brick backsplash. The main floor primary suite includes a custom walk-in tile shower with leaded glass door, double vanities, and a large walk-in closet. The laundry room includes built-ins for extra storage and convenience, and a drop zone off the garage offers the perfect landing area for busy households. Upstairs you will find three additional bedrooms plus a bonus room Enjoy beautiful lake views from most rooms and the spacious covered porch. Outdoor living includes a 16x40 heated in-ground pool with waterfall, spring diving board, automatic cover, outdoor fireplace, and a stone-lined lakefront with a kayak launch. The 3.5-car garage, lush landscaping, and irrigation system complete this incredible home. Please see list of updates & Inclusions.
Directions
Highway 66 East to North on Bell Road To West on Terrace to South on Chadwick To Sable Way
Amenities
Alarm System-Security, Ceiling-9+, Ceiling-Tray, Ceiling Fan(s), Ceilings-Beamed, Closet(s) Walk-in, Countertops-Solid Surf, Crown Molding, Detector-Smoke, Disposal, Eat-In Kitchen, Foyer Entry, Garage Door Opener, Irrigation System, Kitchen Island, Landscaped, Open Floor Plan, Pantry-Walk In, Patio Covered, Porch Covered, Porch Open, Twin Sink Vanity, Stand Up Shower, Tub and Separate Shower, Tub/Shower Combination, Main Level Bedroom Suite, Formal Dining Room, Main Floor Laundry, Custom Cabinetry
Sale Includes
Dishwasher, Microwave, Refrigerator, Window Treatments, Cooktop-Gas, Kitchen Exhaust Hood, Pool Equipment, Water Heater Gas, Water Softener-Owned, Window Treatment-Blinds, Window Treatment-Shutters
Property
| MLS # |
202628513 |
| Date Listed |
2026-07-16 |
| Status |
Active |
| Property Type |
Residential |
| Property SubType |
Site-Built Home |
| Square Feet |
3,825 sqft |
| New Construction |
No |
| Style |
Two Story |
| Type |
Site-Built Home |
| Bedrooms |
4 |
| Bathrooms |
5 (4 Full, 1 Half) |
| Annual Taxes |
$5,794.44 |
| Year Taxes Payable |
2026 |
| Year Built |
2017 |
| Virtual Tour |
propertypanorama.com » |
| Days on Market |
79 |
| Homestead Year |
No |
Additional
| Design |
Traditional |
| Cooling |
Central Air |
| Heating |
Gas, Forced Air |
| Garage |
Attached |
| Main Level Laundry |
Yes |
| Pool |
Yes |
Room Dimensions
| Living Room |
17 × 18 |
Main Level |
| Dining Room |
15 × 9 |
Main Level |
| Kitchen |
15 × 15 |
Main Level |
| Den |
12 × 14 |
Main Level |
| Master Bedroom |
13 × 16 |
Main Level |
| 2nd Bedroom |
12 × 17 |
Upper Level |
| 3rd Bedroom |
13 × 13 |
Upper Level |
| 4th Bedroom |
13 × 13 |
Upper Level |
| Extra Room |
28 × 20 |
Upper Level |
Bathroom Locations
| Full Baths |
1 Main, 3 Upper |
| Half Baths |
1 Main |
External Features
| Construction |
Site-Built Home |
| Exterior |
Brick,Vinyl |
| Lot Size |
14,810 sq ft |
| Acreage |
0.34 Acres |
| Lot Dimensions |
0x0 |
| Sewer |
Public |
| Water |
Public |
| Fence |
None |
Location
| Area |
Warrick County |
| Location |
City/Town/Suburb, Lake |
| County |
Warrick |
| Subdivision |
Bellevue |
| Township |
Ohio |
| City |
Newburgh |
| State |
IN |
| Zip |
47630 |
Schools
| School District |
Warrick County School Corp. |
| Elementary |
Castle |
| Middle School |
Castle North |
| High School |
Castle |
Financial
| Financing Terms |
Cash, Conventional, FHA, VA |
| Assoc. Dues |
$300.00 Annually |
| Assoc. Restrictions |
Yes |