Property Description
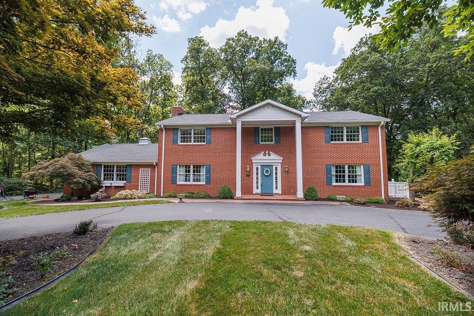
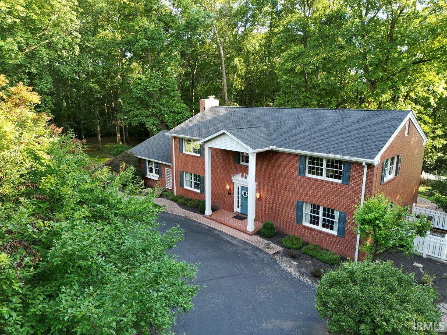
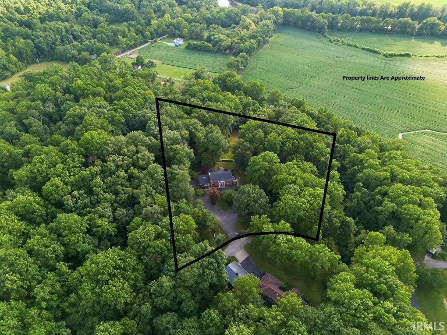
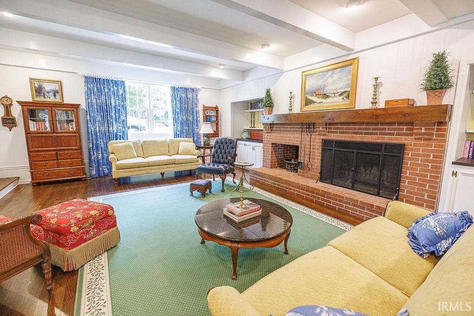
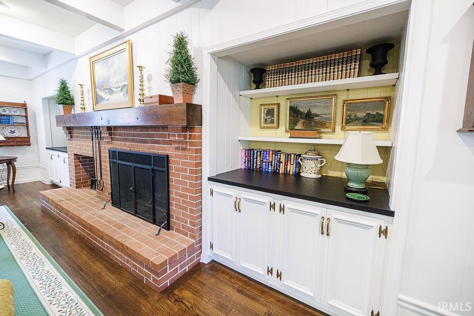
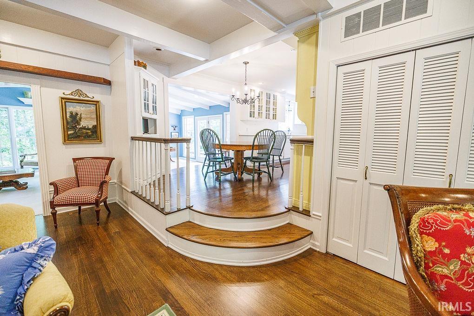
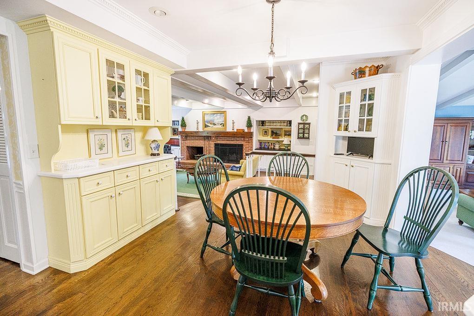
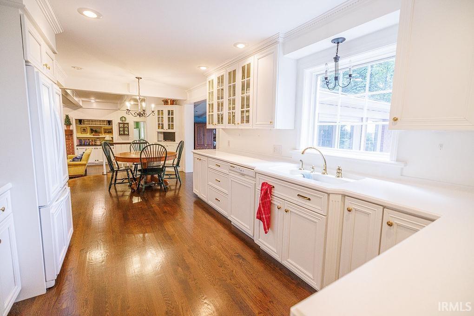
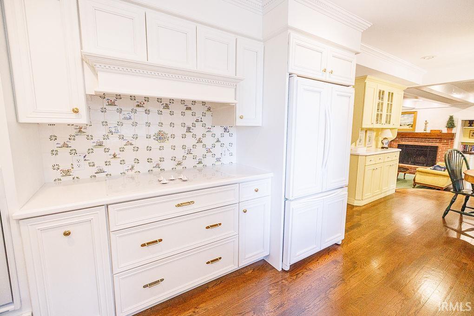
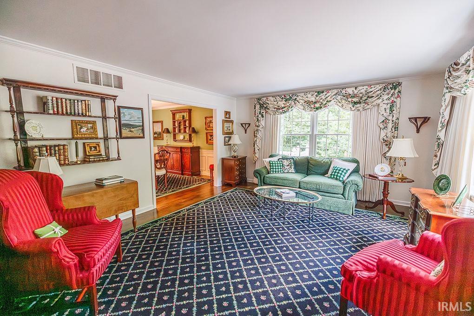
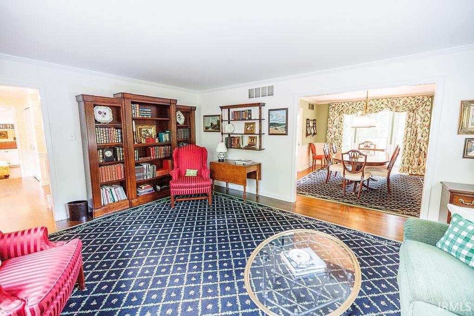
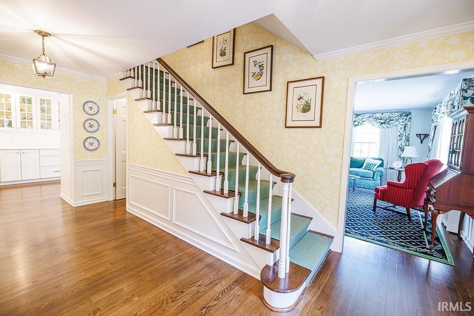
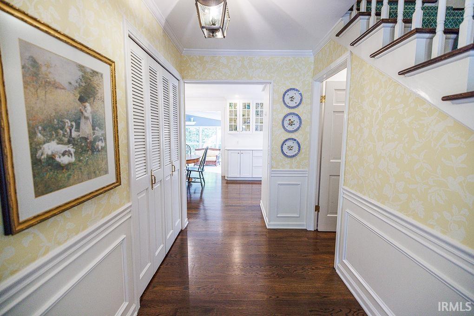
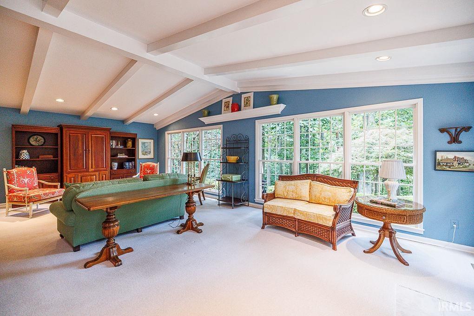
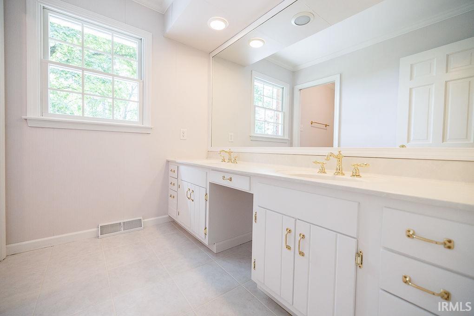
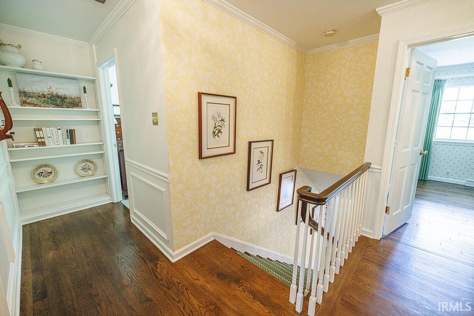
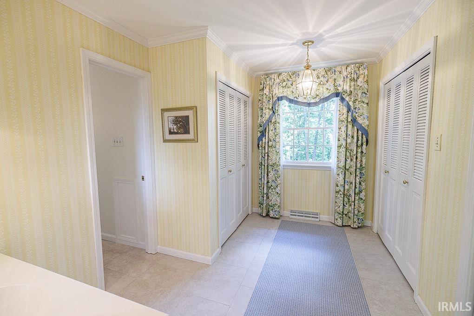
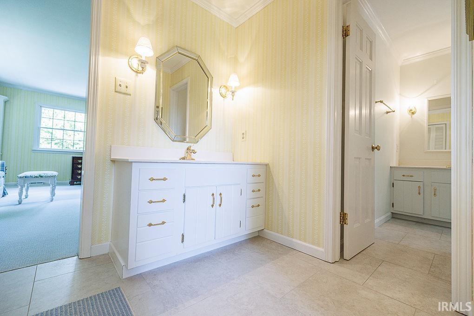
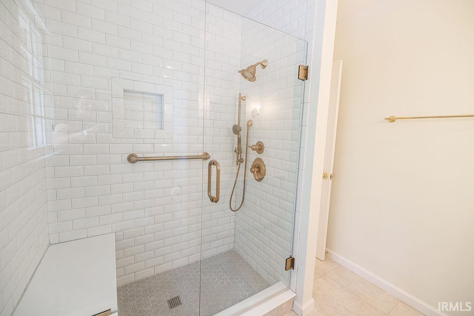
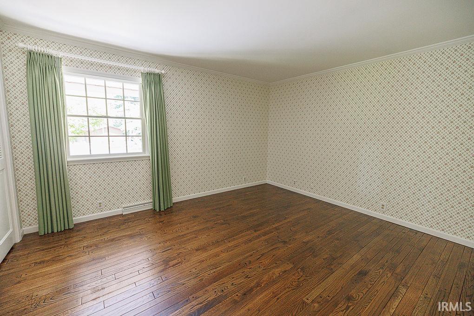
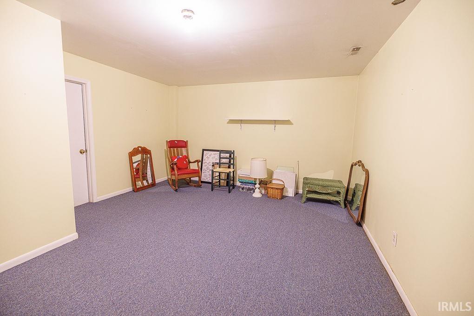
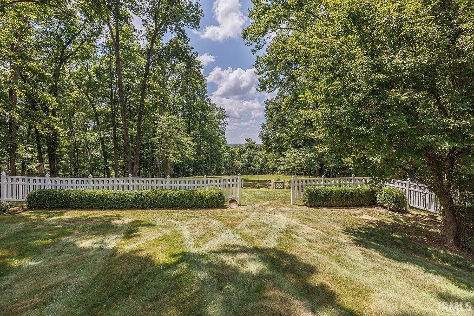
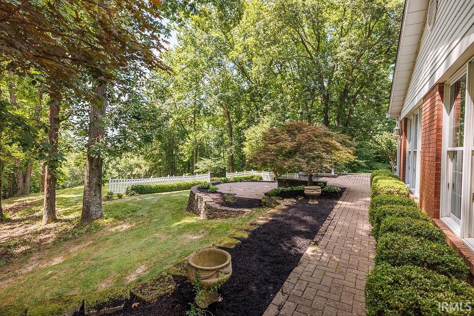
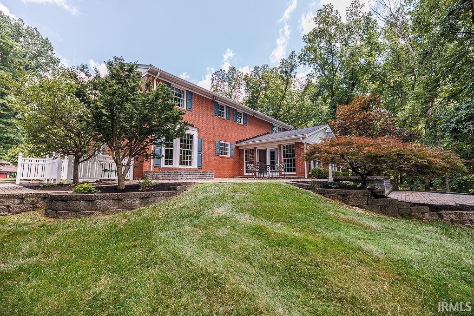
Perched atop Park Hill Drive on 4.11 sprawling acres, this classic, stately brick residence has been cherished by a single owner and offers commanding views over downtown Spencer below. At 5,300 square feet, this 4 bedroom, 4 bath home blends timeless craftsmanship with everyday livability. From the brick walkways to the wainscotting, vaulted and beamed ceilings, hardwood floors, and crown molding, fine details are found throughout. Custom cabinetry, multiple built-ins, and two wood-burning brick fireplaces bring warmth and character to the home's gathering spaces. The 2,176-square-foot main level offers a room for every occasion, including a family room with a wet bar tucked neatly behind closet doors. Upstairs, an impressively large cedar-lined closet, four bedrooms include a private master suite with a full bath. Out back, a large brick patio offers exquisite views over downtown Spencer. The fully finished basement adds a half bath, recreation area, bar, and additional flex room. One-owner homes with this craftsmanship, acreage, and view are exceedingly rare in Owen County. This is a legacy property waiting for its next chapter.
Directions
From Spencer, go east on Hwy 46. Turn right on Park Hill Drive. Home is on the right.
Amenities
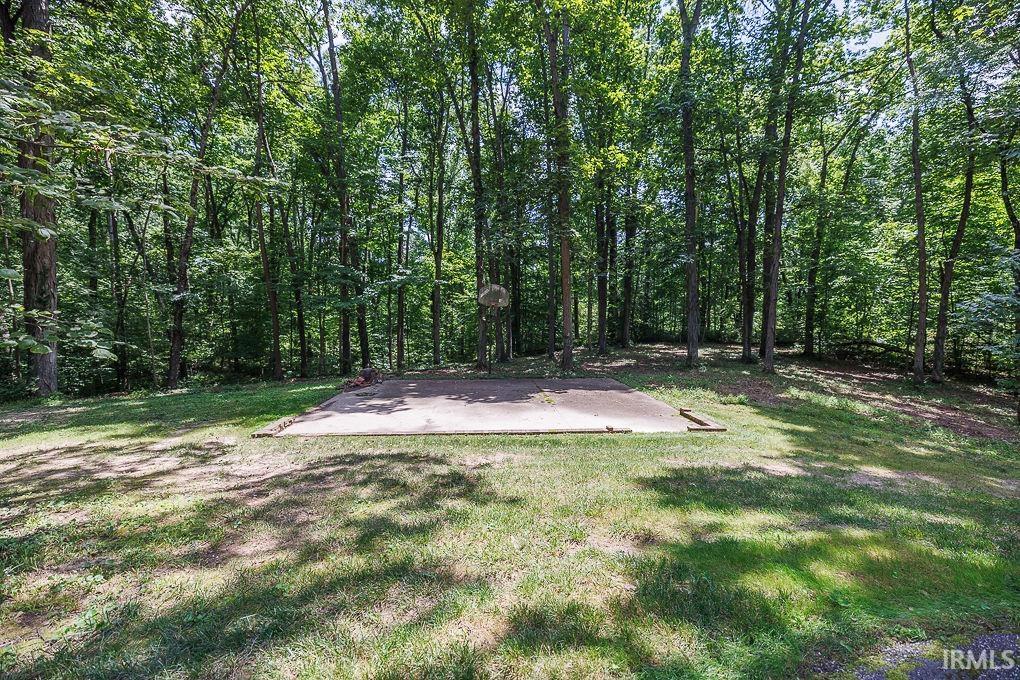
1st Bdrm En Suite, Adj to State/Natnl Forest, Bar, Built-In Bookcase, Ceilings-Beamed, Ceilings-Vaulted, Countertops-Solid Surf, Court-Basketball, Crown Molding, Dryer Hook Up Electric, Garage Door Opener, Landscaped, Laundry-Chute, Patio Open, Range/Oven Hook Up Elec, Six Panel Doors, Twin Sink Vanity, Utility Sink, Stand Up Shower, Tub/Shower Combination, Formal Dining Room, Great Room, Main Floor Laundry, Washer Hook-Up, Custom Cabinetry
Sale Includes
Dishwasher, Microwave, Refrigerator, Washer, Cooktop-Electric, Dryer-Electric, Freezer, Oven-Built-In, Oven-Electric, Water Heater Electric
Property
| MLS # |
202628541 |
| Date Listed |
2026-07-16 |
| Status |
Cont-AccptngBackupOffers |
| Property Type |
Residential |
| Property SubType |
Site-Built Home |
| Square Feet |
5,300 sqft |
| New Construction |
No |
| Style |
Two Story |
| Type |
Site-Built Home |
| Basement |
Yes |
| Bedrooms |
4 |
| Bathrooms |
4 (2 Full, 2 Half) |
| Annual Taxes |
$4,150.08 |
| Year Taxes Payable |
2026 |
| Year Built |
1976 |
| Virtual Tour |
youtu.be » |
| Days on Market |
79 |
| Homestead Year |
No |
Additional
| Design |
Traditional |
| Cooling |
Heat Pump |
| Heating |
Electric, Heat Pump |
| Garage |
Attached |
| Hardwood Floors |
Yes |
| Main Level Laundry |
Yes |
Room Dimensions
| Living Room |
14 × 17 |
Main Level |
| Dining Room |
12 × 15 |
Main Level |
| Family Room |
18 × 31 |
Main Level |
| Kitchen |
11 × 11 |
Main Level |
| Breakfast Area |
14 × 11 |
Main Level |
| Master Bedroom |
18 × 17 |
Upper Level |
| 2nd Bedroom |
13 × 12 |
Upper Level |
| 3rd Bedroom |
13 × 12 |
Upper Level |
| 4th Bedroom |
13 × 14 |
Upper Level |
| Recreation Room |
28 × 17 |
Basement Level |
| Extra Room |
28 × 14 |
Basement Level |
Bathroom Locations
| Full Baths |
2 Upper |
| Half Baths |
1 Main, 1 Lower |
External Features
| Construction |
Site-Built Home |
| Exterior |
Brick |
| Lot Size |
179,032 sq ft |
| Acreage |
4.11 Acres |
| Lot Dimensions |
243X375 |
| Parking |
Yes |
| Sewer |
Septic |
| Water |
City |
| Fence |
None |
Location
| Area |
Owen County |
| Location |
Rural Subdivision |
| County |
Owen |
| Subdivision |
Park Hill Estates |
| Township |
Washington |
| City |
Spencer |
| State |
IN |
| Zip |
47460 |
Schools
| School District |
Spencer-Owen Community Schools |
| Elementary |
Spencer |
| Middle School |
Owen Valley |
| High School |
Owen Valley |
Financial
| Financing Terms |
Conventional, FHA, VA |
| Assoc. Dues |
$0.00 Not Applicable |