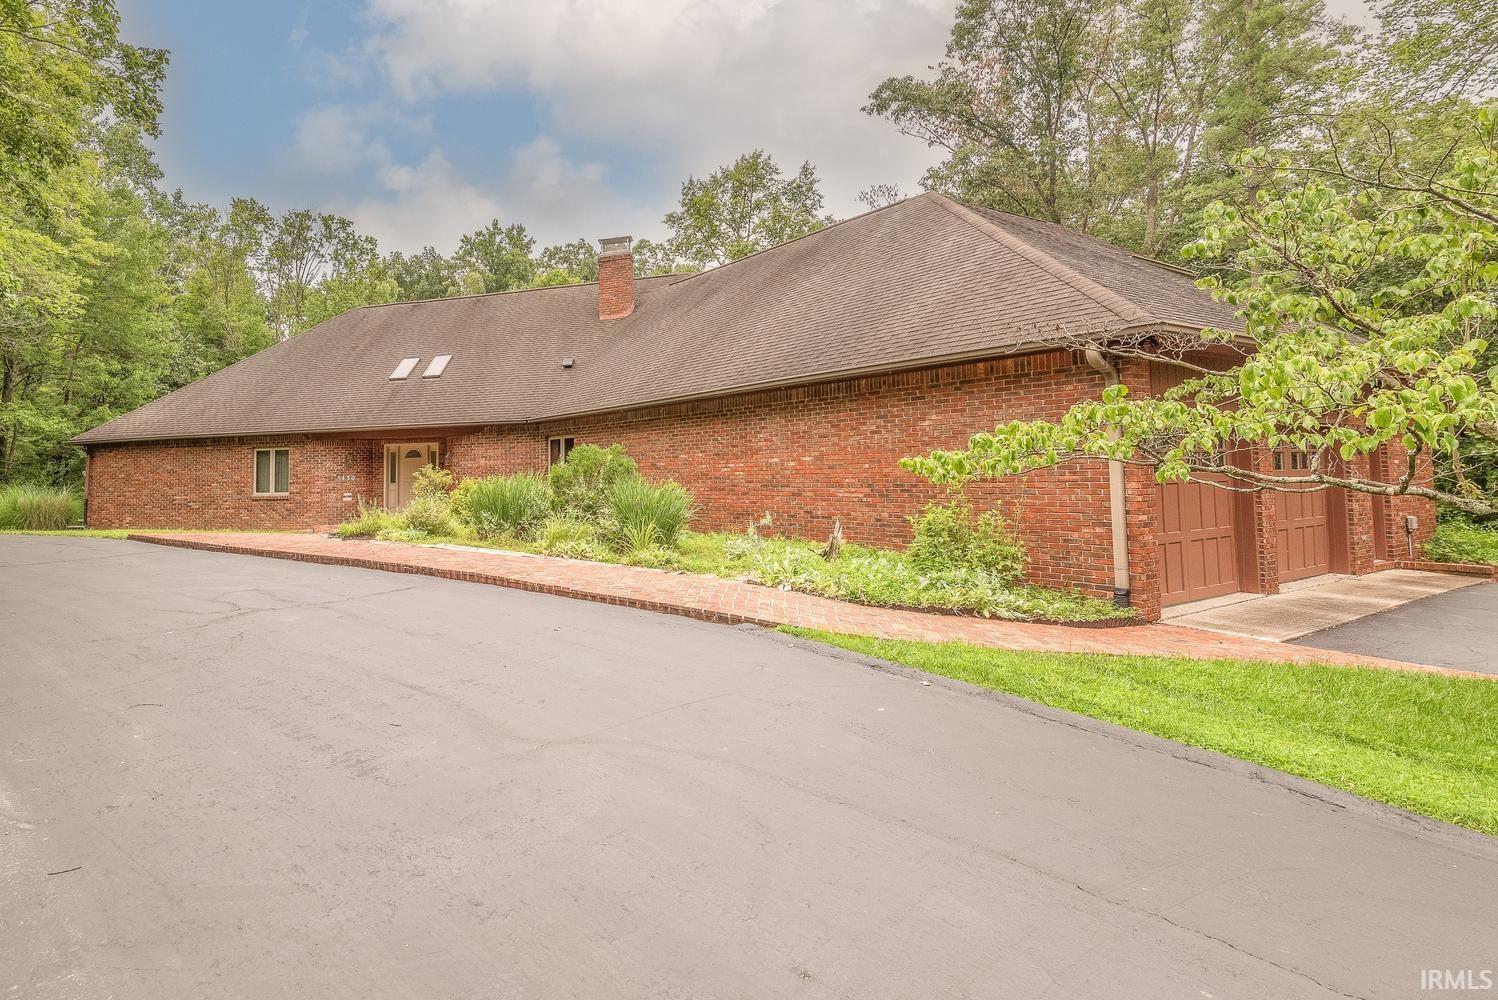
Property Description
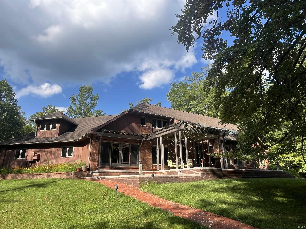
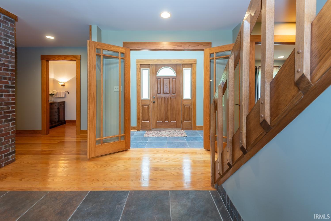
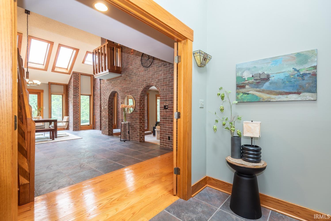
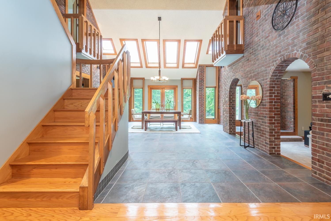
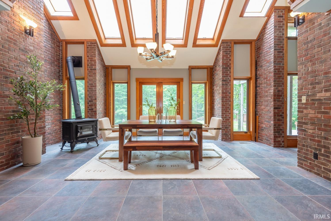
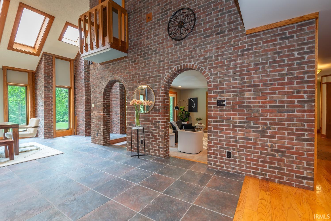
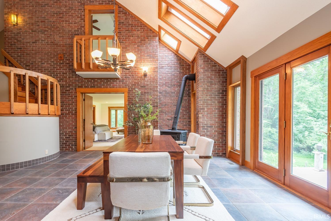
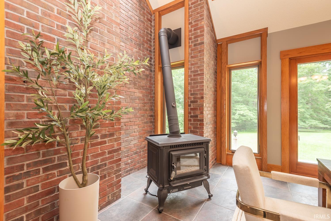
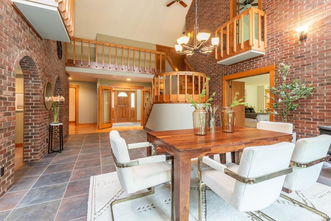
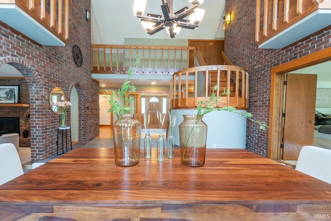
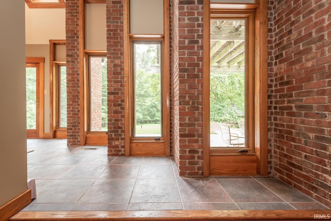
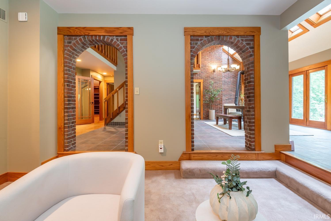
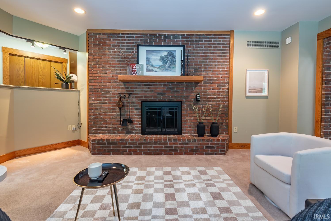
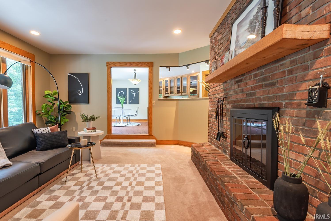
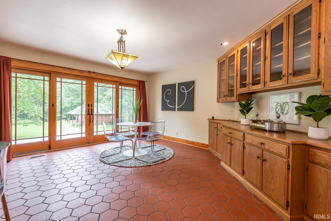
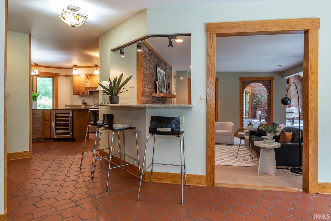
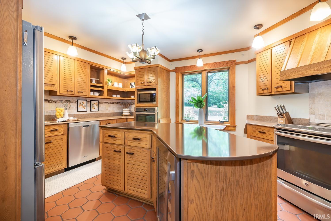
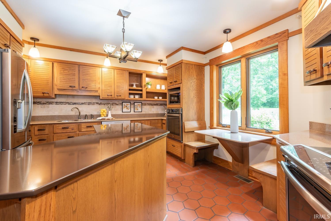
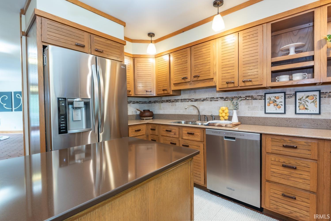
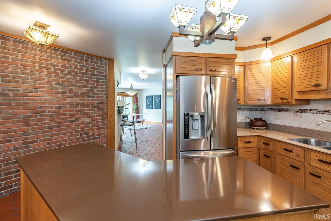
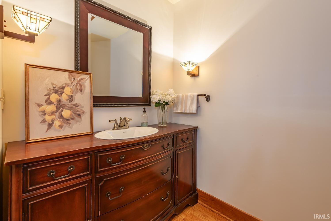
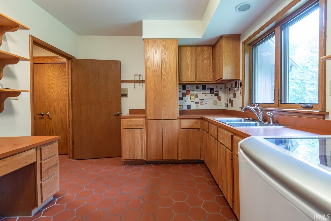
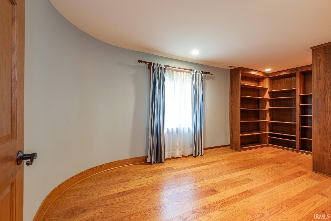
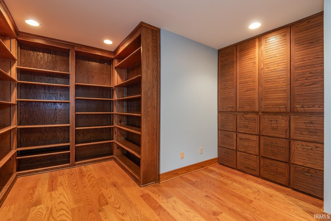
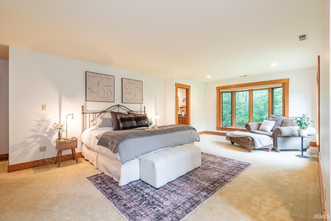
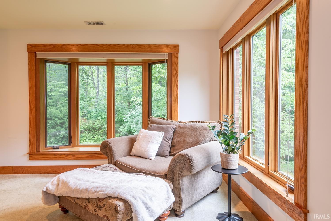
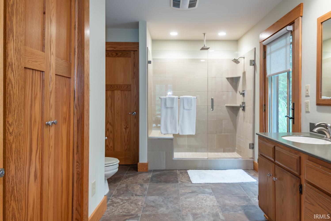
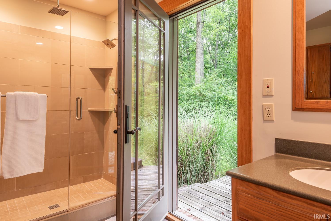
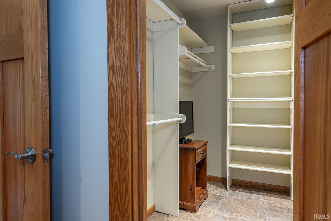
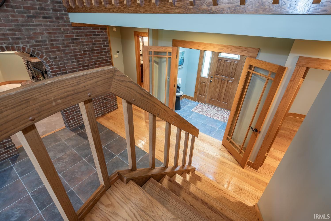
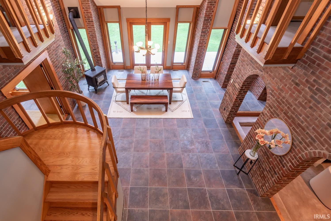
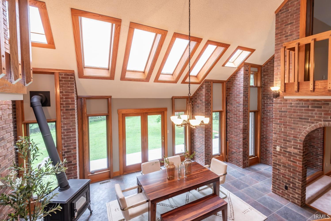
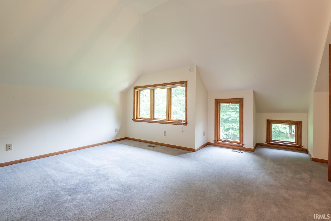
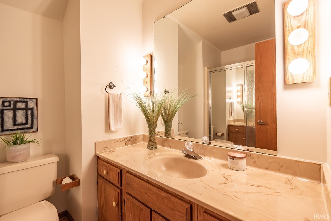
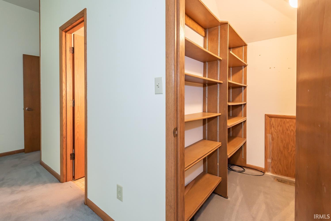
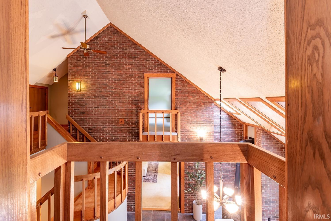
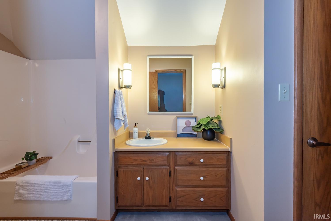
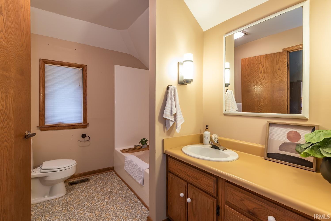
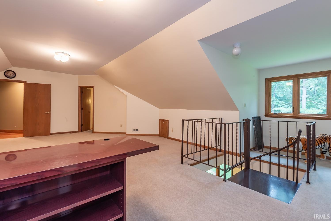
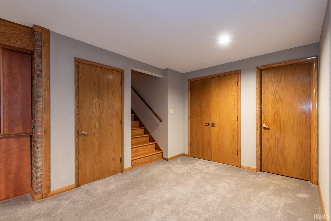
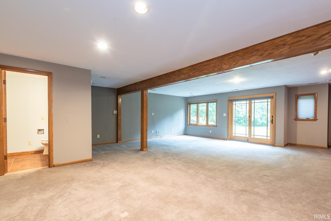
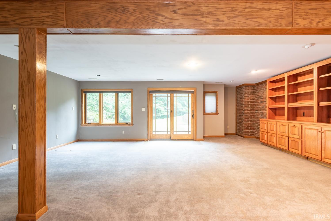
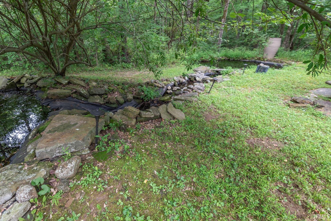
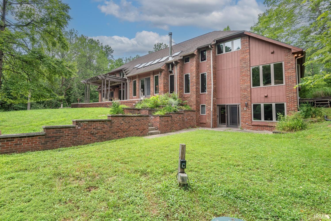
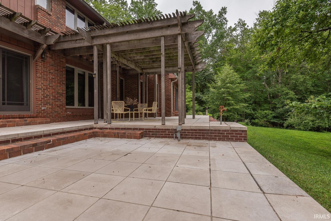
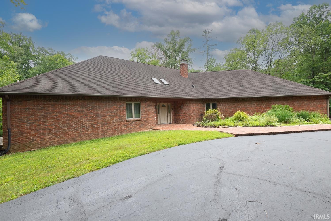
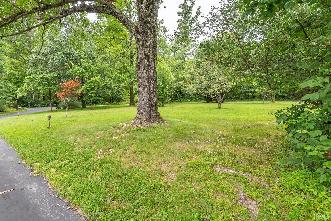
Just minutes from Indiana University, but tucked away on a private road, is this brick home surrounded on 6.55 acres of wooded beauty. This custom home with beautiful natural textures on all three levels has stunning views. This earthy home with two geothermal units has skylights, passive solar and beautiful custom features that include curved stair, beautiful fireplace and spacious bedrooms. The main level primary suite has a luxury bath that’s been updated and has serene views of the garden. The upper level bedrooms are ensuite, have a loft overlook and also feature a secondary stair and additional storage area. This home on a ridge has built-ins throughout and a beautifully updated kitchen with induction stove, recent appliances, and a beautiful built-in eat-in breakfast room. The finished lower level features a wonderful recreation room that walks out to a stupendous south facing lawn surrounded by mature trees on the perimeter. There is a detached gardening utility garage that is great for outdoor entertaining. James Road in Kingston Estates is one of Bloomington‘s favorite established neighborhoods that is on a cul-de-sac with neighbors on estate sized sites. Pop into Bloomingfoods in three minutes from this conveniently located home that feels separated from it all, but is close to everything. Great access to Indiana University, College Mall, and Bloomington’s cultural activities
Amenities
1st Bdrm En Suite, Breakfast Bar, Built-In Bookcase, Built-In Entertainment Ct, Cable Ready, Closet(s) Walk-in, Countertops-Solid Surf, Disposal, Foyer Entry, Kitchen Island, Patio Covered, Skylight(s), Twin Sink Vanity, Utility Sink, Stand Up Shower, Tub and Separate Shower, Tub/Shower Combination, Formal Dining Room
Sale Includes
Dishwasher, Refrigerator, Washer, Cooktop-Electric, Dryer-Electric, Oven-Built-In, Oven-Electric
Property
| MLS # |
202628552 |
| Date Listed |
2026-07-16 |
| Status |
Active |
| Property Type |
Residential |
| Property SubType |
Site-Built Home |
| Finished Square Feet |
6,669 sqft |
| Total Square Feet |
8,723 sqft |
| New Construction |
No |
| Style |
One and Half Story |
| Type |
Site-Built Home |
| Basement |
Yes |
| Bedrooms |
4 |
| Bathrooms |
5 (4 Full, 1 Half) |
| Annual Taxes |
$5,594.56 |
| Year Taxes Payable |
2026 |
| Year Built |
1981 |
| Virtual Tour |
youtube.com » |
| Days on Market |
81 |
| Homestead Year |
No |
Additional
| Cooling |
Central Air |
| Heating |
Geothermal |
| Garage |
Attached |
| Hardwood Floors |
Yes |
| Main Level Laundry |
Yes |
Room Dimensions
| Living Room |
19 × 16 |
Main Level |
| Dining Room |
14 × 18 |
Main Level |
| Family Room |
24 × 33 |
Lower Level |
| Kitchen |
18 × 13 |
Main Level |
| Den |
20 × 14 |
Main Level |
| Master Bedroom |
23 × 22 |
Main Level |
| 2nd Bedroom |
31 × 22 |
Upper Level |
| 3rd Bedroom |
17 × 14 |
Upper Level |
| 4th Bedroom |
16 × 17 |
Upper Level |
| Recreation Room |
33 × 33 |
Lower Level |
Bathroom Locations
| Full Baths |
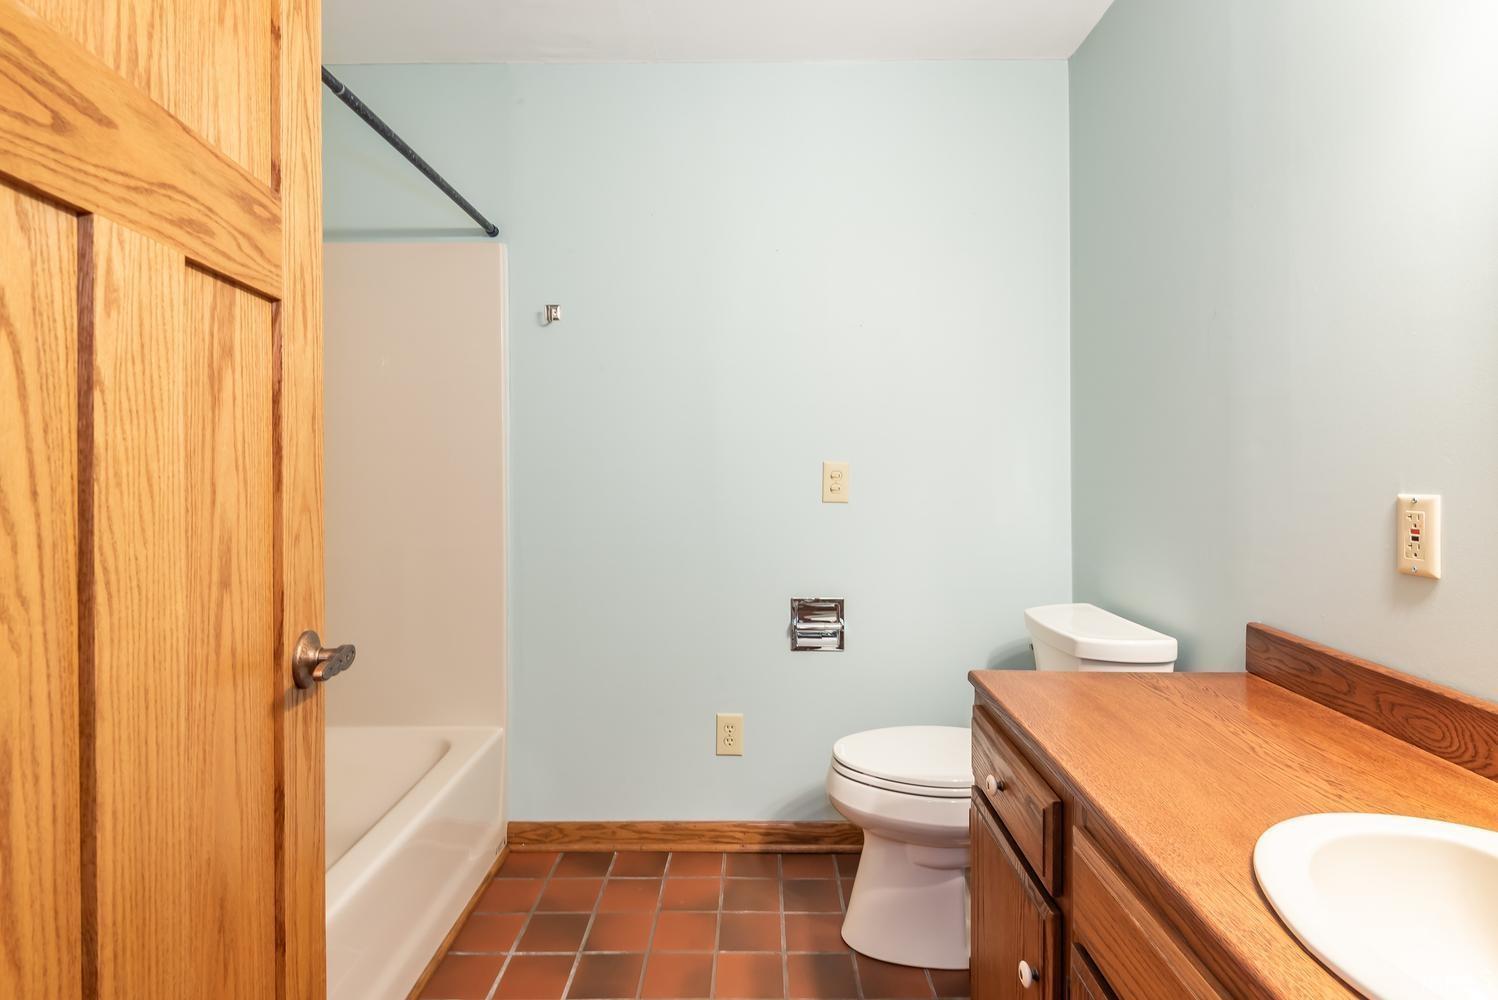
1 Main, 2 Upper, 1 Lower |
| Half Baths |
1 Main |
External Features
| Construction |
Site-Built Home |
| Exterior |
Brick |
| Lot Size |
285,318 sq ft |
| Acreage |
6.55 Acres |
| Lot Dimensions |
Irregular |
| Sewer |
Septic |
| Water |
Public |
| Fence |
None |
Location
| Area |
Monroe County |
| County |
Monroe |
| Subdivision |
Kingston Estates |
| Township |
Benton |
| City |
Bloomington |
| State |
IN |
| Zip |
47408 |
Schools
| School District |
Monroe County Community School Corp. |
| Elementary |
University |
| Middle School |
Tri-North |
| High School |
Bloomington North |
Financial
| Assoc. Dues |
$0.00 Not Applicable |
IDX information provided by the Indiana Regional MLS.
IDX information is provided exclusively for consumers’ personal, non-commercial use and may not be used for any purpose other than to identify prospective properties consumers may be interested in purchasing. Data is deemed reliable but is not guaranteed accurate by the MLS.