Property Description
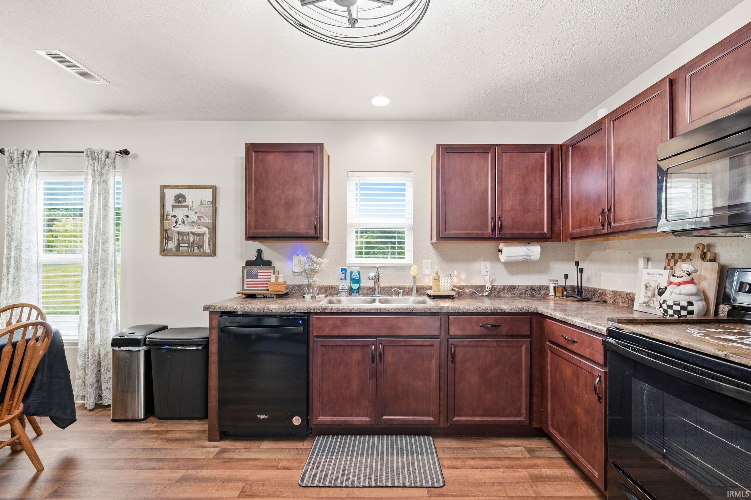
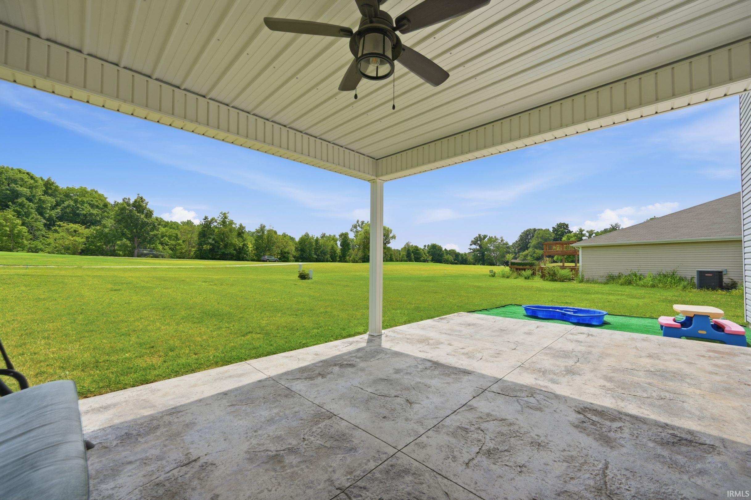
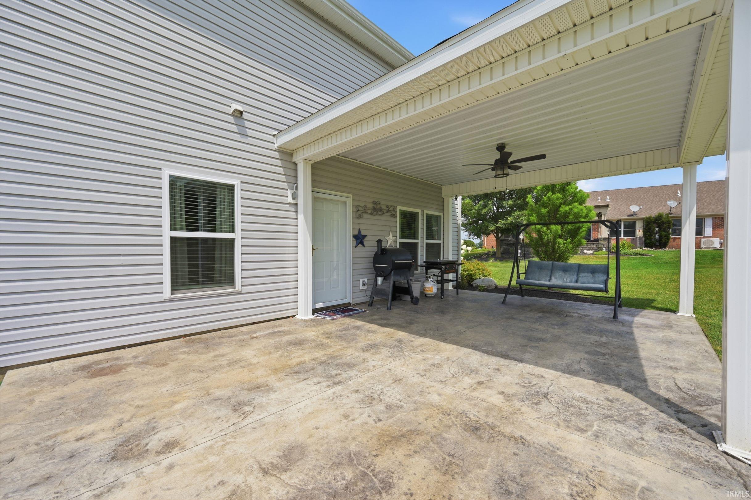
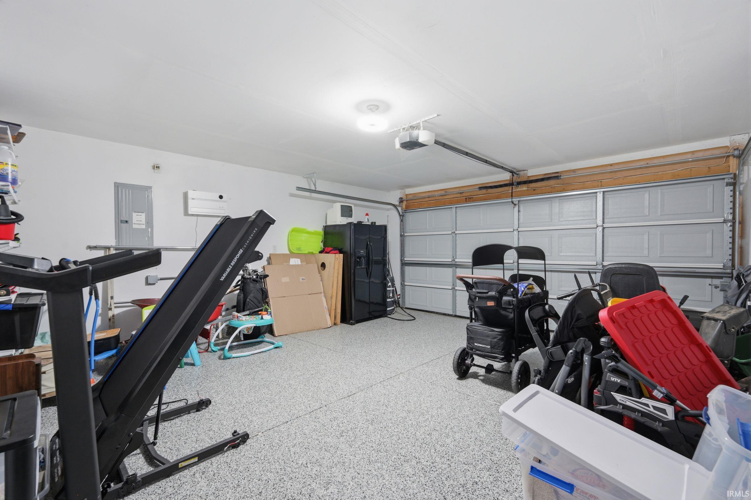
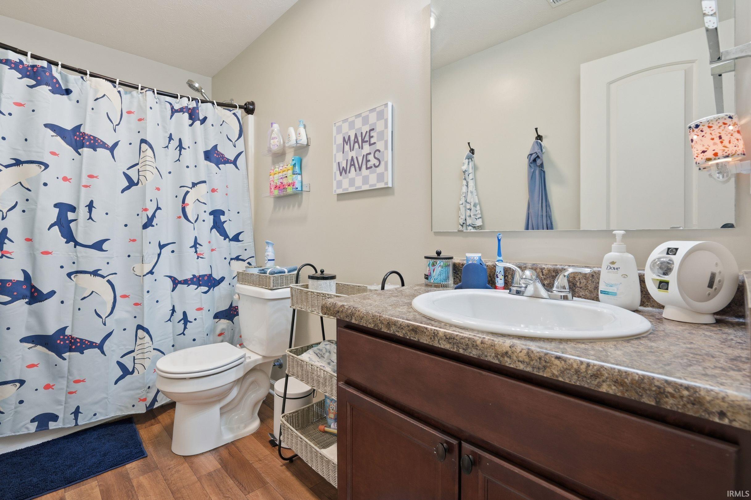
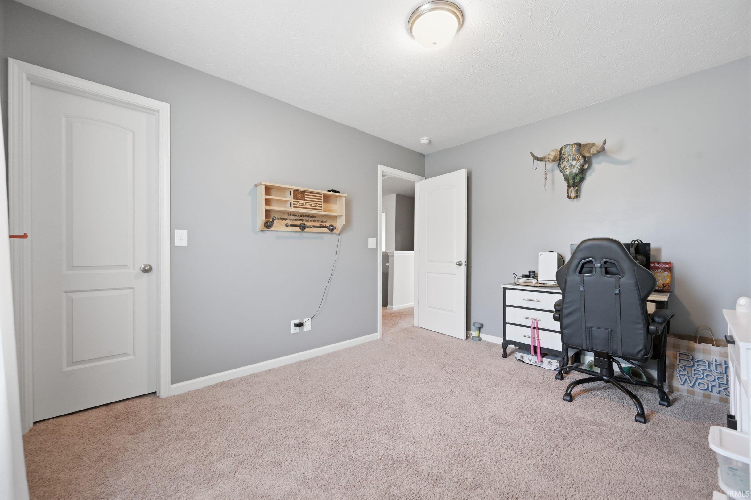
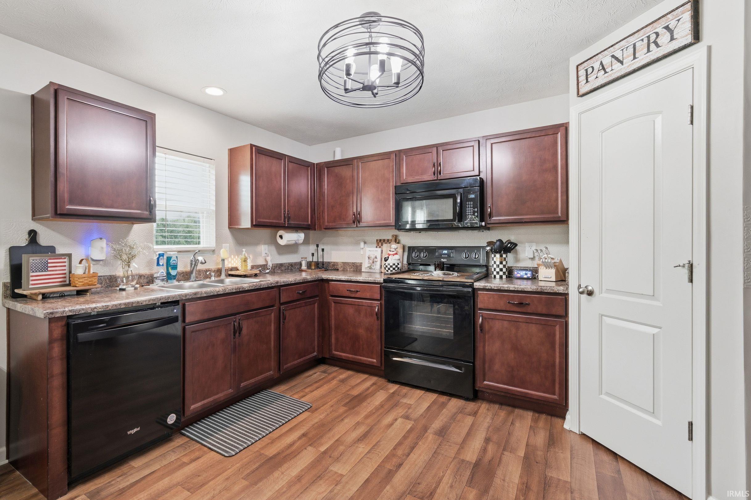
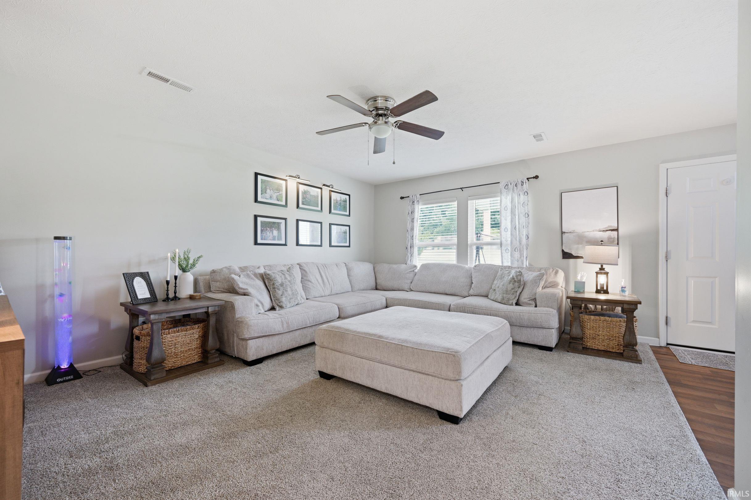
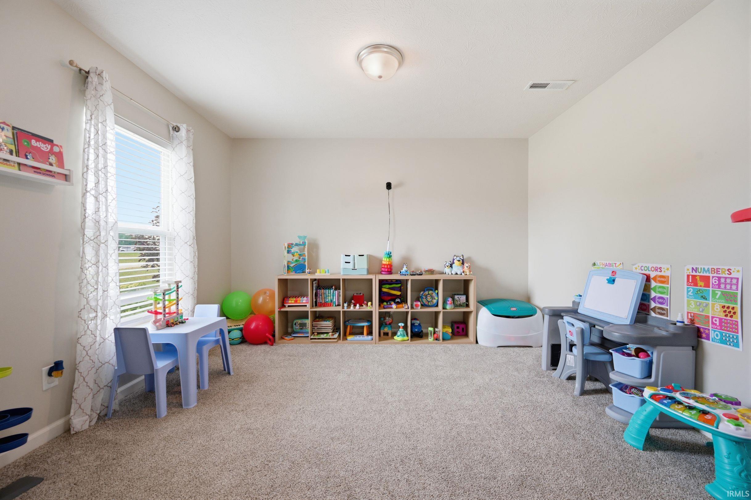
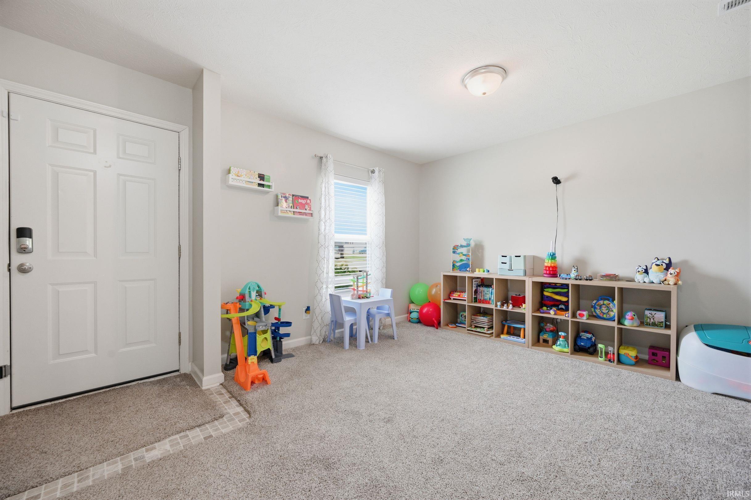
Beautifully maintained 4 bedroom 2.5 bath home on the Fairways in Albany is ready for you. This two story home offers two living areas downstairs. One at the entry and one in the back with sliding glass doors accessing the stamped concrete covered patio overlooking the fairway. The kitchen’s rich wood cabinets and black appliances add warmth and class to the room. The upstairs features the owner’s suite with walk-in closet and private bathroom. Three other nice sized bedrooms and another full bath are on this floor. The laundry is conveniently located on the second floor. The exterior is vinyl with partial brick in front. A two car attached garage offers an epoxy floor for easy clean up and maintenance.
Directions
SR 67 THROUGH ALBANY TO SUBDIVISION, L TO PITTENGER, L TO HOME
Amenities
1st Bdrm En Suite, Closet(s) Walk-in, Countertops-Laminate, Deck Covered, Detector-Carbon Monoxide, Detector-Smoke, Disposal, Dryer Hook Up Electric, Garage Door Opener, Tub/Shower Combination
Sale Includes
Dishwasher, Refrigerator, Window Treatments, Range-Electric, Water Heater Electric, Water Softener-Owned, Water Softener-Rented, Window Treatment-Shutters, Wine Chiller
Property
| MLS # |
202628565 |
| Date Listed |
2026-07-16 |
| Status |
Cont-AccptngBackupOffers |
| Property Type |
Residential |
| Property SubType |
Site-Built Home |
| Square Feet |
2,083 sqft |
| New Construction |
No |
| Style |
Two Story |
| Type |
Site-Built Home |
| Bedrooms |
4 |
| Bathrooms |
3 (2 Full, 1 Half) |
| Annual Taxes |
$2,096.00 |
| Year Taxes Payable |
2026 |
| Year Built |
2019 |
| Virtual Tour |
propertypanorama.com » |
| Days on Market |
79 |
| Homestead Year |
No |
Additional
| Cooling |
Central Air |
| Heating |
Electric |
| Garage |
Attached |
| Golf Course |
Yes |
Room Dimensions
| Living Room |
17 × 13 |
Main Level |
| Family Room |
14 × 12 |
Main Level |
| Kitchen |
22 × 13 |
Main Level |
| Master Bedroom |
13 × 15 |
Upper Level |
| 2nd Bedroom |
15 × 10 |
Upper Level |
| 3rd Bedroom |
12 × 10 |
Upper Level |
| 4th Bedroom |
14 × 11 |
Upper Level |
Bathroom Locations
| Full Baths |
2 Upper |
| Half Baths |
1 Main |
External Features
| Construction |
Site-Built Home |
| Exterior |
Brick,Vinyl |
| Lot Size |
17,555 sq ft |
| Acreage |
0.40 Acres |
| Lot Dimensions |
50X135X79X120 |
| Parking |
Yes |
| Sewer |
City |
| Water |
City |
| Fence |
None |
Location
| Area |
Delaware County |
| County |
Delaware |
| Subdivision |
Villas on the Fairways |
| Township |
Niles |
| City |
Albany |
| State |
IN |
| Zip |
47320 |
Schools
| School District |
Delaware Community School Corp. |
| Elementary |
Albany |
| Middle School |
Delta |
| High School |
Delta |
Financial
| Financing Terms |
Cash, Conventional, FHA, USDA, VA |
| Assoc. Dues |
$50.00 Annually |
IDX information provided by the Indiana Regional MLS.
IDX information is provided exclusively for consumers’ personal, non-commercial use and may not be used for any purpose other than to identify prospective properties consumers may be interested in purchasing. Data is deemed reliable but is not guaranteed accurate by the MLS.