Property Description
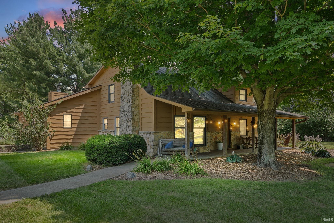
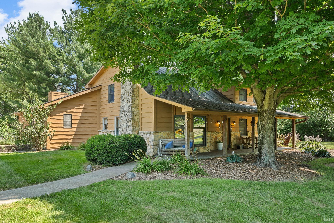
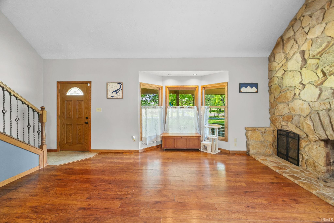
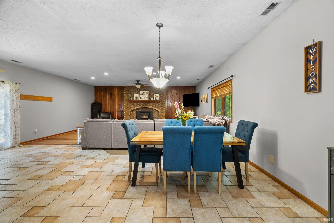
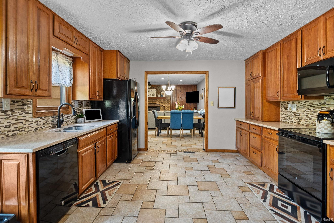
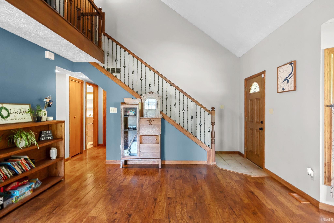
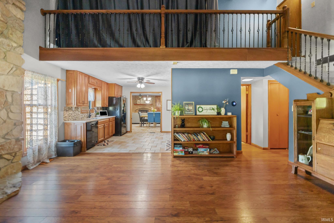
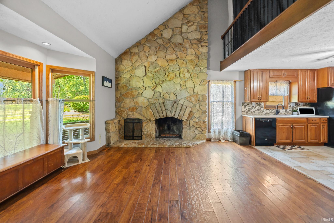
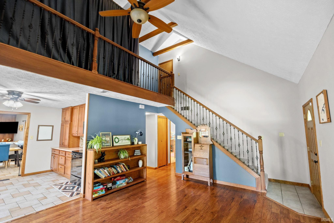
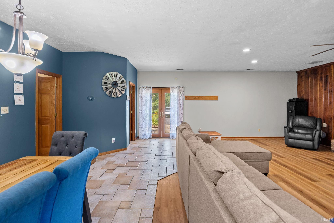
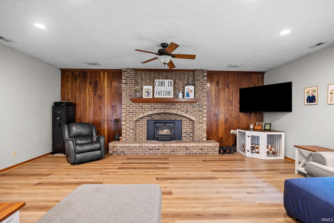
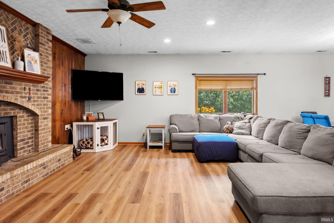
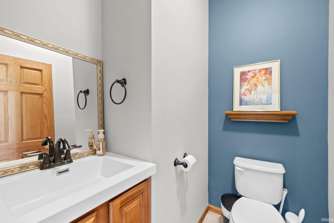
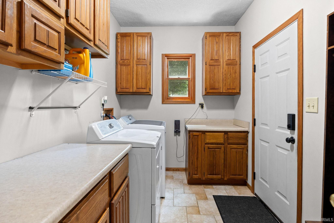
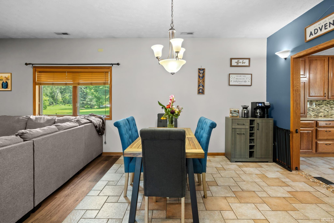
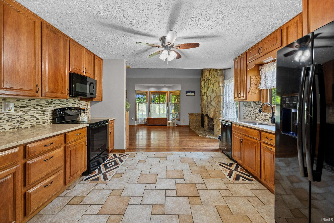
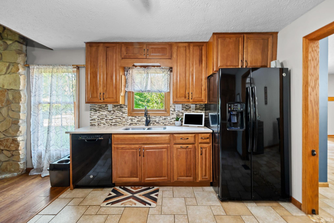
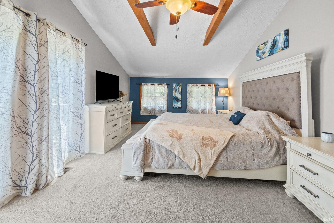
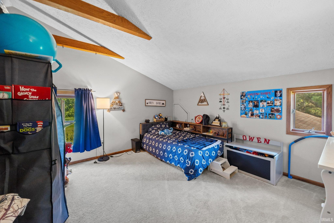
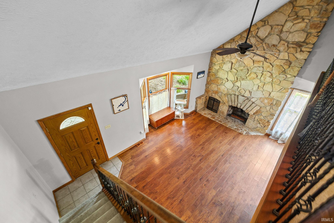
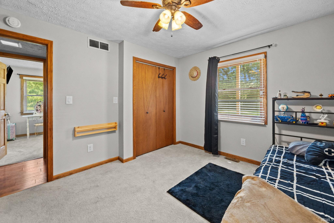
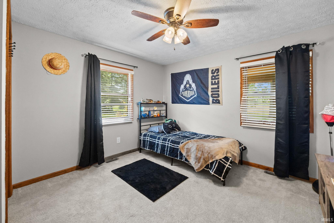
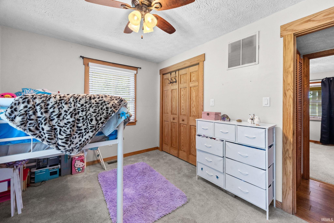
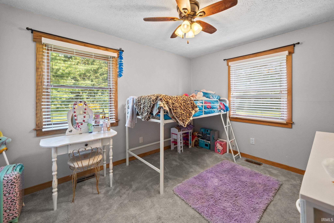
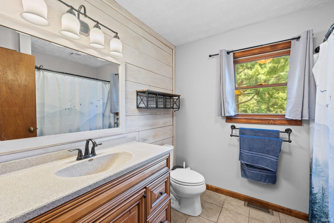
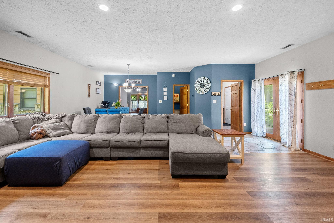
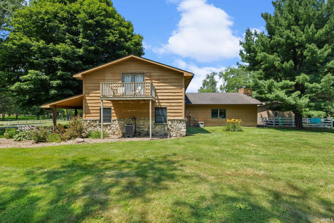
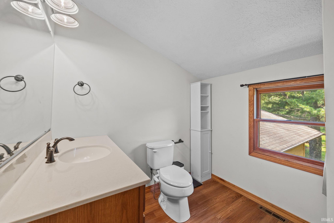
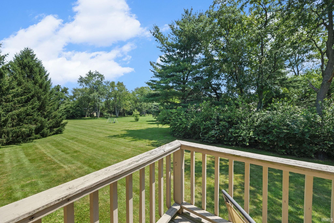
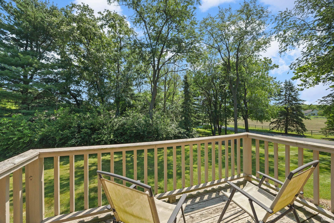
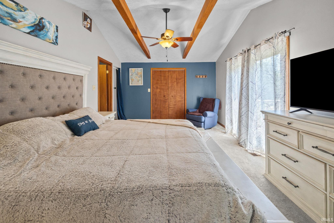
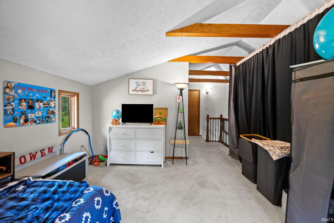
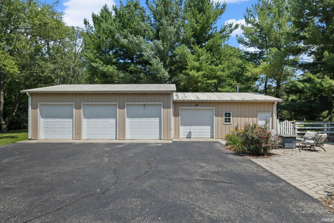
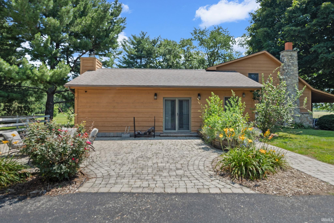
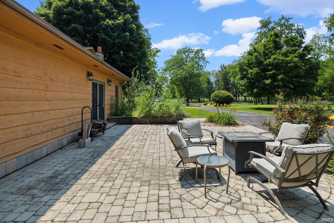
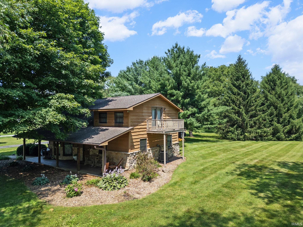
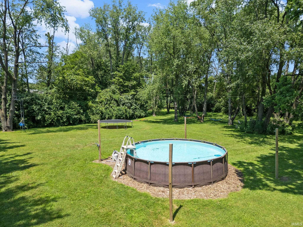
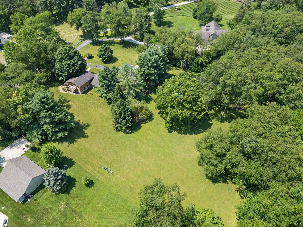
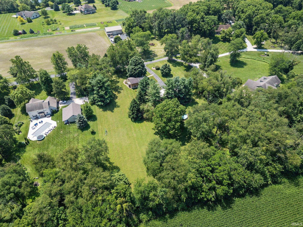
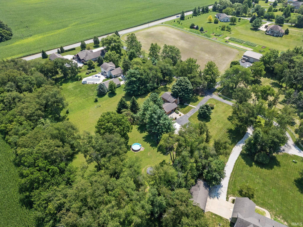
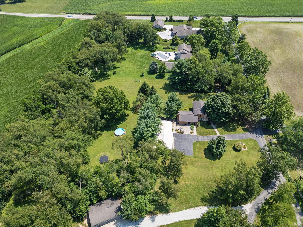
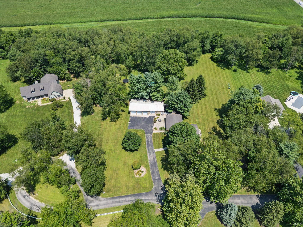
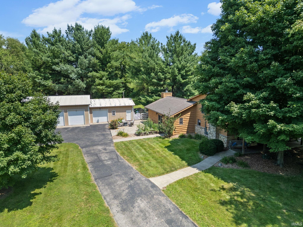
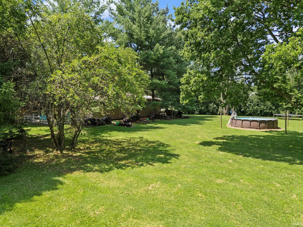
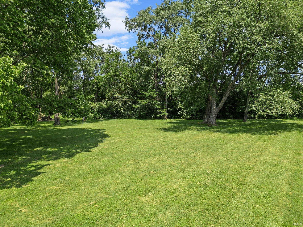
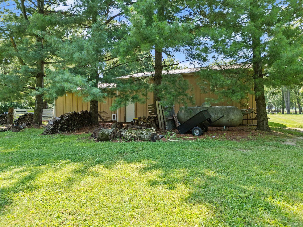
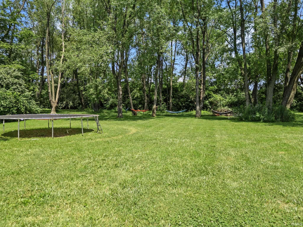
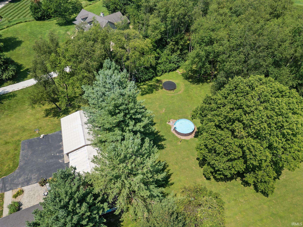
Tucked away at the end of a private lane, 4400 Zanik Lane offers the kind of space, privacy, and versatility that is becoming increasingly hard to find—now offered at an improved price of $525,000. Imagine starting your mornings surrounded by mature trees, spending afternoons enjoying 2.51 peaceful acres, and ending the day gathered around one of the home’s two fireplaces. Inside, this spacious 3-bedroom, 2.5-bath home offers approximately 2,742 square feet with plenty of room to spread out. The upstairs loft provides flexible space for a home office, second living area, playroom, or whatever best fits your lifestyle. Outside is where this property truly sets itself apart. The impressive detached 4-car garage/pole barn provides endless possibilities for vehicles, hobbies, a workshop, equipment, or additional storage. Whether you have been searching for more breathing room, wooded privacy, or space to bring your ideas to life, this property offers an opportunity you simply cannot recreate in a typical neighborhood. Come experience the privacy, possibilities, and peaceful setting of 4400 Zanik Lane—and picture the story you could create here.
Directions
52 South past Nanshan, turn right onto 450 E. Continue approximately 4 miles and home is on the right.
Amenities
Balcony, Ceiling Fan(s), Dryer Hook Up Electric
Sale Includes
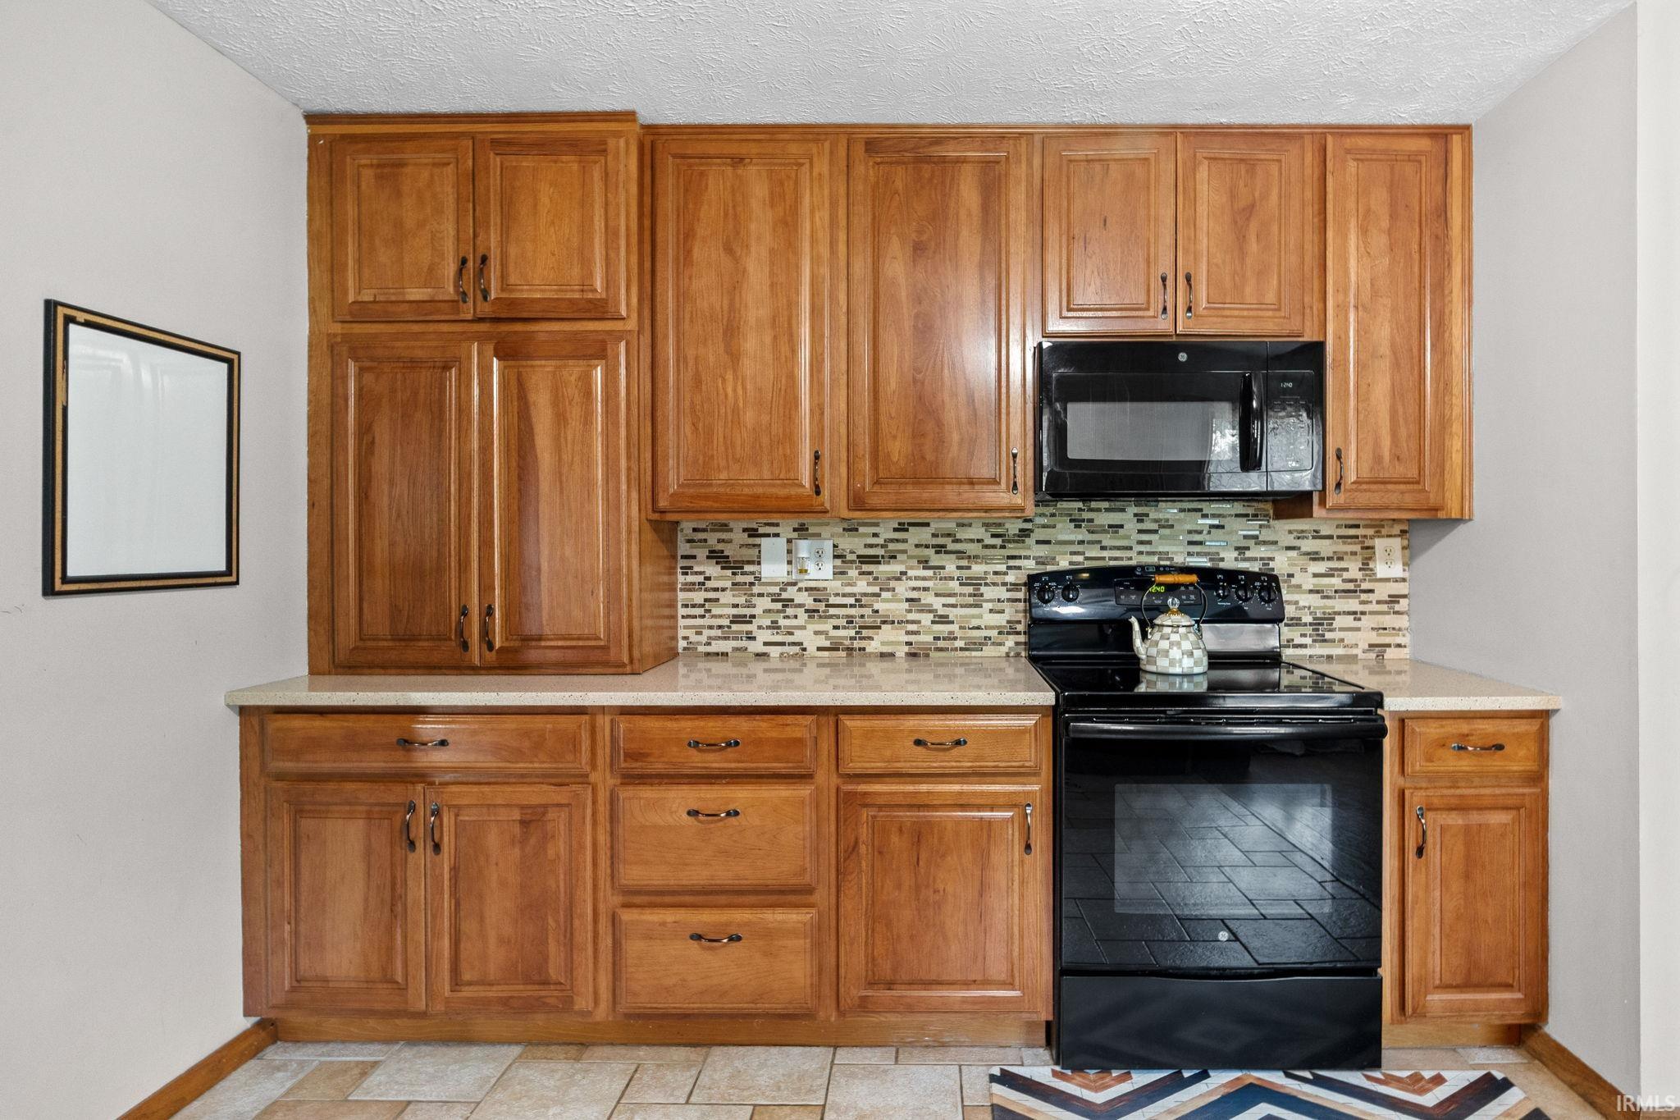
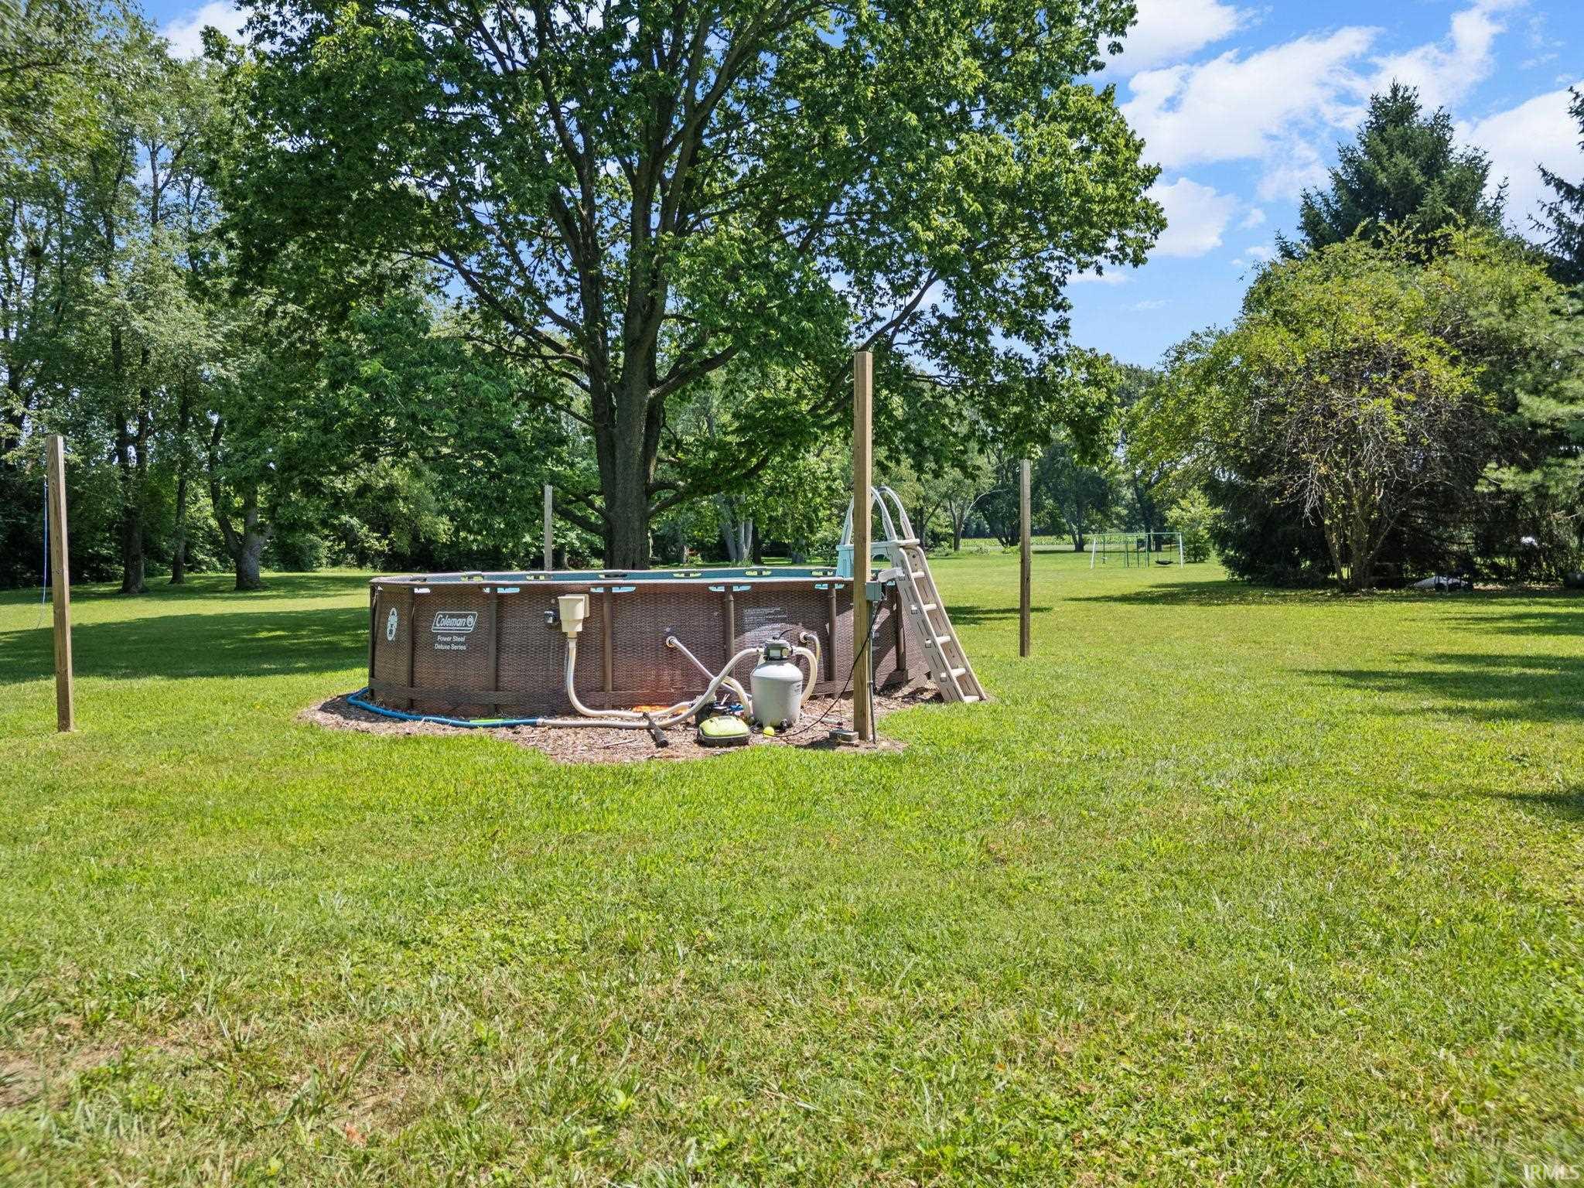
Dishwasher, Microwave, Refrigerator, Washer, Dryer-Electric, Oven-Electric, Play/Swing Set, Pool Equipment, Water Heater Electric
Property
| MLS # |
202628571 |
| Date Listed |
2026-07-16 |
| Status |
Cont-First Right |
| Property Type |
Residential |
| Property SubType |
Site-Built Home |
| Square Feet |
2,742 sqft |
| New Construction |
No |
| Style |
One and Half Story |
| Type |
Site-Built Home |
| Bedrooms |
3 |
| Bathrooms |
3 (2 Full, 1 Half) |
| Annual Taxes |
$2,368.52 |
| Year Taxes Payable |
2025 PAY 2026 |
| Year Built |
1987 |
| Virtual Tour |
propertypanorama.com » |
| Days on Market |
79 |
| Homestead Year |
No |
Additional
| Design |
Traditional |
| Cooling |
Central Air |
| Heating |
Propane, Forced Air, Heat Pump |
| Garage |
Detached |
| Main Level Laundry |
Yes |
| Pool |
Yes |
Room Dimensions
| Living Room |
21 × 15 |
Main Level |
| Dining Room |
11 × 15 |
Main Level |
| Family Room |
18 × 23 |
Main Level |
| Kitchen |
11 × 10 |
Main Level |
| Master Bedroom |
20 × 12 |
Upper Level |
| 2nd Bedroom |
12 × 11 |
Main Level |
| 3rd Bedroom |
12 × 10 |
Main Level |
| Loft |
14 × 13 |
Upper Level |
Bathroom Locations
| Full Baths |
1 Main, 1 Upper |
| Half Baths |
1 Main |
External Features
| Construction |
Site-Built Home |
| Exterior |
Cedar,Stone |
| Lot Size |
109,379 sq ft |
| Acreage |
2.51 Acres |
| Lot Dimensions |
280x390 |
| Sewer |
Private |
| Water |
Well |
| Fence |
None |
Location
| Area |
Tippecanoe County |
| County |
Tippecanoe |
| Subdivision |
None |
| Township |
Wea |
| City |
Lafayette |
| State |
IN |
| Zip |
47909 |
Schools
| School District |
Tippecanoe School Corp. |
| Elementary |
Woodland |
| Middle School |
Wea Ridge |
| High School |
Mc Cutcheon |
Financial
| Assoc. Dues |
$0.00 Not Applicable |
IDX information provided by the Indiana Regional MLS.
IDX information is provided exclusively for consumers’ personal, non-commercial use and may not be used for any purpose other than to identify prospective properties consumers may be interested in purchasing. Data is deemed reliable but is not guaranteed accurate by the MLS.