Property Description
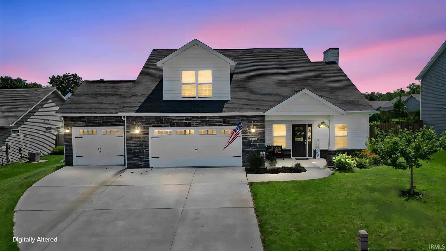
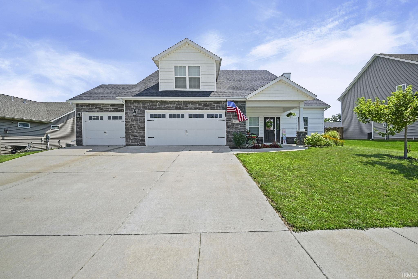
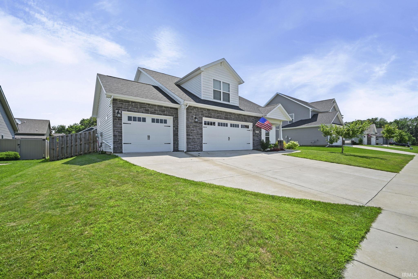
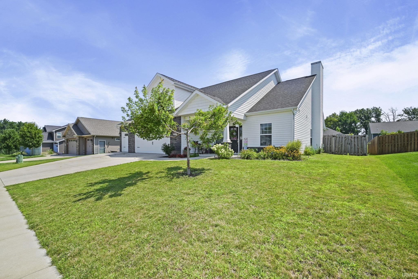
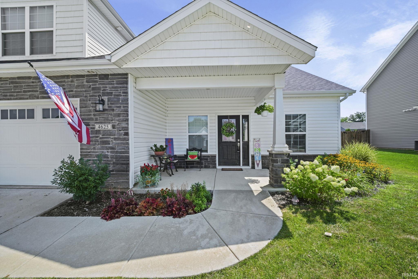
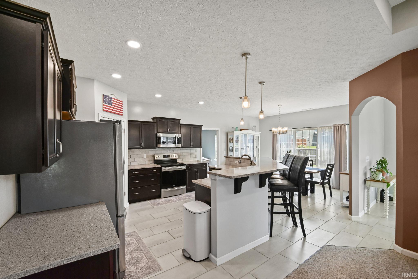
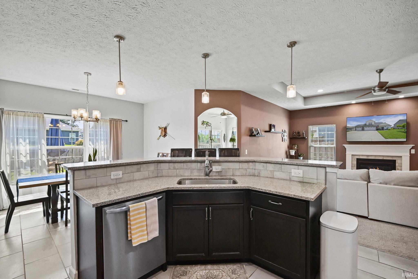
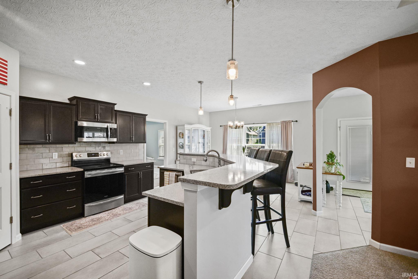
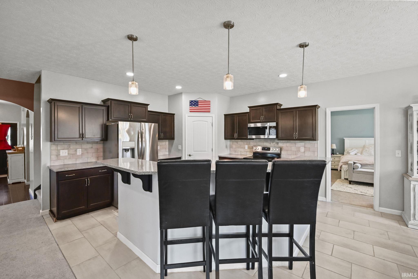
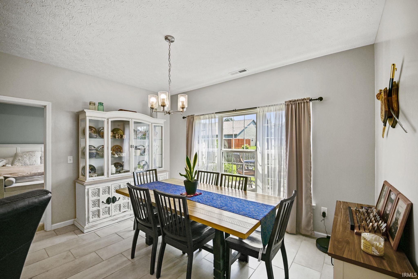
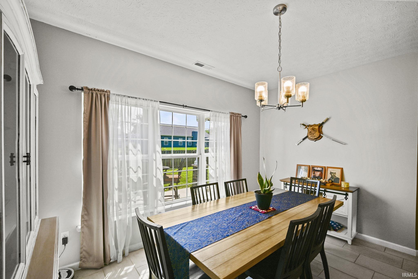
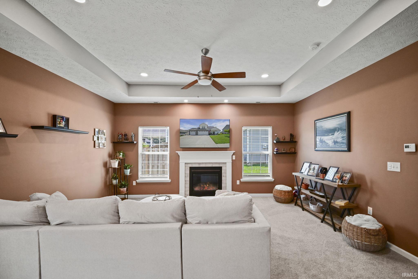
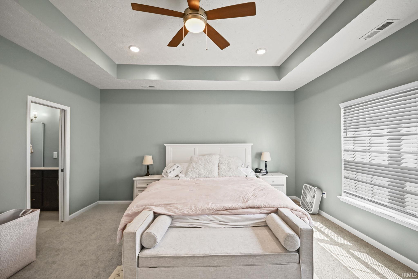
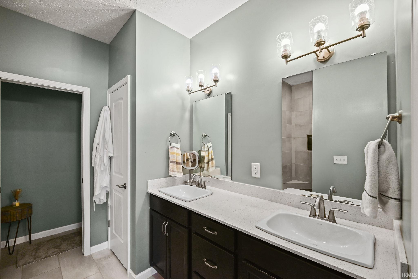
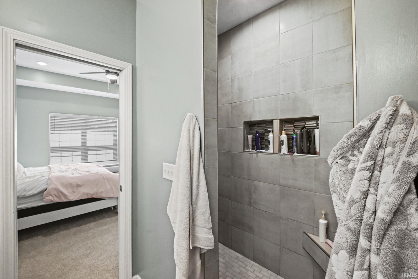
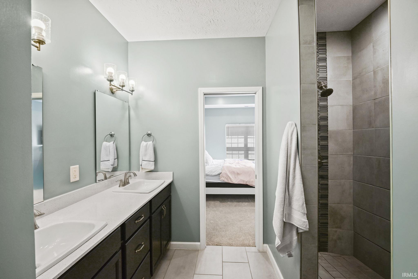
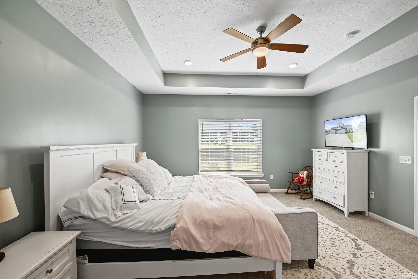
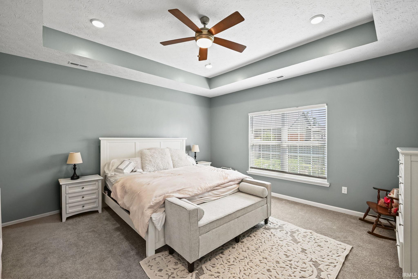
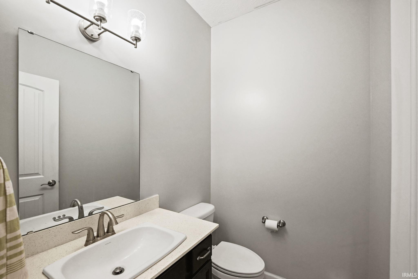
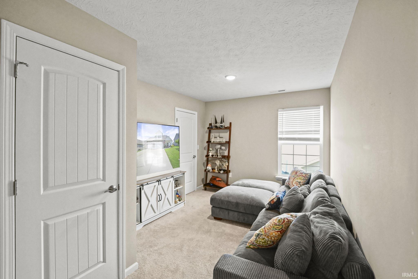
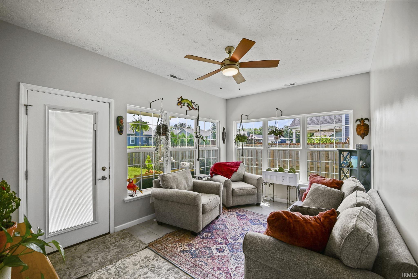
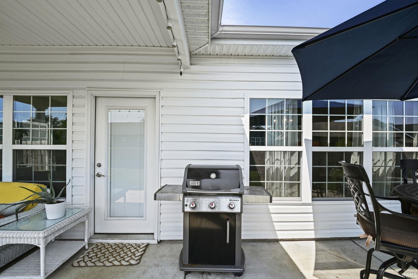
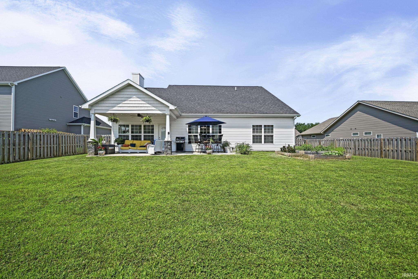
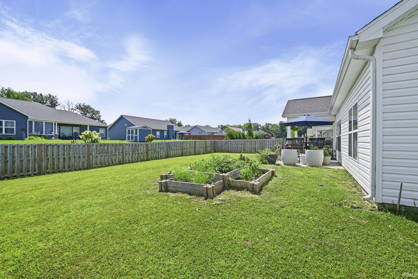
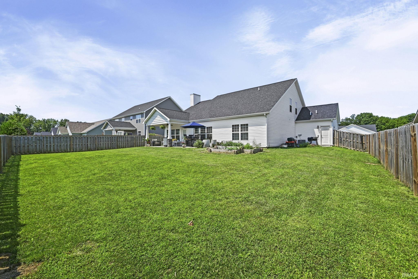
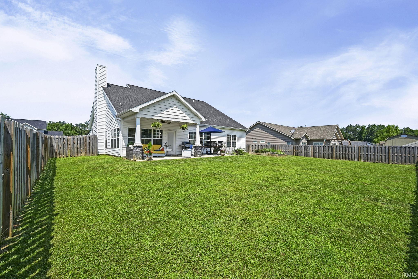
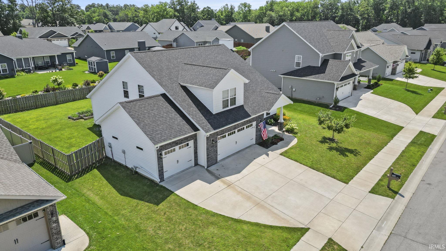
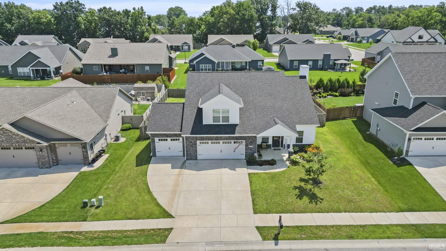
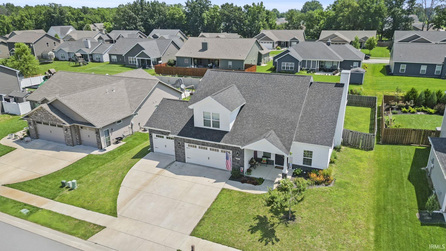
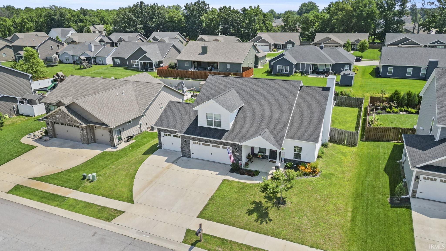
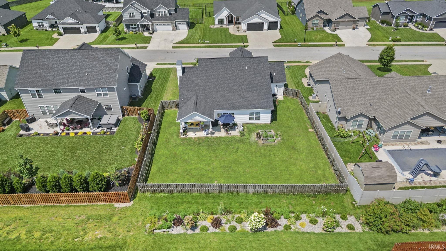
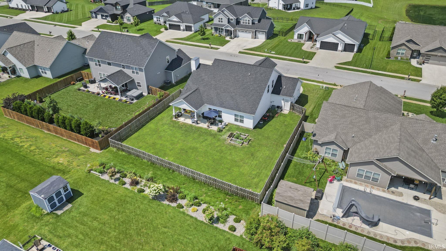
Step into modern luxury with this stunning 1.5-story home in the highly desirable Hickory Ridge Subdivision. Enjoy 2,396 sq. ft. featuring sleek solid-surface countertops, a convenient breakfast bar, a massive walk-in pantry, and the hookup option to add a gas range. Main Floor Owner's Suite highlighting elegant tray ceilings, an attached spa-like bathroom complete with a custom walk-in tile shower, dual-sink vanity, and a massive walk-in closet. Relax in the bright sunroom or step out to the covered porch, complete with a built-in gas grill, overlooking your private backyard. Oversized 3 car garage offering plenty of storage. All New carpet & most of the home freshly painted! Don't miss your chance to own this turnkey, modern masterpiece!
Directions
Veterans Memorial to Concord, Follow to Hickory Ridge, go through traffic circle, follow to Fieldstone Drive
Amenities
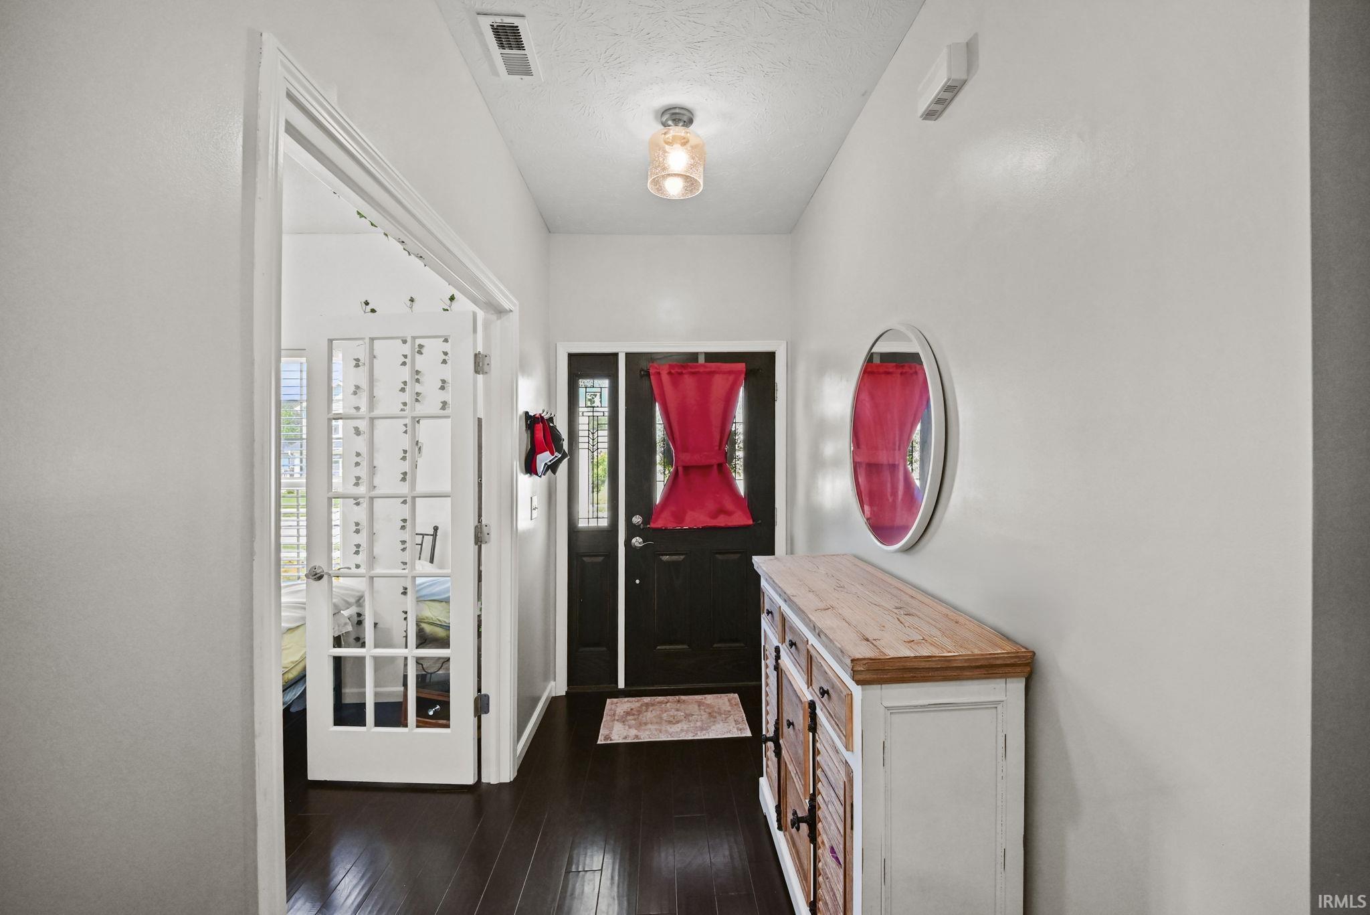
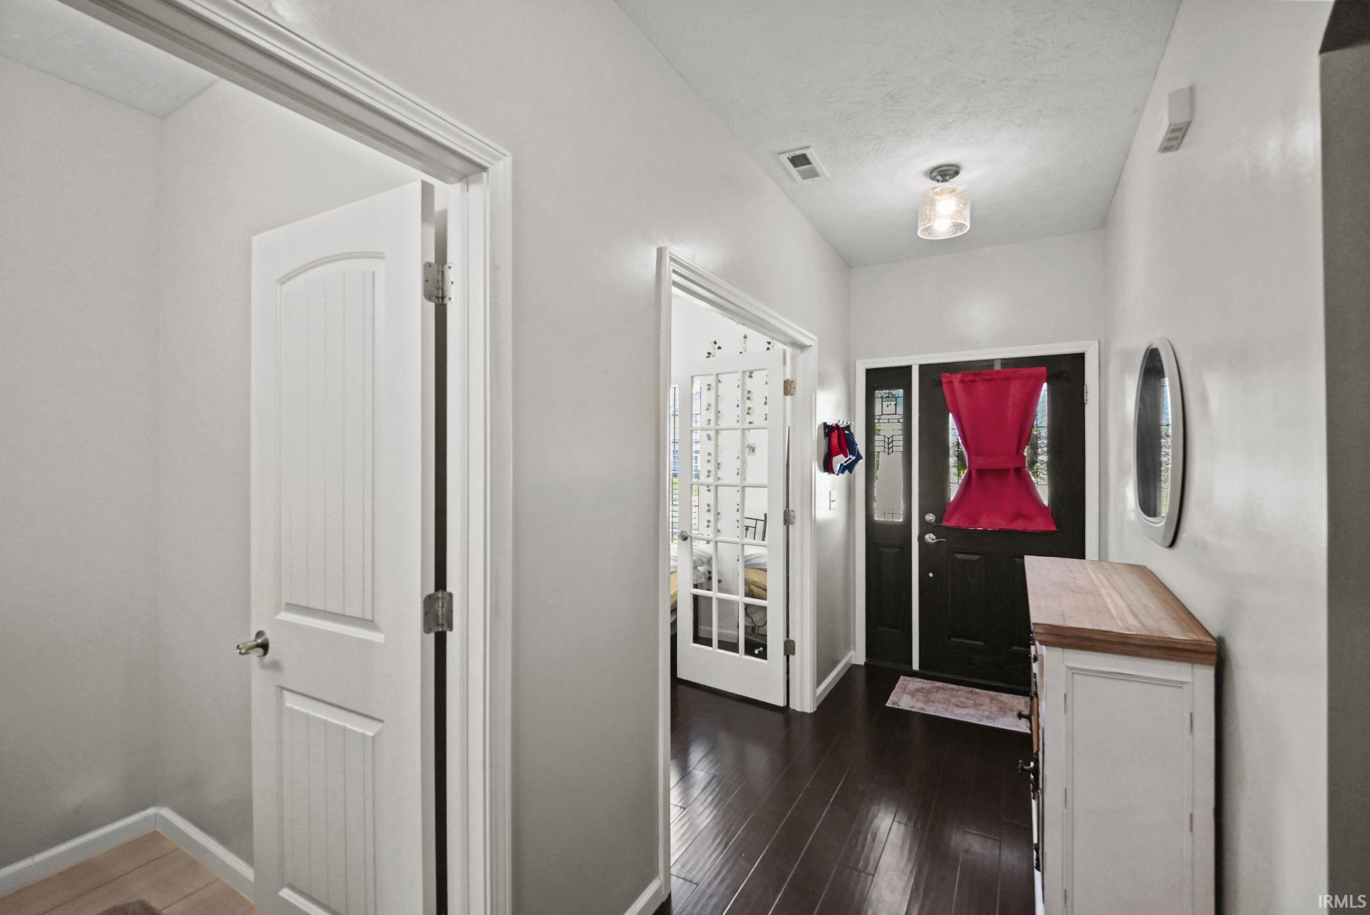
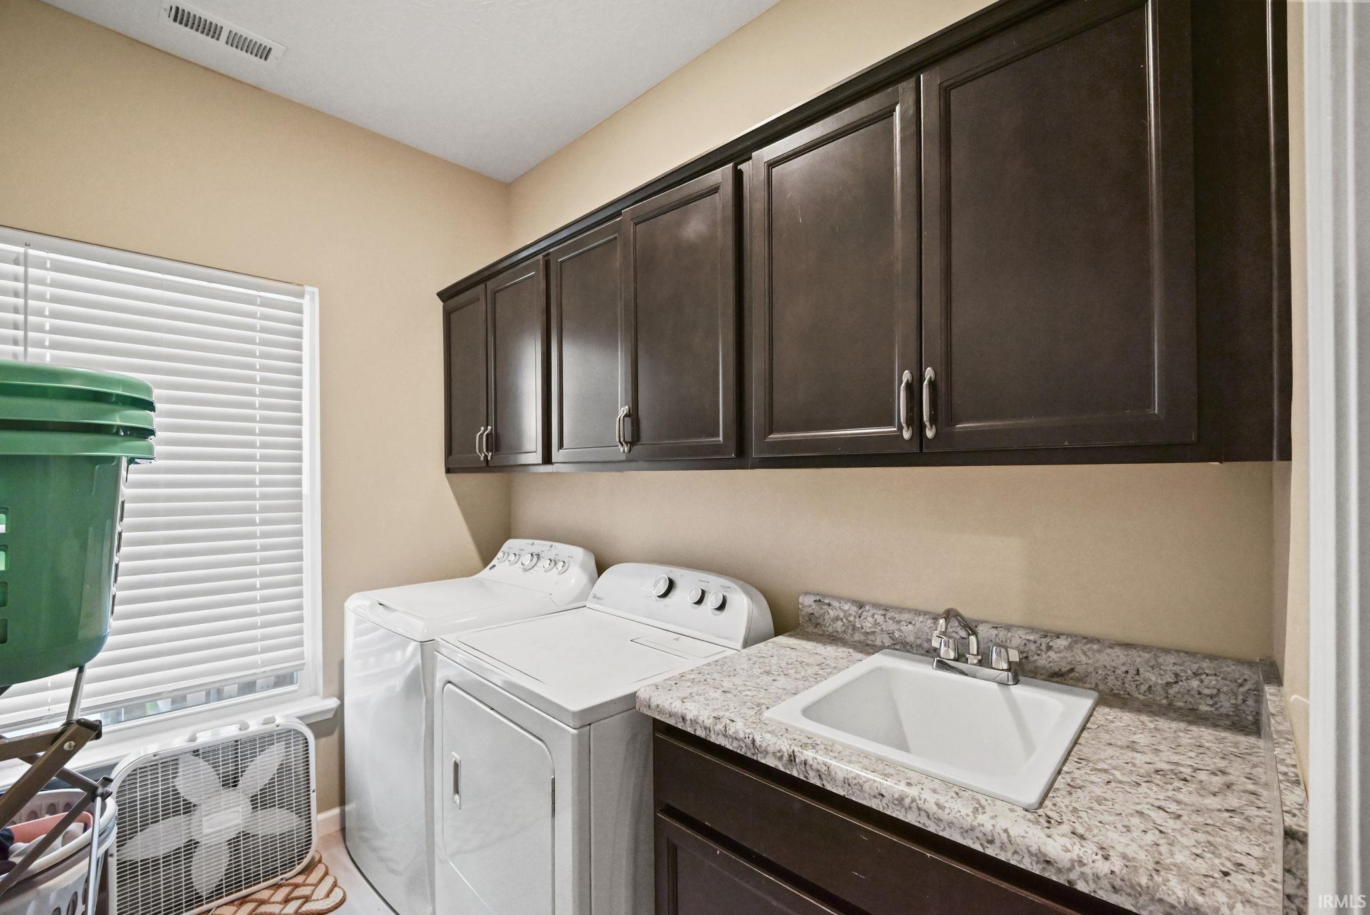
Cable Ready, Ceiling-Tray, Ceiling Fan(s), Closet(s) Walk-in, Countertops-Solid Surf, Foyer Entry, Garage Door Opener, Landscaped, Open Floor Plan, Pantry-Walk In, Patio Covered, Range/Oven Hook Up Gas, Stand Up Shower, Main Level Bedroom Suite, Main Floor Laundry
Sale Includes
Dishwasher, Microwave, Refrigerator, Washer, Built-In Gas Grill, Dryer-Electric, Range-Electric, Water Heater Gas, Water Softener-Owned, Window Treatment-Blinds
Property
| MLS # |
202628577 |
| Date Listed |
2026-07-16 |
| Status |
Active |
| Property Type |
Residential |
| Property SubType |
Site-Built Home |
| Square Feet |
2,426 sqft |
| New Construction |
No |
| Style |
One and Half Story |
| Type |
Site-Built Home |
| Bedrooms |
4 |
| Bathrooms |
3 (2 Full, 1 Half) |
| Annual Taxes |
$2,950.00 |
| Year Taxes Payable |
2026 |
| Year Built |
2021 |
| Virtual Tour |
propertypanorama.com » |
| Days on Market |
79 |
| Homestead Year |
No |
Additional
| Design |
Traditional |
| Cooling |
Central Air |
| Heating |
Gas, Forced Air |
| Garage |
Attached |
| Main Level Laundry |
Yes |
Room Dimensions
| Living Room |
20 × 15 |
Main Level |
| Dining Room |
13 × 10 |
Main Level |
| Kitchen |
14 × 13 |
Main Level |
| Master Bedroom |
15 × 15 |
Main Level |
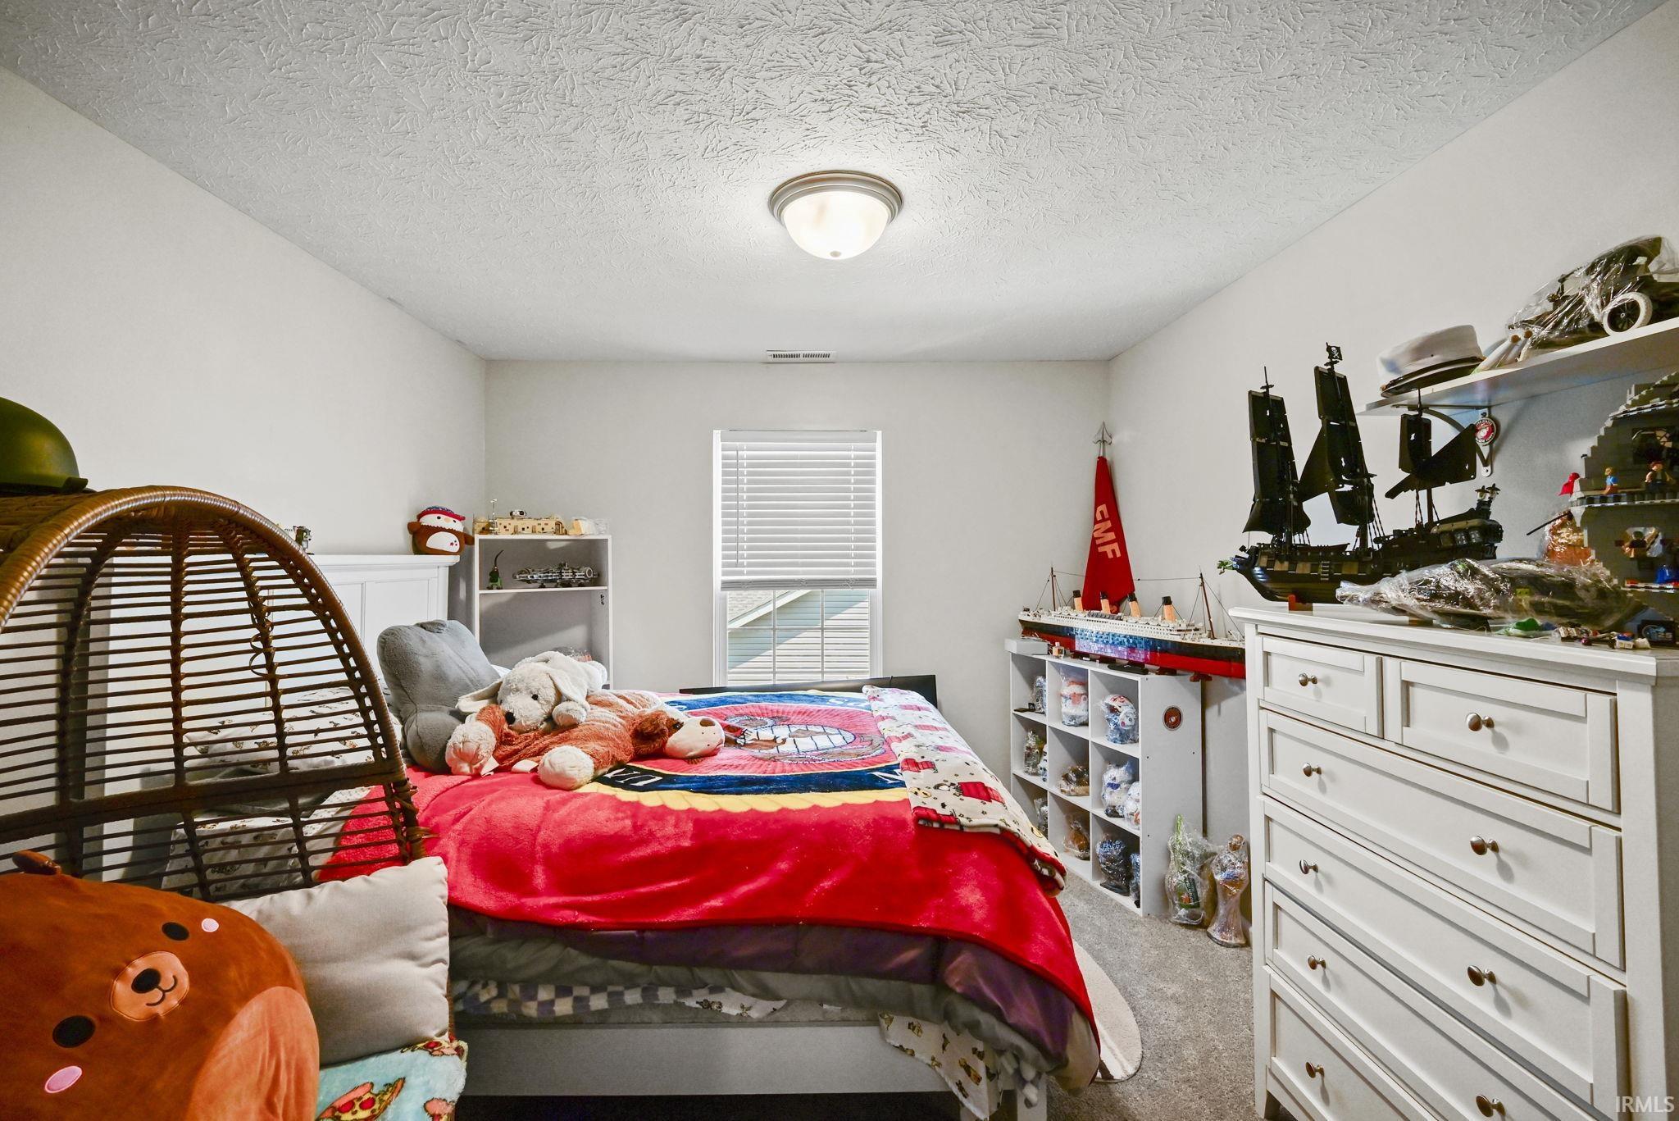
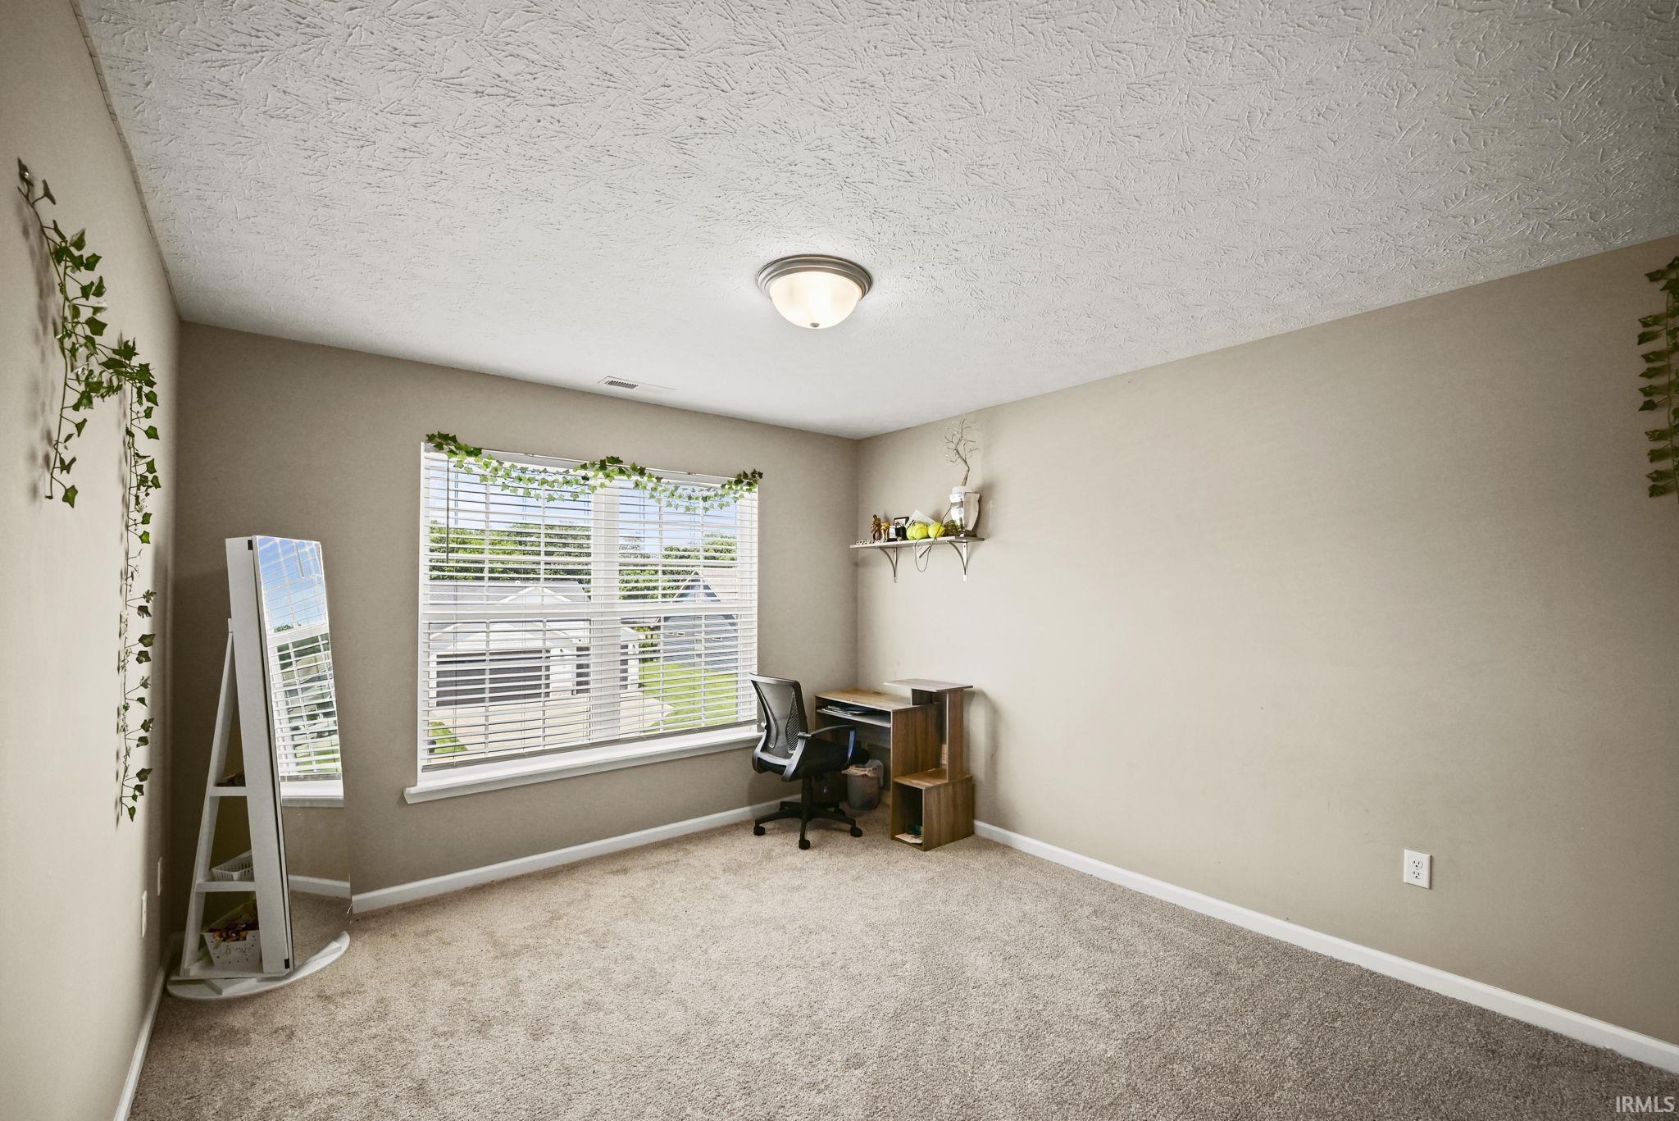
| 2nd Bedroom |
15 × 10 |
Upper Level |
| 3rd Bedroom |
16 × 11 |
Upper Level |
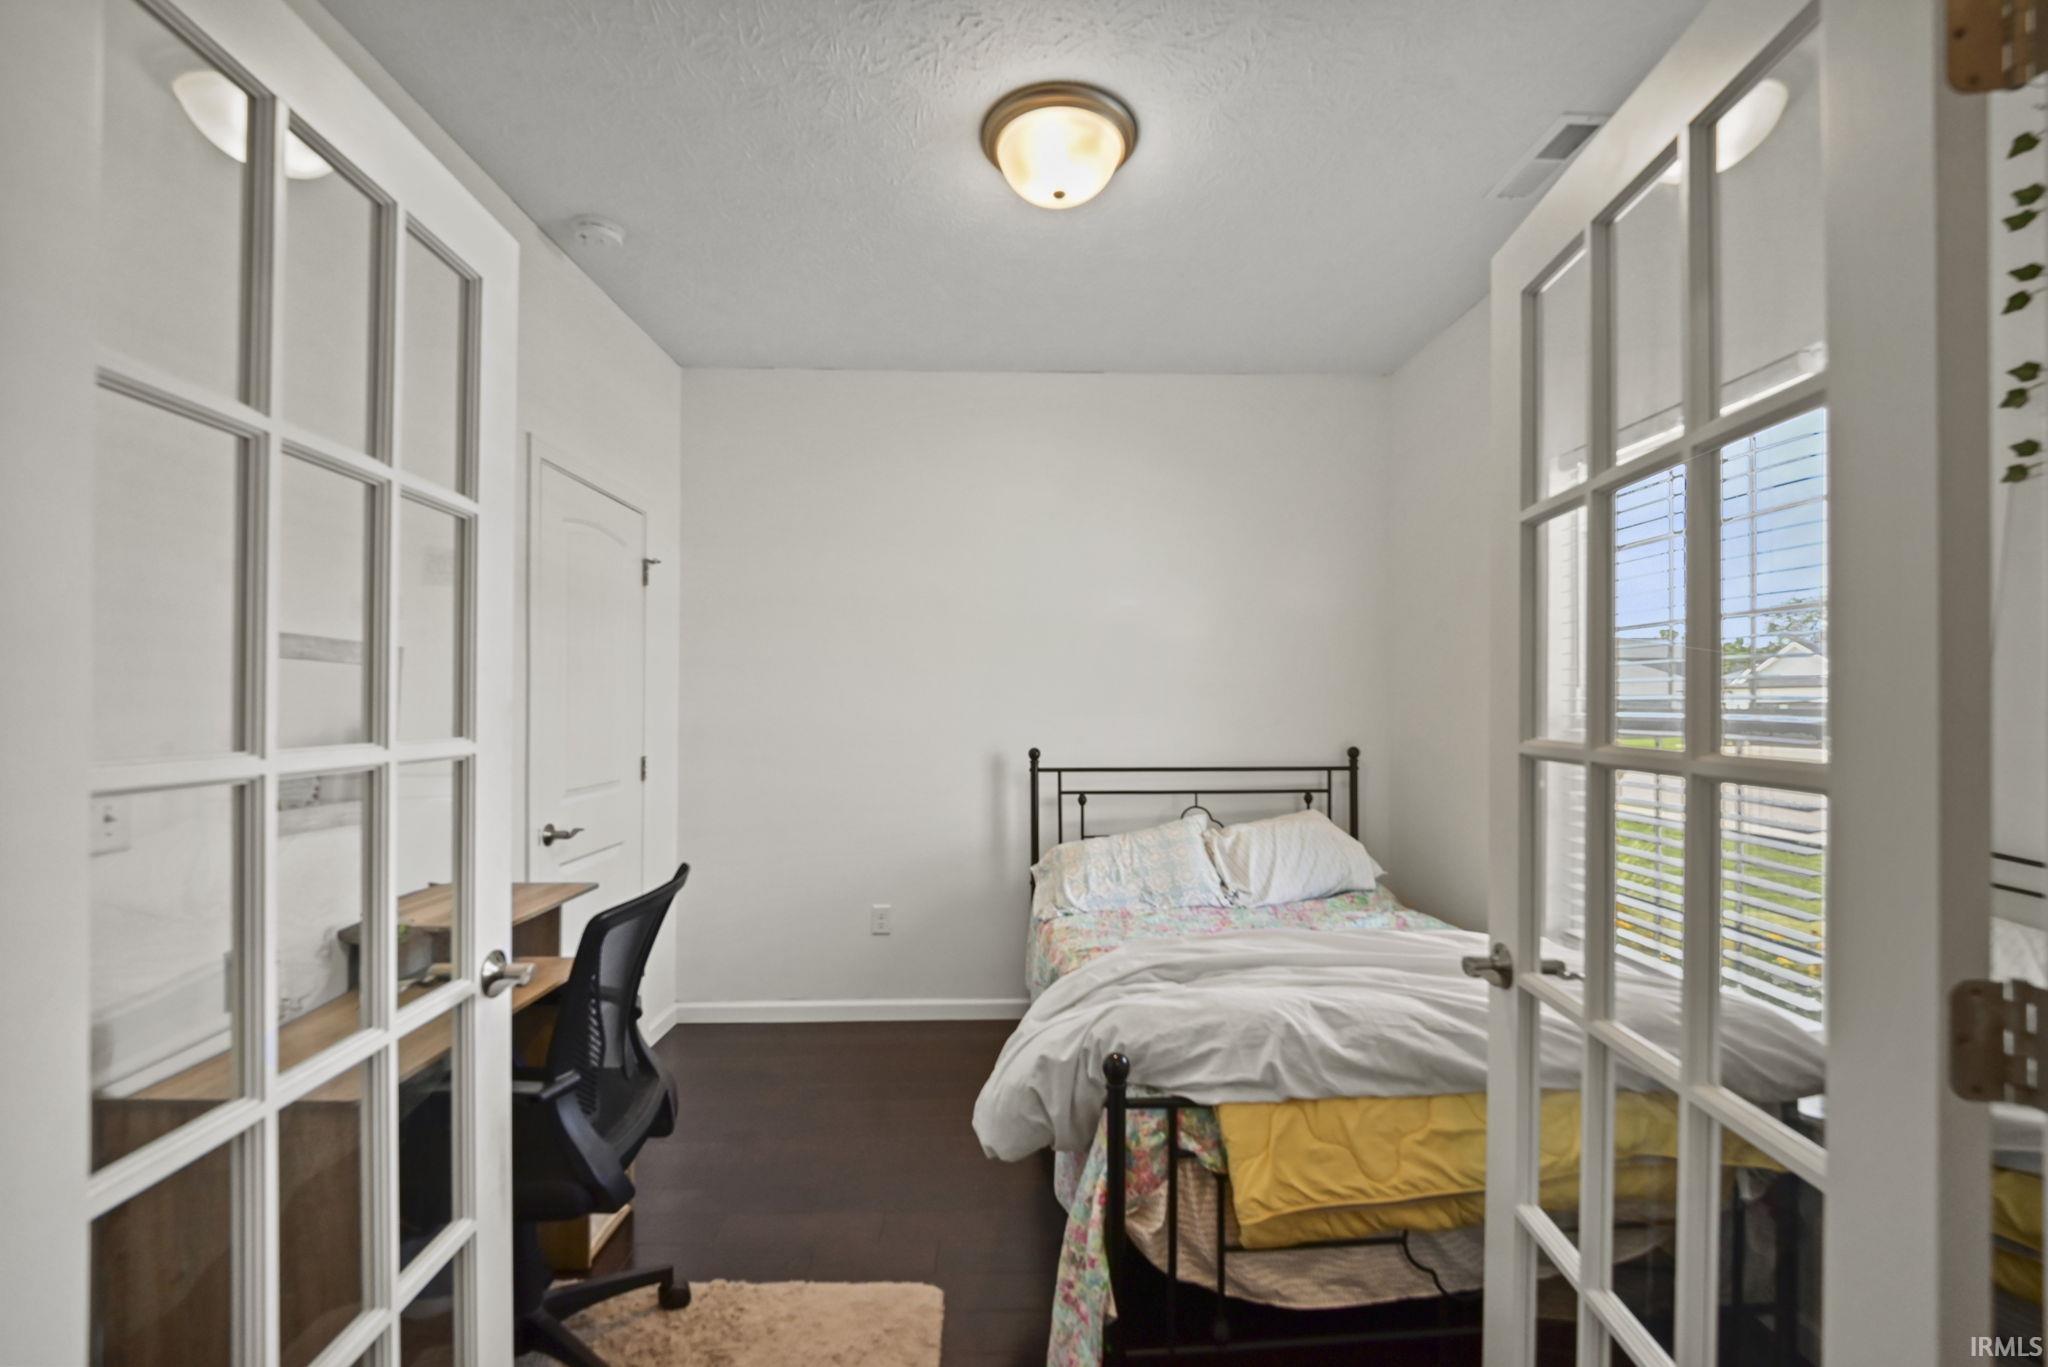
| 4th Bedroom |
10 × 10 |
Main Level |
| Recreation Room |
14 × 11 |
Main Level |
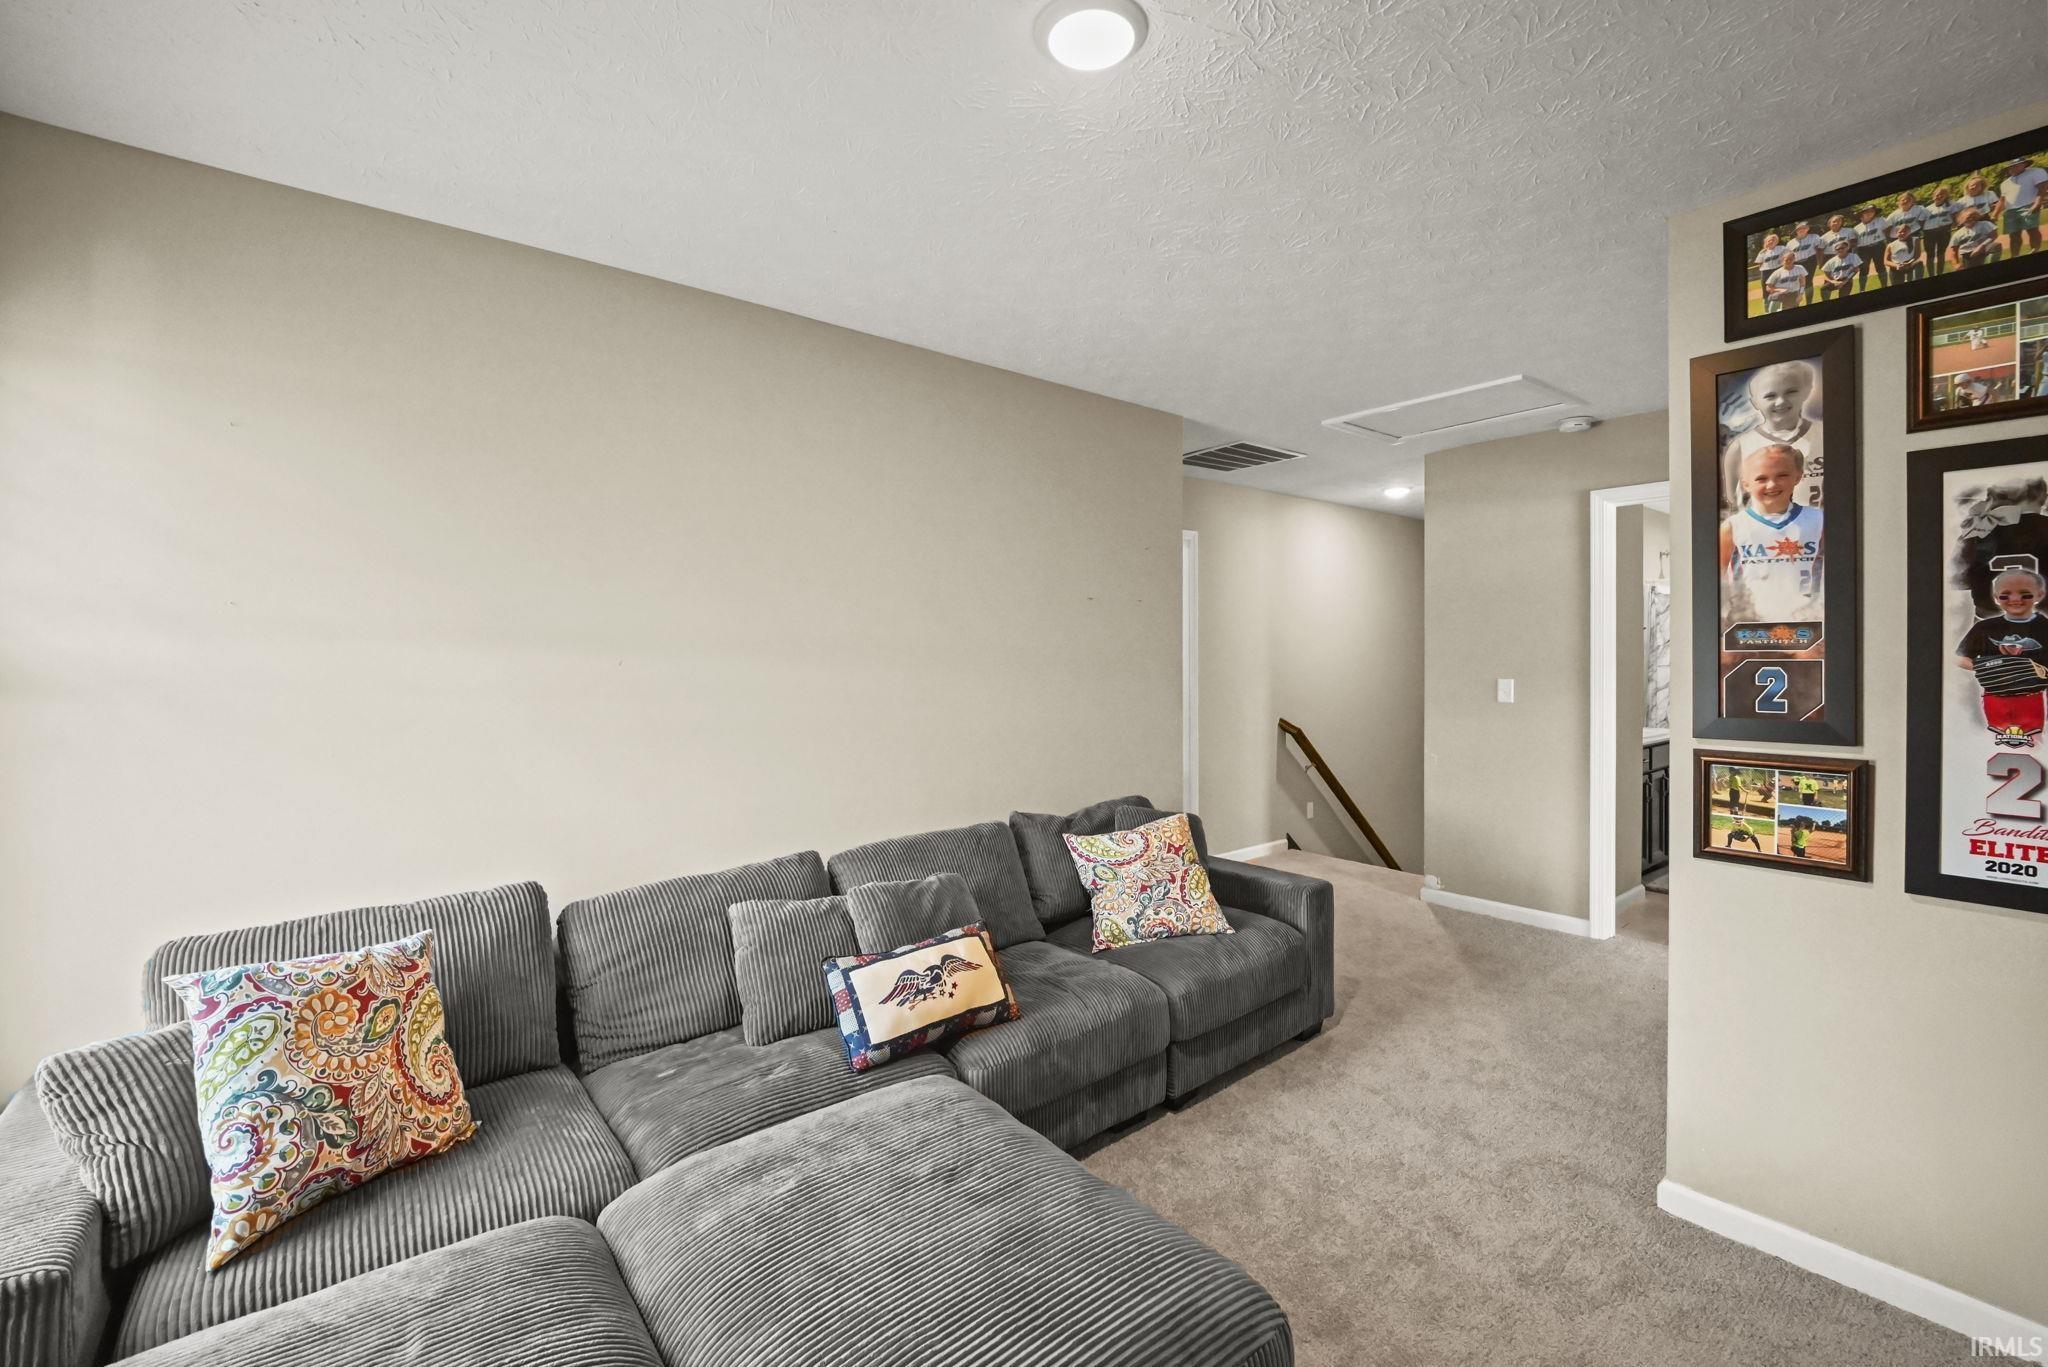
| Loft |
11 × 9 |
Upper Level |
Bathroom Locations
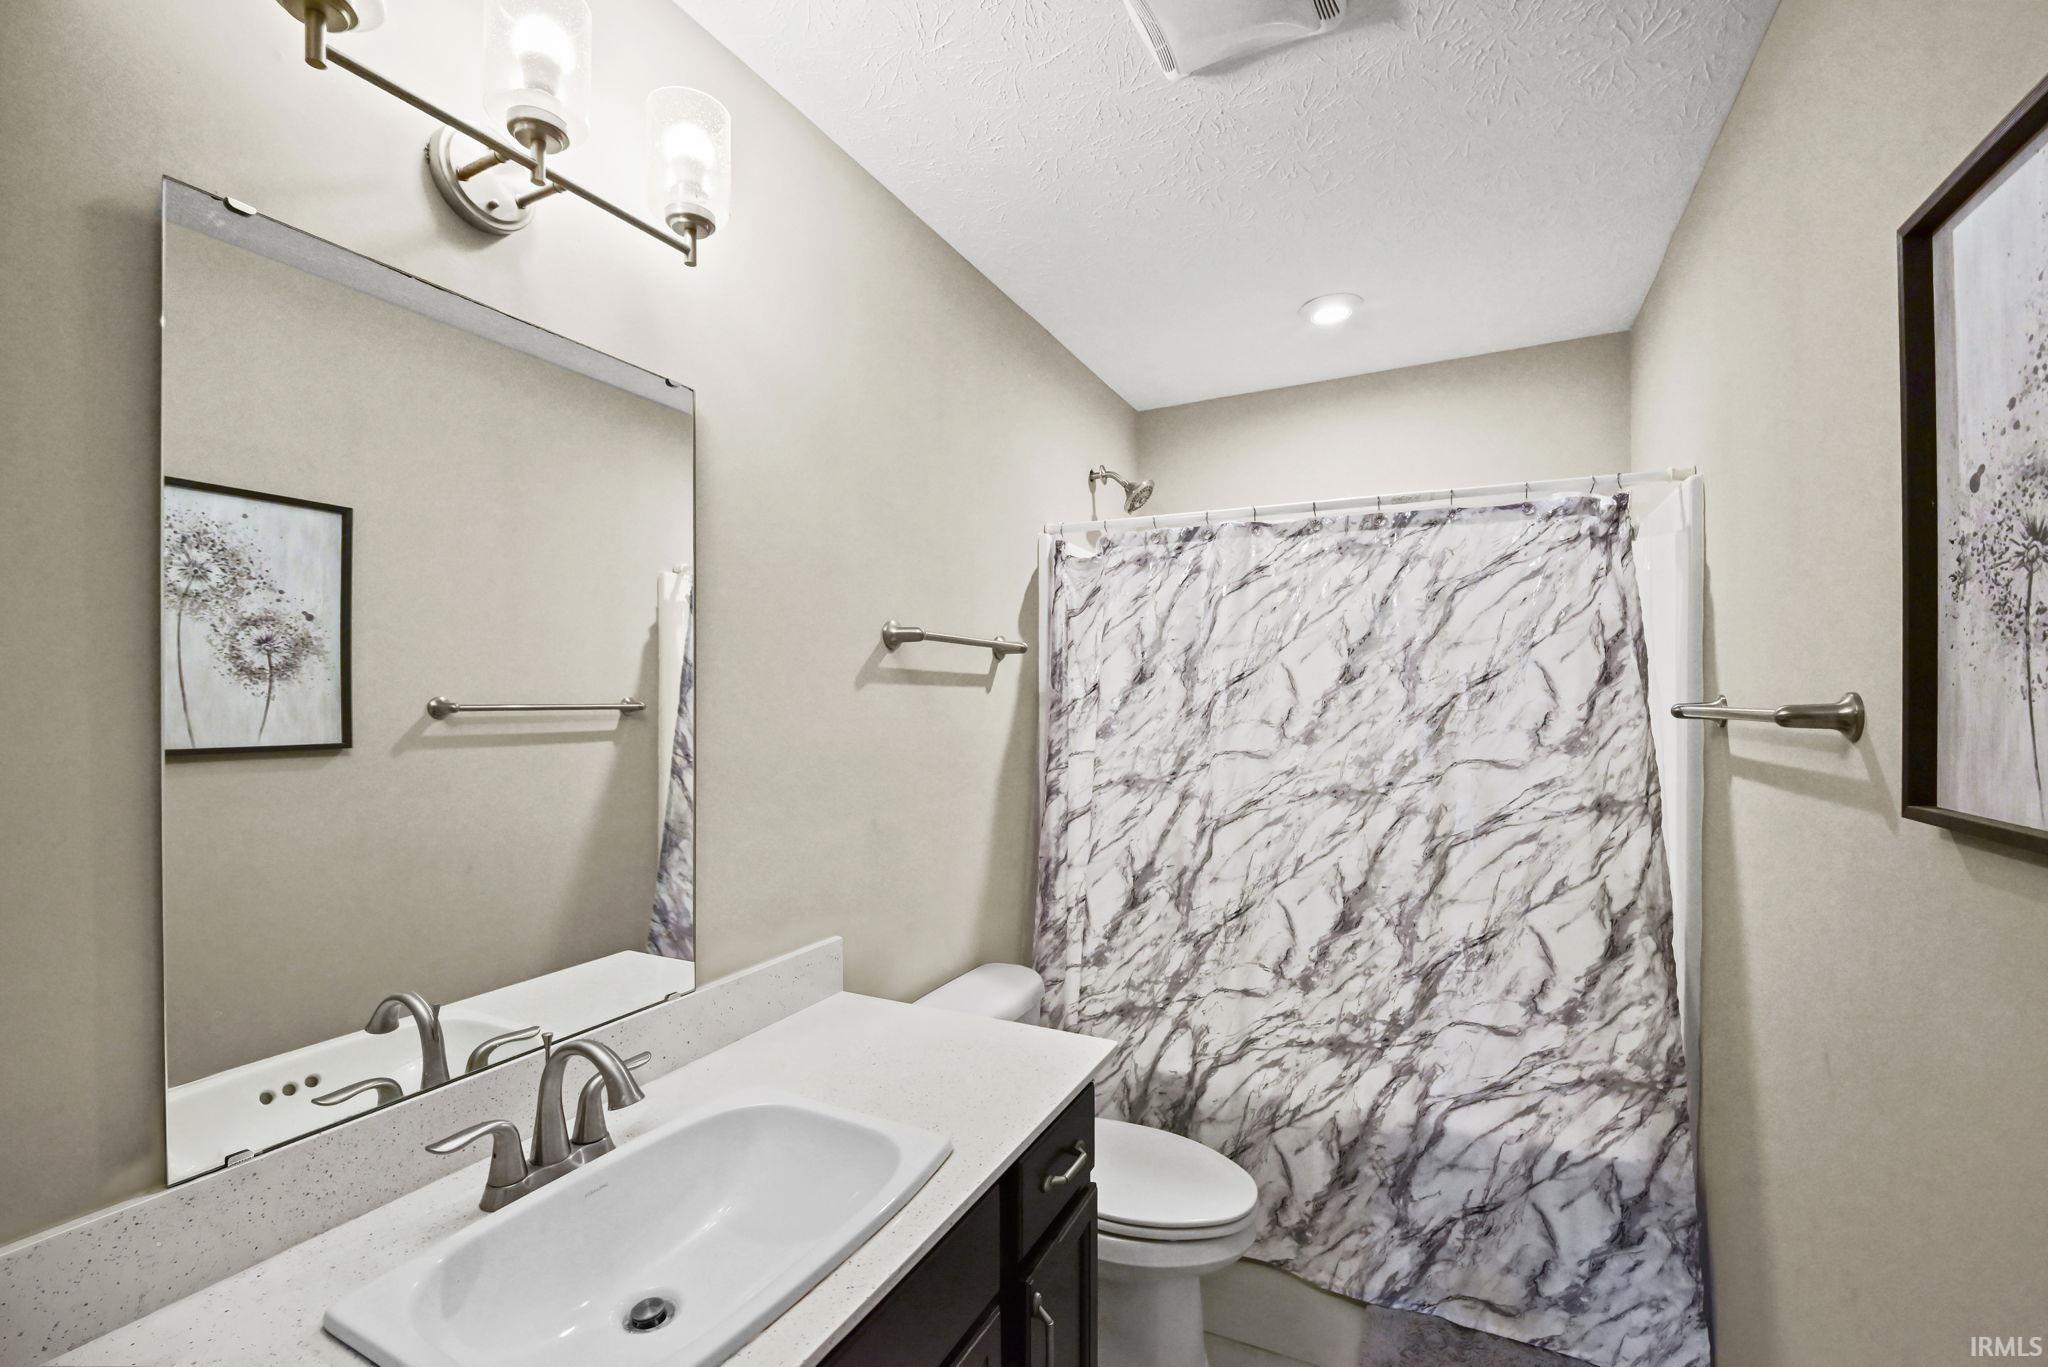
| Full Baths |
1 Main, 1 Upper |
| Half Baths |
1 Main |
External Features
| Construction |
Site-Built Home |
| Exterior |
Vinyl |
| Lot Size |
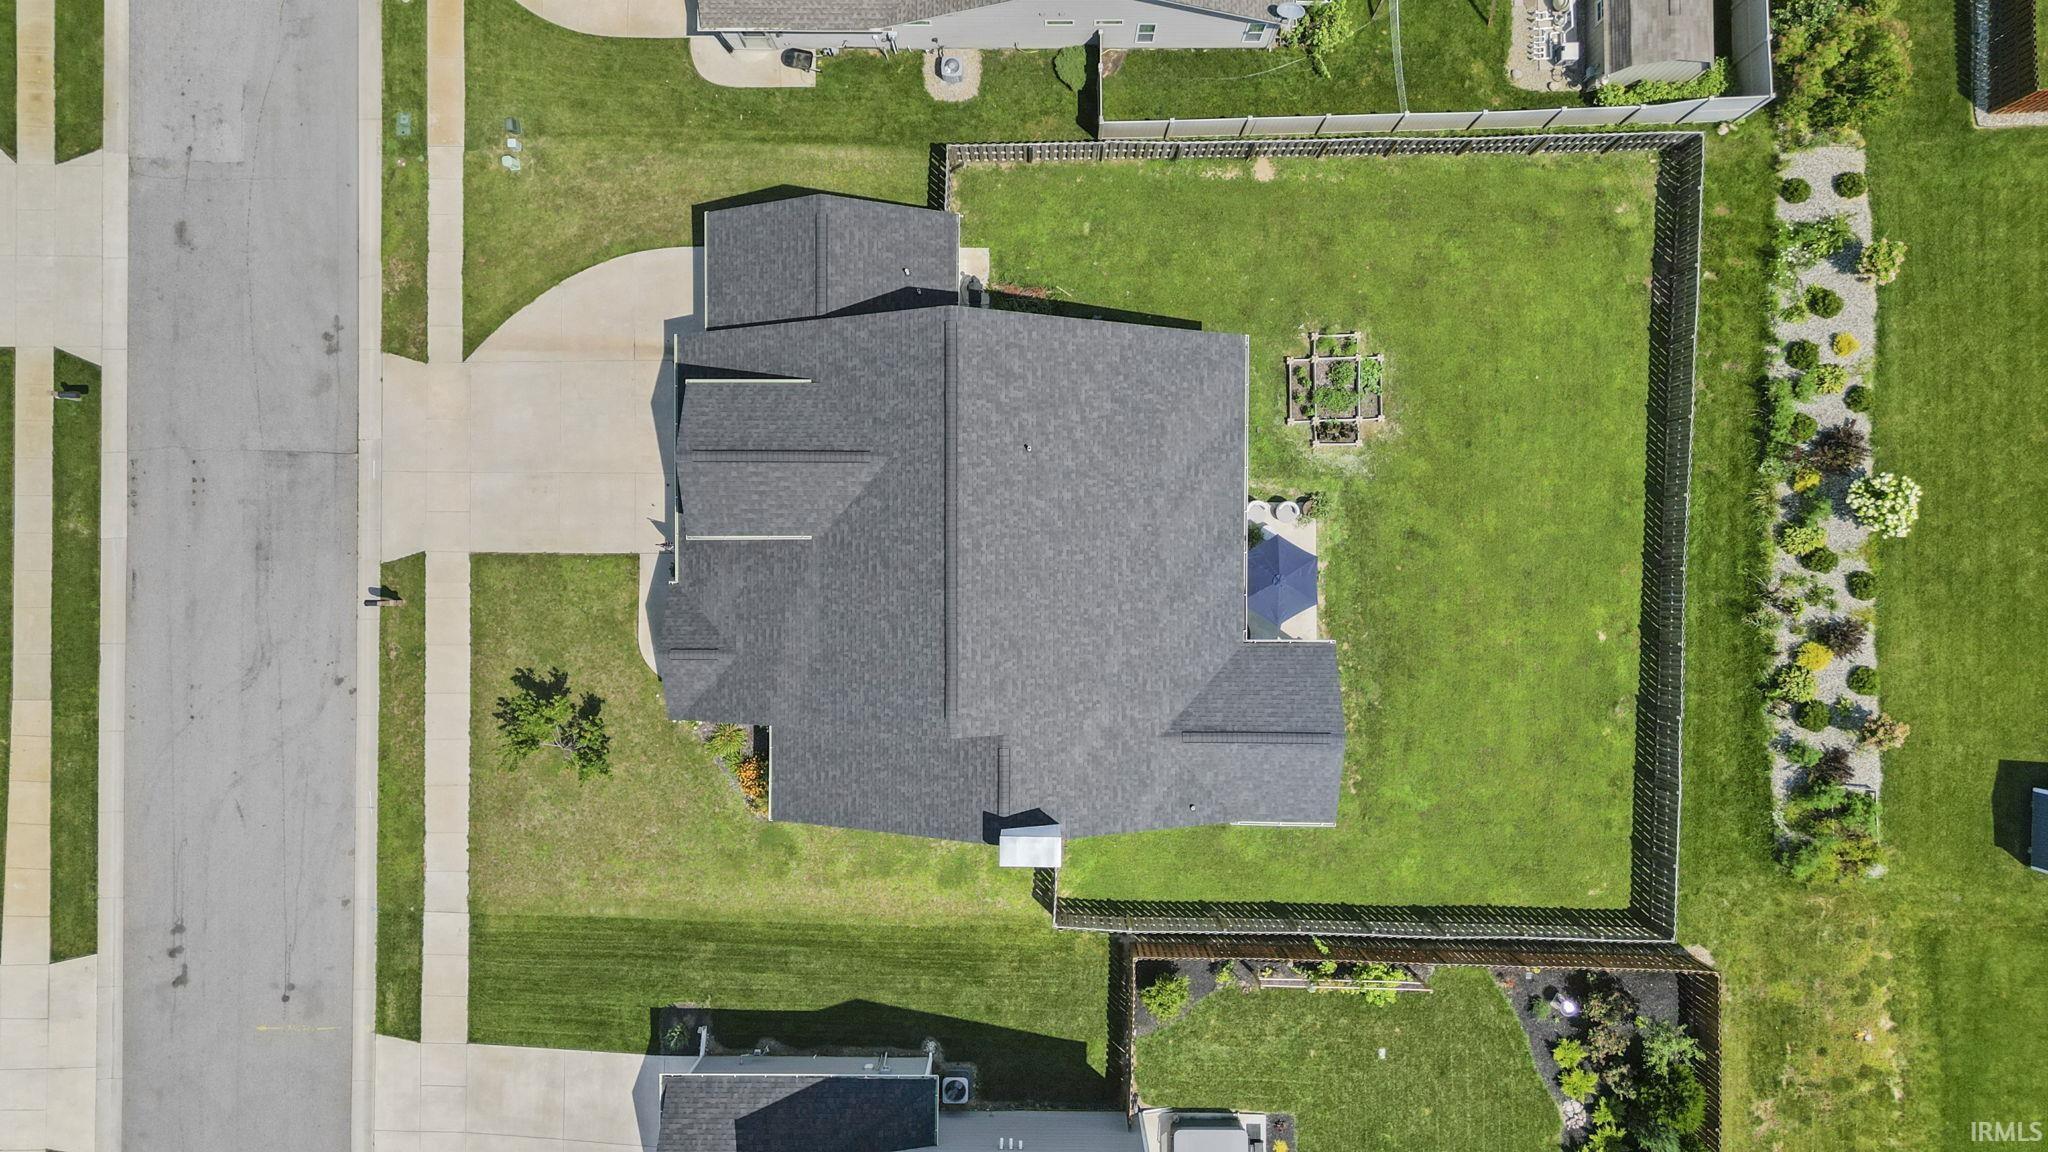
11,064 sq ft |
| Acreage |
0.25 Acres |
| Lot Dimensions |
82x135 |
| Sewer |
City |
| Water |
City |
| Fence |
Privacy |
Location
| Area |
Tippecanoe County |
| Location |
City/Town/Suburb |
| County |
Tippecanoe |
| Subdivision |
Hickory Ridge(s) |
| Township |
Wea |
| City |
Lafayette |
| State |
IN |
| Zip |
47909 |
Schools
| School District |
Tippecanoe School Corp. |
| Elementary |
Wea Ridge |
| Middle School |
Wea Ridge |
| High School |
Mc Cutcheon |
Financial
| Financing Terms |
Cash, Conventional, FHA, VA |
| Assoc. Dues |
$530.00 Annually |
IDX information provided by the Indiana Regional MLS.
IDX information is provided exclusively for consumers’ personal, non-commercial use and may not be used for any purpose other than to identify prospective properties consumers may be interested in purchasing. Data is deemed reliable but is not guaranteed accurate by the MLS.