Property Description
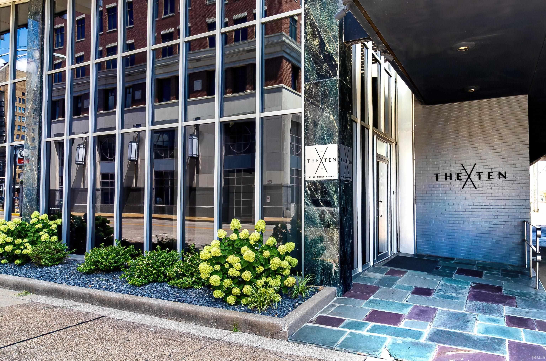
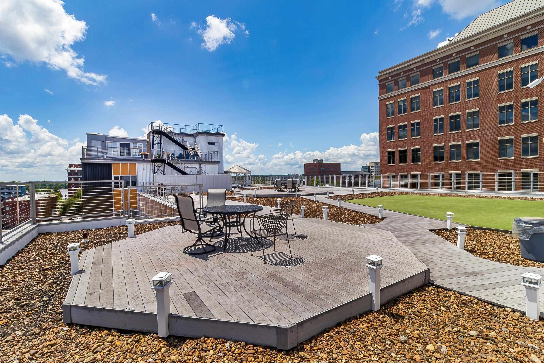
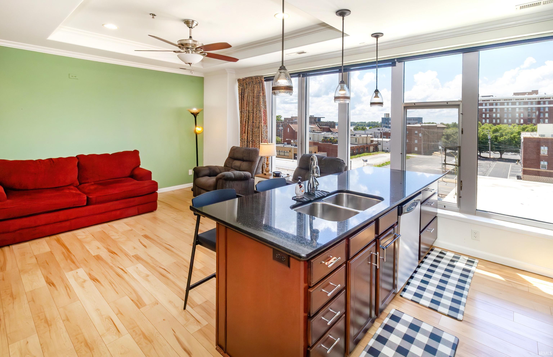
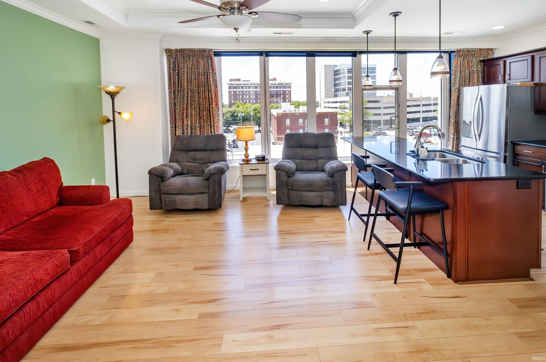
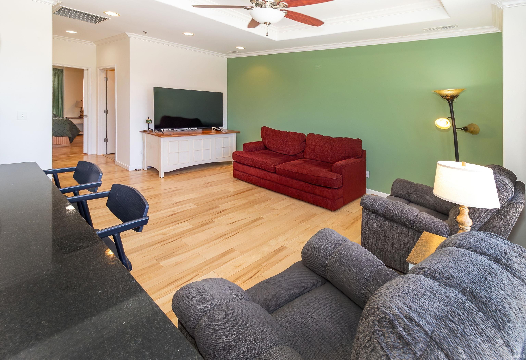
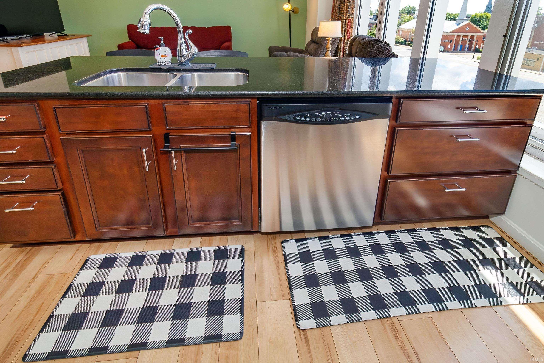
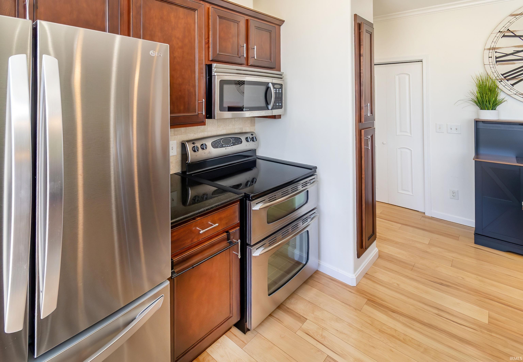
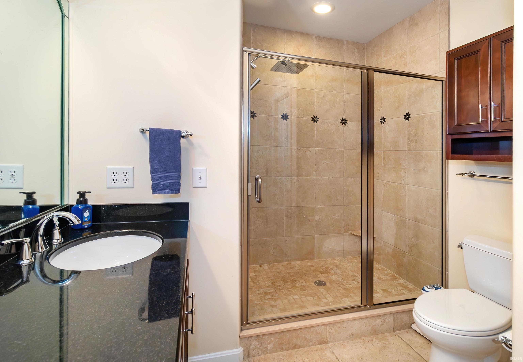
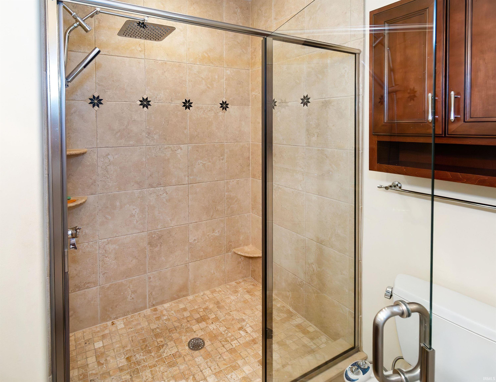
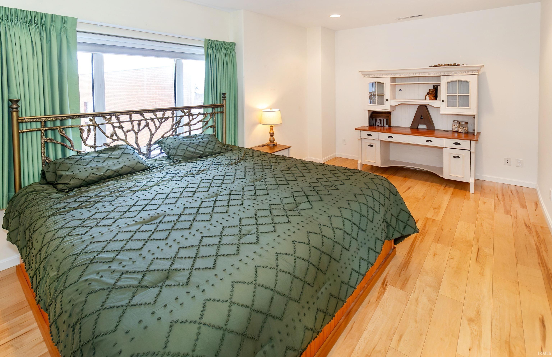
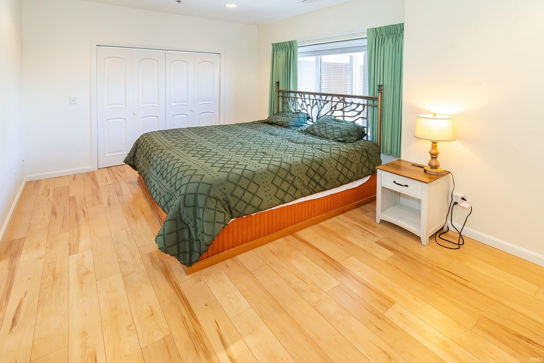
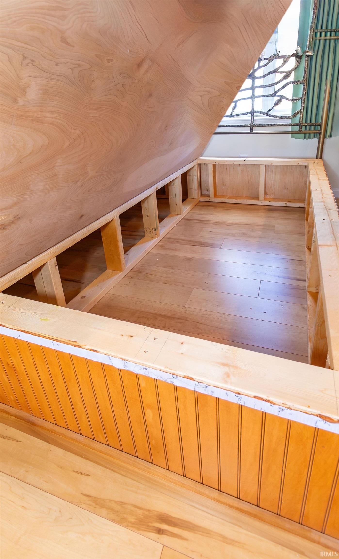
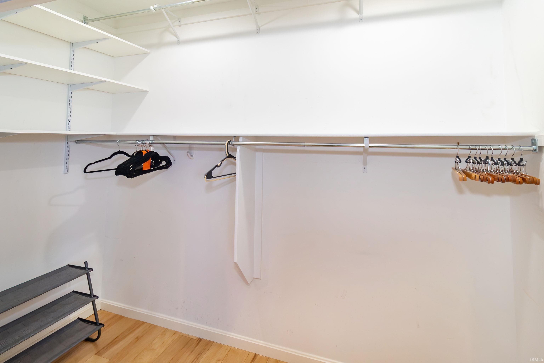
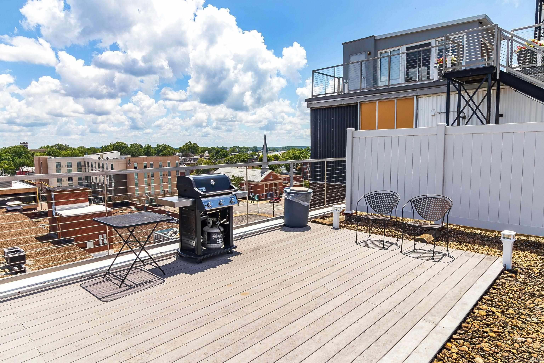
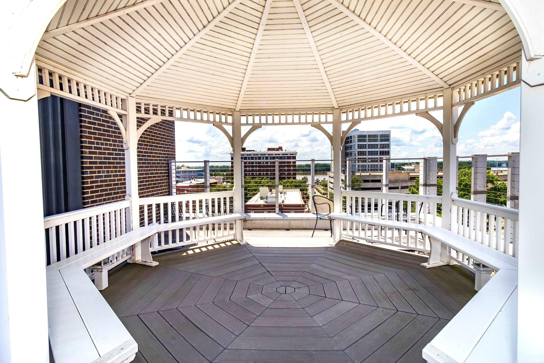
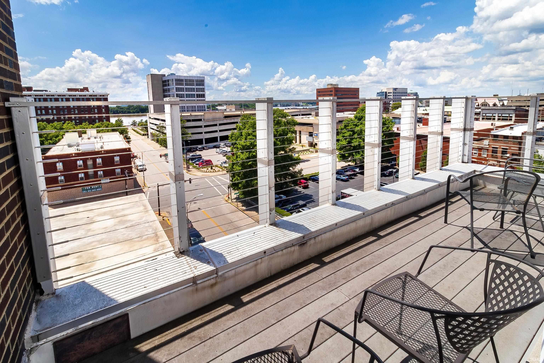
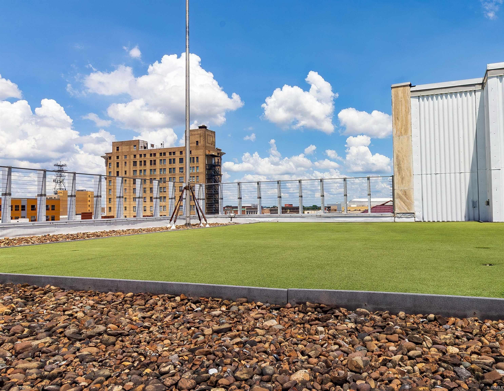
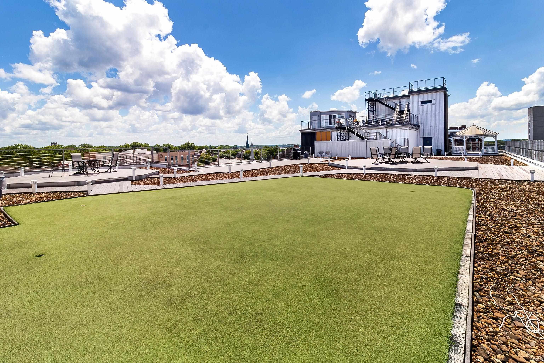
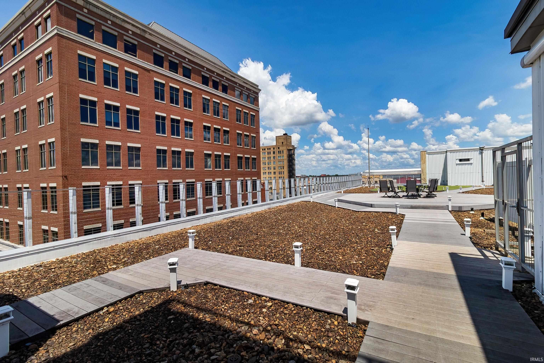
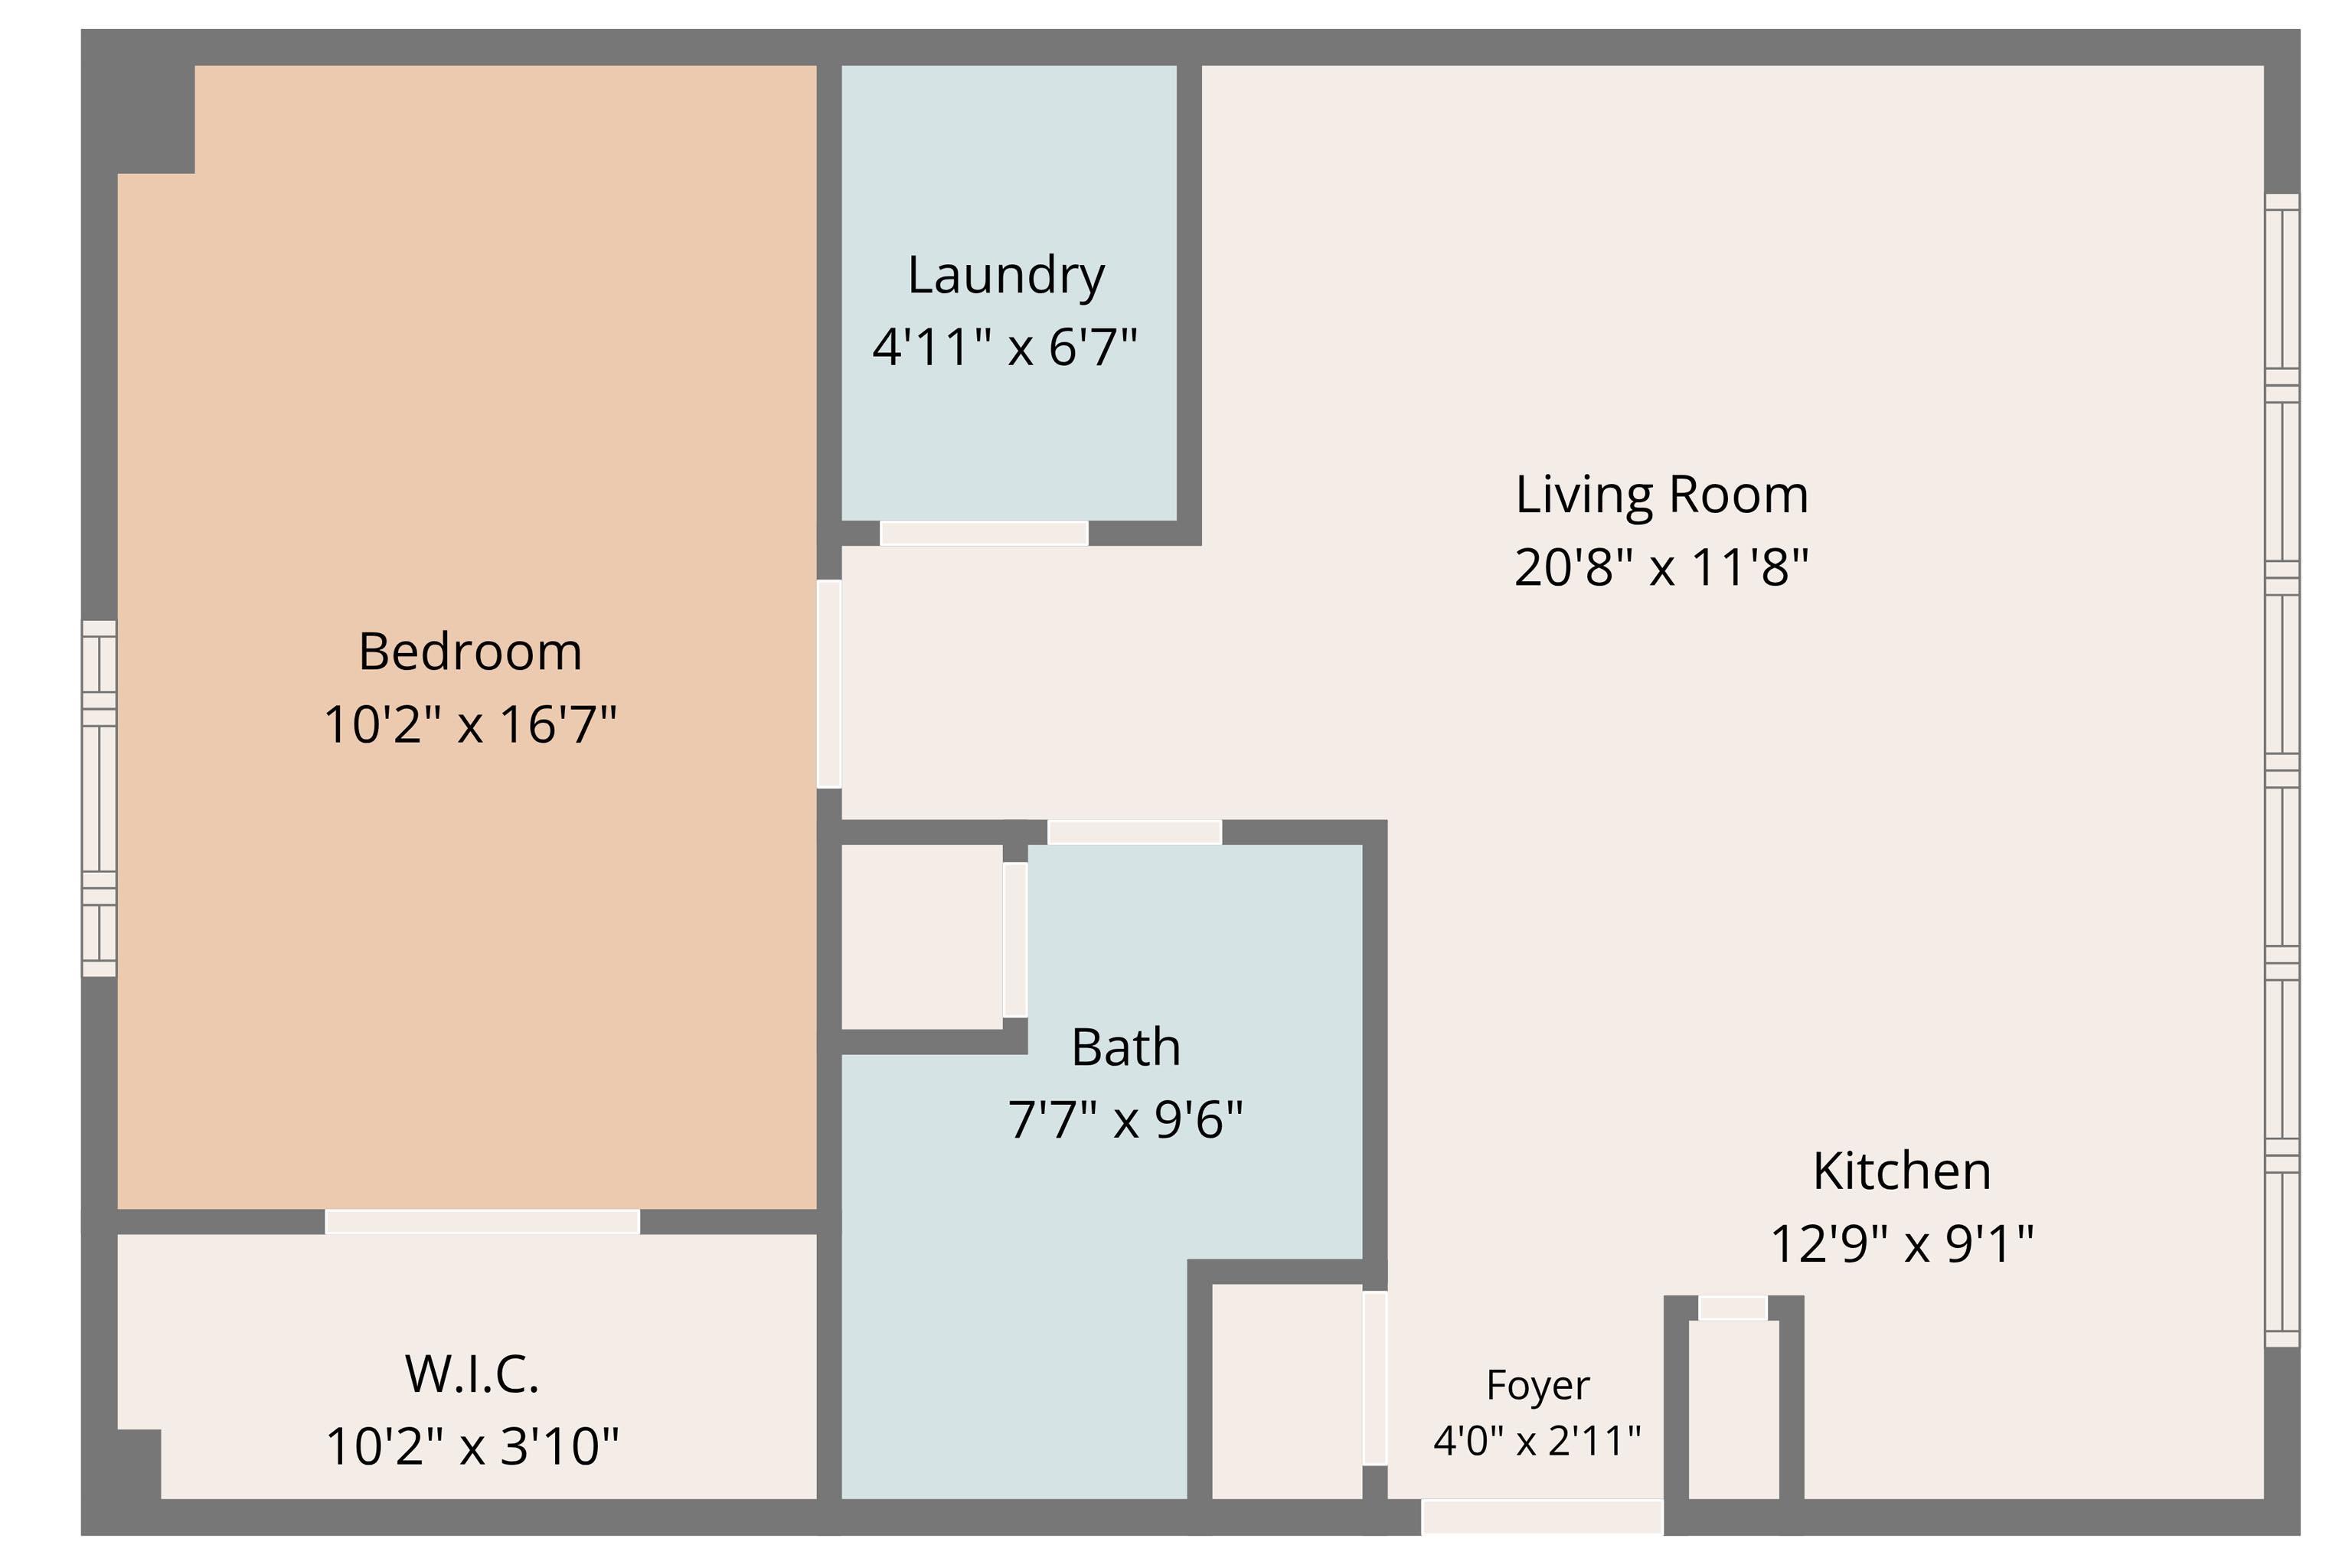
Experience elevated downtown living in this luxury condo with rooftop amenities, located on the 3rd floor of The Plaza Downtown. This 705 sq ft unit offers a smart, functional layout with high-end finishes, including granite countertops, stainless steel appliances that remain with the property, crown molding, and expansive windows that fill the space with natural light. The spacious bedroom features a large walk-in closet, while the built-in bed storage provides a unique and practical solution for maximizing space in this well-designed home. Rooftop amenities include a 5-hole putting green, gazebo with river views, grilling area, and furnished entertaining spaces perfect for relaxing or hosting guests. Located in the heart of downtown Evansville, this condo puts you within walking distance of the riverfront, restaurants, shopping, nightlife, events, the casino, and all that downtown has to offer. Whether you're looking for a low-maintenance home, a downtown retreat, or a place to enjoy a vibrant lifestyle, this condo offers comfort, convenience, and luxury in one of Evansville's most desirable locations.
Directions
Take I-69 to Riverside Drive, R on Locust St, located on the SW corner of Locust & Third
Amenities
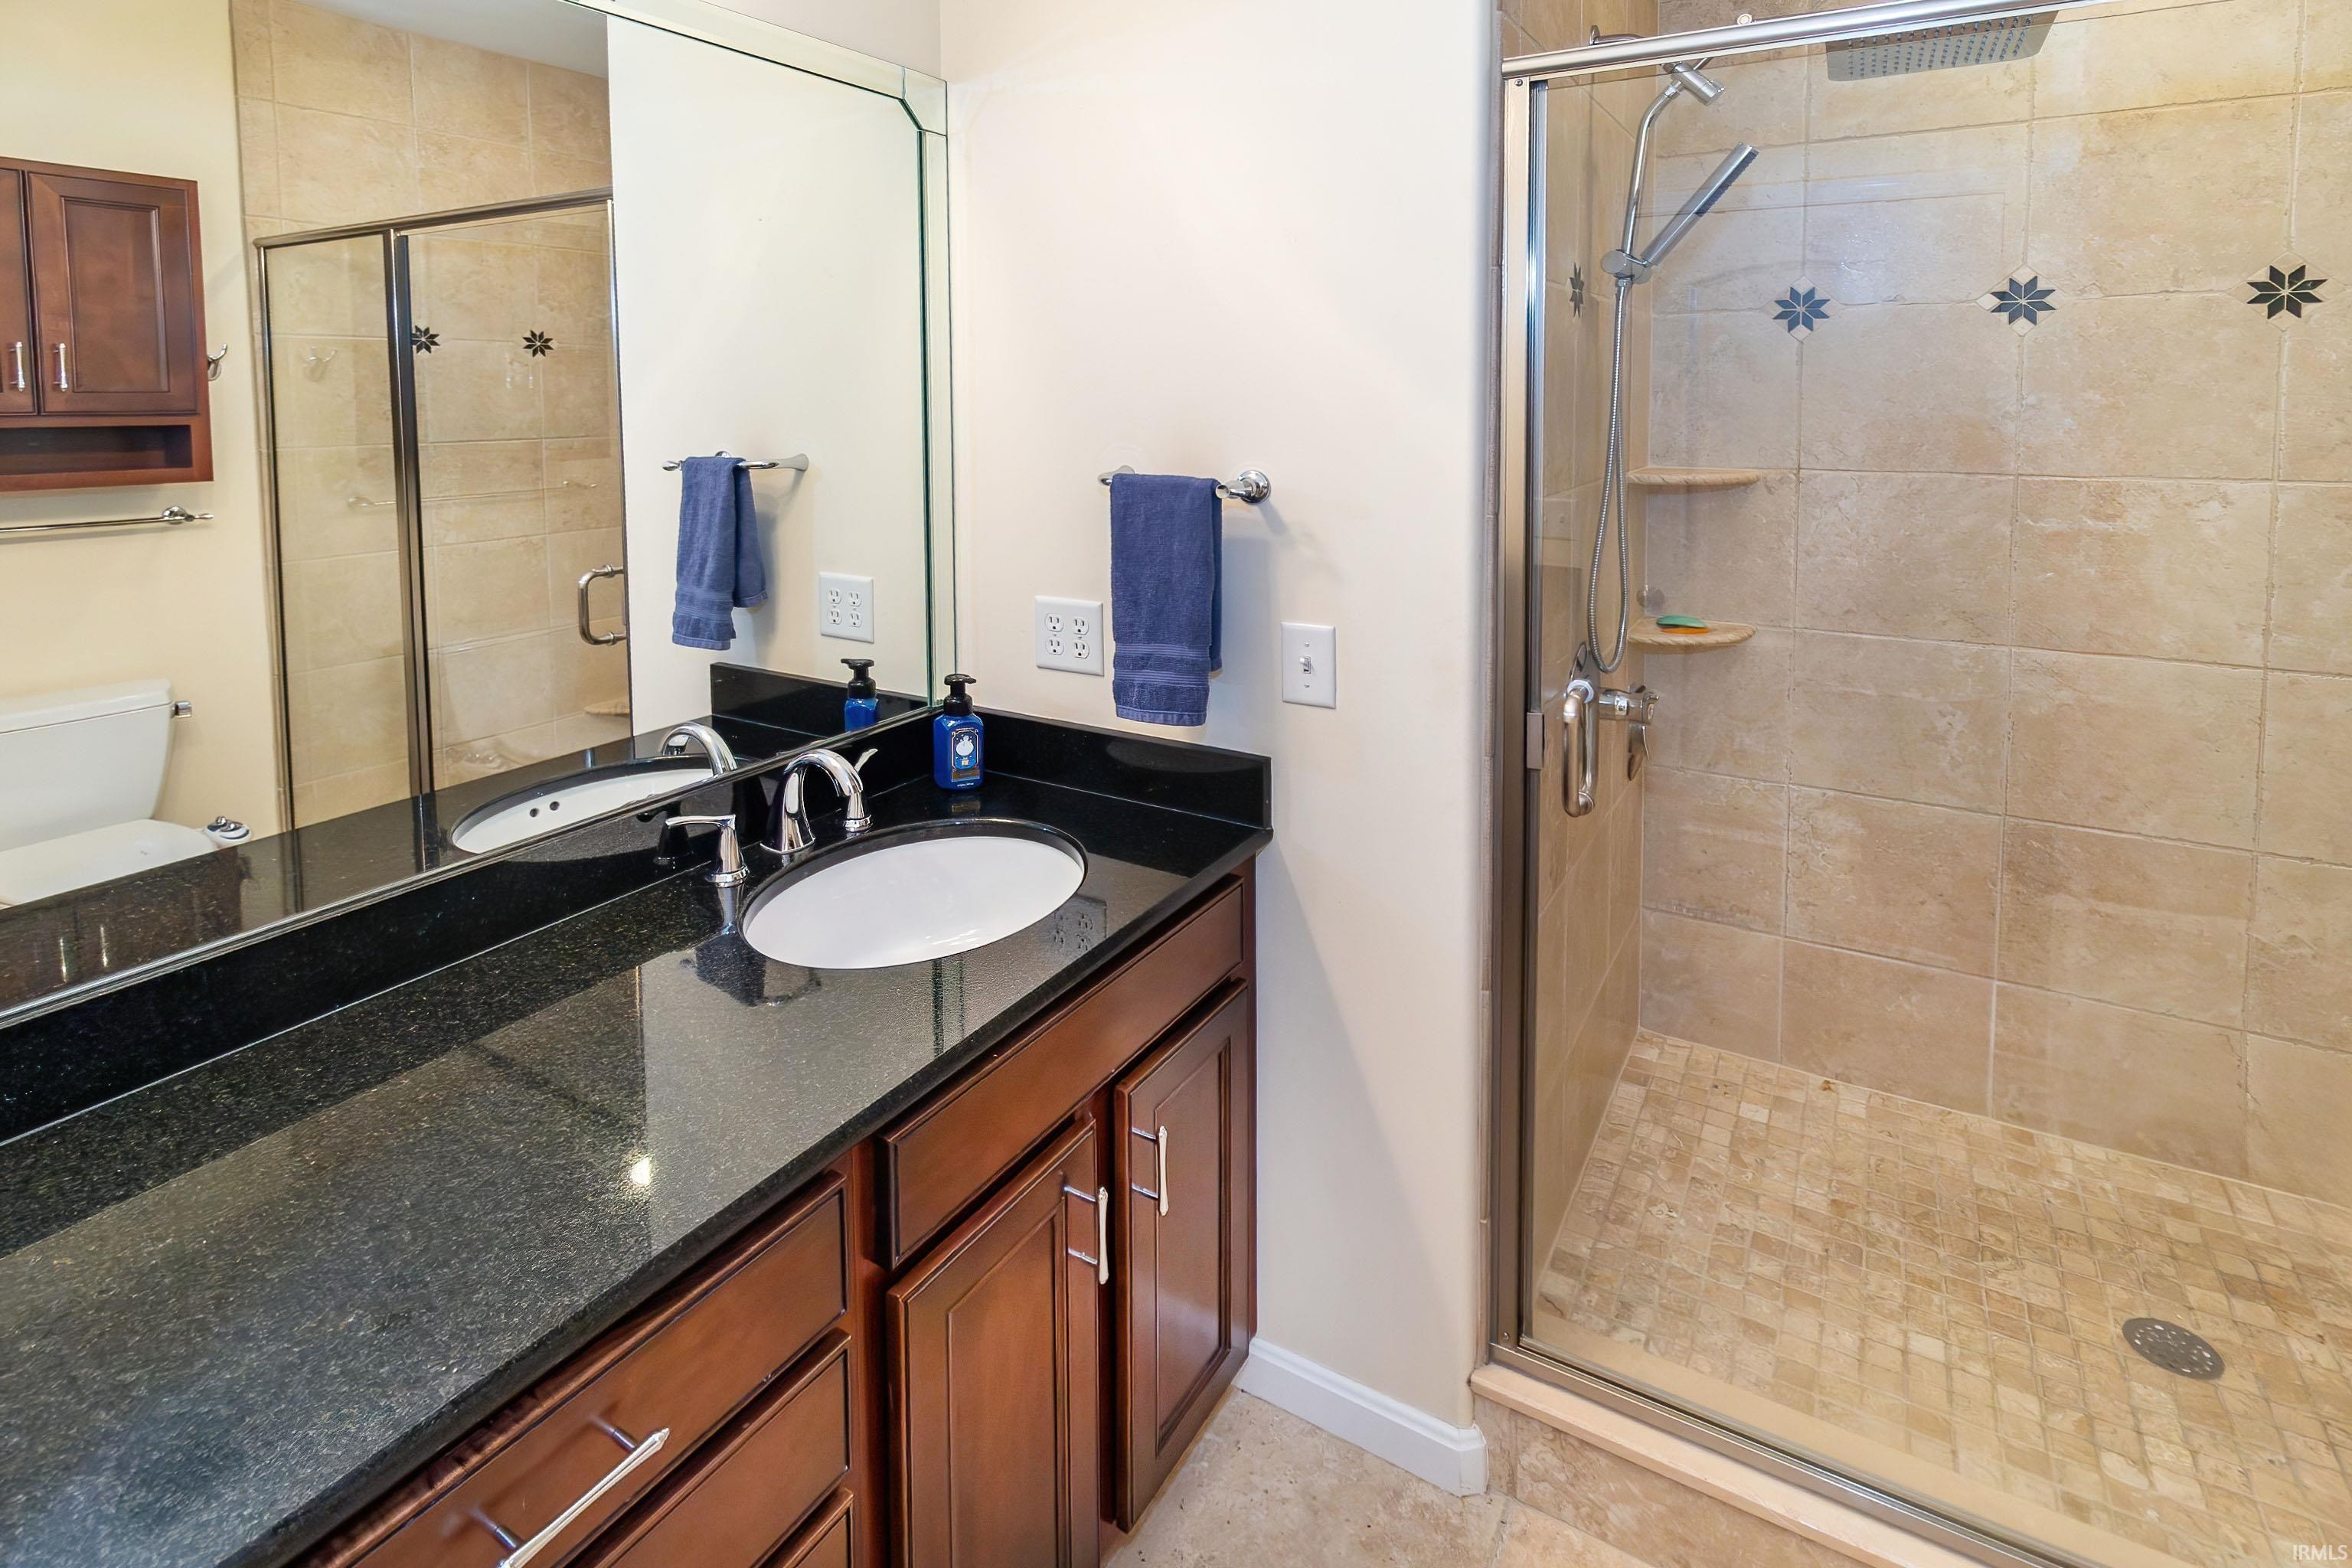
1st Bdrm En Suite, Elevator, Tub/Shower Combination
Sale Includes
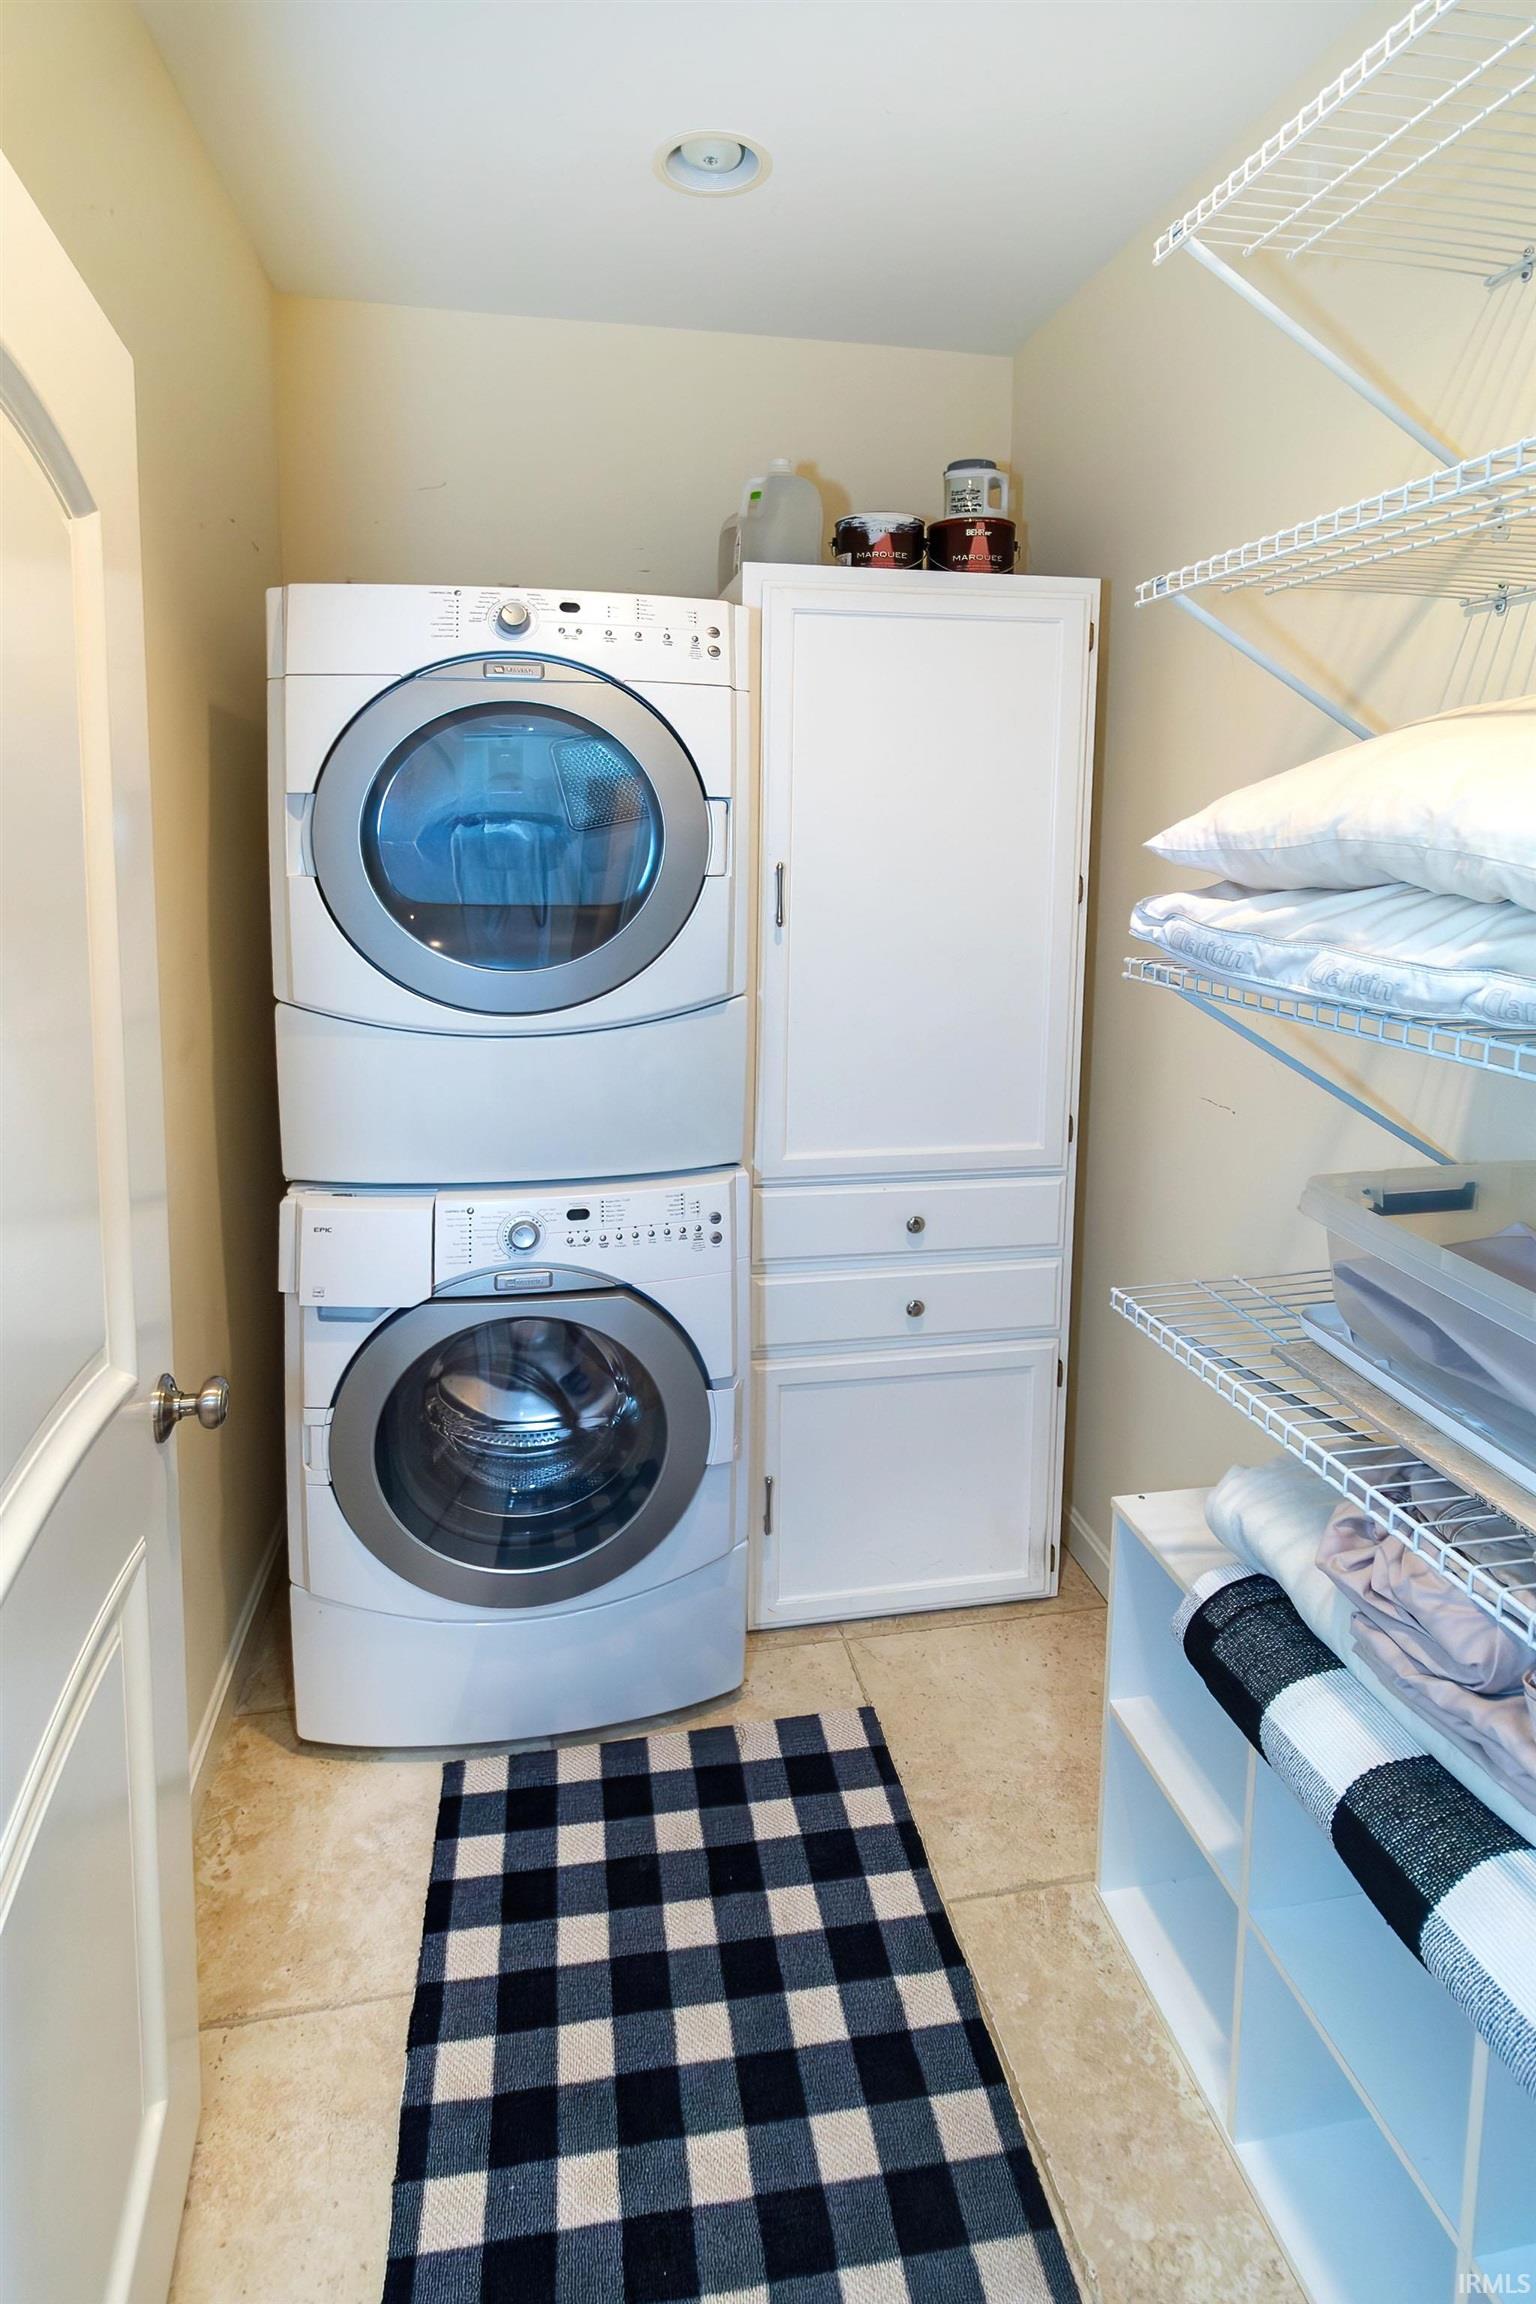
Dishwasher, Microwave, Refrigerator, Washer, Dryer-Electric, Range-Electric, Window Treatment-Blinds, Window Treatment-Shutters
Property
| MLS # |
202628579 |
| Date Listed |
2026-07-16 |
| Status |
Active |
| Property Type |
Residential |
| Property SubType |
Condo/Villa |
| Square Feet |
705 sqft |
| New Construction |
No |
| Style |
One Story |
| Type |
Condo/Villa |
| Bedrooms |
1 |
| Bathrooms |
1 |
| Annual Taxes |
$2,828.72 |
| Year Taxes Payable |
2026 |
| Year Built |
2008 |
| Virtual Tour |
propertypanorama.com » |
| Days on Market |
48 |
| Homestead Year |
No |
Additional
| Design |
High Rise |
| Cooling |
Central Air |
| Heating |
Gas, Forced Air |
| Carport |
Yes |
| Main Level Laundry |
Yes |
Room Dimensions
| Living Room |
21 × 12 |
Main Level |
| Kitchen |
13 × 9 |
Main Level |
| Master Bedroom |
10 × 17 |
Main Level |
Bathroom Locations
External Features
| Construction |
Condo/Villa |
| Exterior |
Brick |
| Lot Dimensions |
0 |
| Parking |
Yes |
| Sewer |
City |
| Water |
City |
| Fence |
None |
Location
| Area |
Vanderburgh County |
| County |
Vanderburgh |
| Subdivision |
The Plaza Downtown Condos |
| Township |
Pigeon |
| City |
Evansville |
| State |
IN |
| Zip |
47708 |
Schools
| School District |
Evansville-Vanderburgh School Corp. |
| Elementary |
West Terrace |
| Middle School |
Perry Heights |
| High School |
Francis Joseph Reitz |
Financial
| Financing Terms |
Cash, Conventional |
| Assoc. Dues |
$205.00 Monthly |
| Assoc. Restrictions |
Yes |
IDX information provided by the Indiana Regional MLS.
IDX information is provided exclusively for consumers’ personal, non-commercial use and may not be used for any purpose other than to identify prospective properties consumers may be interested in purchasing. Data is deemed reliable but is not guaranteed accurate by the MLS.