Property Description
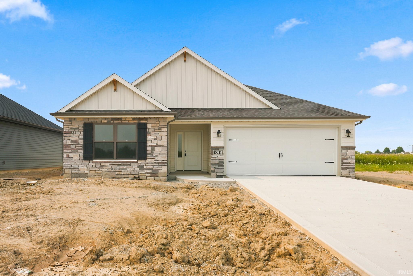
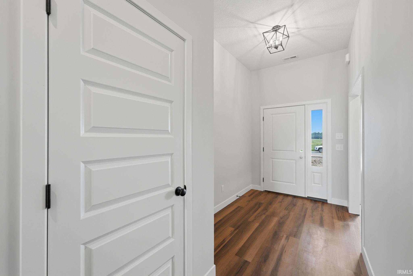
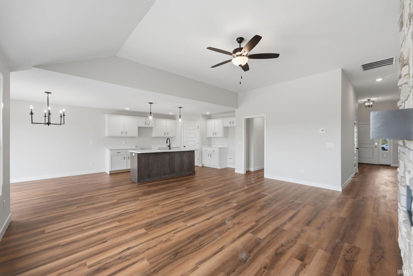
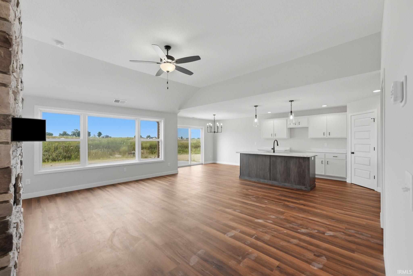
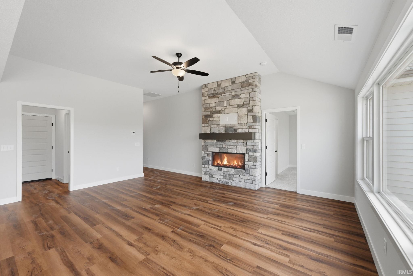
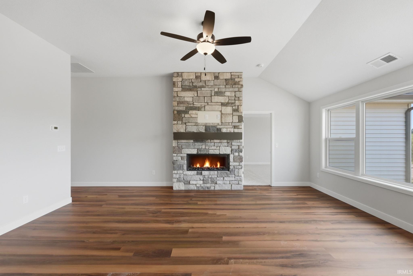
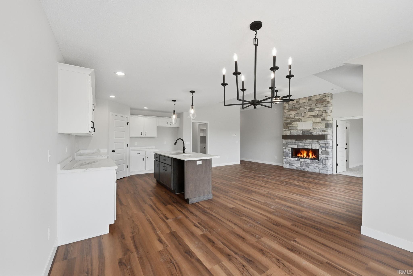
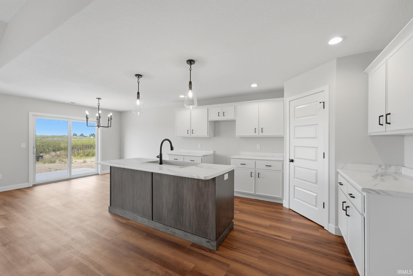
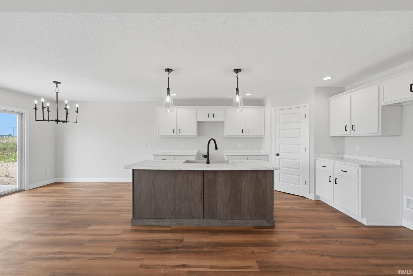
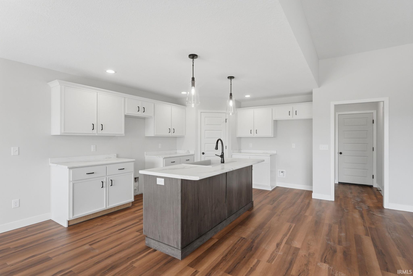
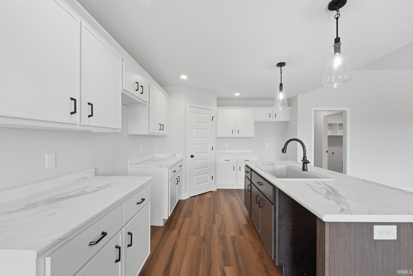
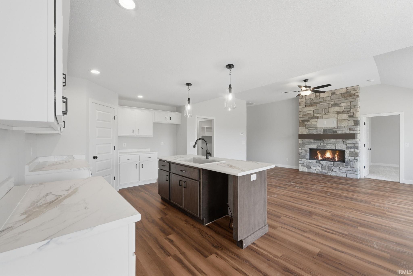
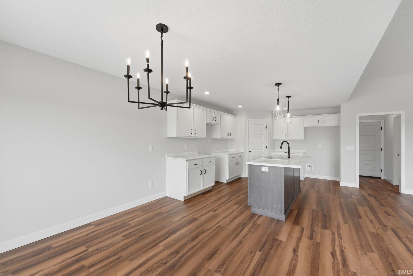
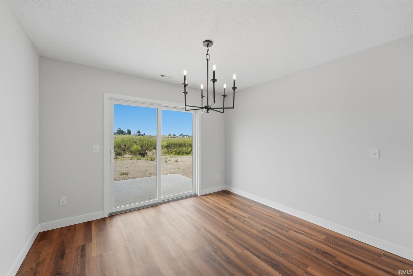
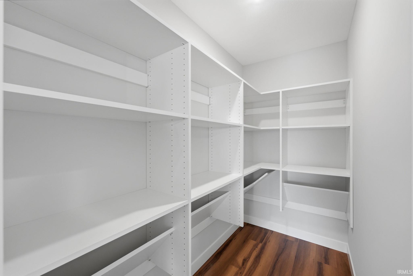
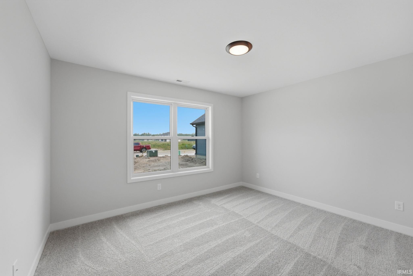
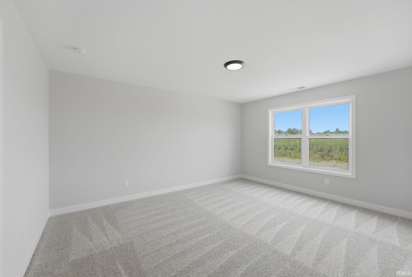
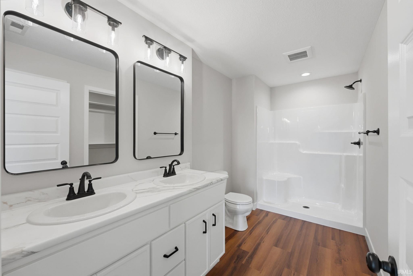
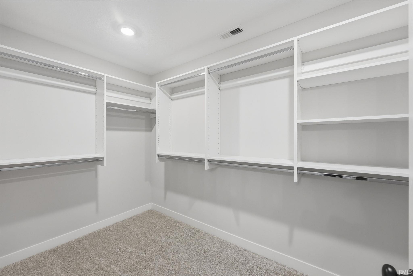
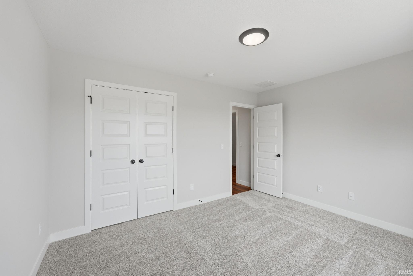
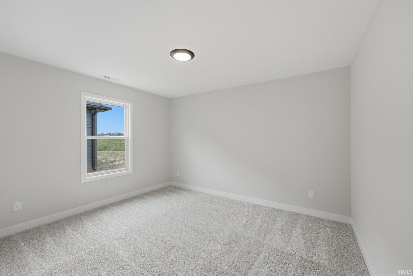
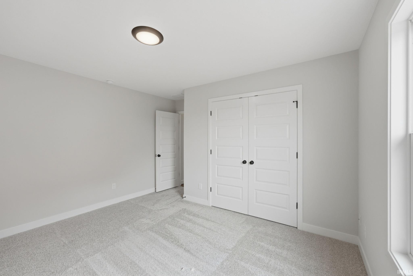
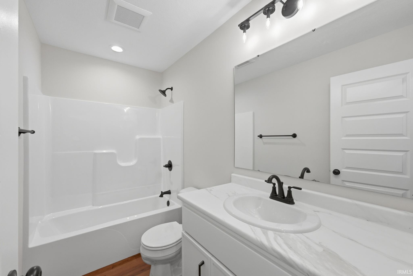
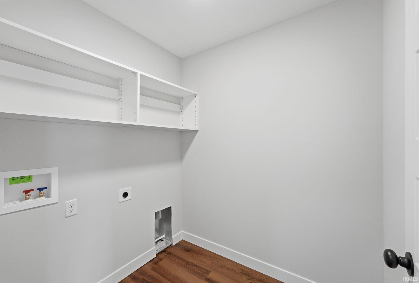
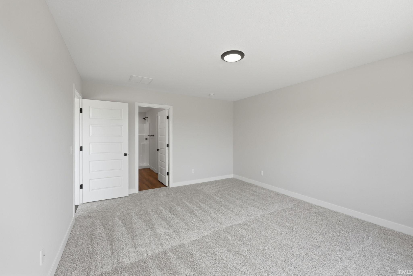
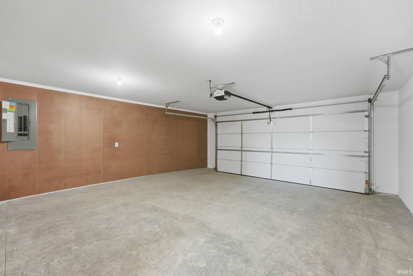
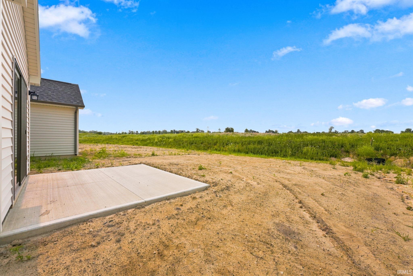
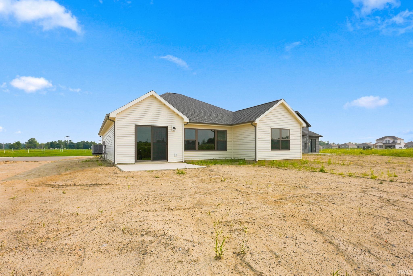
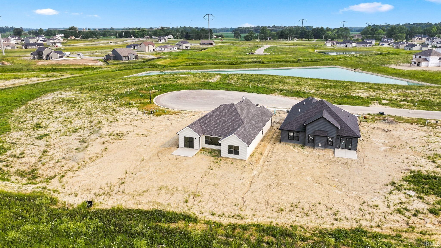
Open House 7/19 from 2-4PM. Other homes in the neighborhood available to tour as well. Heller Homes is proud to present our Spencer plan located in The Summit of Signal Ridge subdivision in SACS. Single story home features 1632 Living Square Feet with 3 Bedrooms and 2 Full Baths. Enter the home to an open foyer with 10' ceilings though foyer, entry hallway, and great room. On the right side of the home, you will find 2 bedrooms with full bath. Behind these bedrooms is the owner's suite featuring private bath and walk-in closet. Main living spaces are wide open with 10' ceilings in the Great Room and upgraded vinyl plank flooring. The warm glow of the fireplace really breathes life into the space. Custom cabinetry with kitchen island and dining space. Kitchen includes walk-in pantry. Patio slider brings the outdoors in with abundant of natural light. Garage entryway afford space for coat hooks and has laundry conveniently located nearby. 2 Car attached garage with rear storage space to keep mechanicals out of the way.
Directions
Heading West on Bass Rd, Signal Ridge Run with be located on the South side of Bass between Scott and W Hamilton. Turn South on Signal Ridge Run. Take a right at the T and follow Wild Iris Run to the end. Look for Heller Homes signs.
Amenities
Cable Ready, Ceiling Fan(s), Closet(s) Walk-in, Crown Molding, Detector-Smoke, Disposal, Dryer Hook Up Electric, Eat-In Kitchen, Kitchen Island, Open Floor Plan, Pantry-Walk In, Patio Open, Range/Oven Hk Up Gas/Elec, Twin Sink Vanity, Stand Up Shower, Tub/Shower Combination, Main Level Bedroom Suite, Main Floor Laundry, Washer Hook-Up
Sale Includes
Water Heater Electric
Property
| MLS # |
202628581 |
| Date Listed |
2026-07-16 |
| Status |
Active |
| Property Type |
Residential |
| Property SubType |
Site-Built Home |
| Square Feet |
1,632 sqft |
| New Construction |
Spec |
| Style |
One Story |
| Type |
Site-Built Home |
| Bedrooms |
3 |
| Bathrooms |
2 |
| Year Taxes Payable |
2026 |
| Year Built |
2026 |
| Virtual Tour |
propertypanorama.com » |
| Days on Market |
79 |
| Homestead Year |
No |
Additional
| Cooling |
Central Air |
| Heating |
Gas, Forced Air |
| Garage |
Attached |
| Main Level Laundry |
Yes |
Room Dimensions
| Living Room |
19 × 15 |
Main Level |
| Kitchen |
19 × 11 |
Main Level |
| Breakfast Area |
11 × 11 |
Main Level |
| Master Bedroom |
15 × 13 |
Main Level |
| 2nd Bedroom |
12 × 11 |
Main Level |
| 3rd Bedroom |
12 × 11 |
Main Level |
Bathroom Locations
External Features
| Construction |
Site-Built Home |
| Exterior |
Concrete,Shingle,Stone,Vinyl |
| Lot Size |
8,936 sq ft |
| Acreage |
0.21 Acres |
| Lot Dimensions |
57 x 154 |
| Sewer |
Public |
| Water |
City |
| Fence |
None |
Location
| Area |
Allen County |
| Location |
City/Town/Suburb |
| County |
Allen |
| Subdivision |
Signal Ridge |
| Township |
Aboite |
| City |
Fort Wayne |
| State |
IN |
| Zip |
46818 |
Schools
| School District |
MSD of Southwest Allen Cnty |
| Elementary |
Deer Ridge |
| Middle School |
Woodside |
| High School |
Homestead |
Financial
| Financing Terms |
Cash, Conventional, FHA, VA |
| Assoc. Dues |
$490.00 Annually |
IDX information provided by the Indiana Regional MLS.
IDX information is provided exclusively for consumers’ personal, non-commercial use and may not be used for any purpose other than to identify prospective properties consumers may be interested in purchasing. Data is deemed reliable but is not guaranteed accurate by the MLS.