- amilakis@gmail.com
- Direct (765) 418-4771
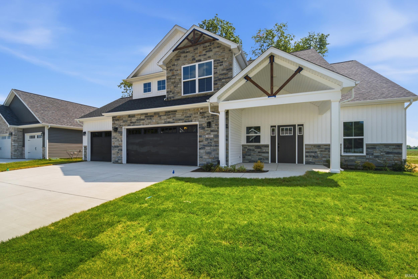


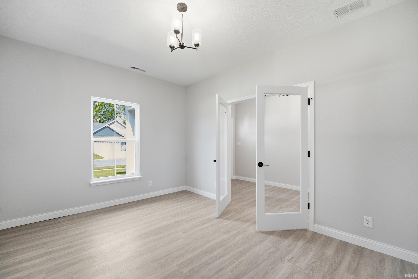

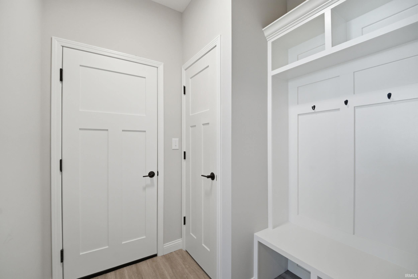
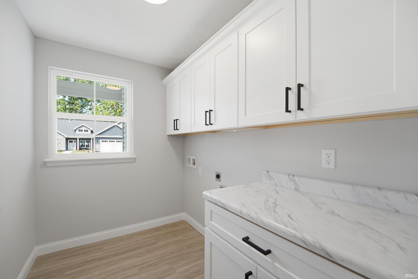
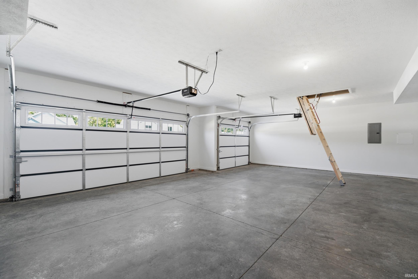
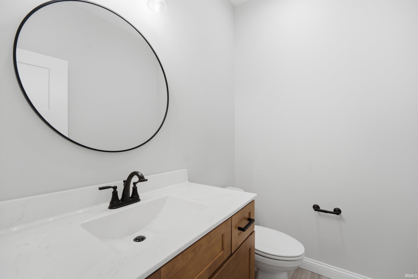
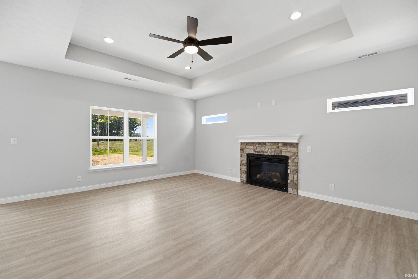
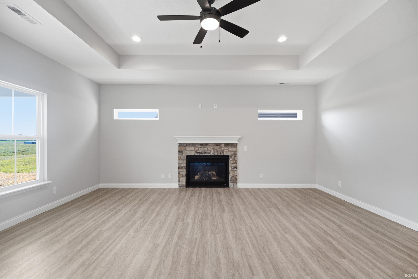

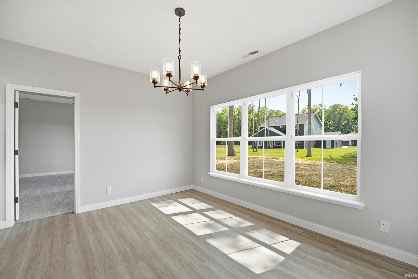
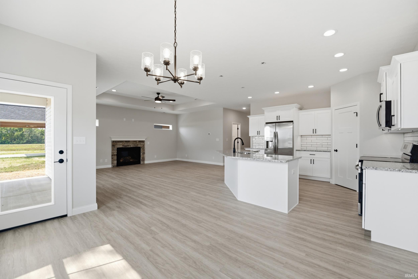
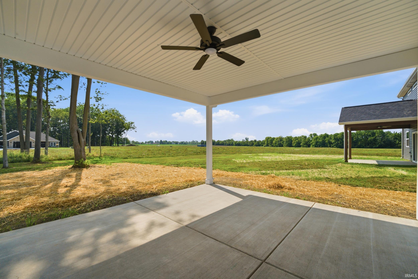
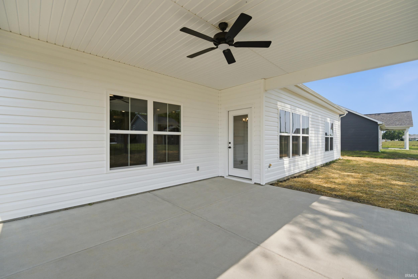
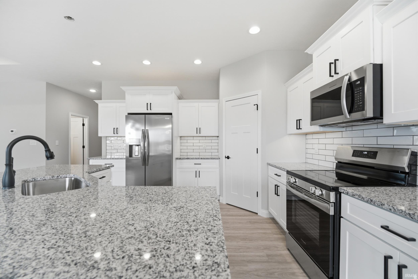
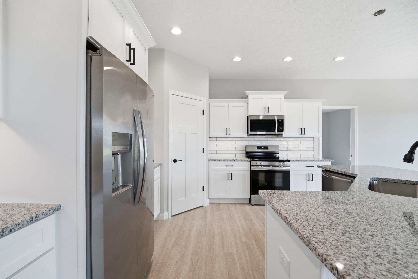
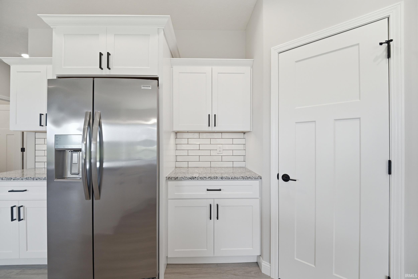

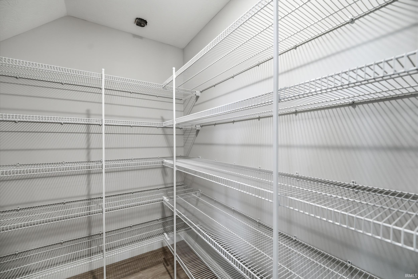
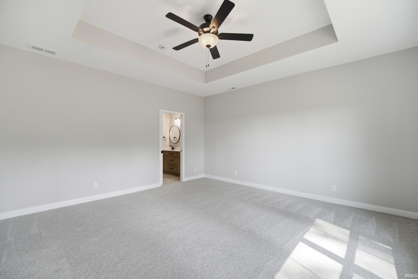
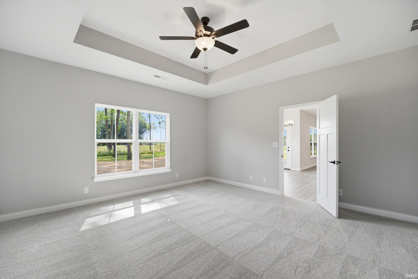
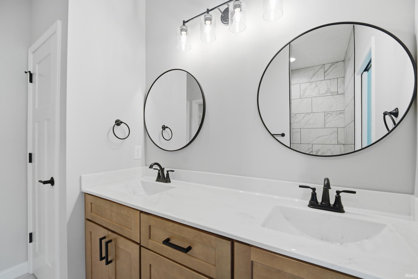

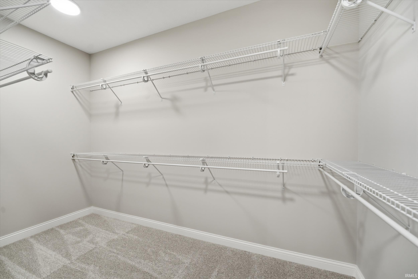
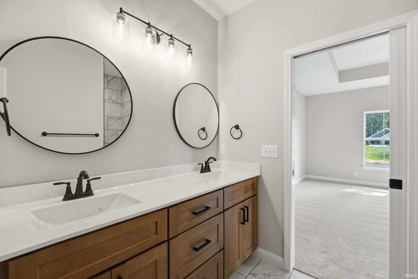
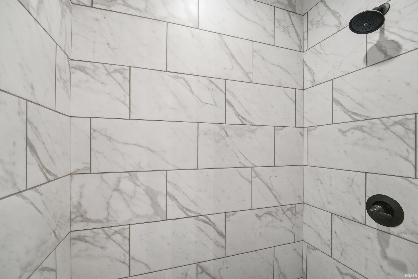
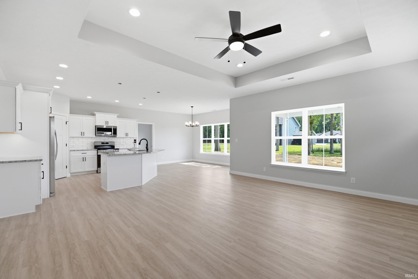
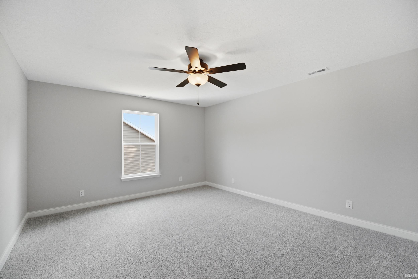
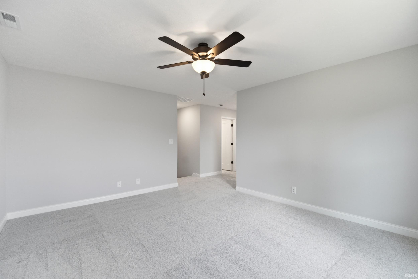
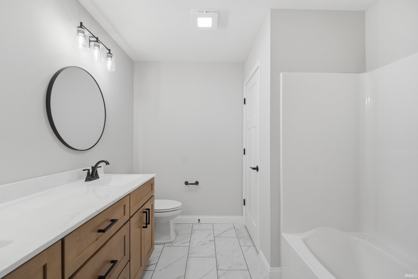
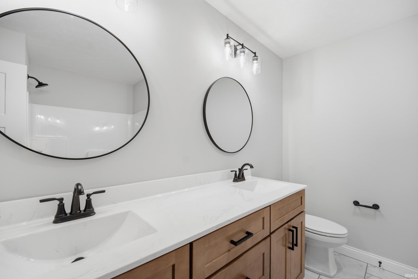
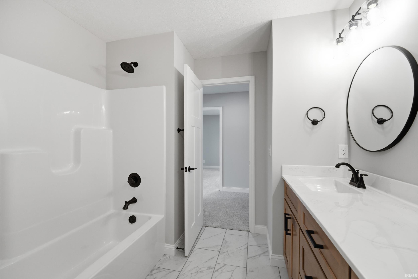
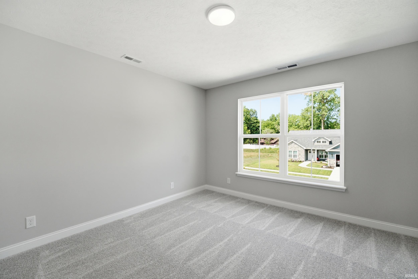
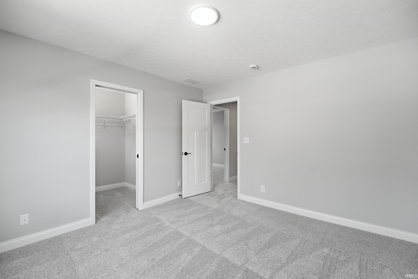
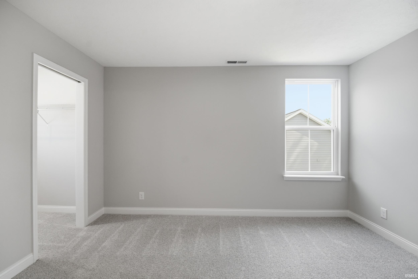
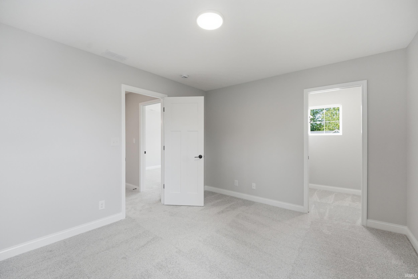

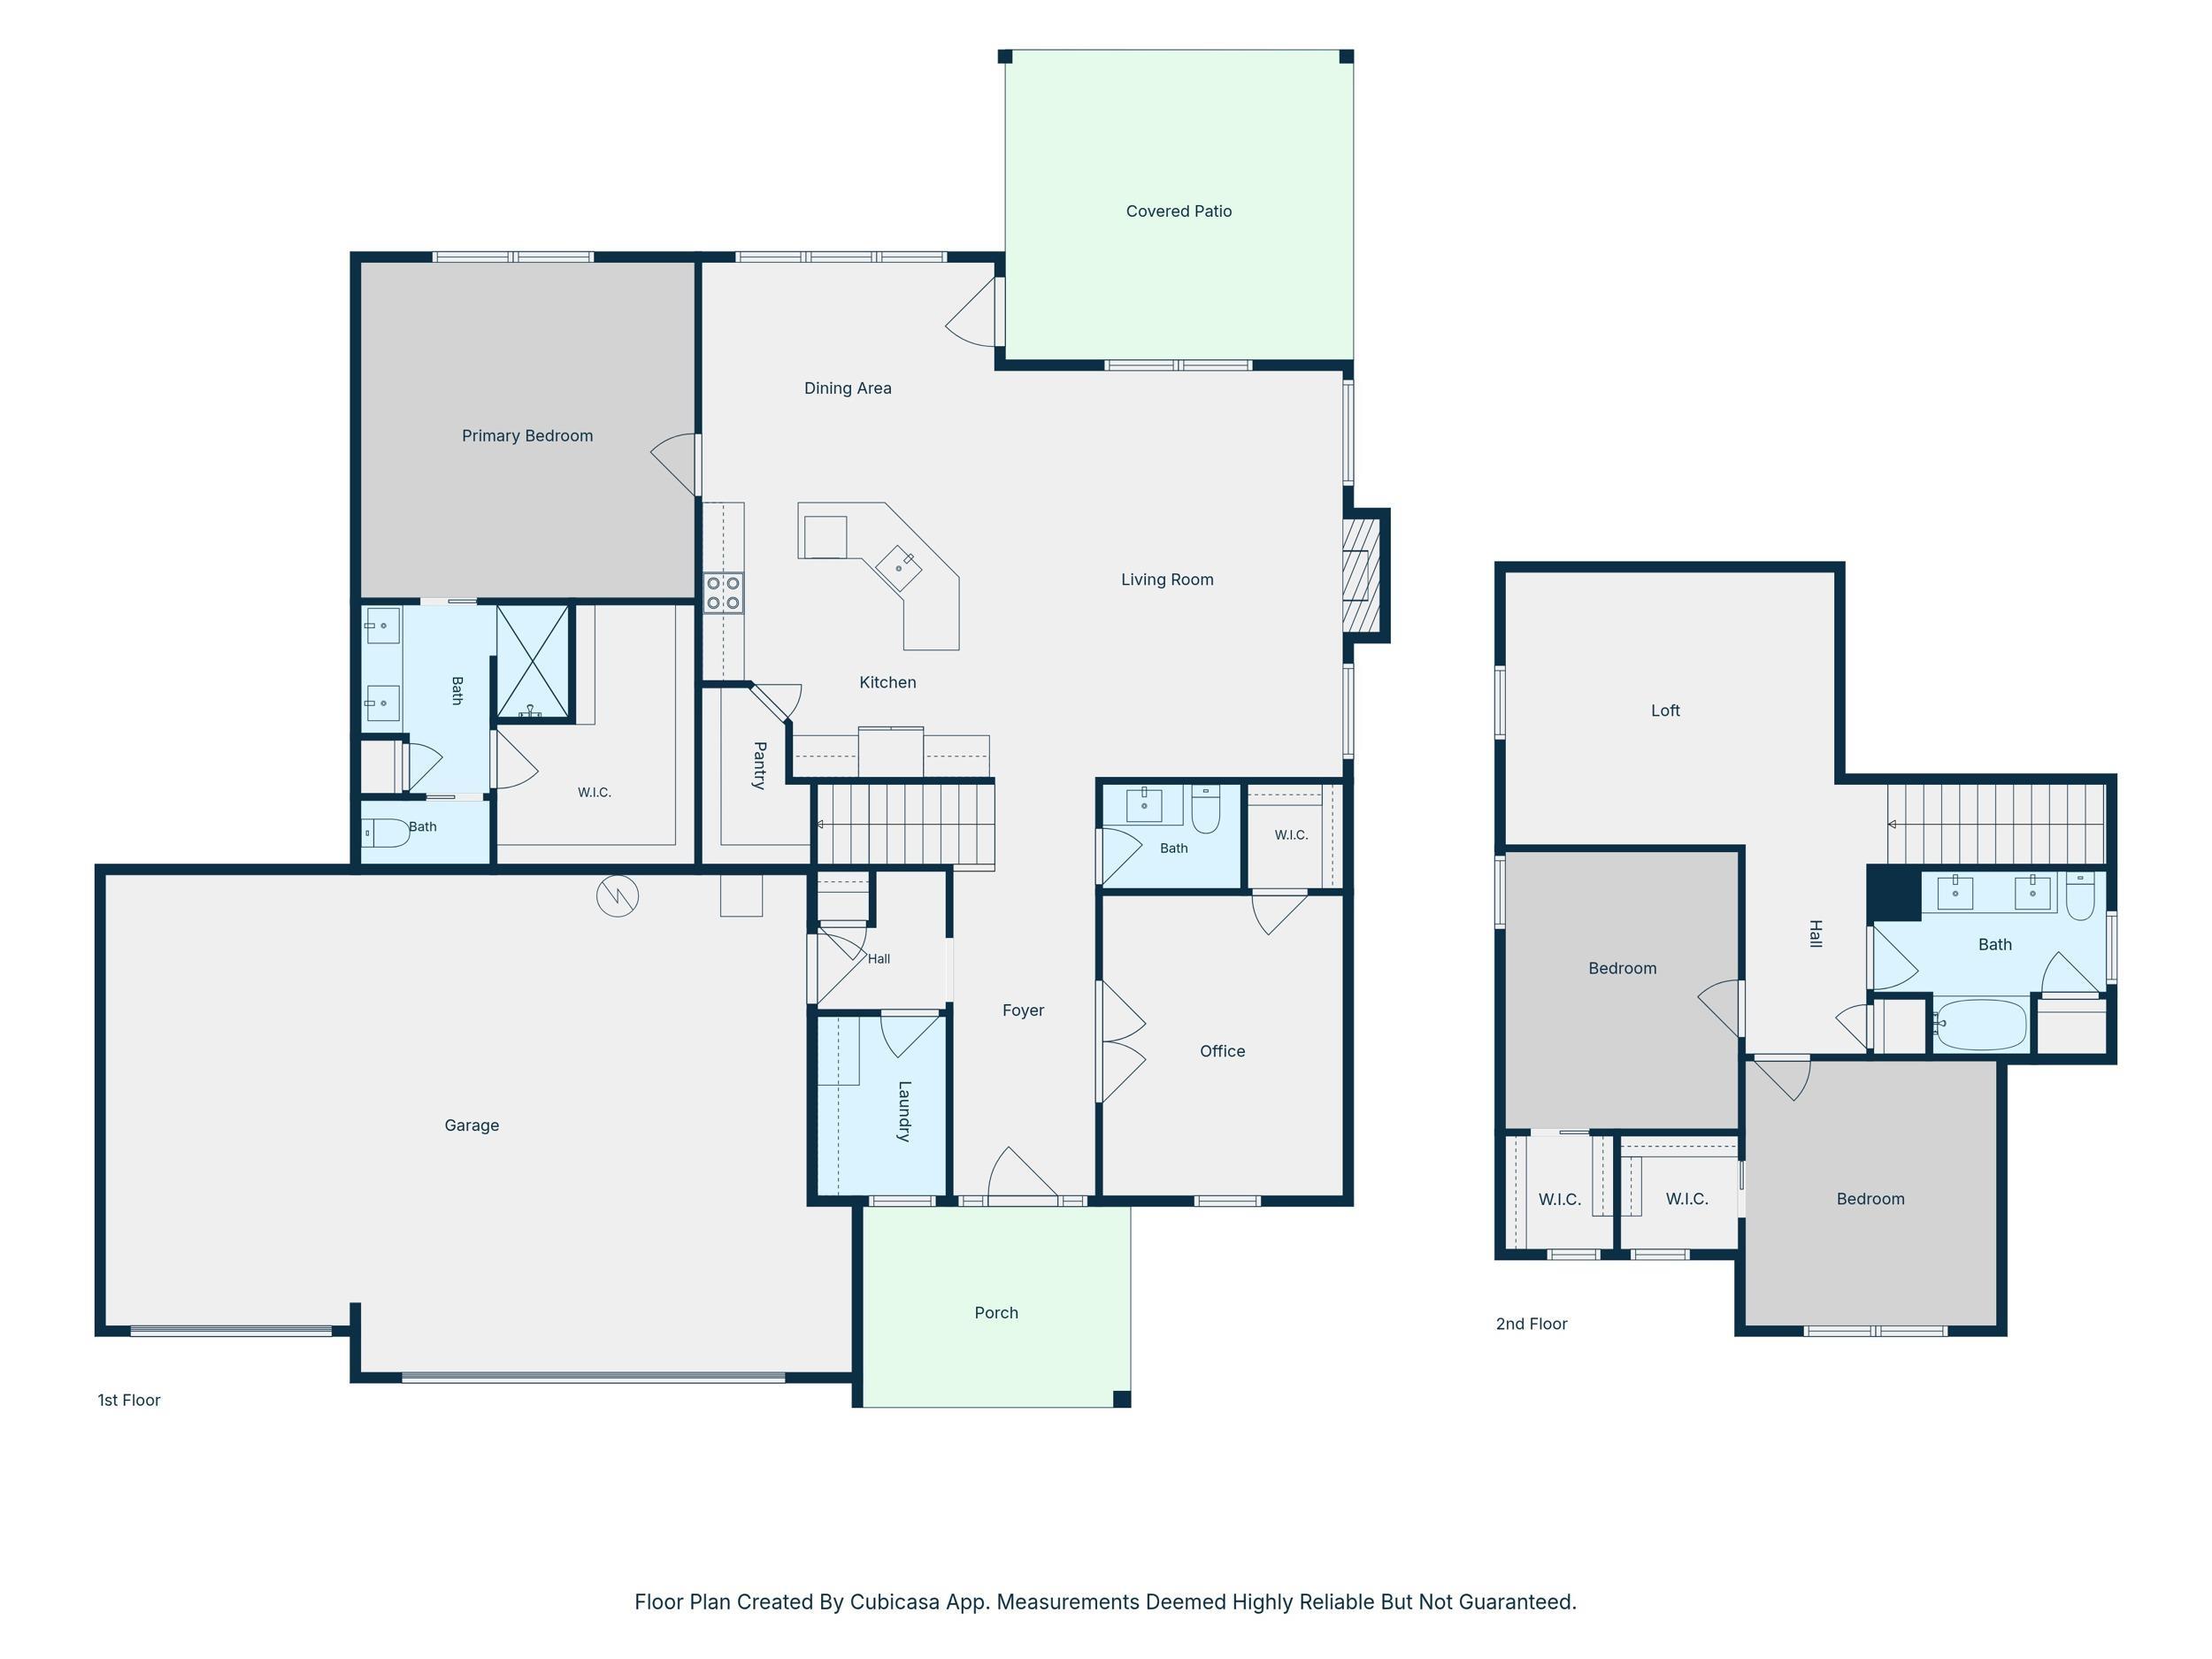

WELCOME TO THE BRAND-NEW DELAWARE FLOOR PLAN BY MAJESTIC HOMES! Ideally located in the newest phase of Meadowbrook, one of Frankfort’s premier neighborhoods, this thoughtfully designed home is the perfect blend of style, function, and quality craftsmanship. Situated on a nicely sized 0.26-acre lot, this home offers 3 bedrooms, 2.5 baths, a flexible main-level office or 4th bedroom with closet, and 2,467 square feet of beautifully finished living space. The attractive Craftsman exterior features a blend of stone, horizontal siding, and board-and-batten accents and is highlighted by a welcoming 14x10 covered front porch with a cathedral ceiling and decorative Craftsman-style front door with double sidelights. Inside, you’ll find an open foyer that leads to a spacious great room featuring a 10-foot tray ceiling and a high-efficiency gas fireplace accented by stone extending to a custom mantel. The well-appointed kitchen is designed for both everyday living and entertaining and offers granite countertops, white custom all-wood cabinetry with soft-close doors and drawers, under-cabinet lighting, tiled backsplash, stainless steel appliances, a large center island with bar seating, and a spacious walk-in pantry. The adjoining dining area provides an open and inviting space for gatherings. The main-level owner’s suite offers a tray ceiling, dual-sink vanity, custom tiled walk-in shower, large walk-in closet, linen closet, and private water closet. Additional main-level features include a mudroom with built-in lockers and utility closet, along with a separate laundry room complete with additional cabinetry and folding area. Upstairs, you’ll find two generously sized bedrooms, both with walk-in closets, a spacious 16x13 loft or family room, and a full bath with dual-sink vanity and linen closet. Additional highlights include a finished 3-car garage with pull-down attic access for additional storage, a 16x17 covered rear porch overlooking the backyard, front yard irrigation, water softener, and the exceptional quality and attention to detail that Majestic Homes is known for.
SR28, right onto S Hoke Ave, Home on Left
1st Bdrm En Suite, Attic Pull Down Stairs, Attic Storage, Breakfast Bar, Ceiling-9+, Ceiling-Tray, Ceiling Fan(s), Closet(s) Walk-in, Countertops-Solid Surf, Detector-Smoke, Disposal, Dryer Hook Up Electric, Eat-In Kitchen, Foyer Entry, Garage Door Opener, Irrigation System, Kitchen Island, Landscaped, Open Floor Plan, Pantry-Walk In, Porch Covered, Twin Sink Vanity, Great Room, Main Floor Laundry
Sale IncludesDishwasher, Microwave, Refrigerator, Range-Gas, Water Heater Gas, Water Softener-Owned
| MLS # | 202628591 |
|---|---|
| Date Listed | 2026-07-16 |
| Status | Active |
| Property Type | Residential |
| Property SubType | Site-Built Home |
| Square Feet | 2,467 sqft |
| New Construction | No |
| Style | Two Story |
| Type | Site-Built Home |
| Bedrooms | 3 |
| Bathrooms | 3 (2 Full, 1 Half) |
| Year Taxes Payable | 2026 |
| Year Built | 2026 |
| Virtual Tour | youtube.com » |
| Days on Market | 78 |
| Homestead Year | No |
| Design | Traditional |
|---|---|
| Cooling | Central Air |
| Heating | Gas, Forced Air |
| Garage | Attached |
| Main Level Laundry | Yes |
| Living Room | 17 × 19 | Main Level |
| Dining Room | 14 × 11 | Main Level |
| Kitchen | 14 × 13 | Main Level |
| Den | 11 × 14 | Main Level |
| Master Bedroom | 16 × 16 | Main Level |
| 2nd Bedroom | 12 × 13 | Upper Level |
| 3rd Bedroom | 11 × 13 | Upper Level |
| Loft | 16 × 13 | Upper Level |
| Full Baths | 1 Main, 1 Upper |
| Half Baths | 1 Main |
| Construction | Site-Built Home |
|---|---|
| Exterior | Stone,Vinyl |
| Lot Size | 11,326 sq ft |
| Acreage | 0.26 Acres |
| Lot Dimensions | 75x150 |
| Sewer | City |
| Water | City |
| Fence | None |
| Area | Clinton County |
|---|---|
| Location | City/Town/Suburb |
| County | Clinton |
| Subdivision | Meadow Brook / Meadowbrook |
| Township | Center |
| City | Frankfort |
| State | IN |
| Zip | 46041 |
| School District | Community Schools of Frankfort |
|---|---|
| Elementary | Blue Ridge / Green Meadows |
| Middle School | Frankfort |
| High School | Frankfort |
| Financing Terms | Cash, Conventional, FHA, VA |
|---|---|
| Assoc. Dues | $300.00 Annually |
| Assoc. Restrictions | Yes |

MLS# 202628591
Listing Provided Courtesy of Michelle Wagoner
Keller Williams Lafayette
Agt: 765-427-8386
Listing updated September 22, 2026 at 2:00 pm
Last checked 8 minutes ago
IDX information provided by the Indiana Regional MLS. IDX information is provided exclusively for consumers’ personal, non-commercial use and may not be used for any purpose other than to identify prospective properties consumers may be interested in purchasing. Data is deemed reliable but is not guaranteed accurate by the MLS.