Property Description
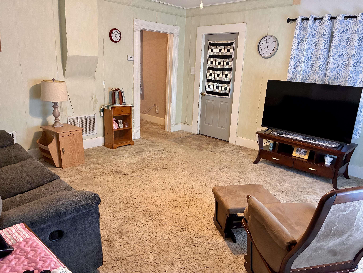
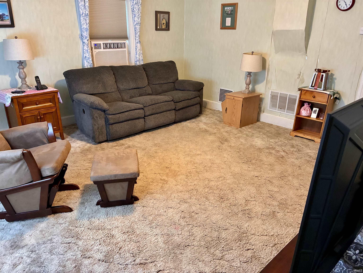
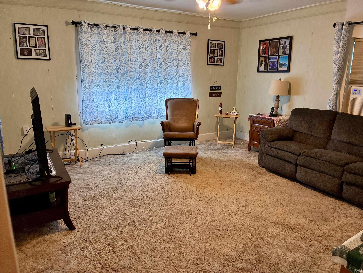
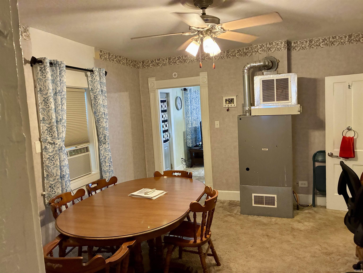
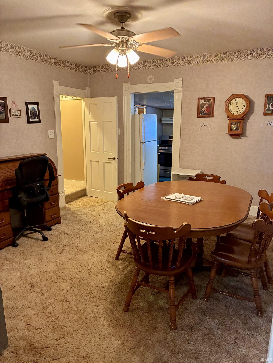
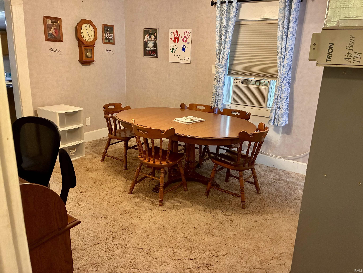
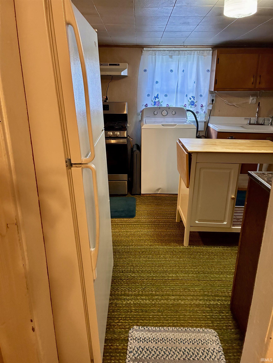
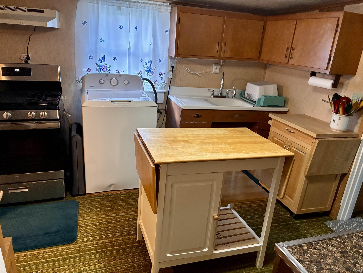
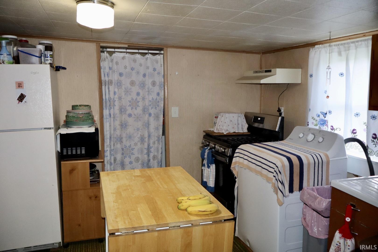
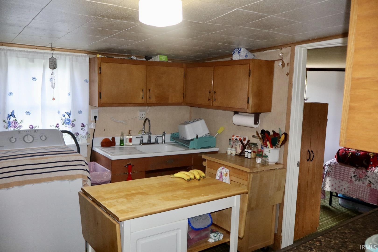
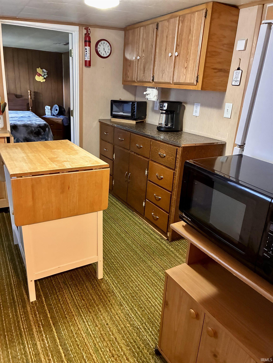
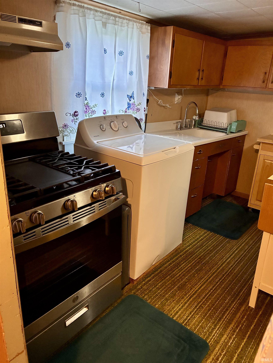
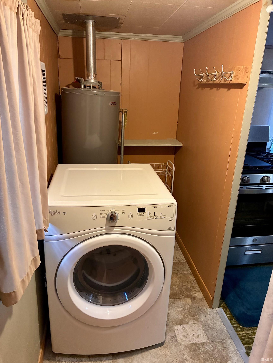
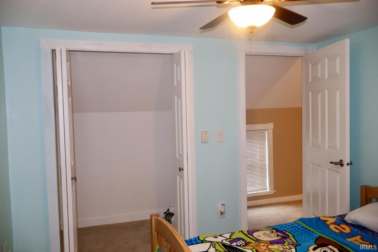
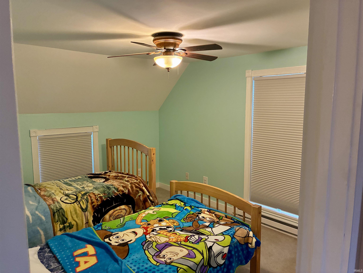
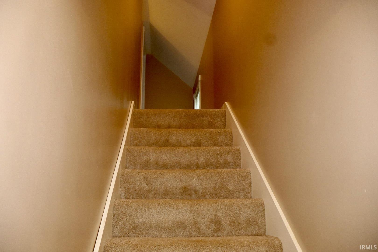
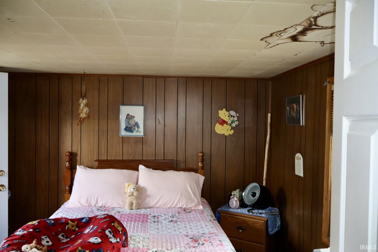
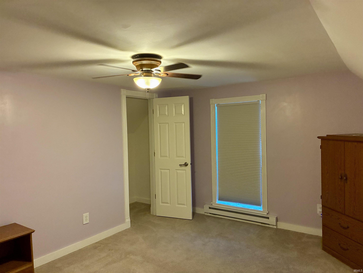
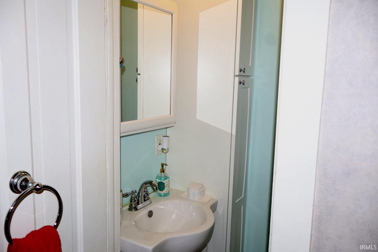
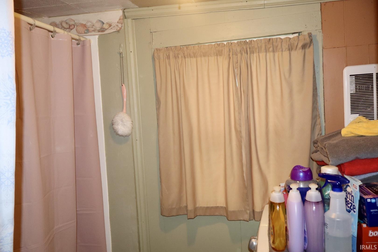
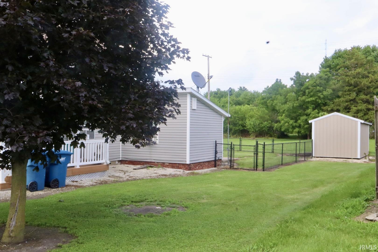
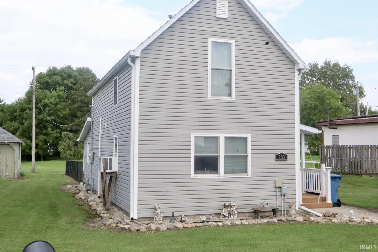
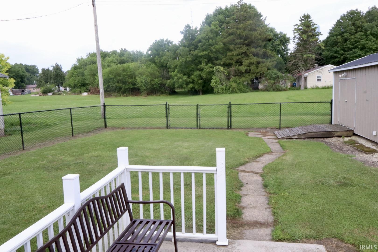
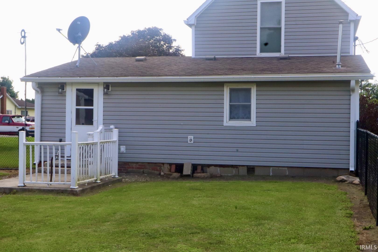
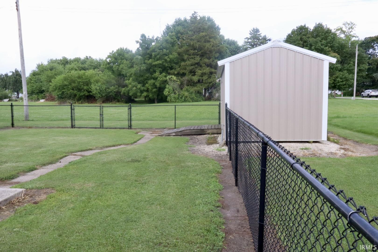
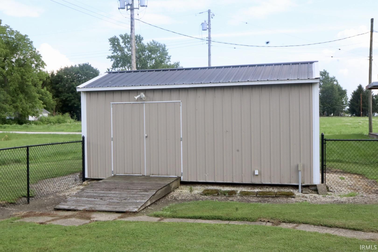
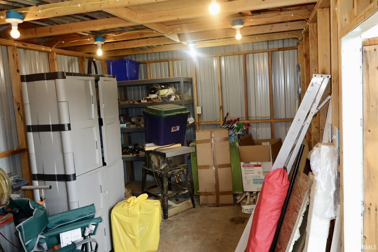
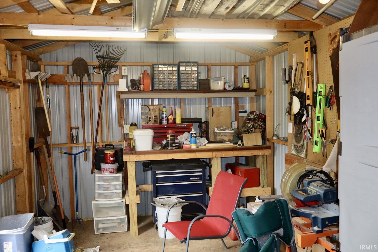
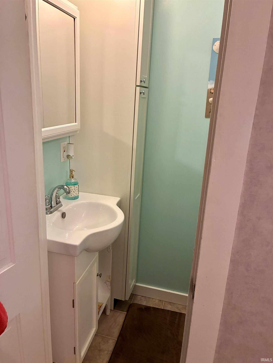
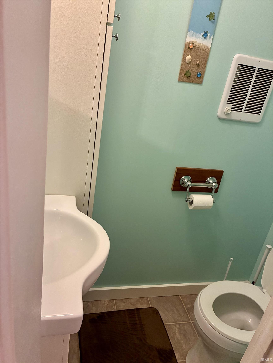
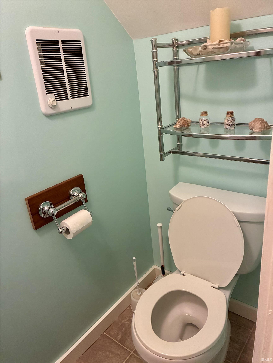
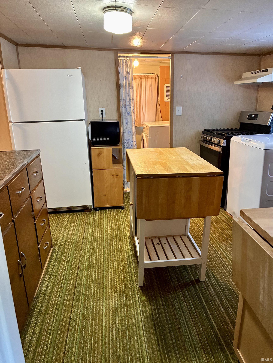
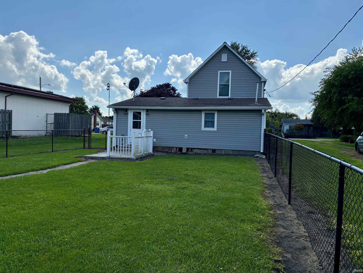
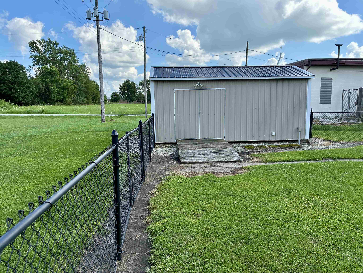
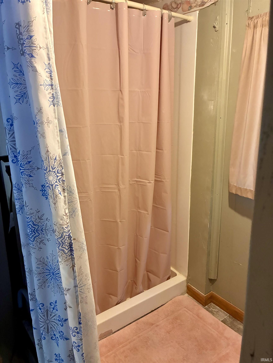
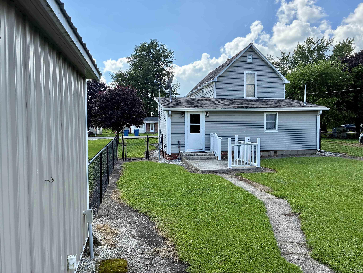
Welcome to 203 N Stokes St in Boswell!! This inviting 3 bedrooms, 1 bathroom, and approximately 1,368 square feet of living space. The main level features a comfortable family room, kitchen, spacious dining room, main-floor laundry, and a convenient main-level bedroom. Upstairs, you'll find two recently remodeled bedrooms, providing flexible space for family, guests, or a home office. Outside, enjoy a fenced in backyard, with concrete patio and a large storage shed, with electric that's perfect for projects, lawn equipment, and extra storage, or enjoy the covered front porch with your morning coffee . Located in the heart of Boswell, this home offers small-town charm with functional living space inside and out. Schedule your showing today! Inspections are welcome but the house will be sold as is. All measurements are approximate.
Directions
From Oxford Take 352 West across 41 go almost through town, take a left on Stokes Street the house will be on your left
Amenities
Dryer Hook Up Electric, Main Floor Laundry
Sale Includes
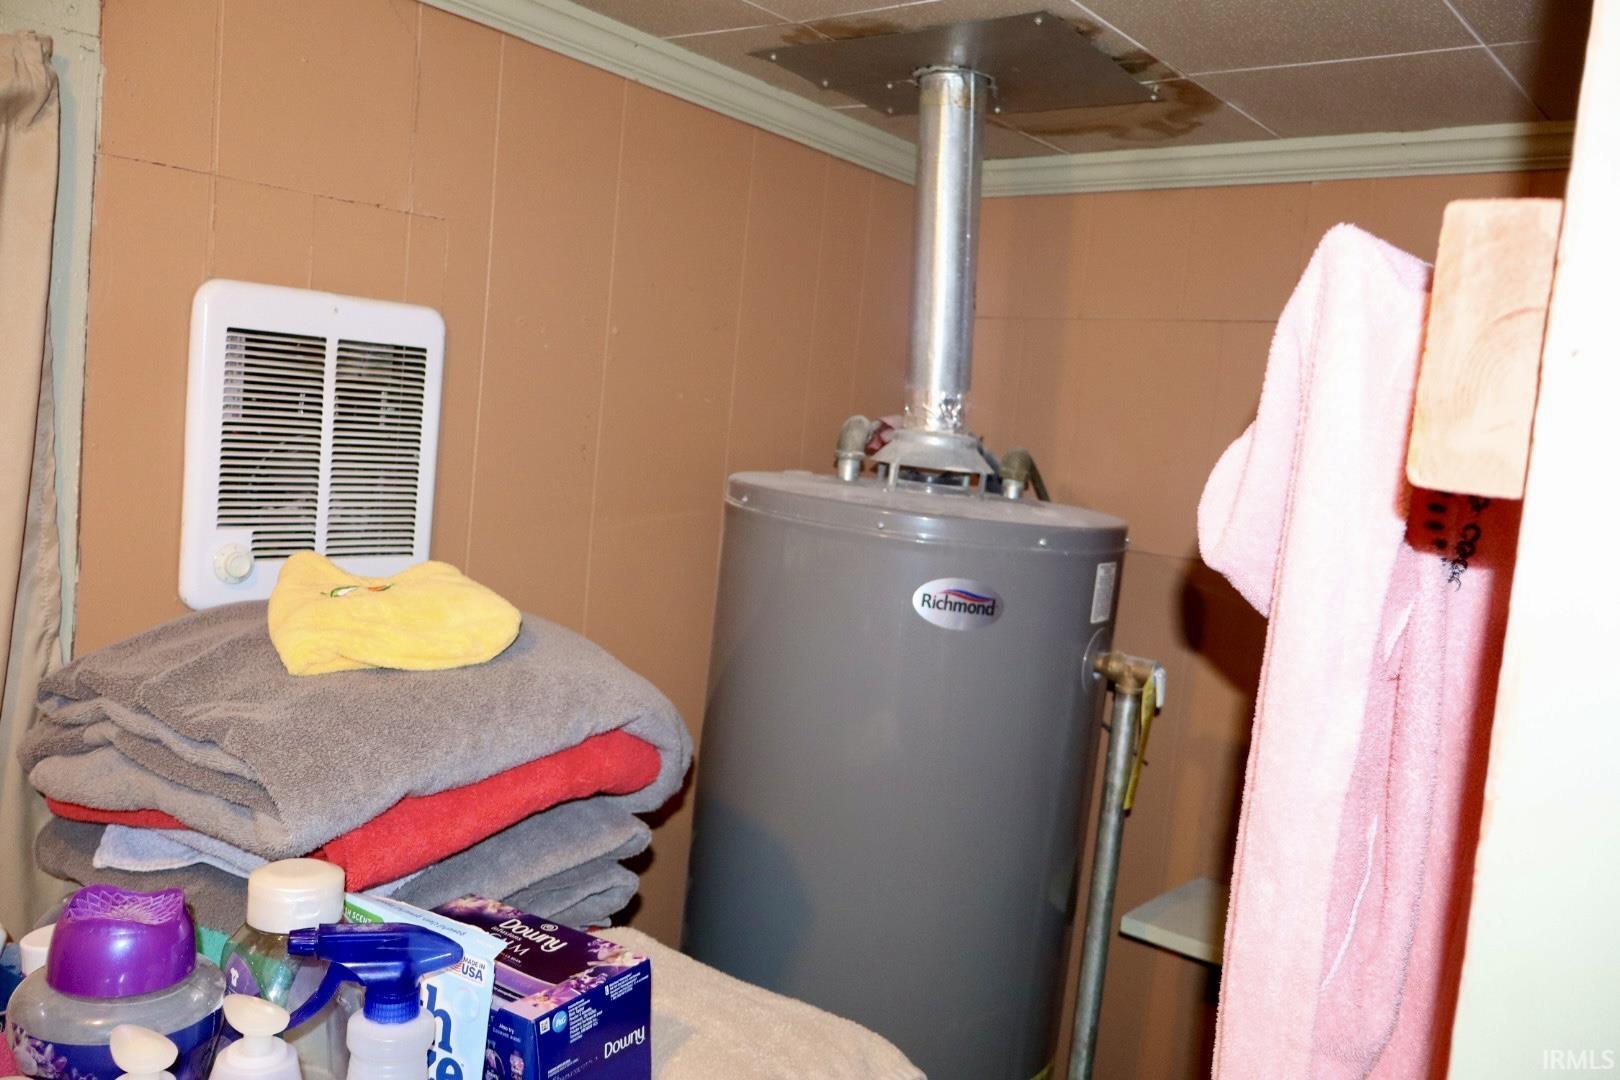
Microwave, Refrigerator, Washer, Dryer-Electric, Range-Gas, Water Heater Gas
Property
| MLS # |
202628660 |
| Date Listed |
2026-07-16 |
| Status |
Active |
| Property Type |
Residential |
| Property SubType |
Site-Built Home |
| Square Feet |
1,368 sqft |
| New Construction |
No |
| Style |
One and Half Story |
| Type |
Site-Built Home |
| Bedrooms |
3 |
| Bathrooms |
1 |
| Annual Taxes |
$603.80 |
| Year Taxes Payable |
2025 |
| Year Built |
1900 |
| Virtual Tour |
propertypanorama.com » |
| Days on Market |
79 |
| Homestead Year |
No |
Additional
| Cooling |
Window |
| Heating |
Baseboard, Forced Air |
| Main Level Laundry |
Yes |
| Outbuilding |
Shed |
Room Dimensions
| Living Room |
14 × 15 |
Main Level |
| Dining Room |
11 × 13 |
Main Level |
| Kitchen |
10 × 10 |
Main Level |
| Master Bedroom |
11 × 11 |
Main Level |
| 2nd Bedroom |
14 × 11 |
Upper Level |
| 3rd Bedroom |
11 × 10 |
Upper Level |
Bathroom Locations
External Features
| Construction |
Site-Built Home |
| Exterior |
Vinyl |
| Lot Size |
7,405 sq ft |
| Acreage |
0.17 Acres |
| Lot Dimensions |
60x120 |
| Out Buildings |
Shed |
| Sewer |
City |
| Water |
City |
| Fence |
Chain Link |
Location
| Area |
Benton County |
| Location |
City/Town/Suburb |
| County |
Benton |
| Subdivision |
None |
| Township |
Grant |
| City |
Boswell |
| State |
IN |
| Zip |
47921 |
Schools
| School District |
Benton Community |
| Elementary |
Prairie Crossing |
| Middle School |
Benton Central |
| High School |
Benton Central |
Financial
| Financing Terms |
Cash, Conventional |
| Assoc. Dues |
$0.00 Not Applicable |
IDX information provided by the Indiana Regional MLS.
IDX information is provided exclusively for consumers’ personal, non-commercial use and may not be used for any purpose other than to identify prospective properties consumers may be interested in purchasing. Data is deemed reliable but is not guaranteed accurate by the MLS.