- amilakis@gmail.com
- Direct (765) 418-4771
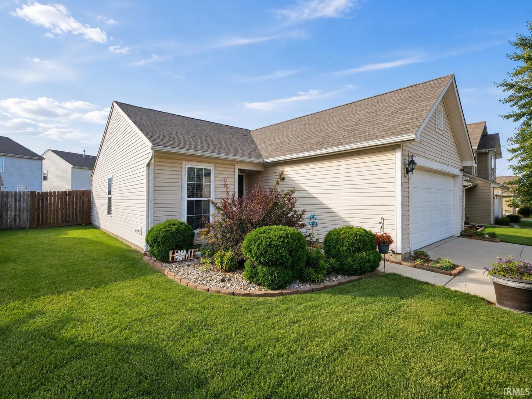


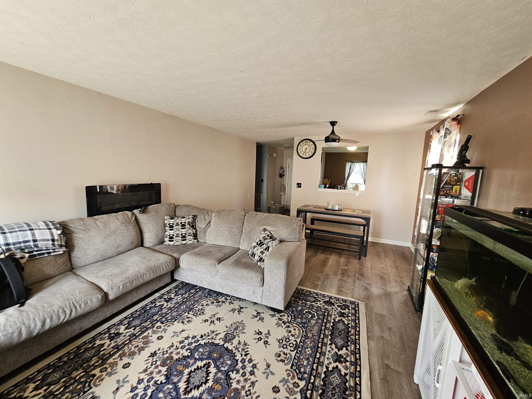
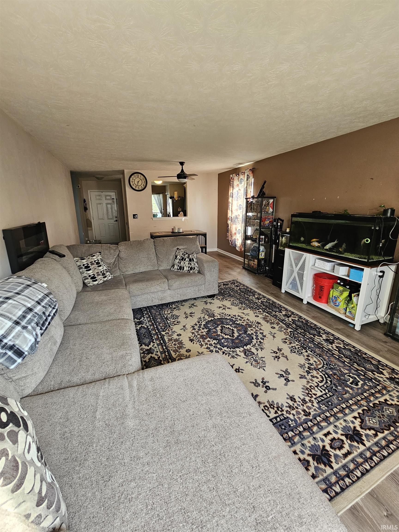
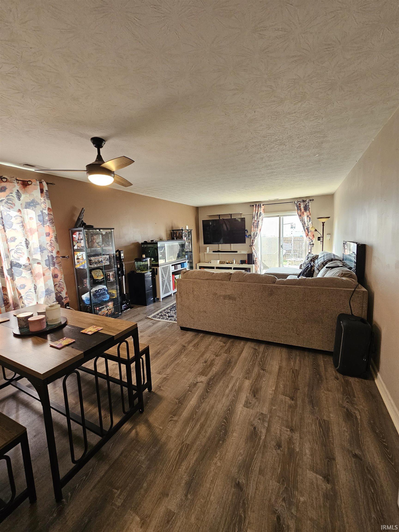
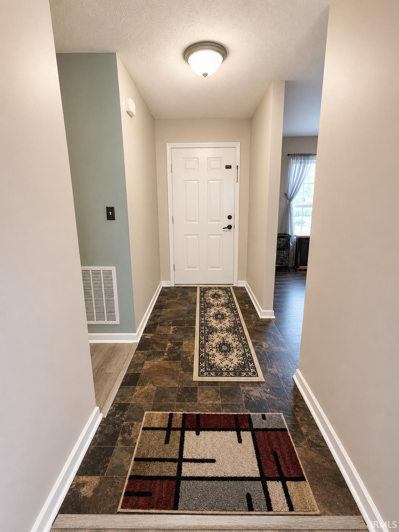
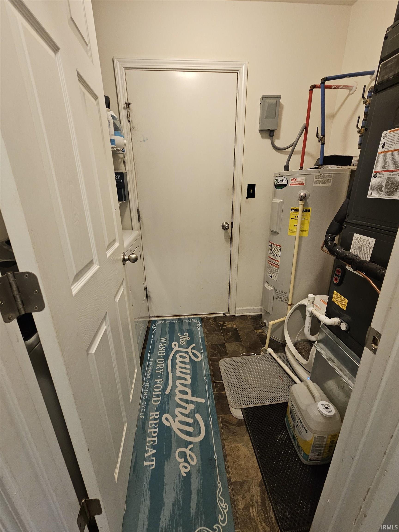
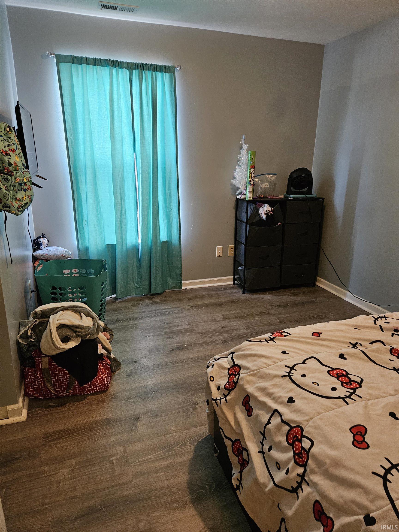


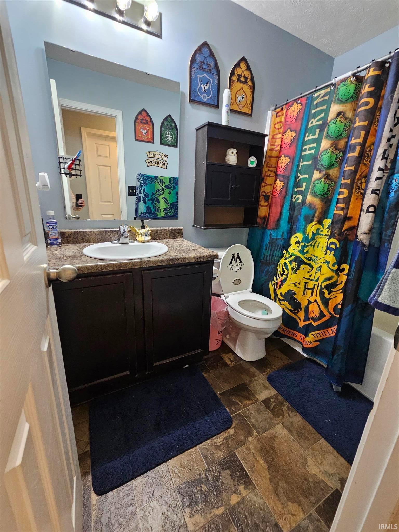

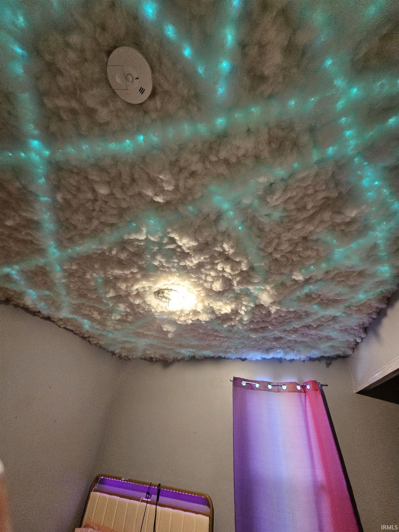
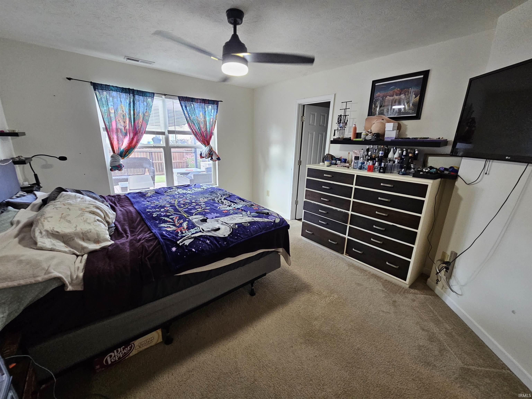
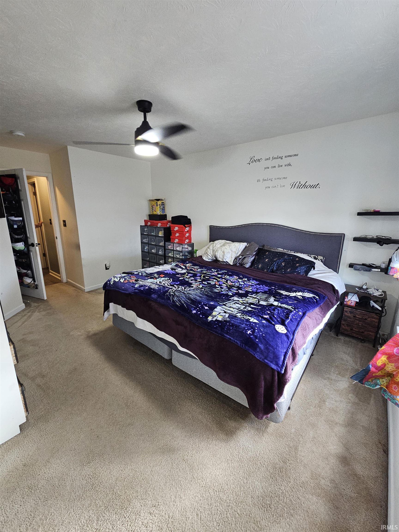
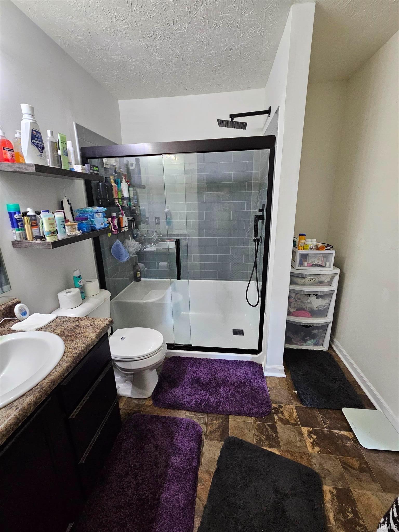
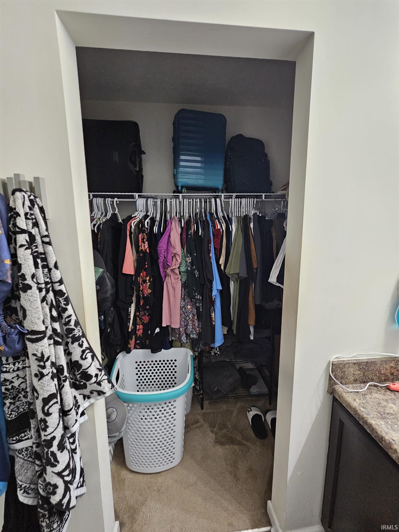

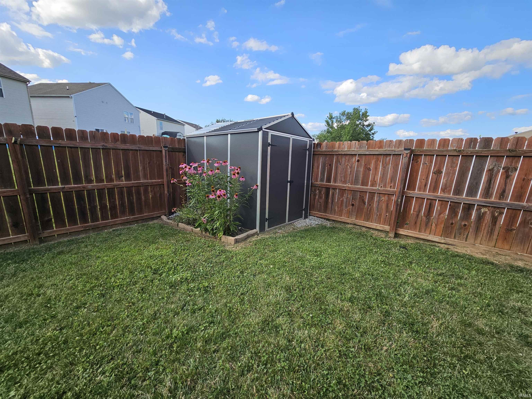
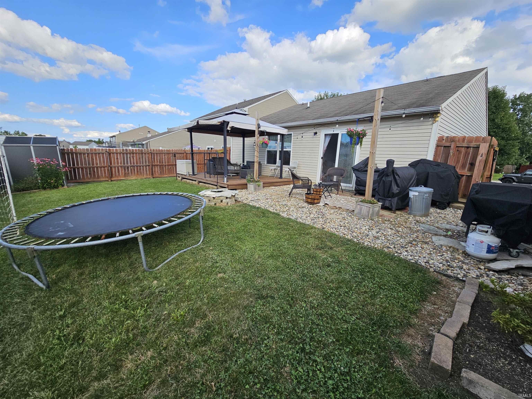
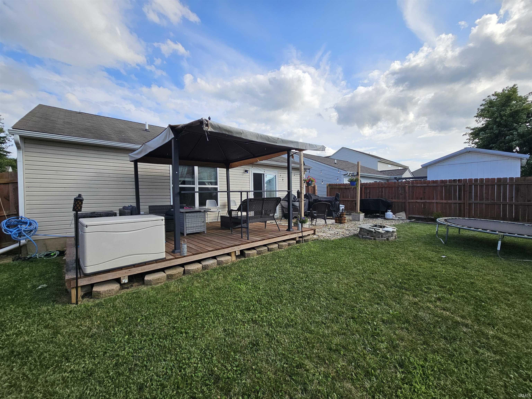
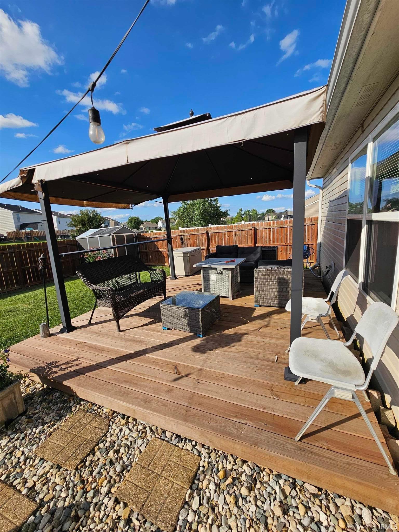
Don't wait to see this amazing gem of a home! Located in the beautiful Hunter's Crest subdivision on a well-tended lot, this is a home you will enjoy returning to every day.This newer, one-owner, three-bedroom, two-bath house boasts a spacious living area with plenty of room to relax or entertain friends and family. This respite from the hustle of city life offers a beautiful kitchen with all the appliances, a master suite equipped with a private full bath and walk-in closets, spacious spare bedrooms, and a two-car garage. The backyard offers a promising space for your gardening or landscaping dreams, while also offering seclusion and privacy. Nearby you will find the convenience of local shopping plazas and grocery stores while enjoying the quiet country atmosphere that surrounds Hunter's Ridge. Book your showing soon! Don't let this one get away! Seller is offering a 300.00 paint allowance to be paid at closing.
GPS Friendly
Dishwasher, Microwave, Refrigerator, Washer, Dryer-Electric, Range-Electric, Water Heater Electric
| MLS # | 202628674 |
|---|---|
| Date Listed | 2026-07-16 |
| Status | Active |
| Property Type | Residential |
| Property SubType | Site-Built Home |
| Square Feet | 1,202 sqft |
| New Construction | No |
| Style | One Story |
| Type | Site-Built Home |
| Bedrooms | 3 |
| Bathrooms | 2 |
| Annual Taxes | $1,268.68 |
| Year Taxes Payable | 2025 payable 2026 |
| Year Built | 2014 |
| Virtual Tour | propertypanorama.com » |
| Days on Market | 79 |
| Homestead Year | No |
| Design | Ranch |
|---|---|
| Cooling | Central Air |
| Heating | Electric, Forced Air, Heat Pump |
| Garage | Attached |
| Main Level Laundry | Yes |
| Master Bedroom | 12 × 14 | Main Level |
| 2nd Bedroom | 11 × 10 | Main Level |
| 3rd Bedroom | 11 × 10 | Main Level |
| Full Baths | 2 Main |
| Construction | Site-Built Home |
|---|---|
| Exterior | Vinyl |
| Lot Size | 6,098 sq ft |
| Acreage | 0.14 Acres |
| Lot Dimensions | 50x120 |
| Sewer | Public |
| Water | Public |
| Fence | None |
| Area | Tippecanoe County |
|---|---|
| County | Tippecanoe |
| Subdivision | Hunters Crest |
| Township | Wea |
| City | Lafayette |
| State | IN |
| Zip | 47909 |
| School District | Tippecanoe School Corp. |
|---|---|
| Elementary | Wea Ridge |
| Middle School | Wea Ridge |
| High School | Mc Cutcheon |
| Financing Terms | Cash, Conventional, FHA, USDA |
|---|---|
| Assoc. Dues | $0.00 Not Applicable |

MLS# 202628674
Listing Provided Courtesy of Misty Frost
Modern Real Estate
Cell: 574-398-1851
Listing updated October 2, 2026 at 3:45 am
Last checked 4 minutes ago
IDX information provided by the Indiana Regional MLS. IDX information is provided exclusively for consumers’ personal, non-commercial use and may not be used for any purpose other than to identify prospective properties consumers may be interested in purchasing. Data is deemed reliable but is not guaranteed accurate by the MLS.