Property Description
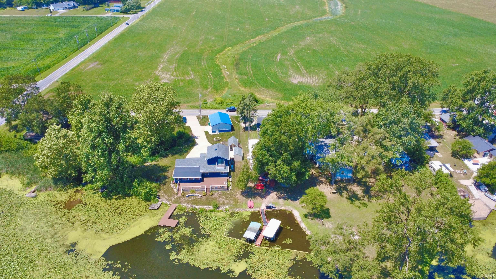
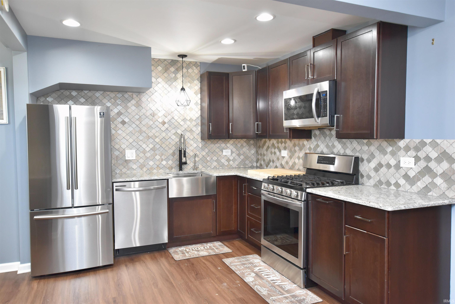
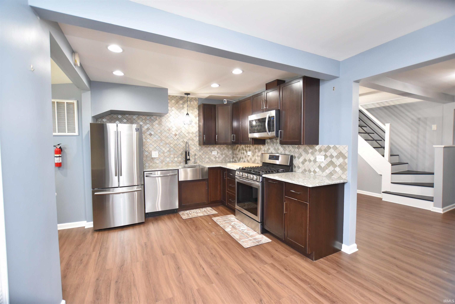
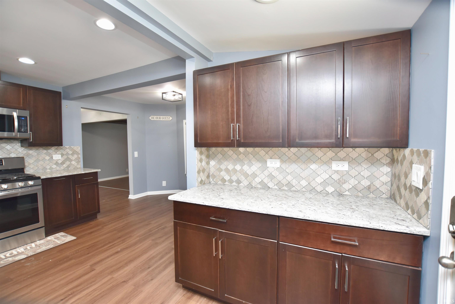
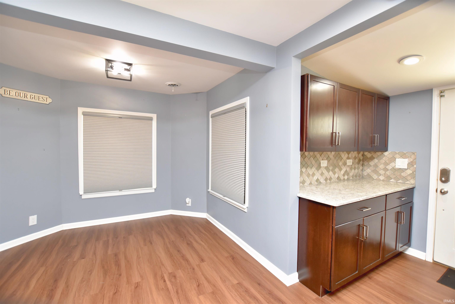
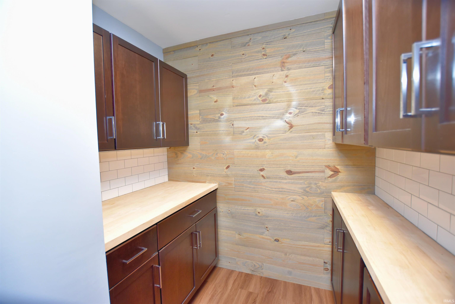
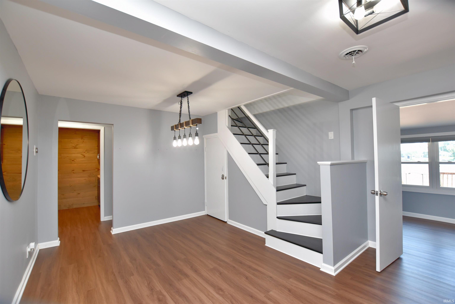
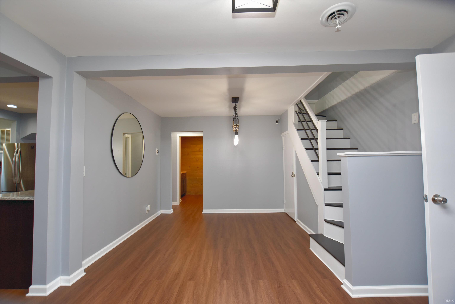
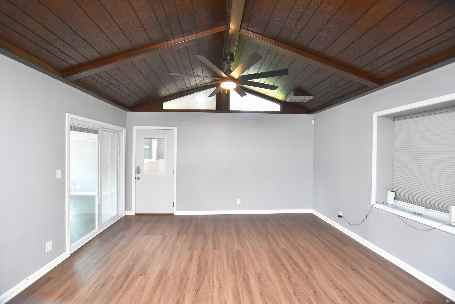
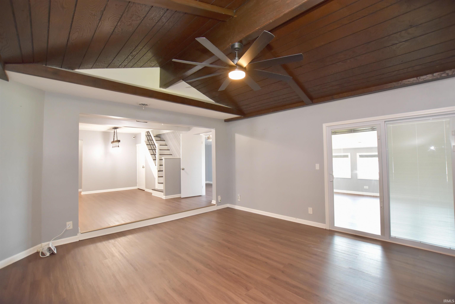
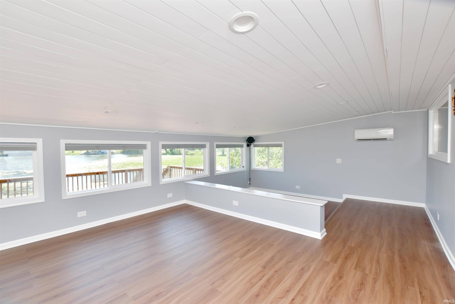
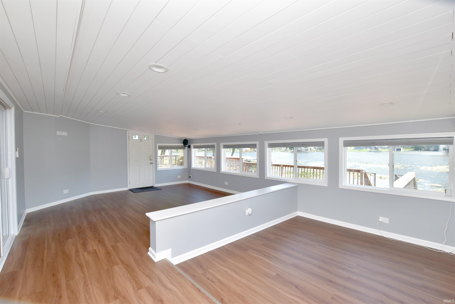
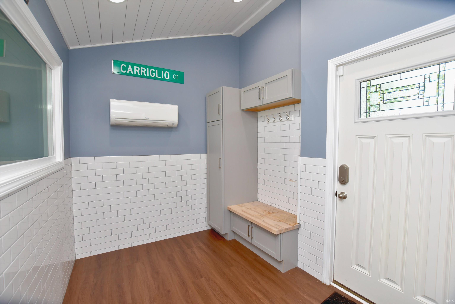
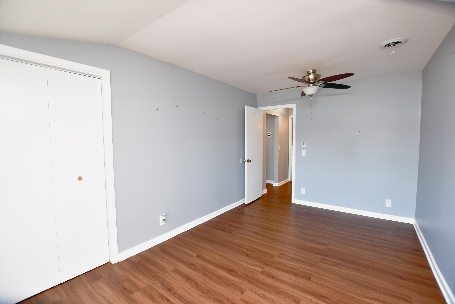
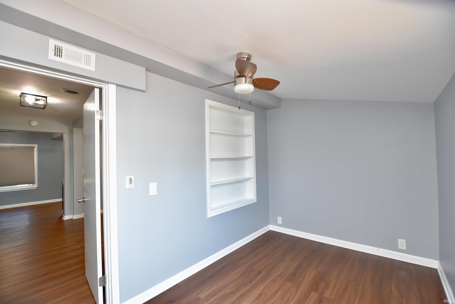
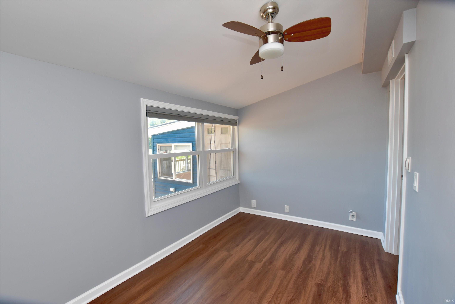
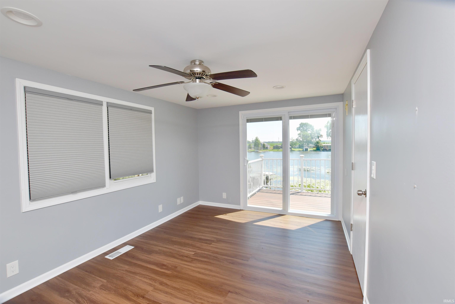
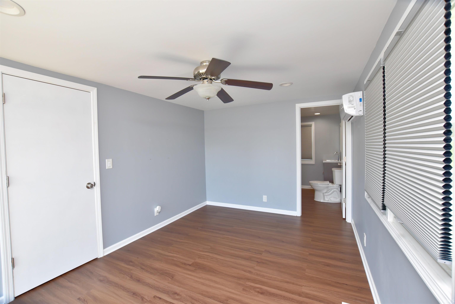
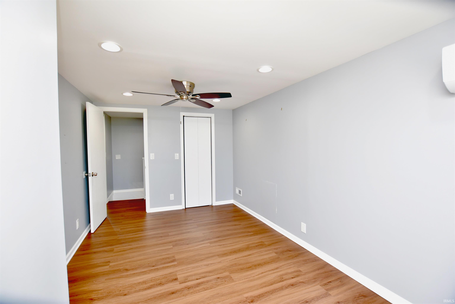
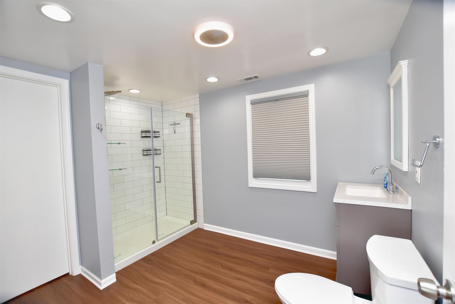
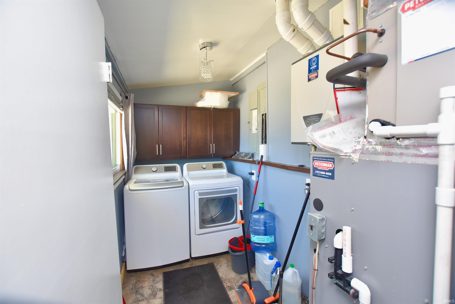
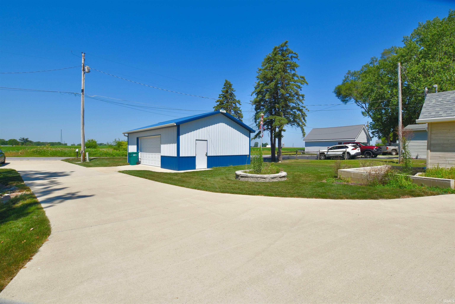
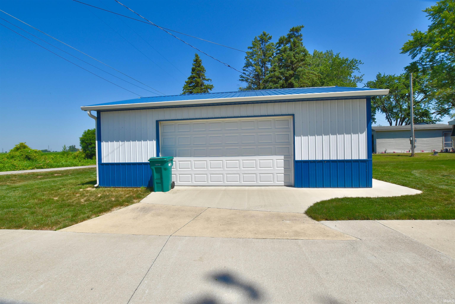
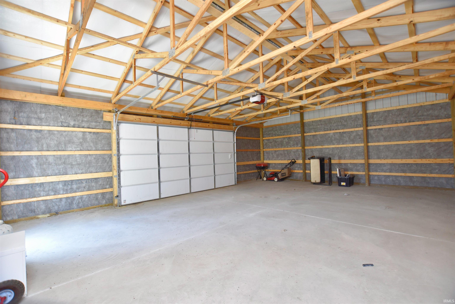
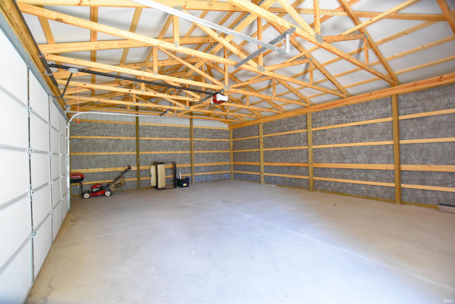
Welcome to lake living at its finest! This beautifully remodeled 3-bedroom, 2-bath home on picturesque Lake Shafer has been updated from top to bottom, offering the perfect blend of modern comfort and waterfront charm. The spacious floor plan features a huge family room with stunning views of the water, creating the ideal space to relax or entertain family and friends. The impressive kitchen showcases new appliances, solid surface countertops, and stylish finishes, while new flooring throughout the home gives it a fresh, contemporary feel. Major updates provide peace of mind, including all new mechanicals within the past couple of years, an on-demand water heater, whole-home water filtration system, and a whole-home generator. Outside, you'll appreciate the oversized 2-car garage with plenty of space for a workshop, hobbies, or extra storage. Whether you're looking for a year-round residence or the perfect weekend retreat, this move-in-ready Lake Shafer home offers exceptional quality, thoughtful updates, and the waterfront lifestyle you've been dreaming of. Schedule your private showing today and experience everything this incredible property has to offer!
Amenities
Ceiling-Cathedral, Ceiling Fan(s), Countertops-Solid Surf, Deck Open, Deck on Waterfront, Detector-Carbon Monoxide, Detector-Smoke, Disposal, Garage Door Opener, Generator-Whole House, Landscaped, Pantry-Walk In, Stand Up Shower, Main Floor Laundry
Sale Includes
Dishwasher, Microwave, Refrigerator, Washer, Window Treatments, Dryer-Electric, Oven-Gas, Range-Gas, Sump Pump, Water Filtration System, Water Heater Tankless, Water Softener-Owned, Window Treatment-Blinds
Property
| MLS # |
202628697 |
| Date Listed |
2026-07-17 |
| Status |
Active |
| Property Type |
Residential |
| Property SubType |
Site-Built Home |
| Square Feet |
1,730 sqft |
| New Construction |
No |
| Style |
Two Story |
| Type |
Site-Built Home |
| Bedrooms |
3 |
| Bathrooms |
2 |
| Annual Taxes |
$2,469.64 |
| Year Taxes Payable |
2025 Pay 2026 |
| Year Built |
1940 |
| Virtual Tour |
propertypanorama.com » |
| Days on Market |
78 |
| Homestead Year |
No |
Additional
| Cooling |
Central Air, Multiple Cooling Units |
| Heating |
Gas, Forced Air, Other Heating System |
| Garage |
Detached |
| Main Level Laundry |
Yes |
| Outbuilding |
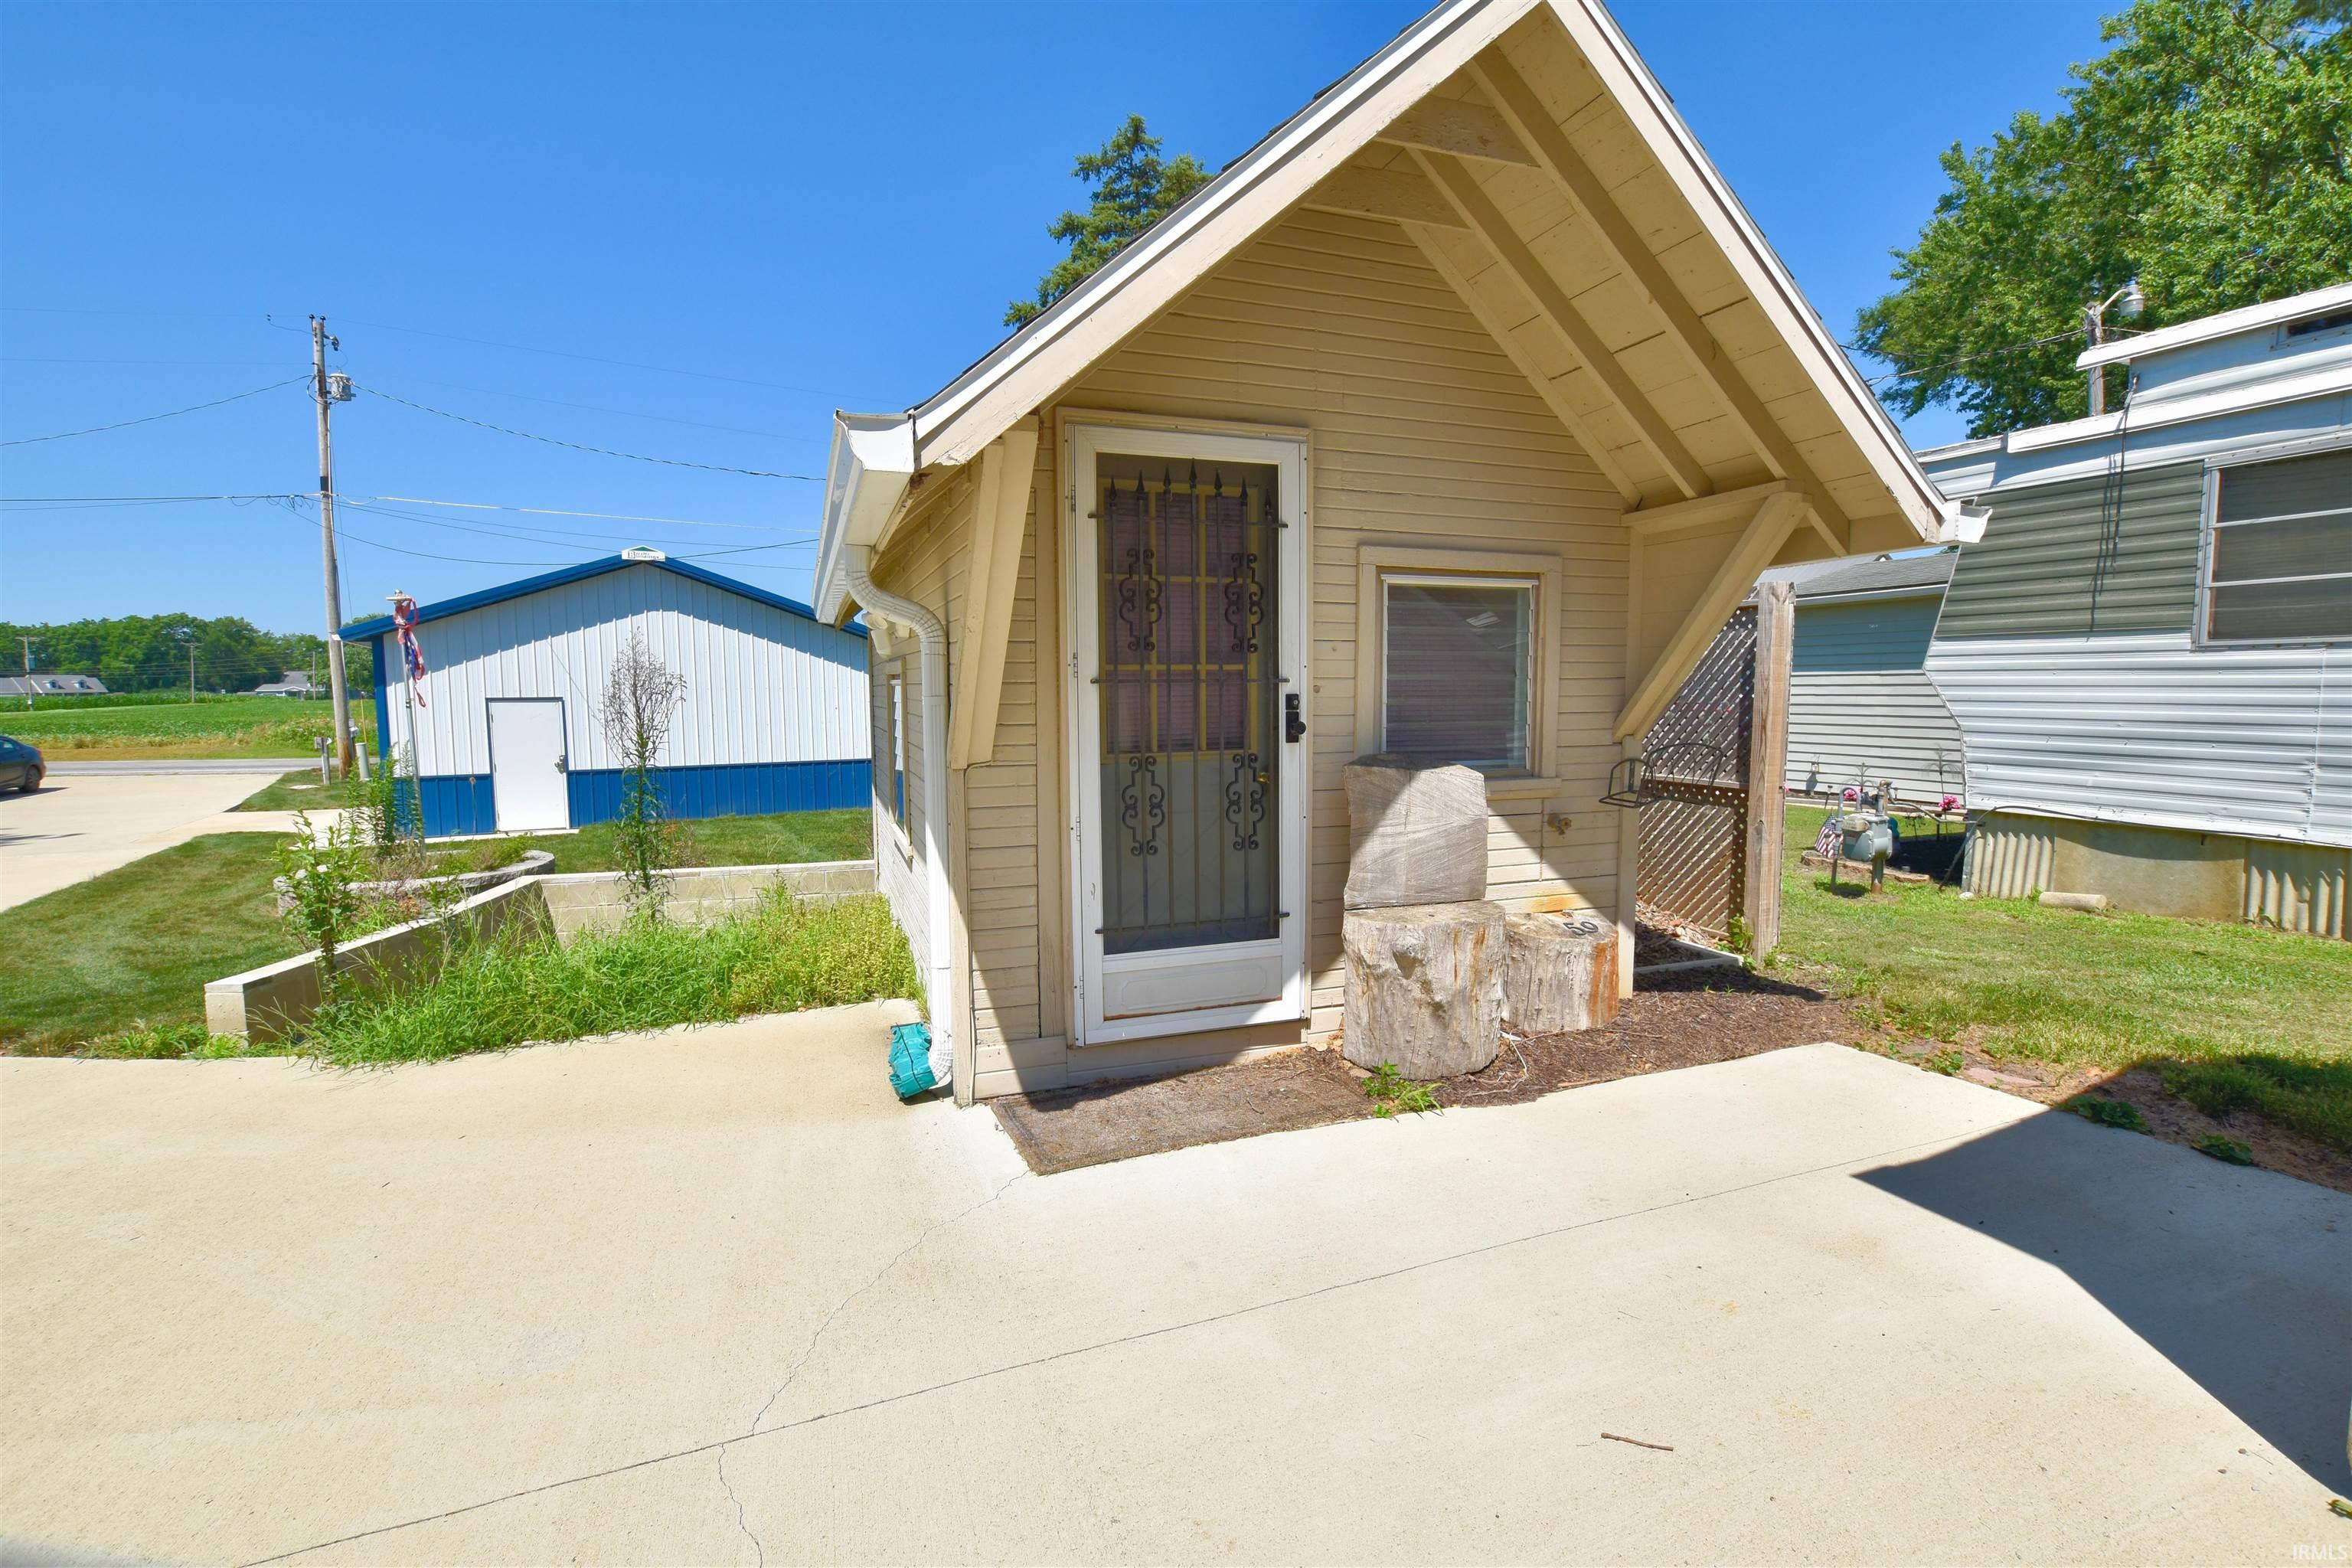
Shed, Shed |
Room Dimensions
| Living Room |
15 × 15 |
Main Level |
| Dining Room |
10 × 10 |
Main Level |
| Family Room |
25 × 16 |
Main Level |
| Kitchen |
17 × 10 |
Main Level |
| Den |
13 × 7 |
Main Level |
| Master Bedroom |
16 × 9 |
Main Level |
| 2nd Bedroom |
15 × 10 |
Upper Level |
| 3rd Bedroom |
16 × 9 |
Upper Level |
Bathroom Locations
| Full Baths |
1 Main, 1 Upper |
External Features
| Construction |
Site-Built Home |
| Exterior |
Vinyl |
| Lot Size |
14,854 sq ft |
| Acreage |
0.34 Acres |
| Lot Dimensions |
Irregular |
| Parking |
Yes |
| Out Buildings |
Shed |
| Sewer |
Regional |
| Water |
Well |
| Fence |
None |
Location
| Area |
White County |
| Location |
Lake |
| County |
White |
| Subdivision |
None |
| Township |
Monon |
| City |
Monon |
| State |
IN |
| Zip |
47959 |
Schools
| School District |
North White School Corp. |
| Elementary |
North White Primary |
| Middle School |
North White Jr/Sr |
| High School |
North White Jr/Sr |
Financial
| Assoc. Dues |
$0.00 Not Applicable |