Property Description
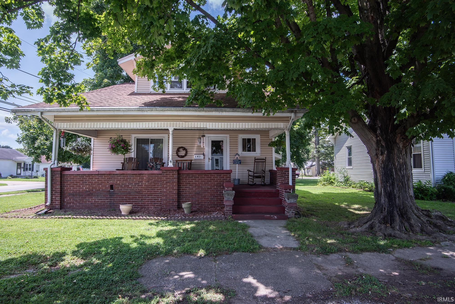
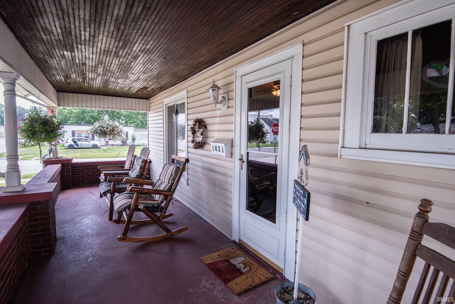
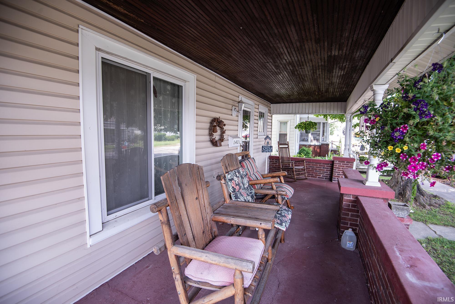
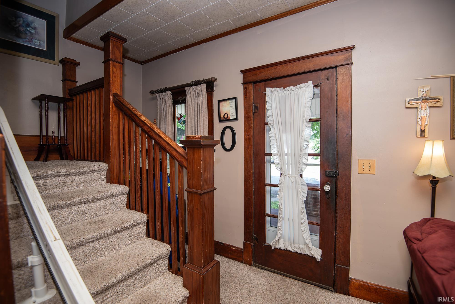
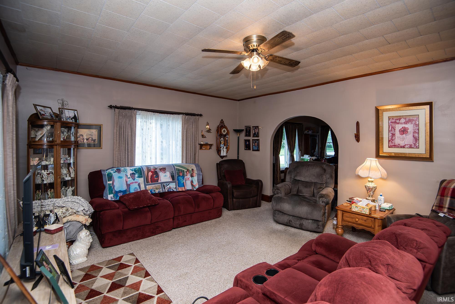
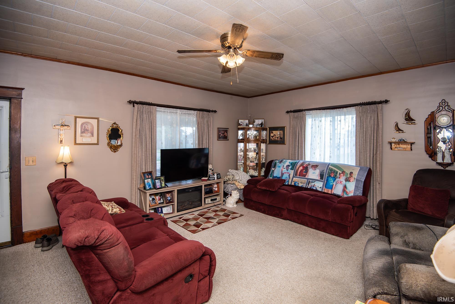
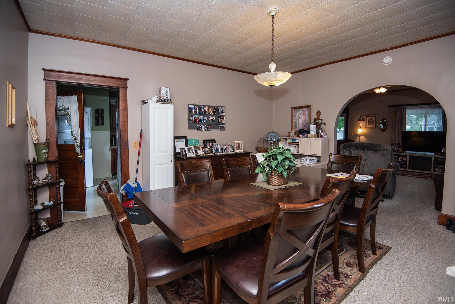
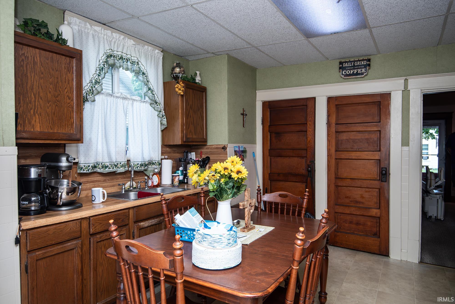
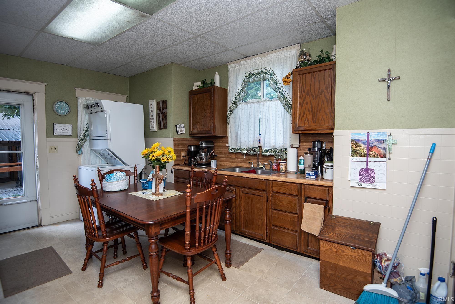
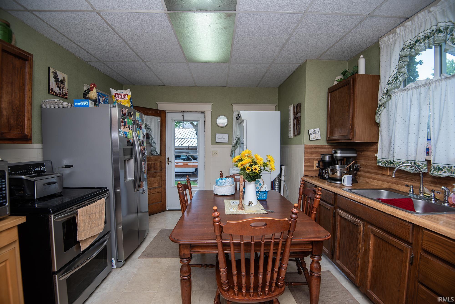
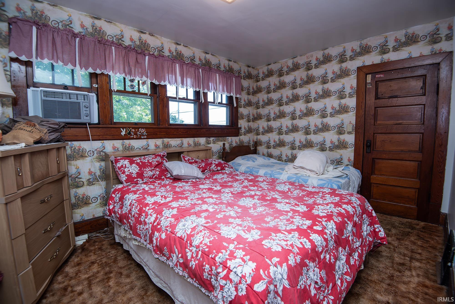
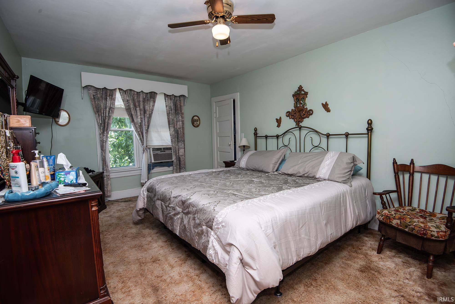
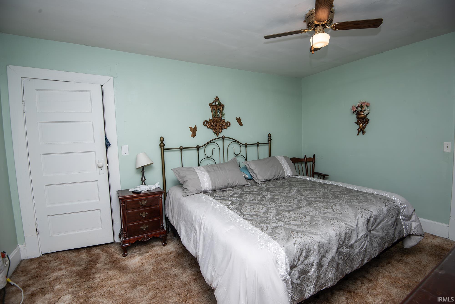
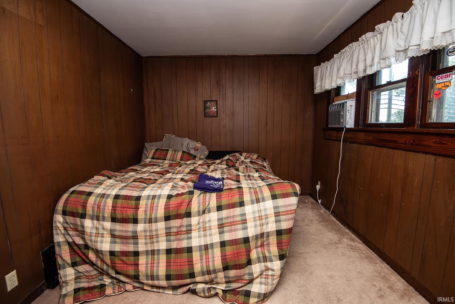
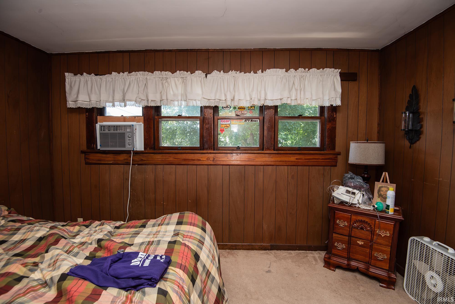
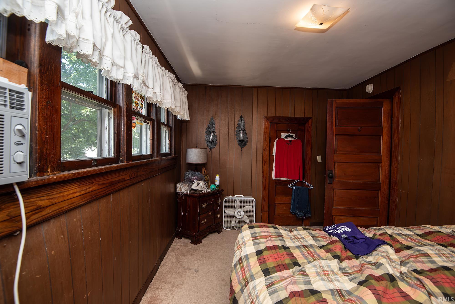
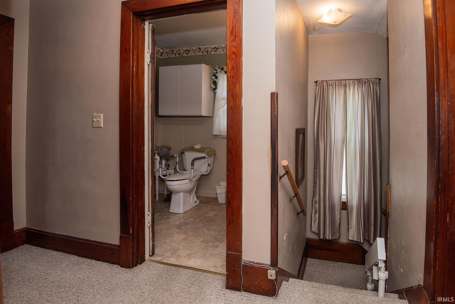
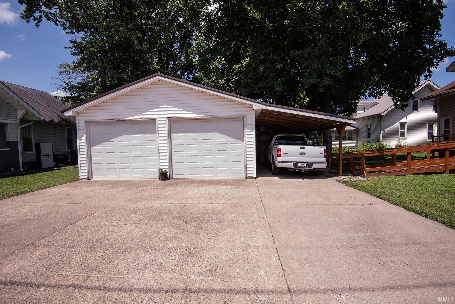
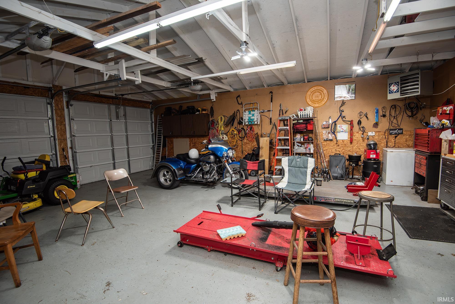
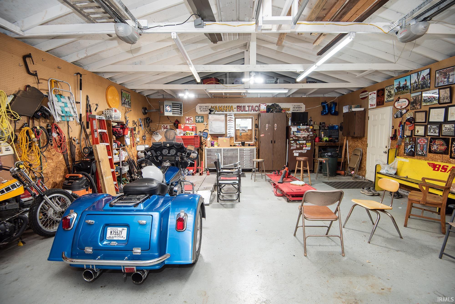
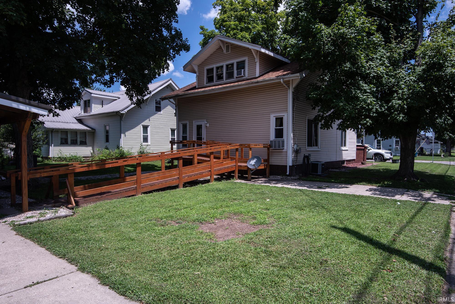
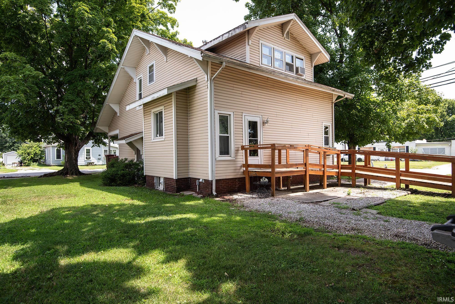
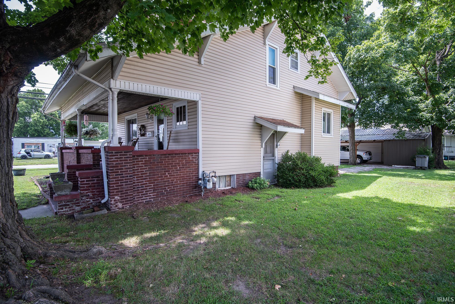
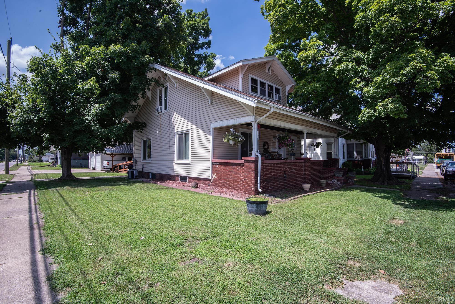
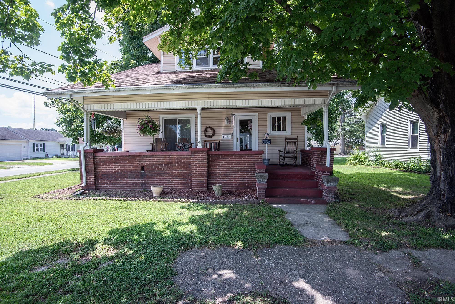
Welcome home to this well-maintained and inviting 3-bedroom, 1.5-bath home offering comfort, convenience, and charm. Relax on the covered front porch, perfect for enjoying your morning coffee or unwinding in the evening. Inside, you'll find a spacious living room, a formal dining room, and an eat-in kitchen that provides plenty of space for everyday meals and entertaining. The home has been lovingly cared for and offers a warm, welcoming atmosphere throughout. The heated 2-car garage adds year-round convenience, and a wooden ramp provides easy access from the garage to the back door, making the home more accessible for a variety of needs. Whether you're looking for your first home, a place to grow, or simply a move-in-ready property with thoughtful features, this comforting home is ready to welcome its next owners.
Directions
S. on 15th Street, turn right on Bayou, house is on the left ( corner of 15th & Bayou)
Amenities
Deck Open, Detector-Smoke, Dryer Hook Up Electric, Eat-In Kitchen, Garage Door Opener, Porch Covered, Range/Oven Hook Up Elec, Garage-Heated, Main Floor Laundry, Garage Utilities
Sale Includes
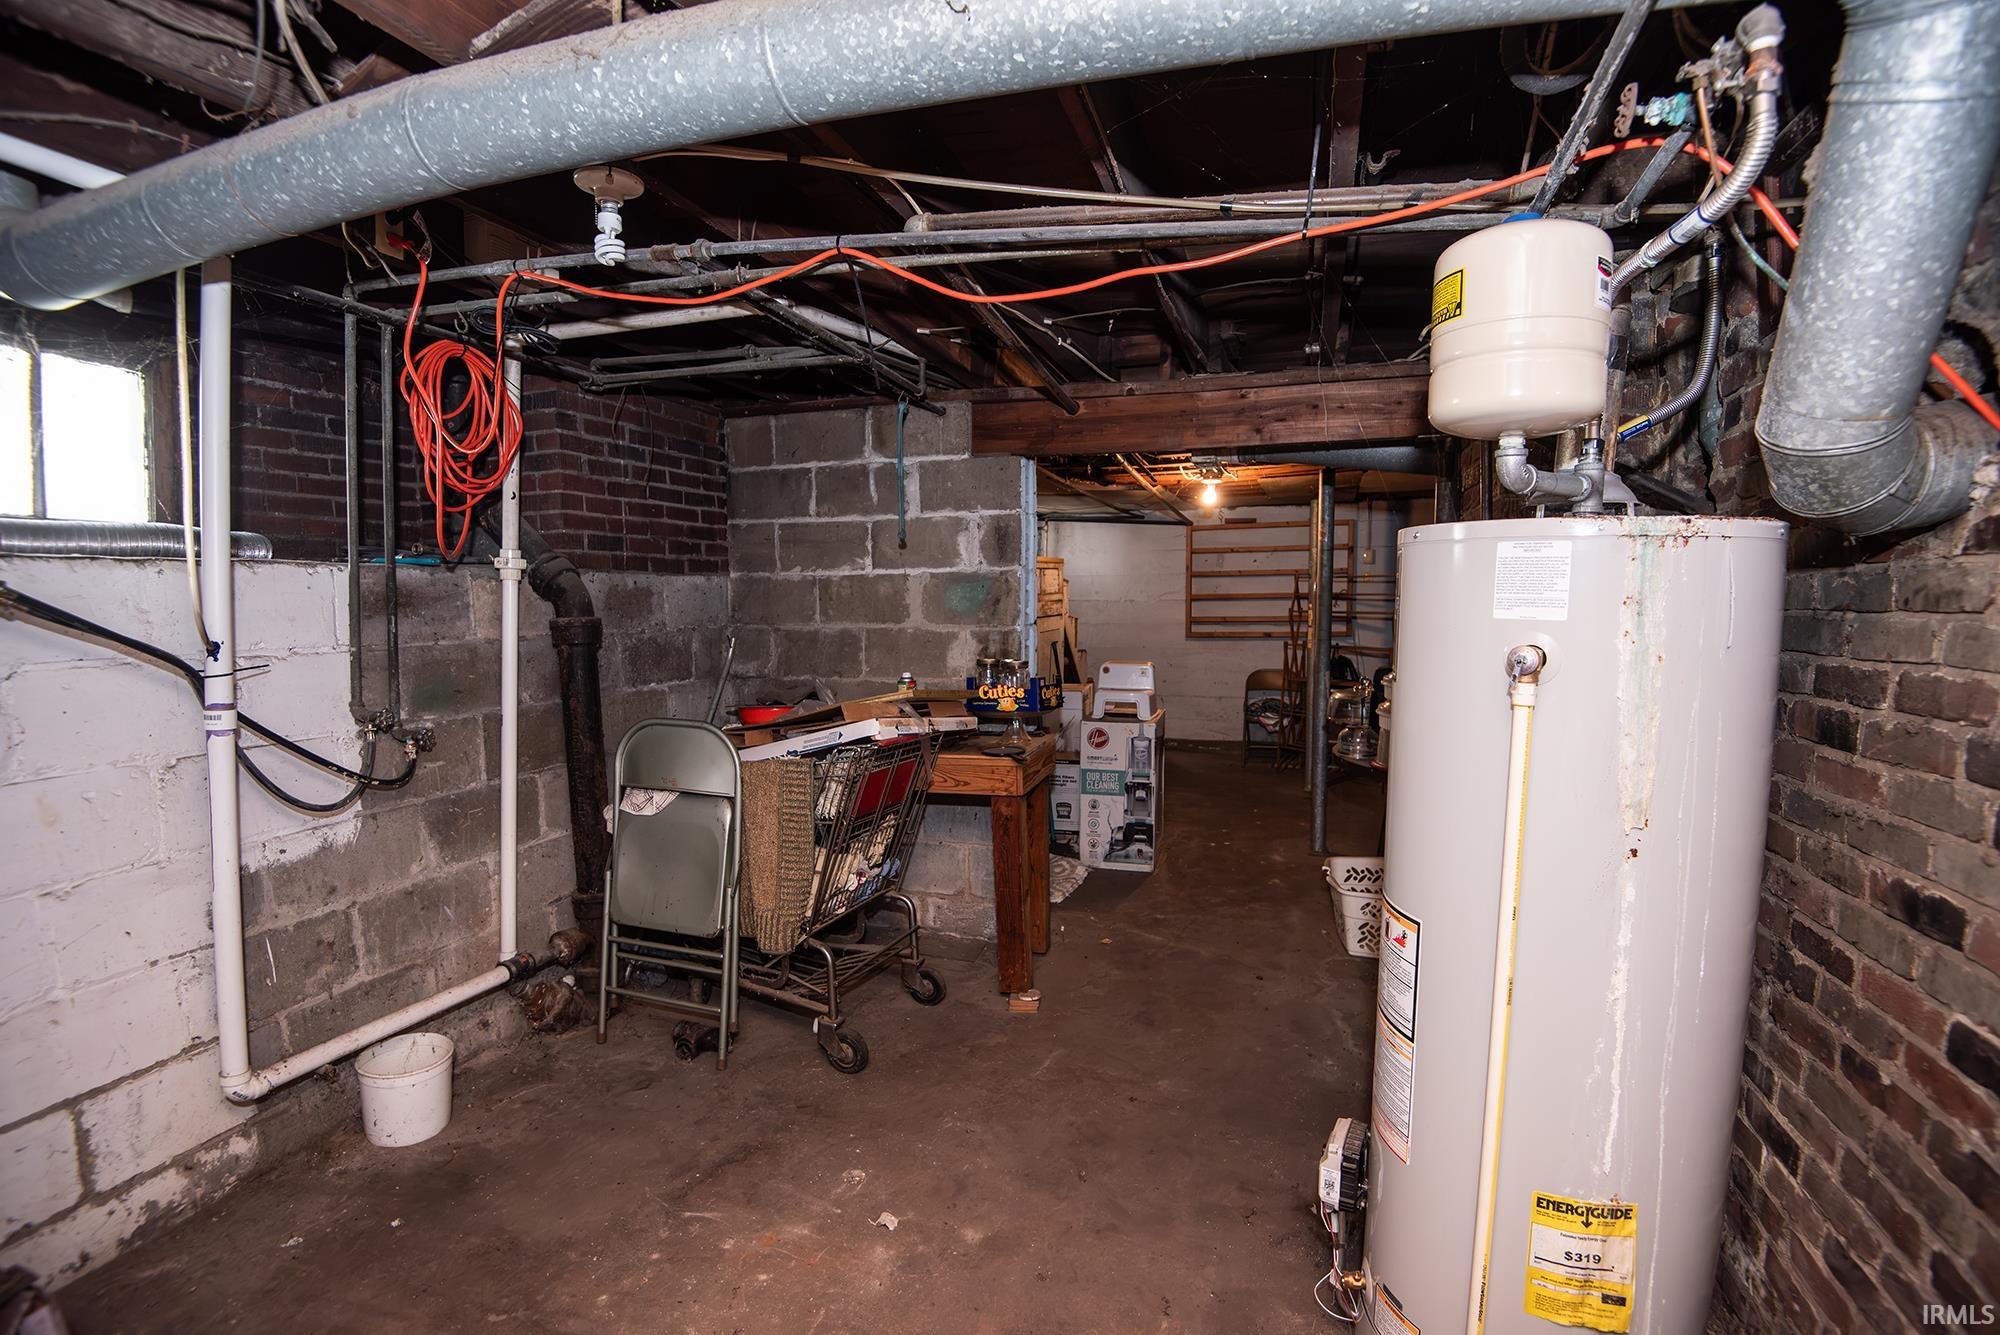
Microwave, Refrigerator, Washer, Dryer-Electric, Oven-Electric, Water Heater Gas, Window Treatment-Blinds
Property
| MLS # |
202628720 |
| Date Listed |
2026-07-16 |
| Status |
Active |
| Property Type |
Residential |
| Property SubType |
Site-Built Home |
| Square Feet |
1,296 sqft |
| New Construction |
No |
| Style |
One and Half Story |
| Type |
Site-Built Home |
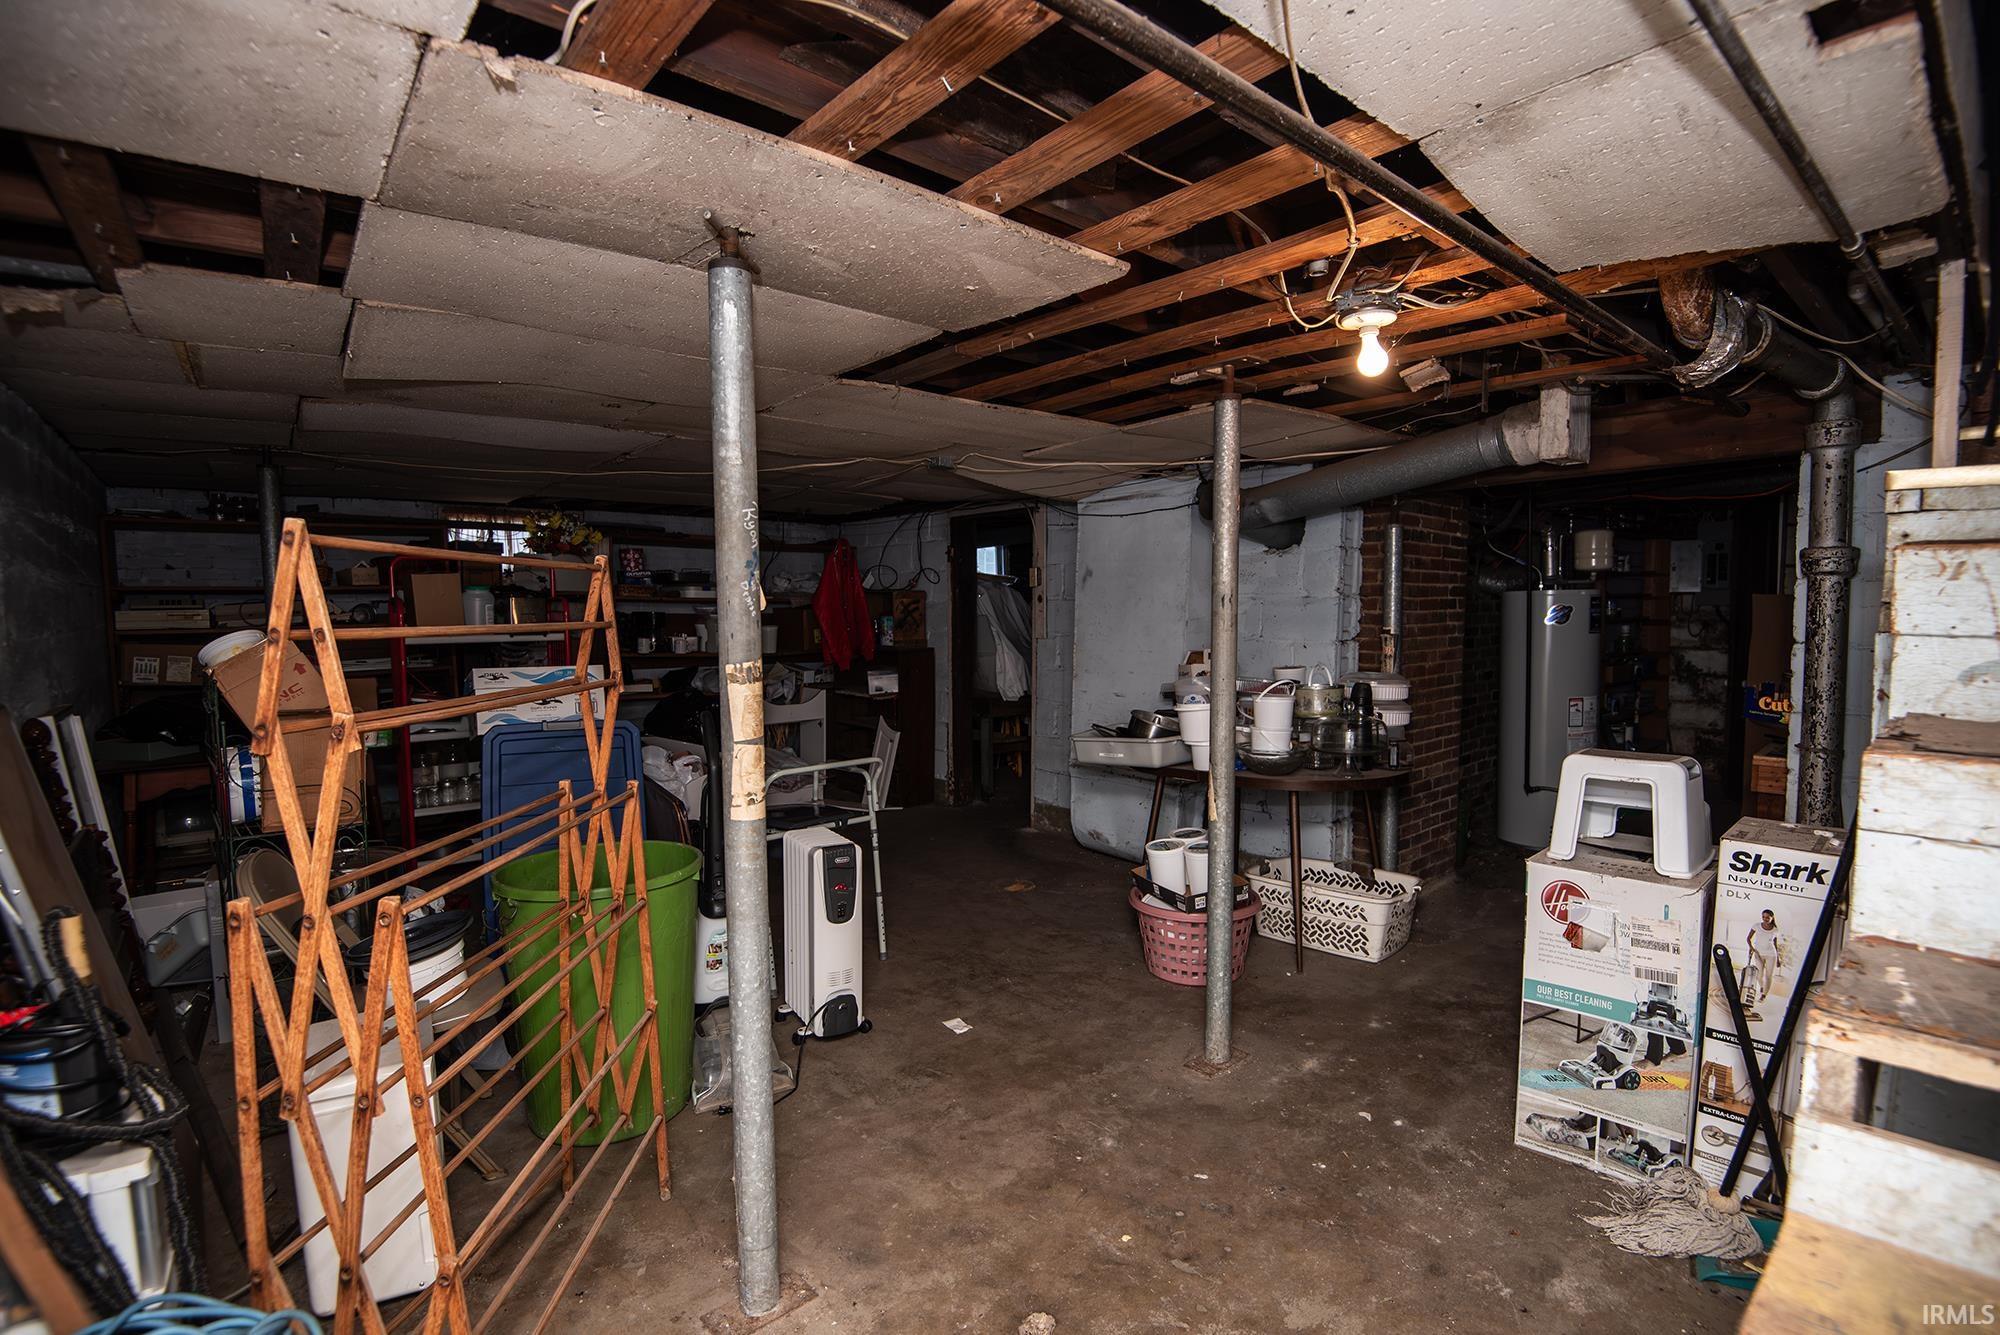
| Basement |
Yes |
| Bedrooms |
3 |
| Bathrooms |
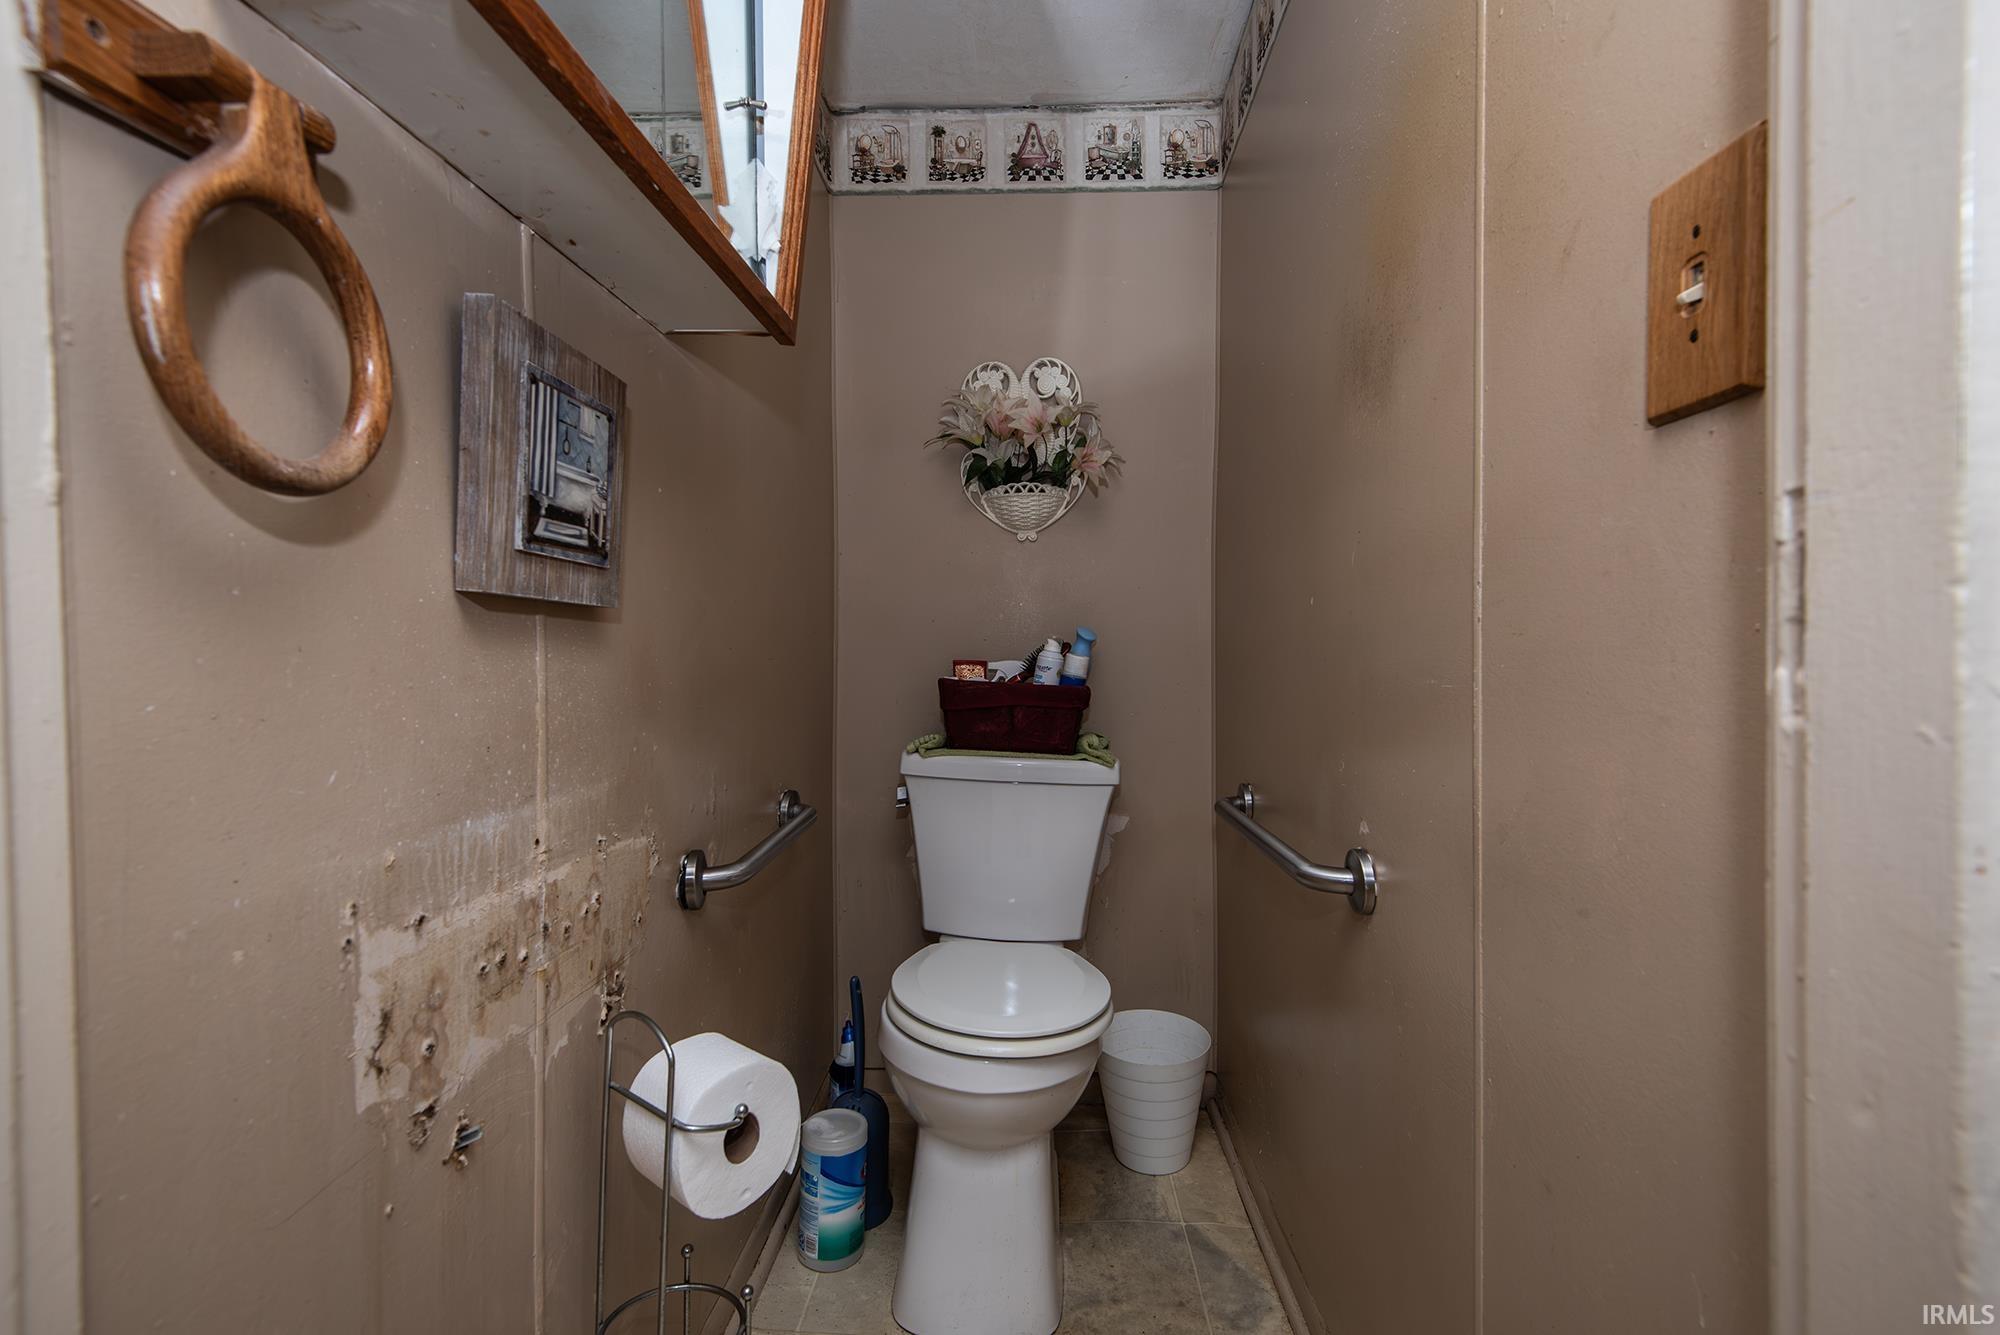
2 (1 Full, 1 Half) |
| Annual Taxes |
$706.14 |
| Year Taxes Payable |
2026 |
| Year Built |
1919 |
| Virtual Tour |
propertypanorama.com » |
| Days on Market |
79 |
| Homestead Year |
No |
Additional
| Cooling |
Central Air, Window |
| Heating |
Gas, Forced Air |
| Garage |
Detached |
| Main Level Laundry |
Yes |
Room Dimensions
| Living Room |
15 × 18 |
Main Level |
| Dining Room |
15 × 14 |
Main Level |
| Kitchen |
12 × 15 |
Main Level |
| Master Bedroom |
14 × 11 |
Upper Level |
| 2nd Bedroom |
13 × 9 |
Upper Level |
| 3rd Bedroom |
13 × 9 |
Upper Level |
Bathroom Locations
| Full Baths |
1 Upper |
| Half Baths |
1 Main |
External Features
| Construction |
Site-Built Home |
| Exterior |
Vinyl |
| Lot Size |
6,839 sq ft |
| Acreage |
0.16 Acres |
| Lot Dimensions |
Irregular |
| Sewer |
Public |
| Water |
Public |
| Fence |
None |
Location
| Area |
Knox County |
| Location |
City/Town/Suburb |
| County |
Knox |
| Subdivision |
Schmidt(s) |
| Township |
Vincennes |
| City |
Vincennes |
| State |
IN |
| Zip |
47591 |
Schools
| School District |
Vincennes Community School Corp. |
| Elementary |
Vigo |
| Middle School |
Clark |
| High School |
Lincoln |
Financial
| Financing Terms |
Cash, Conventional |
| Assoc. Dues |
$0.00 Not Applicable |
IDX information provided by the Indiana Regional MLS.
IDX information is provided exclusively for consumers’ personal, non-commercial use and may not be used for any purpose other than to identify prospective properties consumers may be interested in purchasing. Data is deemed reliable but is not guaranteed accurate by the MLS.