Property Description
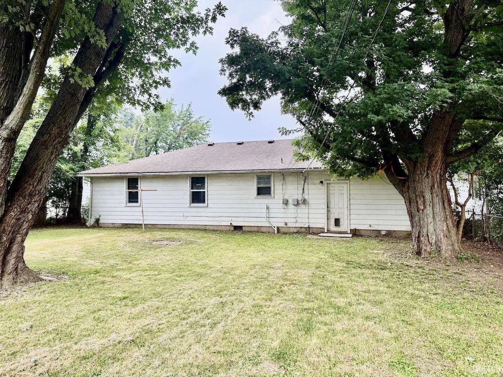
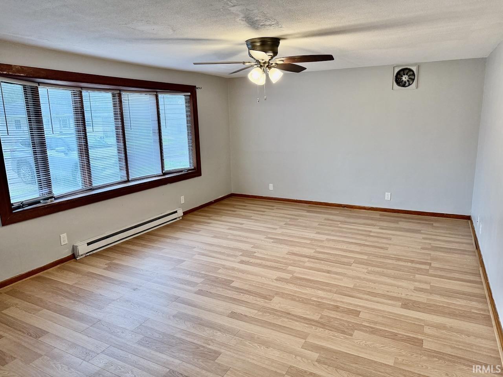
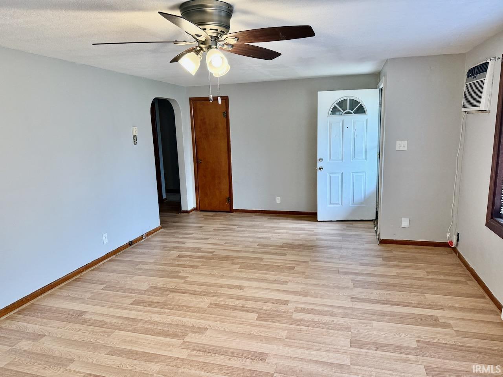
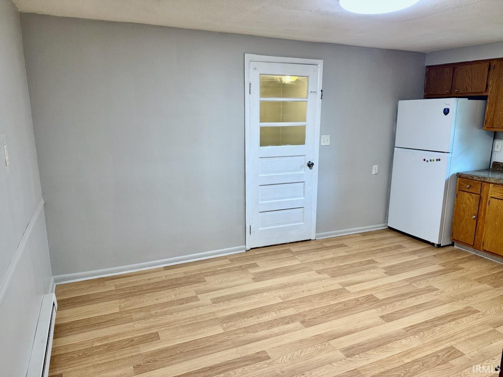
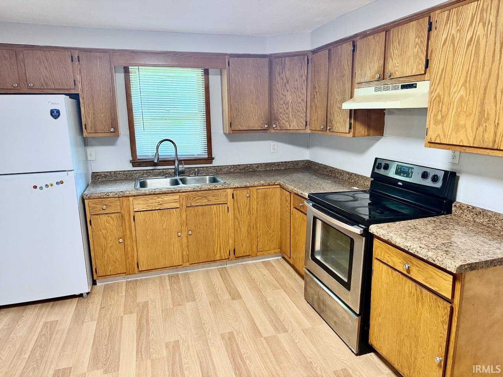
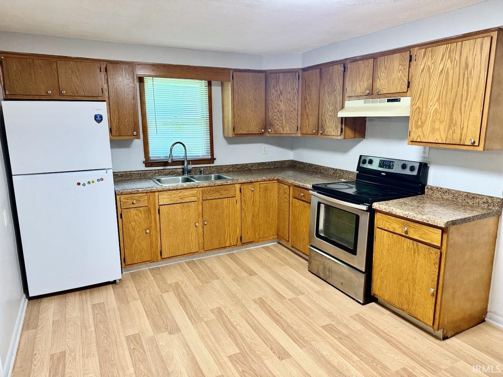
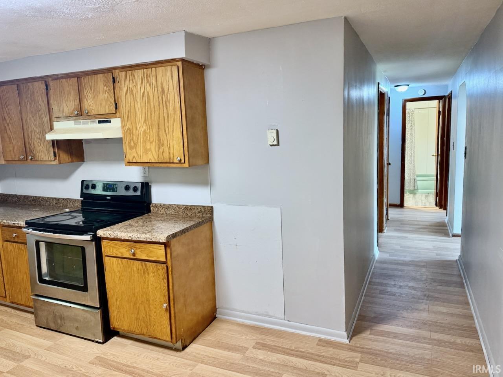
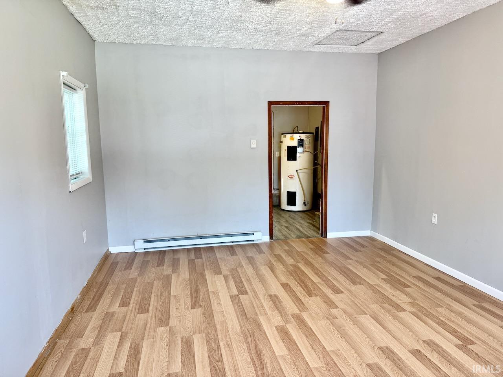
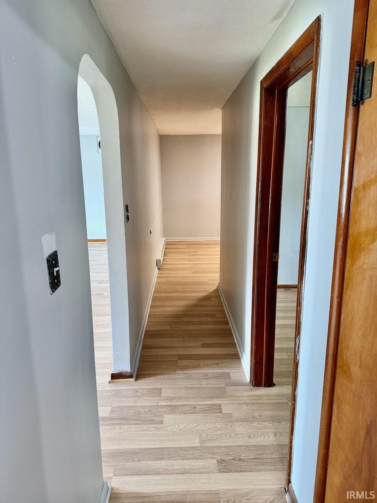
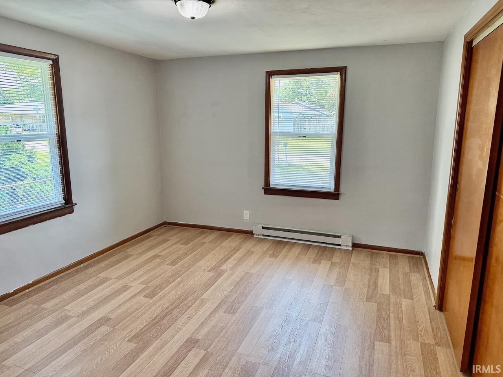
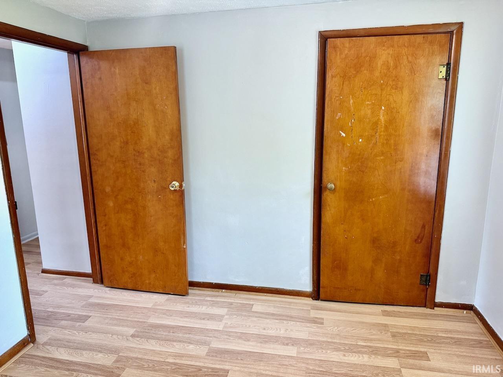
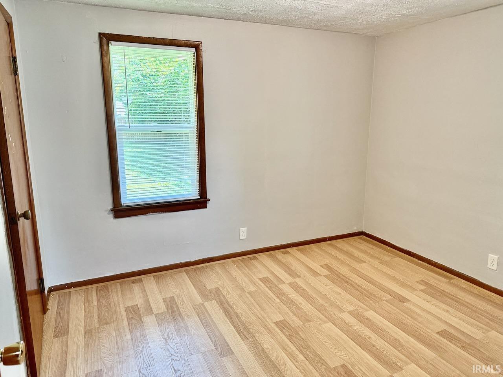
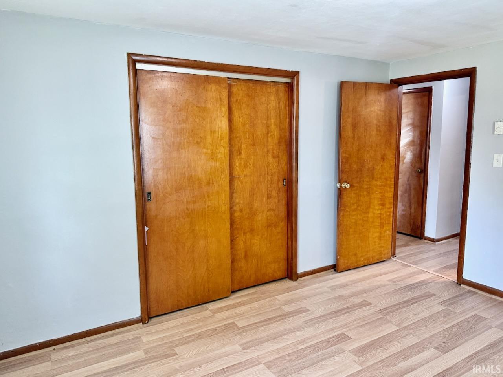
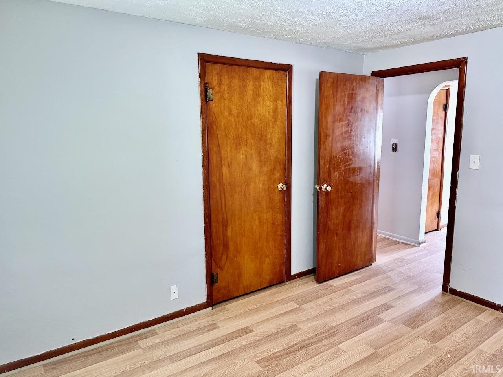
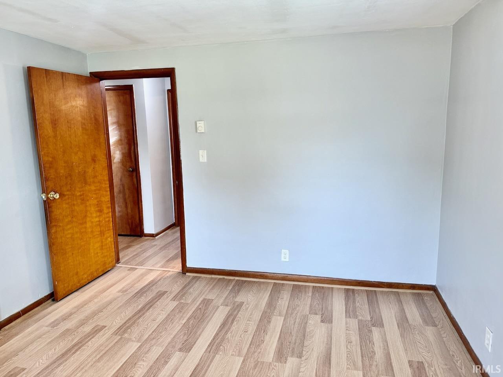
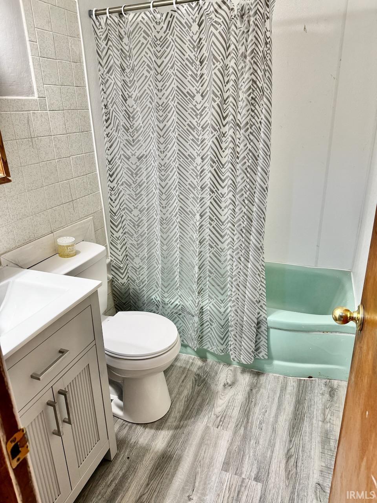
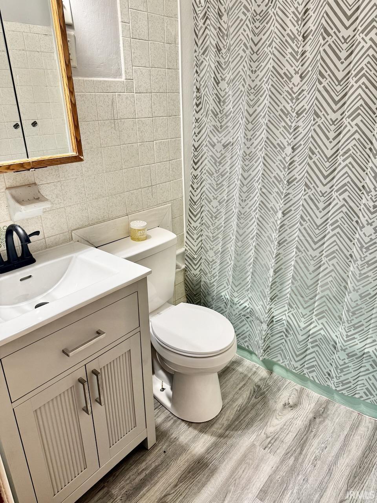
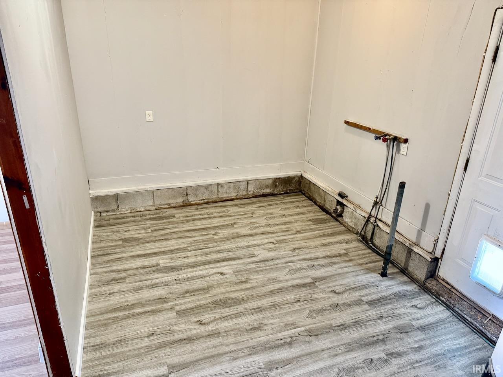
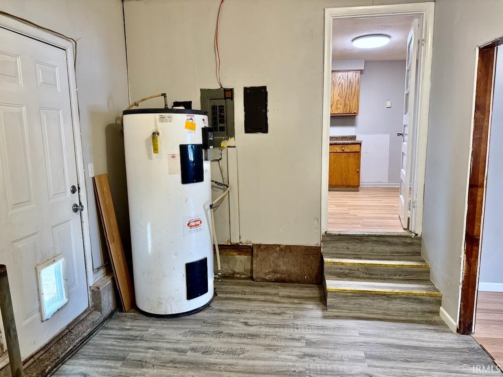
Conveniently located on Muncie's north side, just minutes from the shopping, dining, and everyday conveniences along McGalliard Road, this move-in-ready home offers 1,512 square feet of comfortable living space. The floor plan includes 3 bedrooms, 1 full bath with a tub/shower combination, and a spacious family room created from the converted attached garage—providing valuable additional living space for relaxing, entertaining, a playroom, or a home office. The generously sized laundry room offers direct access to the fully fenced backyard, making it convenient for pets, outdoor gatherings, or gardening. Recent updates include all-new luxury vinyl plank flooring throughout, replacement windows, and a roof that is only nine years old, giving buyers added peace of mind. Immediate possession is available, and the virtual tour is now live. If you're looking for an affordable home in a convenient northside location, this one is definitely worth a look!
Directions
McGalliard St, N on Reserve to home on East
Amenities
Cable Available, Ceiling Fan(s), Countertops-Laminate, Landscaped, Range/Oven Hook Up Elec, Tub/Shower Combination, Washer Hook-Up
Sale Includes
Refrigerator, Cooktop-Electric, Kitchen Exhaust Hood, Oven-Electric, Water Heater Electric
Property
| MLS # |
202628747 |
| Date Listed |
2026-07-17 |
| Status |
Active |
| Property Type |
Residential |
| Property SubType |
Site-Built Home |
| Square Feet |
1,512 sqft |
| New Construction |
No |
| Style |
One Story |
| Type |
Site-Built Home |
| Bedrooms |
3 |
| Bathrooms |
1 |
| Annual Taxes |
$1,406.00 |
| Year Taxes Payable |
2025 |
| Year Built |
1955 |
| Virtual Tour |
my.matterport.com » |
| Days on Market |
78 |
| Homestead Year |
No |
Additional
| Design |
Ranch,Traditional |
| Cooling |
Wall AC |
| Heating |
Electric, Baseboard |
| Main Level Laundry |
Yes |
Room Dimensions
| Living Room |
22 × 13 |
Main Level |
| Family Room |
20 × 15 |
Main Level |
| Kitchen |
16 × 11 |
Main Level |
| Master Bedroom |
12 × 10 |
Main Level |
| 2nd Bedroom |
11 × 10 |
Main Level |
| 3rd Bedroom |
13 × 11 |
Main Level |
Bathroom Locations
External Features
| Construction |
Site-Built Home |
| Exterior |
Metal,Wood |
| Lot Size |
8,276 sq ft |
| Acreage |
0.19 Acres |
| Lot Dimensions |
64x130 |
| Sewer |
City |
| Water |
City |
| Fence |
Full,Chain Link |
Location
| Area |
Delaware County |
| Location |
City/Town/Suburb |
| County |
Delaware |
| Subdivision |
Linden Park |
| Township |
Center |
| City |
Muncie |
| State |
IN |
| Zip |
47304 |
Schools
| School District |
Muncie Community Schools |
| Elementary |
Northview |
| Middle School |
Northside |
| High School |
Central |
Financial
| Financing Terms |
Cash, Conventional, FHA, VA |
| Assoc. Dues |
$0.00 Not Applicable |
IDX information provided by the Indiana Regional MLS.
IDX information is provided exclusively for consumers’ personal, non-commercial use and may not be used for any purpose other than to identify prospective properties consumers may be interested in purchasing. Data is deemed reliable but is not guaranteed accurate by the MLS.