Property Description
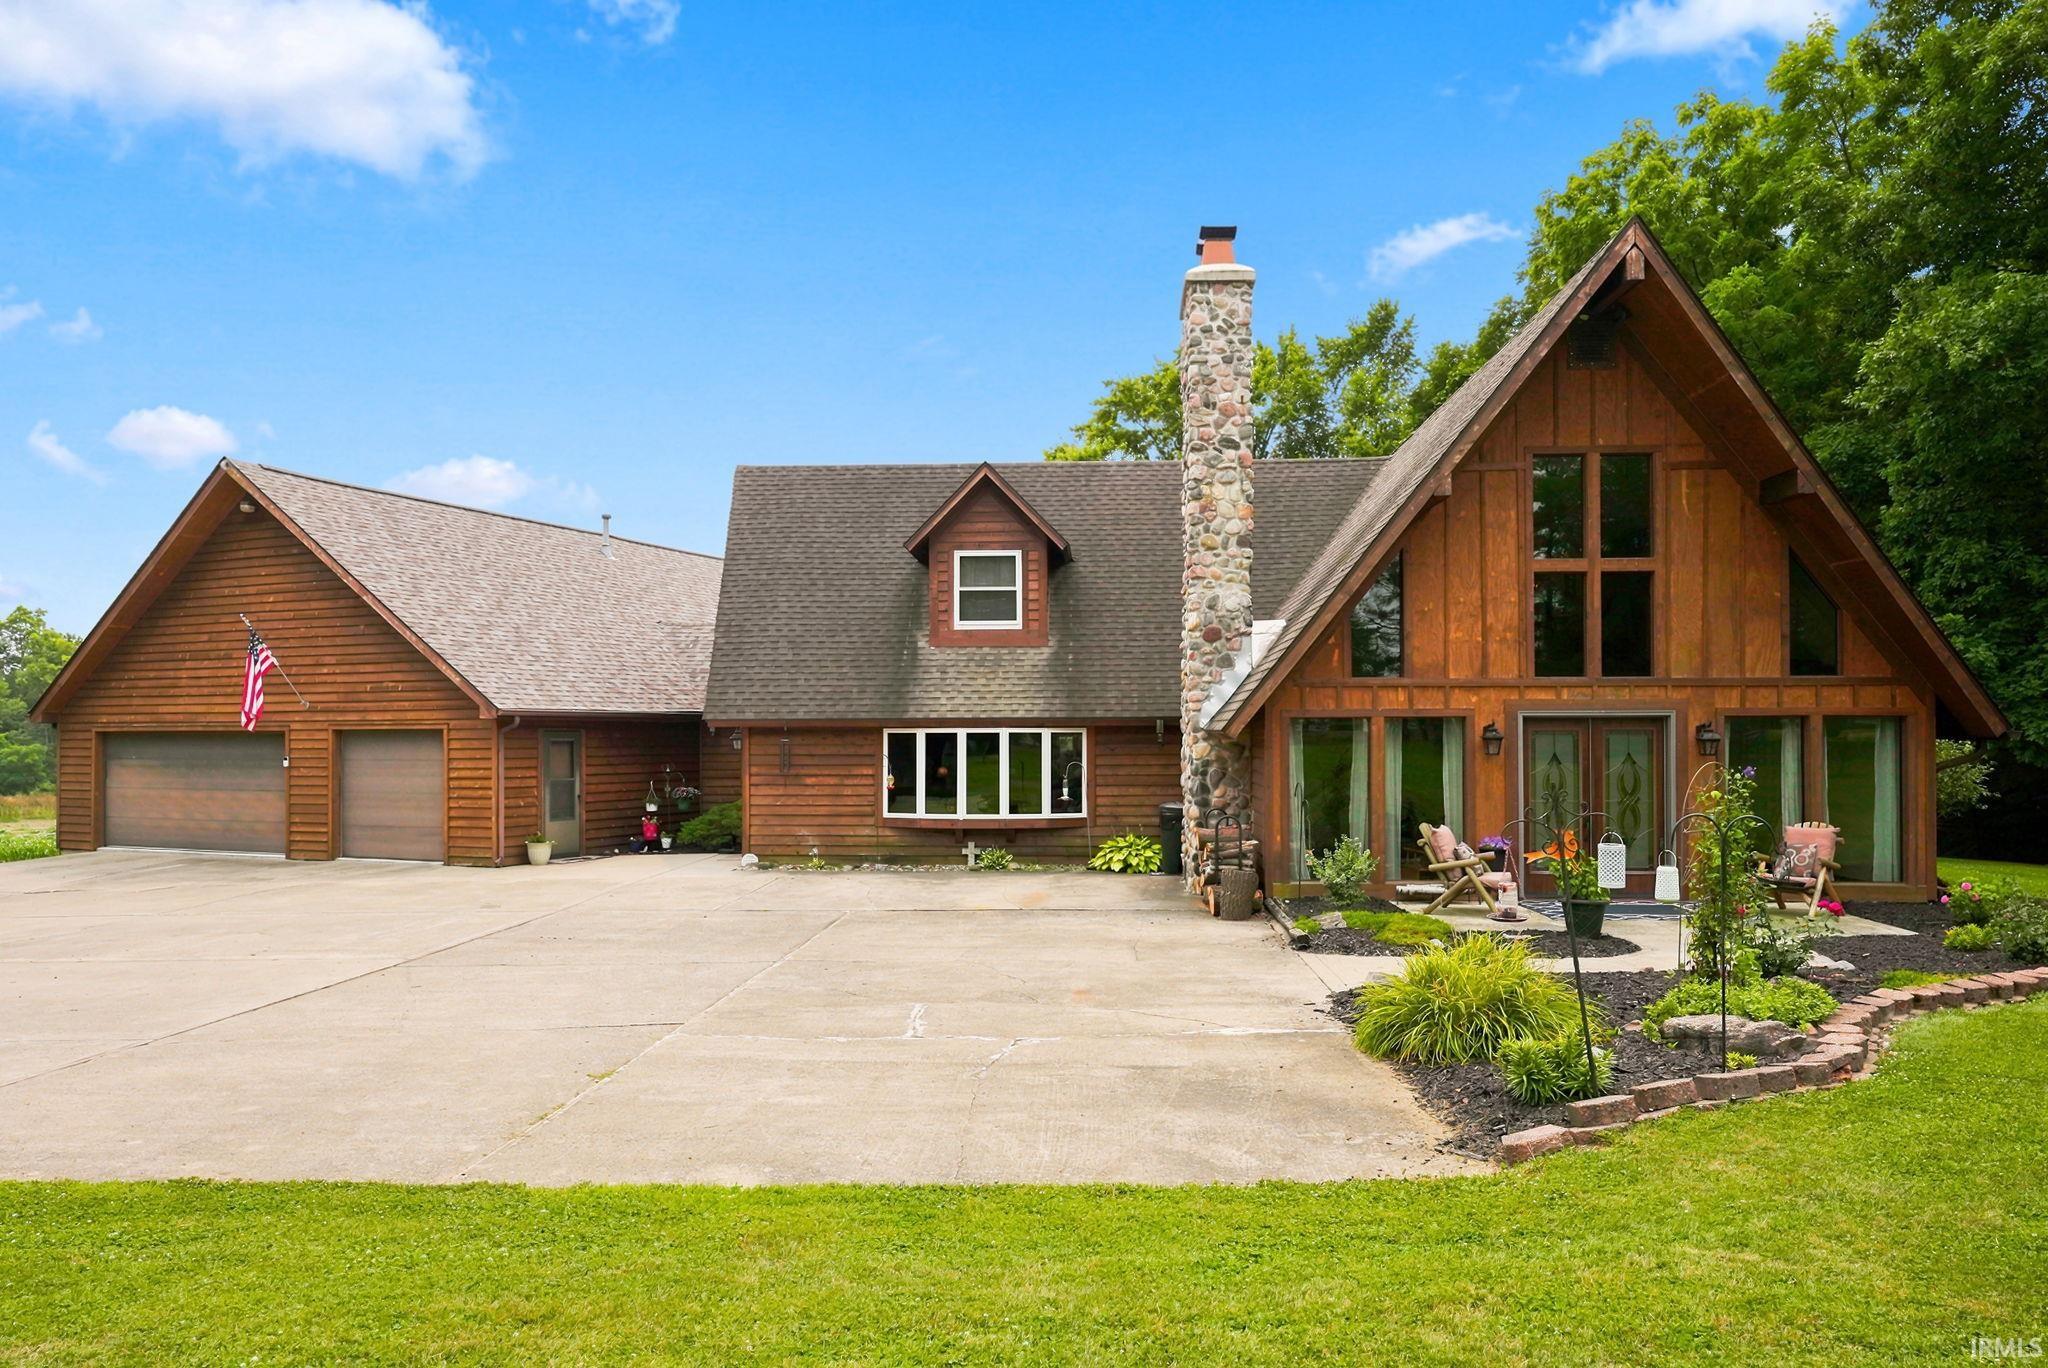
Nestled within just under 3 acres is this 4,500 finished square feet, well-maintained A-frame home that offers 4 bedrooms, 3 full baths, and 2 half baths. You’ll enjoy a relaxing in-ground pool with a massive multi level deck and a unique two-story wood shop. The nice Gazebo allows you to relax in the evening or a great place for the cup of joe in the morning. It’s a rare combination of spaciousness, character, and comfort—ready to be your next home!
Directions
Take Highway 9 south out of Huntington to 100 N. Turn right and the house will be on the left.
Amenities
1st Bdrm En Suite, Balcony, Built-In Bookcase, Ceiling-Cathedral, Closet(s) Walk-in, Countertops-Stone, Deck Open, Eat-In Kitchen, Garage Door Opener, Kitchen Island, Landscaped, Natural Woodwork, Patio Open, Porch Open, Stand Up Shower, Workshop, Custom Cabinetry
Sale Includes
Dishwasher, Refrigerator, Washer, Air Purifier/Air Filter, Cooktop-Electric, Dehumidifier, Dryer-Electric, Oven-Electric, Pool Equipment, Trash Compactor, Water Heater Electric, Water Softener-Owned, Gazebo
Property
| MLS # |
202628753 |
| Date Listed |
2026-07-17 |
| Status |
Cont-First Right |
| Property Type |
Residential |
| Property SubType |
Site-Built Home |
| Square Feet |
4,512 sqft |
| New Construction |
No |
| Style |
Two Story |
| Type |
Site-Built Home |
| Basement |
Yes |
| Bedrooms |
4 |
| Bathrooms |
5 (3 Full, 2 Half) |
| Annual Taxes |
$3,700.00 |
| Year Taxes Payable |
2026 |
| Year Built |
1975 |
| Virtual Tour |
propertypanorama.com » |
| Days on Market |
78 |
| Homestead Year |
No |
Additional
| Design |
A-Frame |
| Cooling |
Central Air |
| Heating |
Heat Pump |
| Garage |
Attached |
| Main Level Laundry |
Yes |
| Outbuilding |
Outbuilding |
| Pool |
Yes |
Room Dimensions
| Living Room |
24 × 18 |
Main Level |
| Dining Room |
11 × 7 |
Main Level |
| Family Room |
18 × 22 |
Main Level |
| Kitchen |
18 × 14 |
Main Level |
| Breakfast Area |
22 × 16 |
Main Level |
| Master Bedroom |
18 × 14 |
Upper Level |
| 2nd Bedroom |
18 × 19 |
Upper Level |
| 3rd Bedroom |
12 × 12 |
Main Level |
| 4th Bedroom |
15 × 12 |
Main Level |
| Loft |
17 × 15 |
Upper Level |
| Extra Room |
22 × 20 |
Basement Level |
Bathroom Locations
| Full Baths |
1 Main, 2 Upper |
| Half Baths |
1 Main, 1 Lower |
External Features
| Construction |
Site-Built Home |
| Exterior |
Cedar |
| Lot Size |
123,275 sq ft |
| Acreage |
2.83 Acres |
| Lot Dimensions |
602 x 427 |
| Out Buildings |
Outbuilding |
| Sewer |
Septic |
| Water |
Well |
| Fence |
None |
Location
| Area |
Huntington County |
| Location |
Rural |
| County |
Huntington |
| Subdivision |
None |
| Township |
Huntington |
| City |
Huntington |
| State |
IN |
| Zip |
46750 |
Schools
| School District |
Huntington County Community |
| Elementary |
Andrews |
| Middle School |
Riverview |
| High School |
Huntington North |
Financial
| Financing Terms |
Cash, Conventional |
| Assoc. Dues |
$0.00 Not Applicable |