Property Description
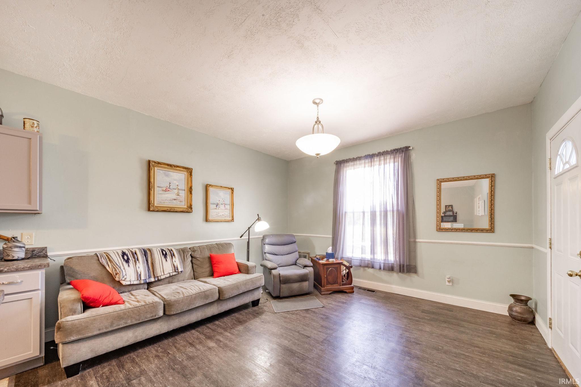
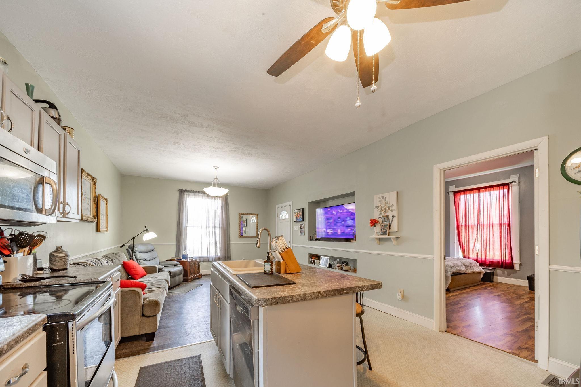
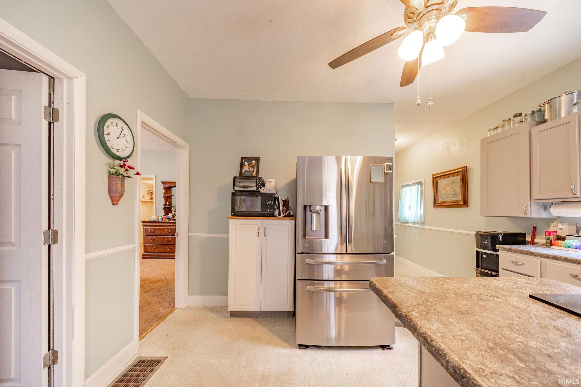
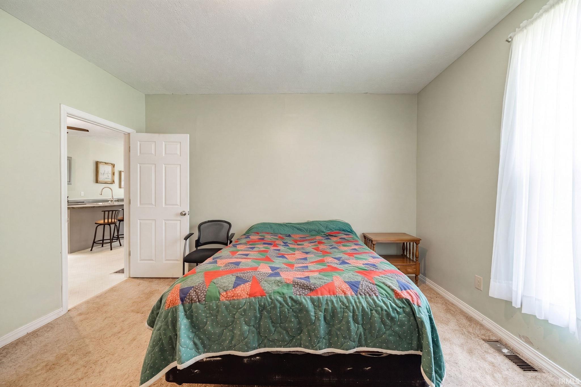
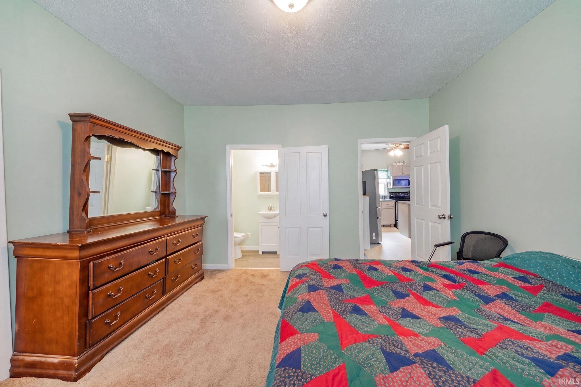
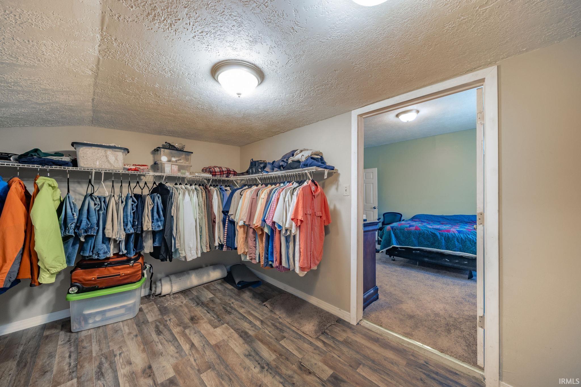
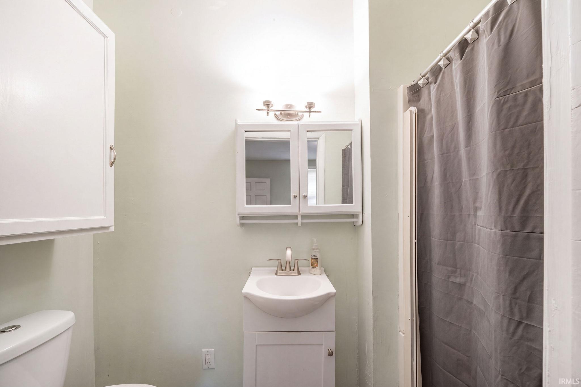
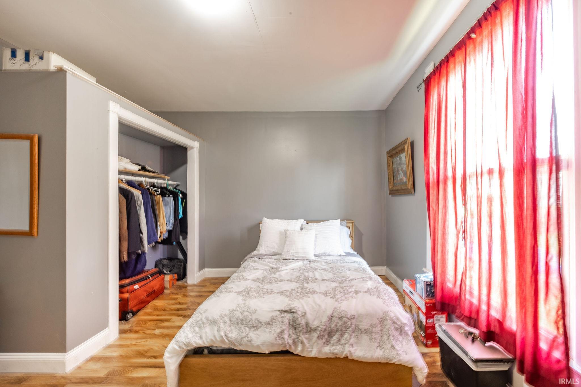
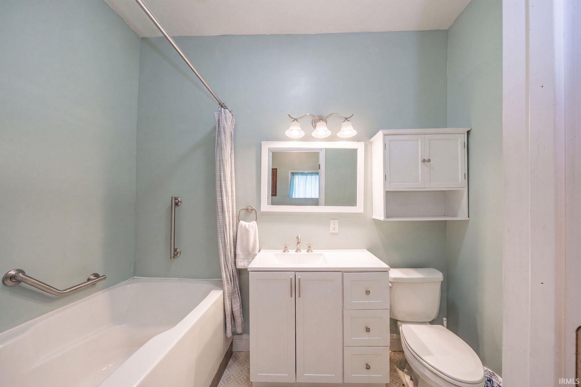
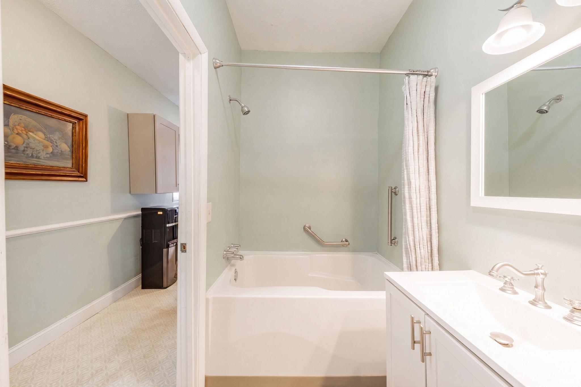
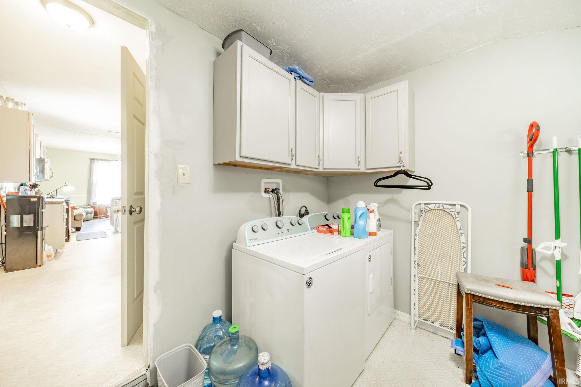
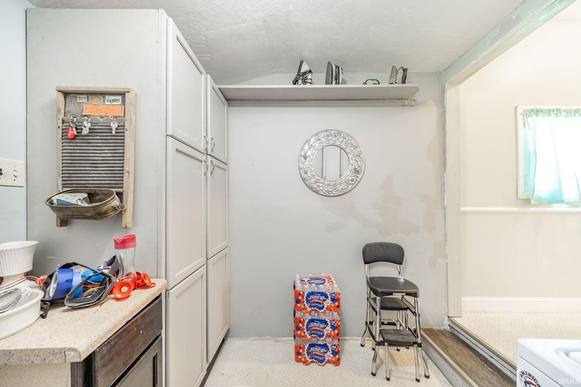
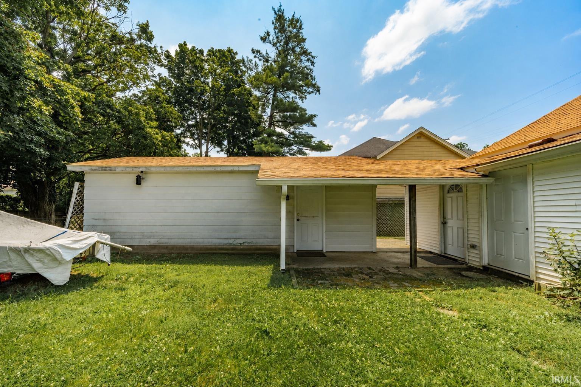
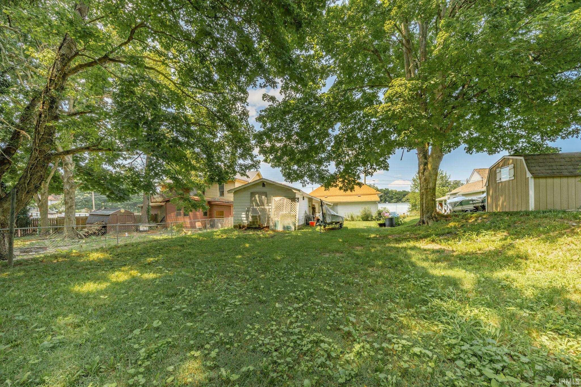
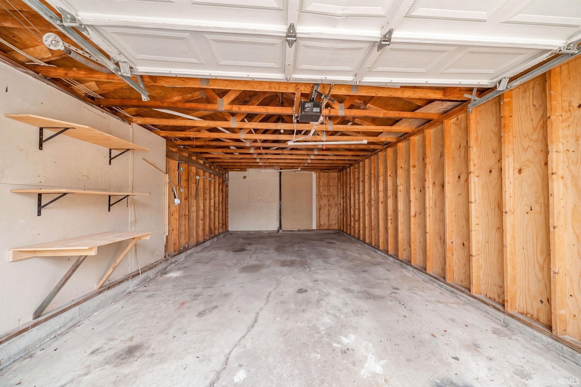
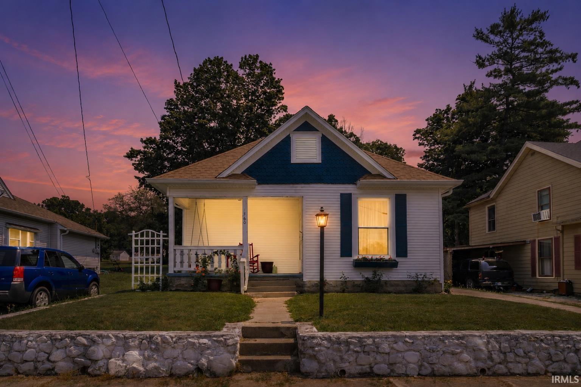
Move-in ready and ready for its next owner! Listed $6,000 below recent appraised value, offering a great opportunity for buyers. This inviting 2-bedroom, 2-bath home features an open-concept living room and kitchen with a center island, generous cabinet space, and stainless steel appliances. The spacious primary suite offers a massive walk-in closet and private en-suite bath with a walk-in shower, while the second full bathroom includes a tub/shower combination. A convenient main-level laundry room adds functionality. Outside, enjoy a covered front porch, spacious backyard, paved driveway, and deep detached one-car garage with room for parking, storage, or a workshop. Major updates completed approximately two years ago include the roof, siding, and central A/C. This home offers comfortable living, thoughtful updates, and plenty of useful space both inside and out.
Amenities
1st Bdrm En Suite, Built-In Entertainment Ct, Ceiling Fan(s), Chair Rail, Closet(s) Walk-in, Countertops-Laminate, Dryer Hook Up Electric, Eat-In Kitchen, Garage Door Opener, Kitchen Island, Porch Covered, Range/Oven Hook Up Elec, Stand Up Shower, Tub and Separate Shower, Main Level Bedroom Suite, Main Floor Laundry, Sump Pump, Washer Hook-Up
Sale Includes
Dishwasher, Microwave, Refrigerator, Washer, Window Treatments, Dryer-Electric, Range-Electric, Water Heater Gas
Property
| MLS # |
202628785 |
| Date Listed |
2026-07-17 |
| Status |
Active |
| Property Type |
Residential |
| Property SubType |
Site-Built Home |
| Finished Square Feet |
945 sqft |
| Total Square Feet |
1,827 sqft |
| New Construction |
No |
| Style |
One Story |
| Type |
Site-Built Home |
| Basement |
Yes |
| Bedrooms |
2 |
| Bathrooms |
2 |
| Annual Taxes |
$251.00 |
| Year Taxes Payable |
2026 |
| Year Built |
1900 |
| Virtual Tour |
propertypanorama.com » |
| Days on Market |
52 |
| Homestead Year |
No |
Additional
| Design |
Traditional |
| Cooling |
Central Air |
| Heating |
Gas, Forced Air |
| Garage |
Detached |
| Main Level Laundry |
Yes |
Room Dimensions
| Living Room |
14 × 13 |
Main Level |
| Kitchen |
11 × 13 |
Main Level |
| Master Bedroom |
14 × 14 |
Main Level |
| 2nd Bedroom |
13 × 13 |
Main Level |
Bathroom Locations
External Features
| Construction |
Site-Built Home |
| Exterior |
Vinyl |
| Lot Size |
7,492 sq ft |
| Acreage |
0.17 Acres |
| Lot Dimensions |
50x150 |
| Sewer |
City |
| Water |
City |
| Fence |
None |
Location
| Area |
Henry County |
| Location |
City/Town/Suburb |
| County |
Henry |
| Subdivision |
None |
| Township |
Henry |
| City |
New Castle |
| State |
IN |
| Zip |
47362 |
Schools
| School District |
New Castle Community School Corp. |
| Elementary |
Wilbur Wright |
| Middle School |
New Castle |
| High School |
New Castle |
Financial
| Financing Terms |
Cash, Conventional, FHA, VA |
| Assoc. Dues |
$0.00 Not Applicable |