Property Description
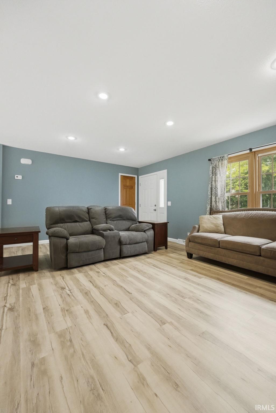
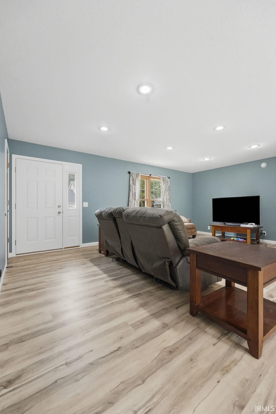
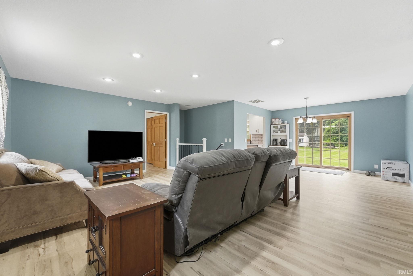
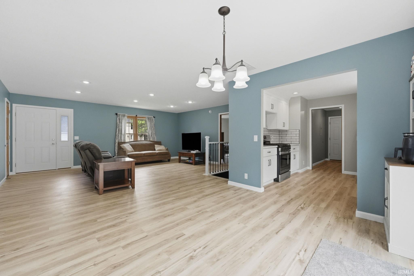
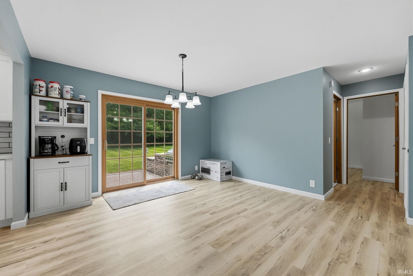
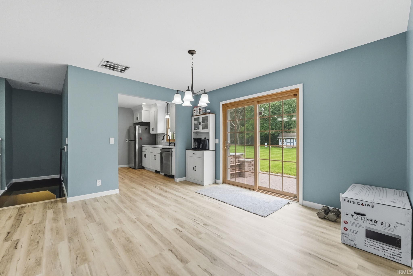
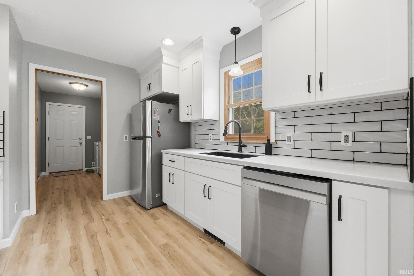
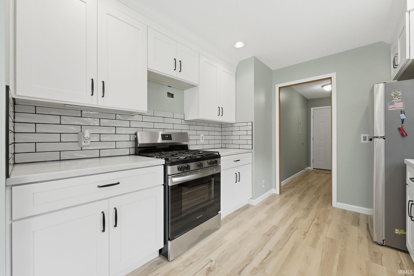
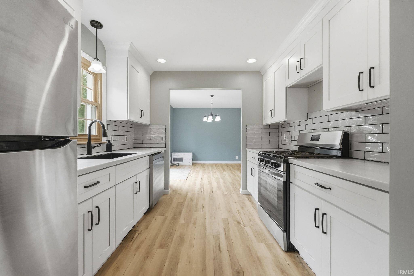
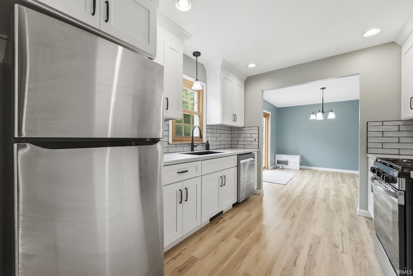
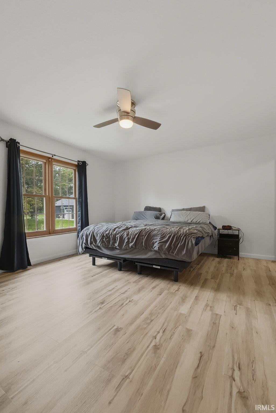
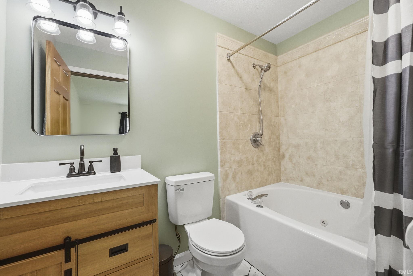
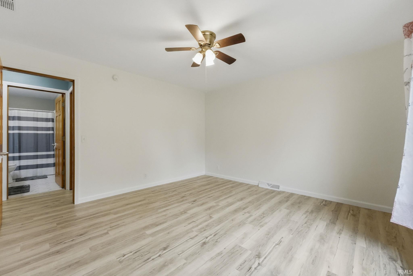
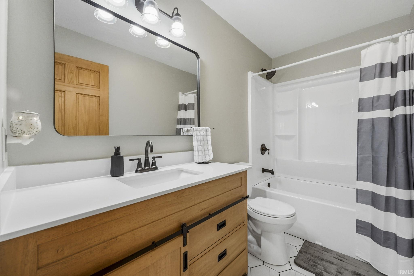
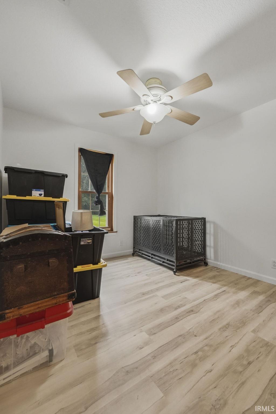
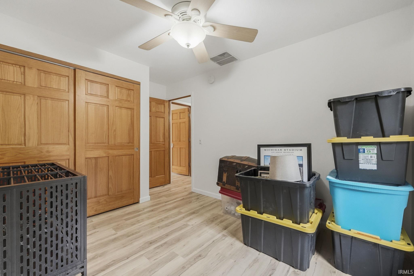
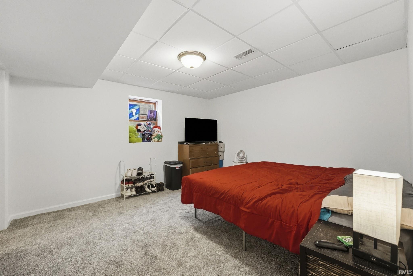
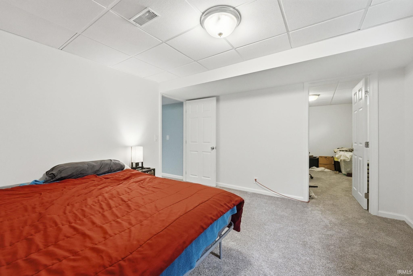
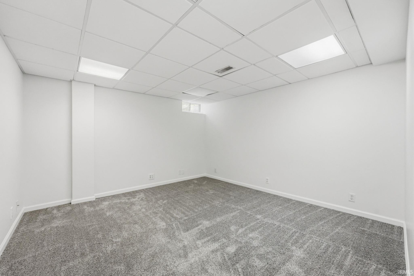
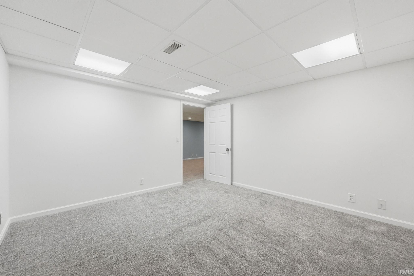
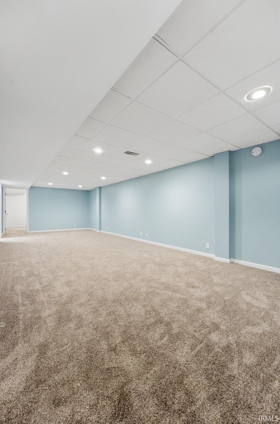
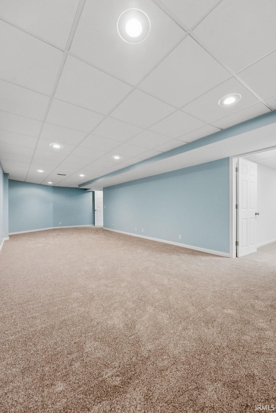
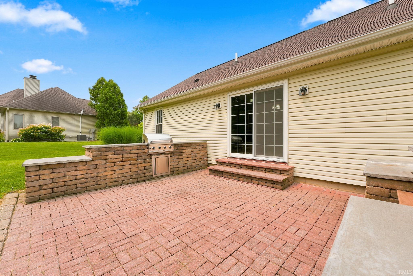
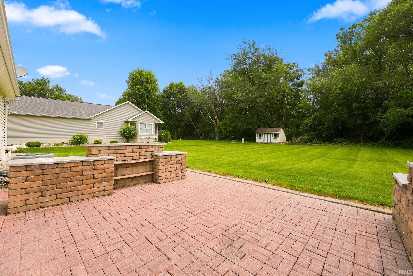
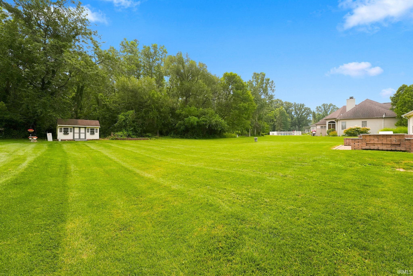
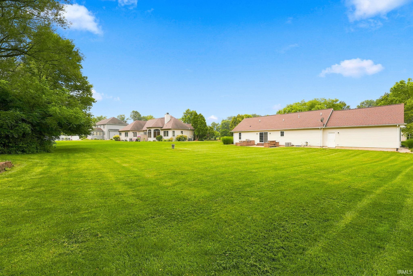
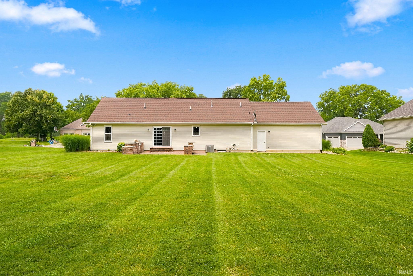
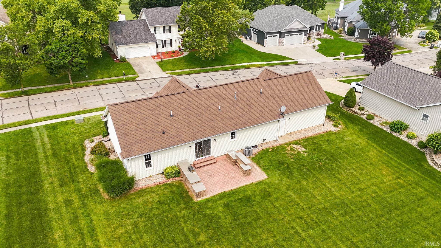
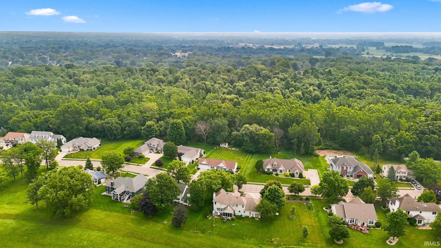
OPEN HOUSE Sun Sept 27th 11am - 1 pm Welcome to this beautifully refreshed 4-bedroom, 2-bath home located in Elkhart’s desirable Bent Oak Golf neighborhood. Offering approximately 2,656 square feet of living space on a 0.29-acre lot, this home provides plenty of room to live, work, and entertain. Following a recent water leak, the home underwent extensive renovations, resulting in a fresh, updated interior throughout. In addition to four spacious bedrooms, the fully finished basement and, versatile bonus room offers the perfect space for a home office, playroom, hobby room, or second living area. Step outside to enjoy the backyard patio and grilling area, ideal for summer cookouts, entertaining friends, or simply relaxing at home. With generous living space, recent updates, and a location convenient for Golfing, shopping, dining, parks, schools, and major commuting routes, this Bent Oak home is ready for its next owner.
Directions
Mishawaka Rd West to Old Farm, South to Oak Ridge Dr.
Amenities
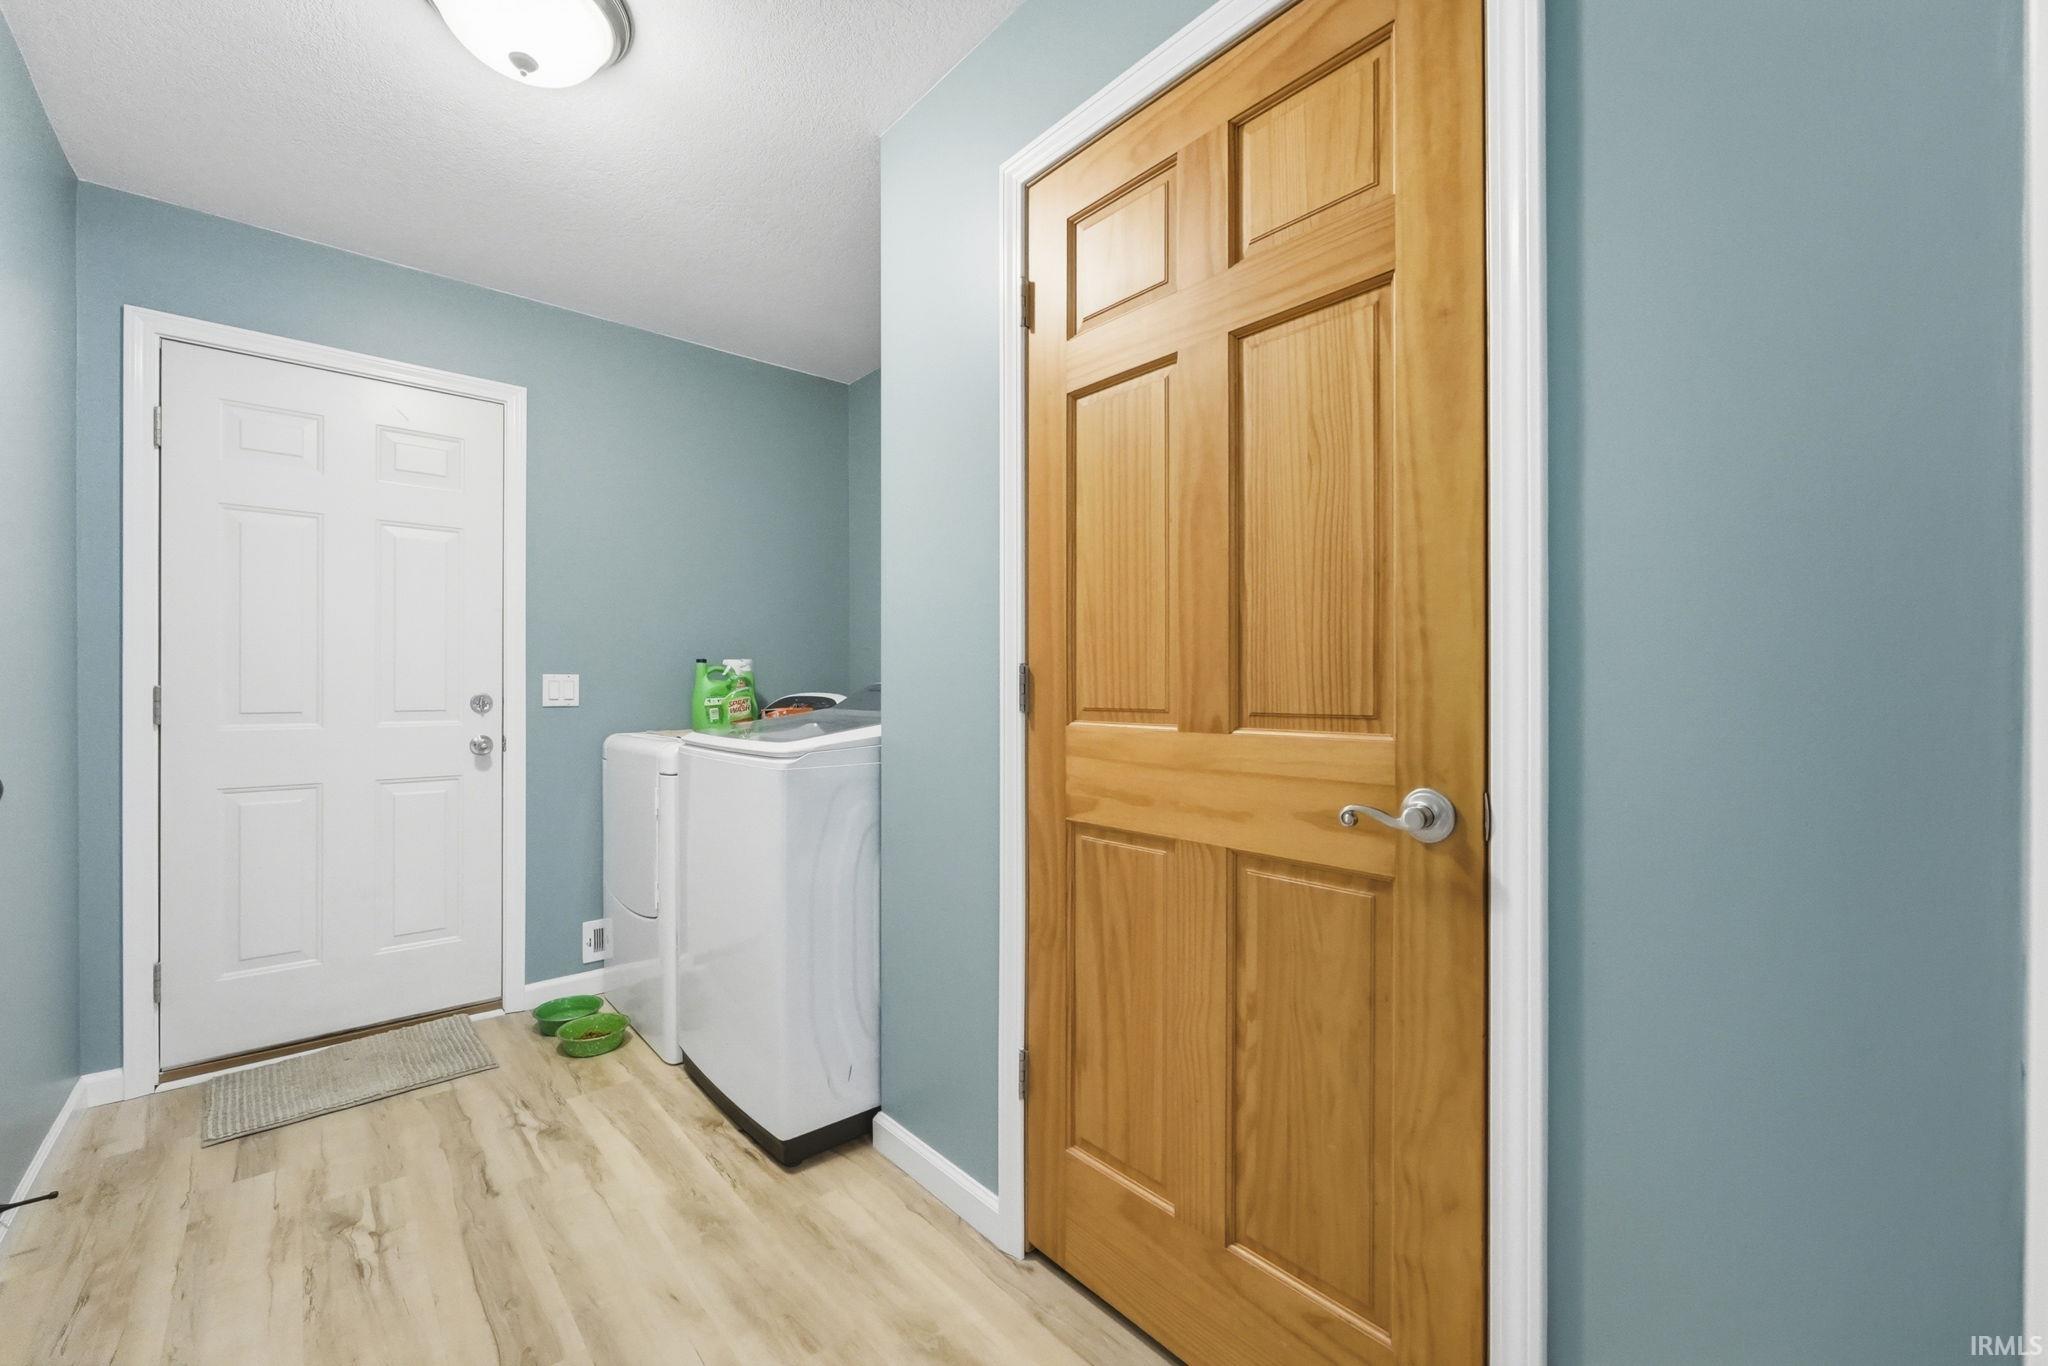
1st Bdrm En Suite, Ceiling Fan(s), Landscaped, Open Floor Plan, Patio Open, Porch Covered, Tub/Shower Combination, Main Level Bedroom Suite, Main Floor Laundry
Sale Includes
Dishwasher, Microwave, Refrigerator, Washer, Dryer-Electric, Range-Gas, Water Heater Gas, Water Softener-Owned
Property
| MLS # |
202628847 |
| Date Listed |
2026-07-17 |
| Status |
Active |
| Property Type |
Residential |
| Property SubType |
Site-Built Home |
| Square Feet |
2,665 sqft |
| New Construction |
No |
| Style |
One Story |
| Type |
Site-Built Home |
| Basement |
Yes |
| Bedrooms |
4 |
| Bathrooms |
2 |
| Annual Taxes |
$1,431.00 |
| Year Taxes Payable |
2026 |
| Year Built |
1996 |
| Virtual Tour |
listing.arthomephoto.com » |
| Days on Market |
78 |
| Homestead Year |
No |
Additional
| Cooling |
Central Air |
| Heating |
Forced Air |
| Garage |
Attached |
| Main Level Laundry |
Yes |
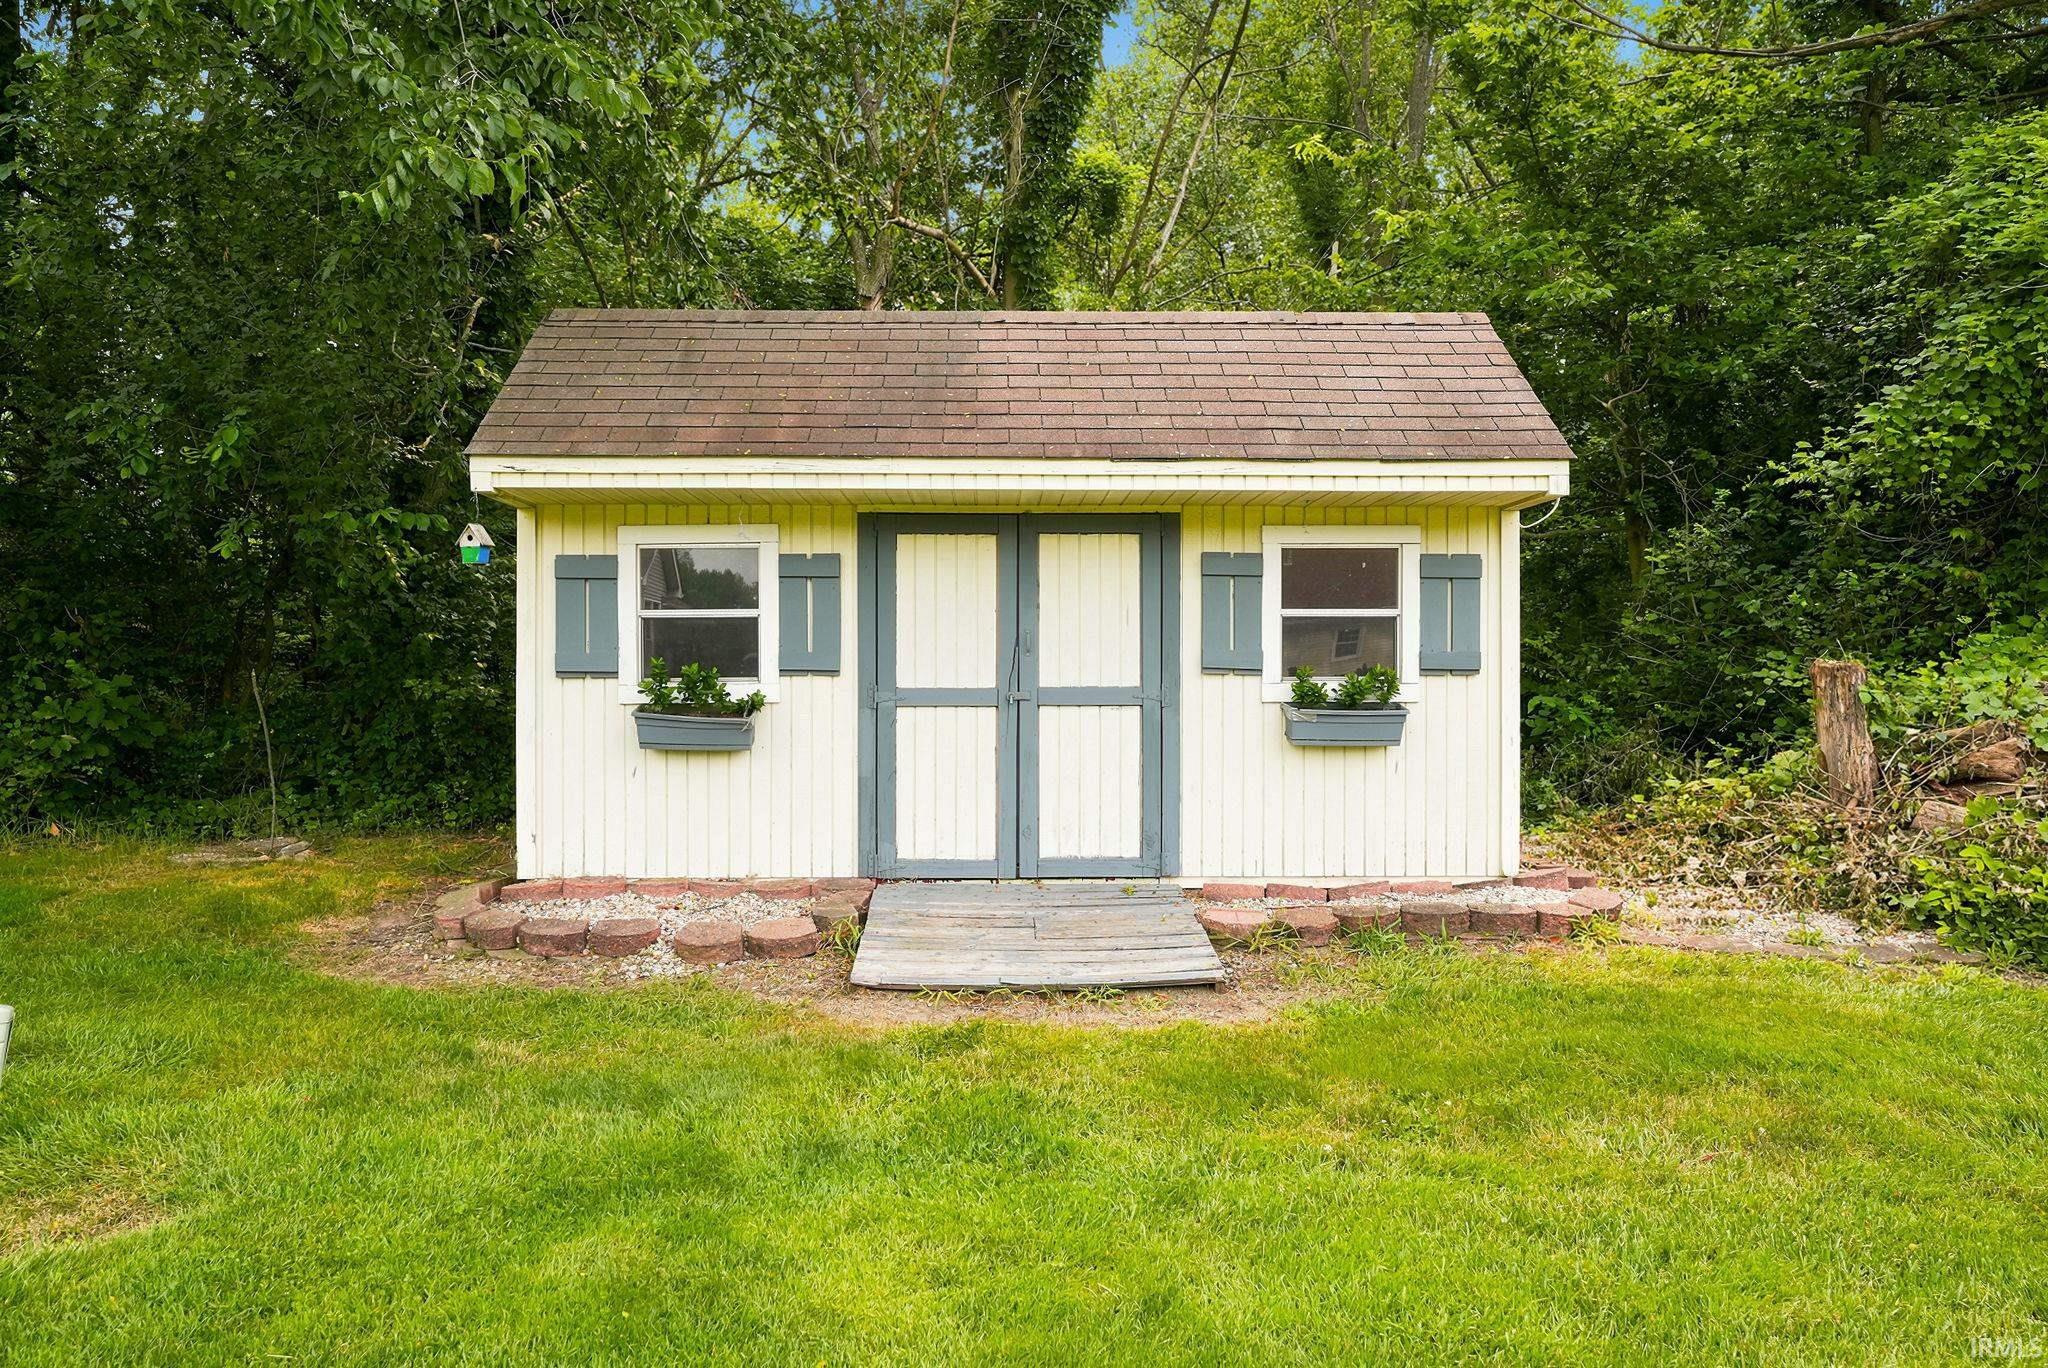
| Outbuilding |
Shed |
Room Dimensions
| Living Room |
19 × 15 |
Main Level |
| Dining Room |
13 × 13 |
Main Level |
| Kitchen |
10 × 9 |
Main Level |
| Master Bedroom |
15 × 13 |
Main Level |
| 2nd Bedroom |
10 × 9 |
Main Level |
| 3rd Bedroom |
13 × 13 |
Main Level |
| 4th Bedroom |
12 × 12 |
Lower Level |
| Recreation Room |
33 × 16 |
Lower Level |
| Extra Room |
12 × 11 |
Lower Level |
Bathroom Locations
External Features
| Construction |
Site-Built Home |
| Exterior |
Vinyl |
| Lot Size |
12,632 sq ft |
| Acreage |
0.29 Acres |
| Lot Dimensions |
70 x 154 x 40 |
| Parking |
Yes |
| Out Buildings |
Shed |
| Sewer |
City |
| Water |
City |
| Fence |
None |
Location
| Area |
Elkhart County |
| County |
Elkhart |
| Subdivision |
Bent Oak |
| Township |
Concord |
| City |
Elkhart |
| State |
IN |
| Zip |
46517 |
Schools
| School District |
Concord Community Schools |
| Elementary |
Concord West Side |
| Middle School |
Concord |
| High School |
Concord |
Financial
| Assoc. Dues |
$100.00 Annually |
IDX information provided by the Indiana Regional MLS.
IDX information is provided exclusively for consumers’ personal, non-commercial use and may not be used for any purpose other than to identify prospective properties consumers may be interested in purchasing. Data is deemed reliable but is not guaranteed accurate by the MLS.