- amilakis@gmail.com
- Direct (765) 418-4771
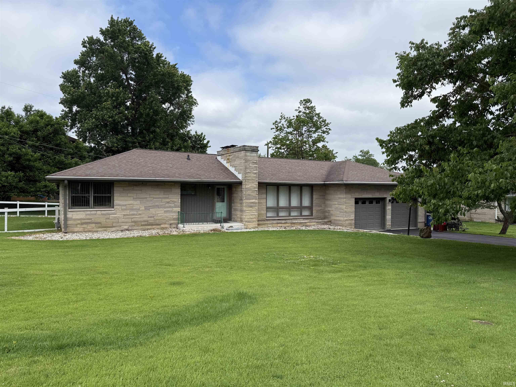
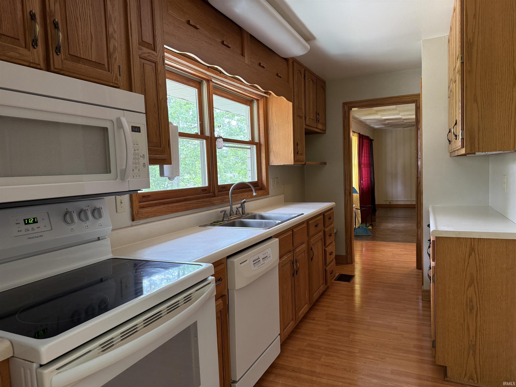
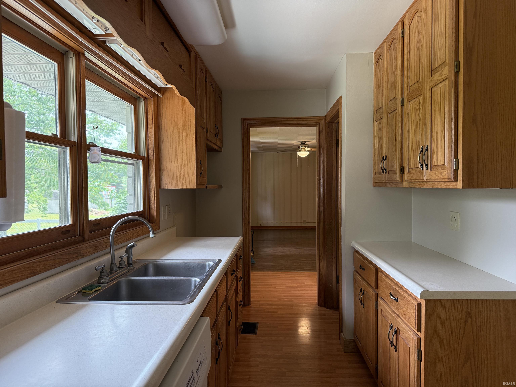
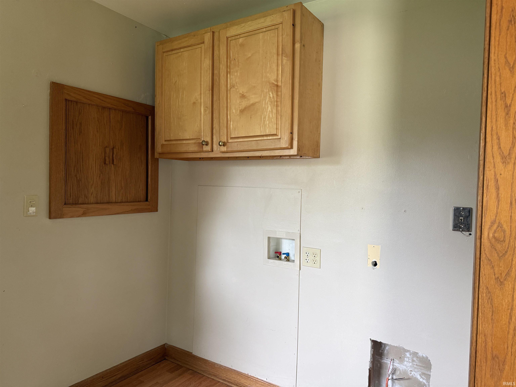
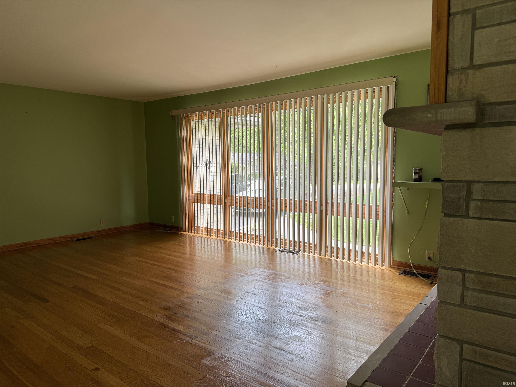
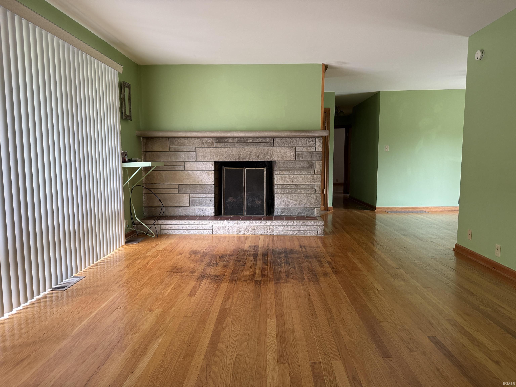
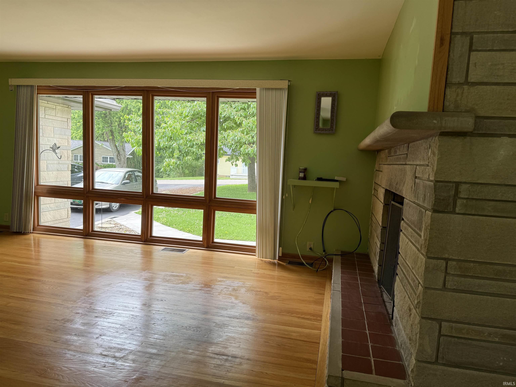
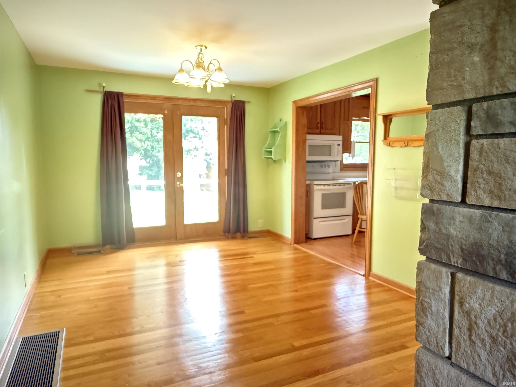
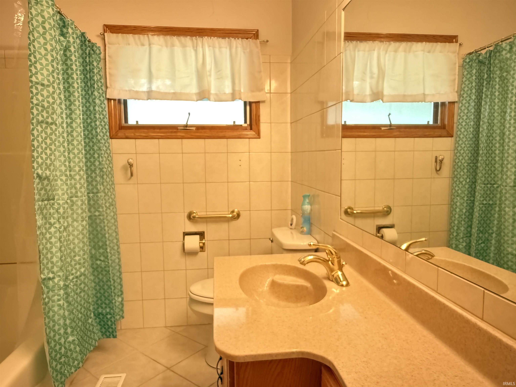
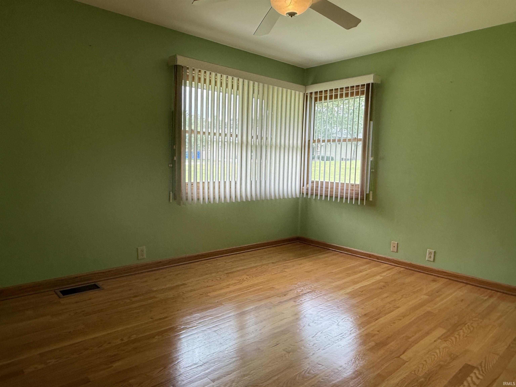
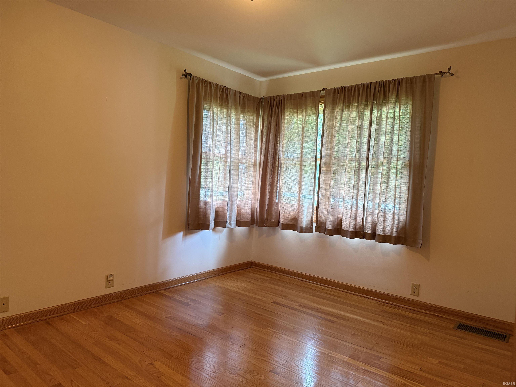
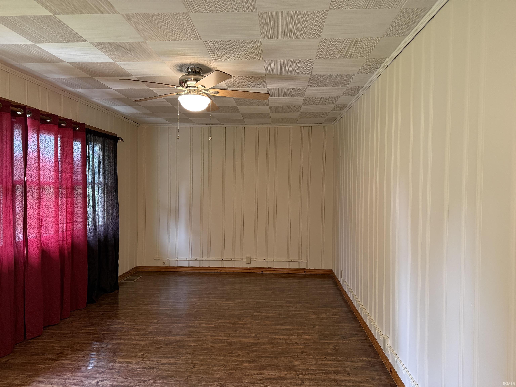
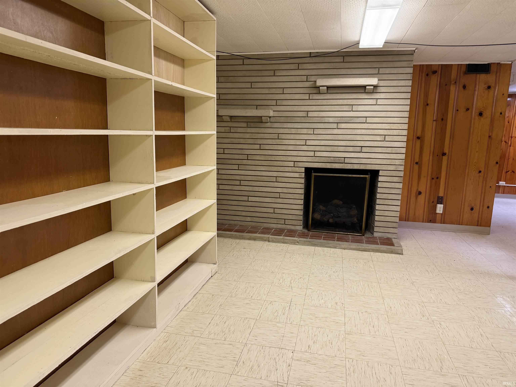
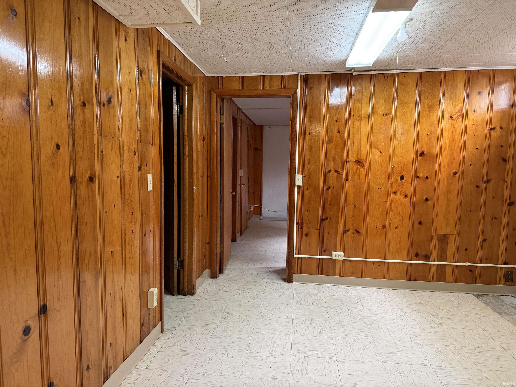
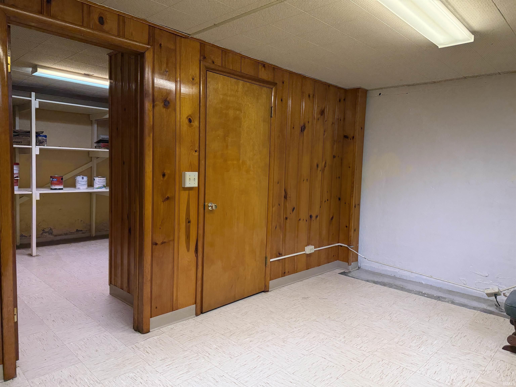
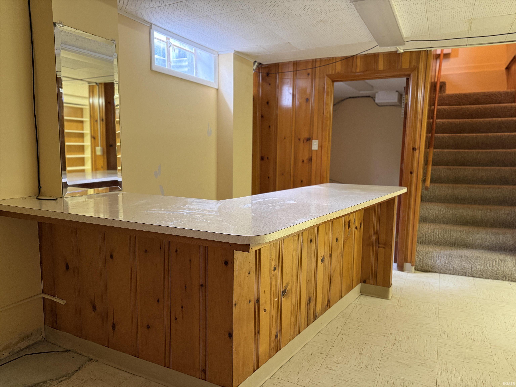
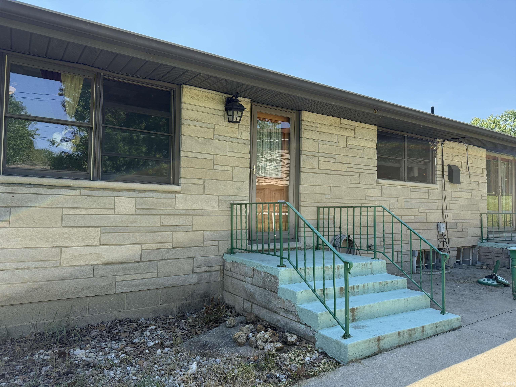
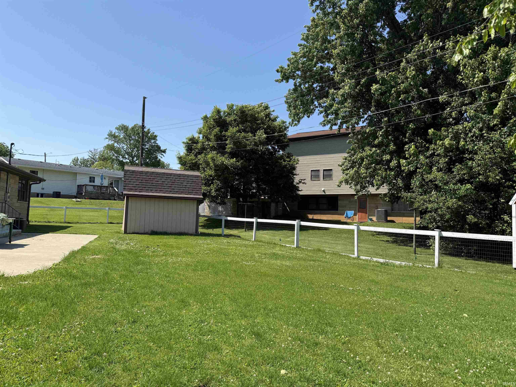
This well-maintained 4 bedroom home is packed with charm, featuring gorgeous light oak hardwood floors, two limestone fireplaces, custom cabinetry, and spacious living areas. The walkout basement adds a family room, rec area, laundry, and a fourth bedroom with a full bath. Outside, you'll enjoy a fenced backyard, a 25' x 15' patio, a 12' x 10' storage shed, and a 2 car attached garage. Updates include the roof, high-efficiency gas furnace, central air, 6" gutters with gutter guards, and basement waterproofing. Located in a fantastic neighborhood with a convenient location, this is one you won't want to miss!
GPS Friendly
Dishwasher, Microwave
| MLS # | 202628852 |
|---|---|
| Date Listed | 2026-07-17 |
| Status | Active |
| Property Type | Residential |
| Property SubType | Site-Built Home |
| Square Feet | 3,368 sqft |
| New Construction | No |
| Style | Two Story |
| Type | Site-Built Home |
| Basement | Yes |
| Bedrooms | 4 |
| Bathrooms | 2 |
| Annual Taxes | $863.58 |
| Year Taxes Payable | 2026 |
| Year Built | 1953 |
| Virtual Tour | propertypanorama.com » |
| Days on Market | 78 |
| Homestead Year | No |
| Design | Ranch |
|---|---|
| Cooling | Central Air |
| Heating | Gas, Forced Air |
| Garage | Attached |
| Hardwood Floors | Yes |
| Outbuilding | Outbuilding |
| Living Room | 19 × 15 | Main Level |
| Dining Room | 15 × 11 | Main Level |
| Family Room | 22 × 13 | Lower Level |
| Kitchen | 15 × 10 | Lower Level |
| Master Bedroom | 14 × 11 | Main Level |
| 2nd Bedroom | 12 × 12 | Main Level |
| 3rd Bedroom | 13 × 10 | Main Level |
| 4th Bedroom | 16 × 11 | Main Level |
| Recreation Room | 23 × 11 | Lower Level |
| Full Baths | 1 Main, 1 Lower |
| Construction | Site-Built Home |
|---|---|
| Exterior | Limestone |
| Lot Size | 14,810 sq ft |
| Acreage | 0.34 Acres |
| Lot Dimensions | 133X110 |
| Out Buildings | Outbuilding |
| Sewer | Public |
| Water | Public |
| Fence | Partial |
| Area | Lawrence County |
|---|---|
| Location | City/Town/Suburb |
| County | Lawrence |
| Subdivision | Edge Wood / Edgewood |
| Township | Shawswick |
| City | Bedford |
| State | IN |
| Zip | 47421 |
| School District | North Lawrence Community Schools |
|---|---|
| Elementary | Parkview |
| Middle School | Bedford |
| High School | Bedford-North Lawrence |
| Financing Terms | Cash, Conventional, FHA, USDA, VA |
|---|---|
| Assoc. Dues | $0.00 Not Applicable |

MLS# 202628852
Listing Provided Courtesy of Karen Goodwine
Williams Carpenter Realtors
812-276-8280
Listing updated September 24, 2026 at 11:45 am
Last checked 12 minutes ago
IDX information provided by the Indiana Regional MLS. IDX information is provided exclusively for consumers’ personal, non-commercial use and may not be used for any purpose other than to identify prospective properties consumers may be interested in purchasing. Data is deemed reliable but is not guaranteed accurate by the MLS.