Property Description
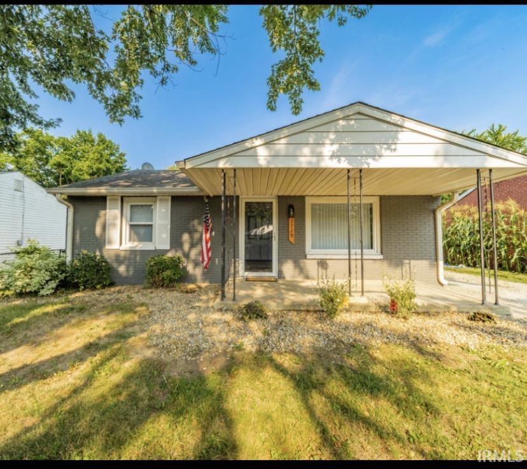
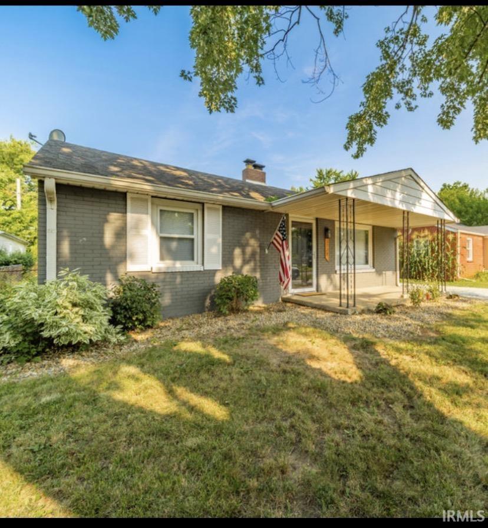
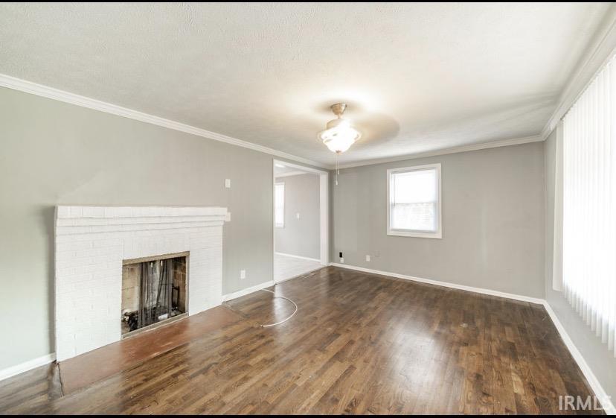
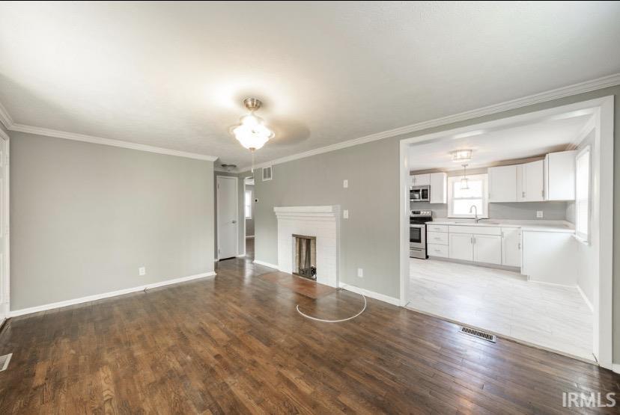
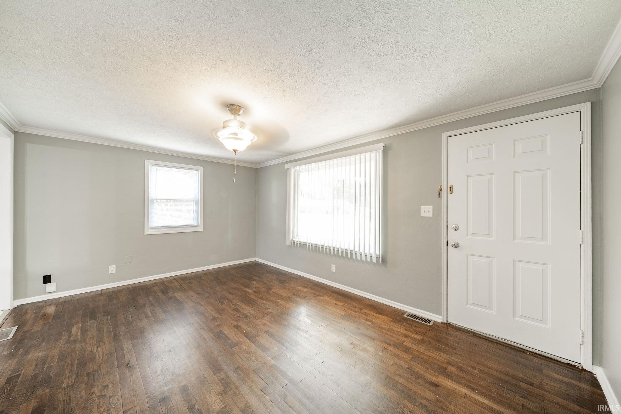
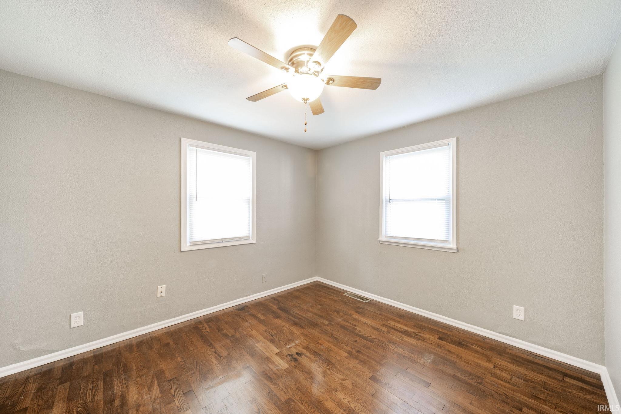
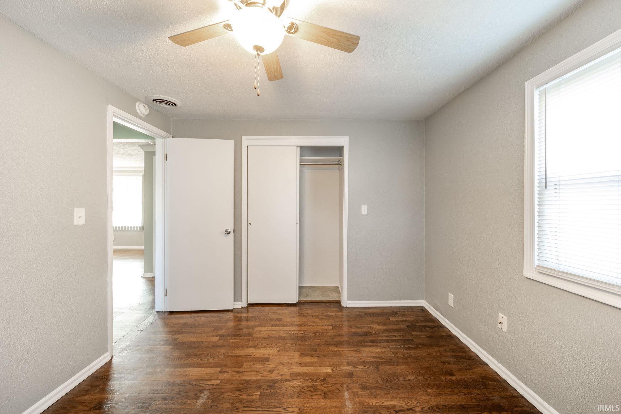
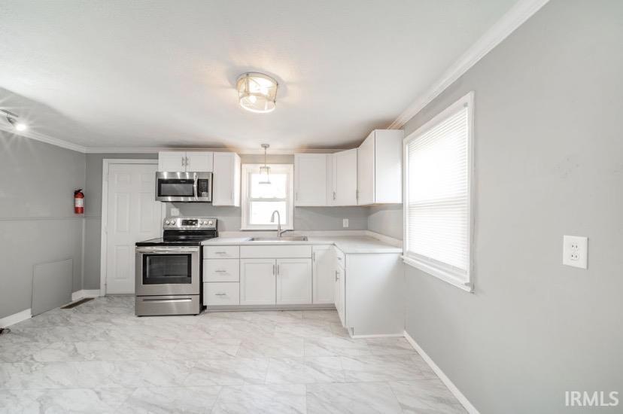
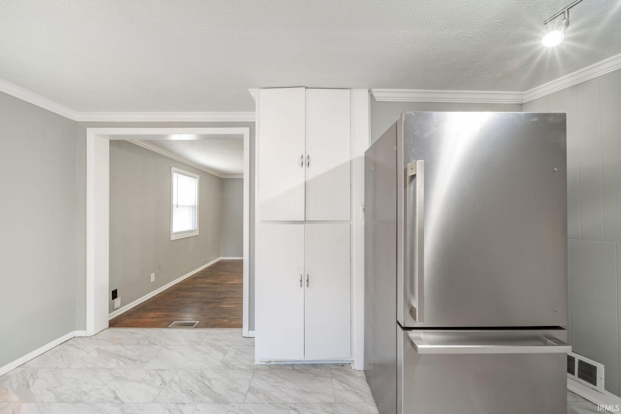
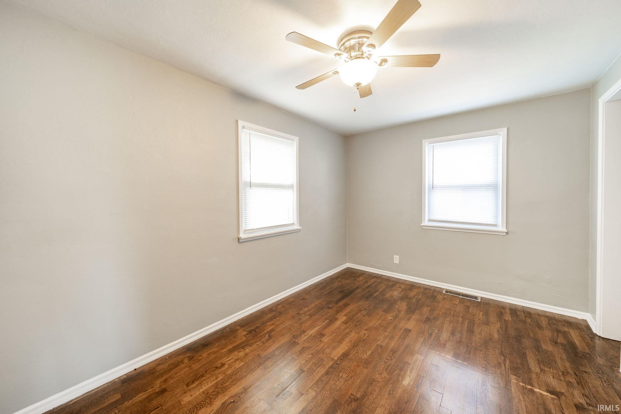
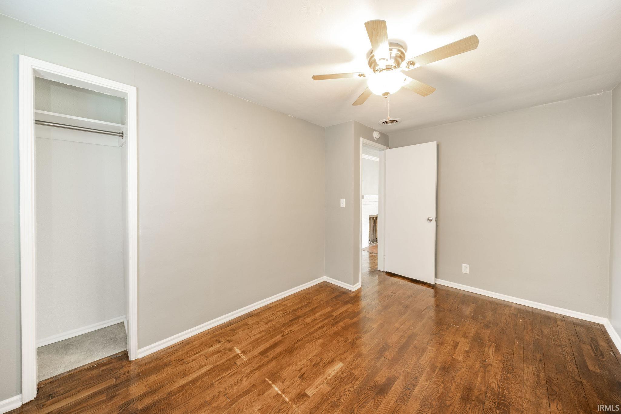
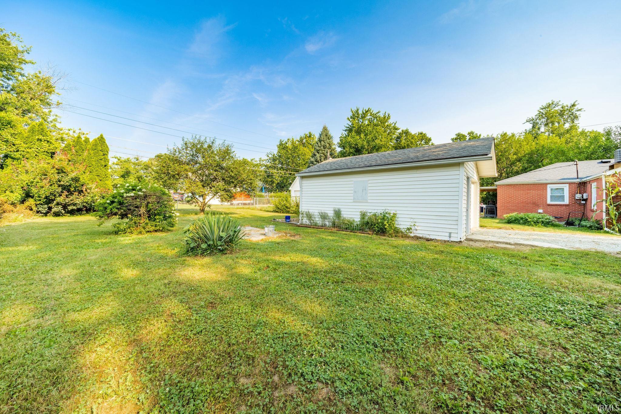
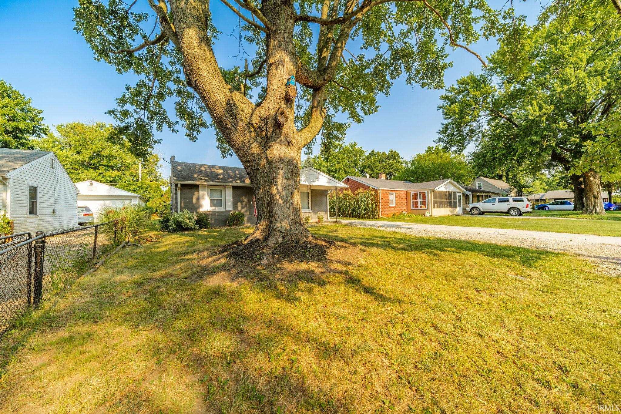
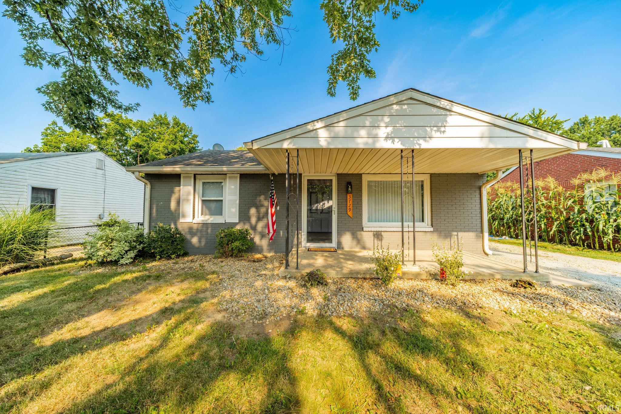
Completely updated, New Paint, New Vinyl Plank Flooring in the Kitchen and Bathroom, new Lighting, new Cabinets, new Countertop, new Blinds, and Water Heater 1 year old. Stainless Steel Appliances-Refrigerator, Dishwasher, Microwave, and Oven stay. Washer/Dryer hook-up. Outside, this Brick Home features a Fenced-in Back Yard. The Garage is large enough to park your car and have extra storage. Located in a quiet neighborhood just minutes from General Pulaski Park where the family can play and walk the scenic trails. Relax with your morning coffee on the covered front porch or enjoy the spacious, fenced backyard, perfect for pets, gardening, or entertaining family and friends. Convenient to I-69. With thoughtful updates throughout, a great location, and a large fenced backyard, this adorable home is ready for its new owners to move right in and enjoy. Make your appointment today.
Directions
FROM I-69, N ON 9, GO W ON 38TH ST, N ON CURTON PLACE
Amenities
Countertops-Laminate, Dryer Hook Up Electric, Landscaped, Near Walking Trail, Patio Covered, Range/Oven Hook Up Elec, Tub/Shower Combination, Main Level Bedroom Suite, Main Floor Laundry, Washer Hook-Up
Sale Includes
Refrigerator, Oven-Electric, Range-Electric, Water Heater Gas, Window Treatment-Blinds
Property
| MLS # |
202628854 |
| Date Listed |
2026-07-17 |
| Status |
Active |
| Property Type |
Residential |
| Property SubType |
Site-Built Home |
| Square Feet |
800 sqft |
| New Construction |
No |
| Style |
One Story |
| Type |
Site-Built Home |
| Bedrooms |
2 |
| Bathrooms |
1 |
| Annual Taxes |
$2,185.00 |
| Year Taxes Payable |
2026 |
| Year Built |
1950 |
| Virtual Tour |
propertypanorama.com » |
| Days on Market |
78 |
| Homestead Year |
No |
Additional
| Design |
Ranch |
| Cooling |
Central Air |
| Heating |
Gas |
| Garage |
Detached |
| Main Level Laundry |
Yes |
Room Dimensions
| Living Room |
16 × 11 |
Main Level |
| Kitchen |
14 × 11 |
Main Level |
| Master Bedroom |
14 × 9 |
Main Level |
| 2nd Bedroom |
10 × 11 |
Main Level |
Bathroom Locations
External Features
| Construction |
Site-Built Home |
| Exterior |
Brick |
| Lot Size |
7,250 sq ft |
| Acreage |
0.17 Acres |
| Lot Dimensions |
50X145 |
| Sewer |
City |
| Water |
City |
| Fence |
Full,Chain Link |
Location
| Area |
Madison County |
| Location |
City/Town/Suburb, Near College Campus, Near Walking Trail |
| County |
Madison |
| Subdivision |
Lowmandale |
| Township |
Anderson |
| City |
Anderson |
| State |
IN |
| Zip |
46013 |
Schools
| School District |
Anderson Community |
| Elementary |
Anderson |
| Middle School |
Highland |
| High School |
Anderson |
Financial
| Financing Terms |
Cash, Conventional, FHA, VA |
| Assoc. Dues |
$0.00 Not Applicable |
IDX information provided by the Indiana Regional MLS.
IDX information is provided exclusively for consumers’ personal, non-commercial use and may not be used for any purpose other than to identify prospective properties consumers may be interested in purchasing. Data is deemed reliable but is not guaranteed accurate by the MLS.