Property Description
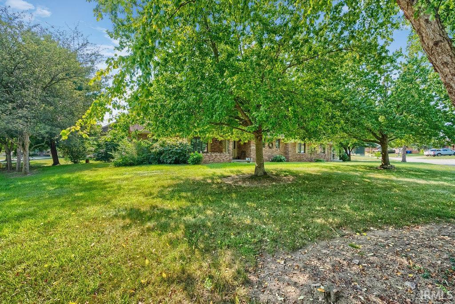
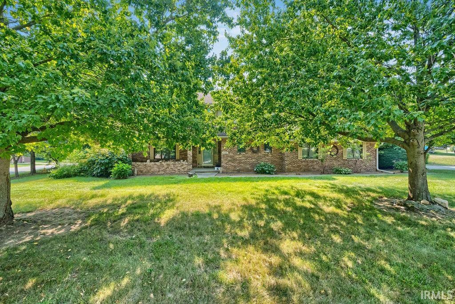
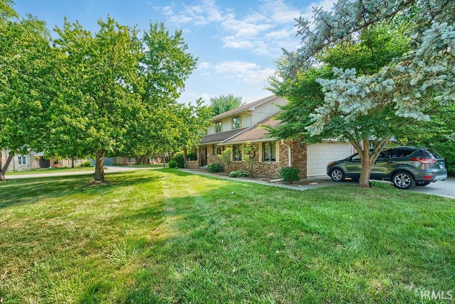
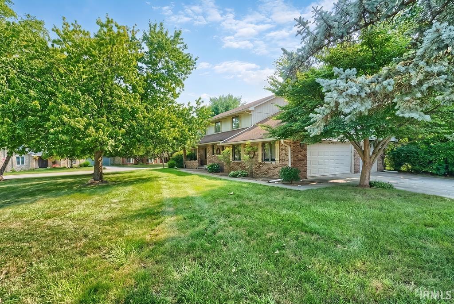
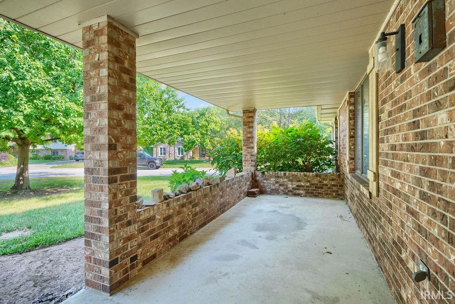
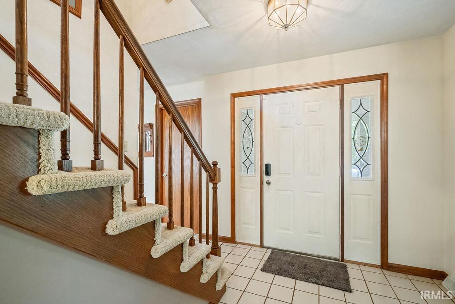
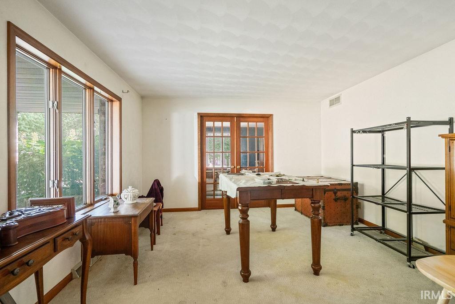
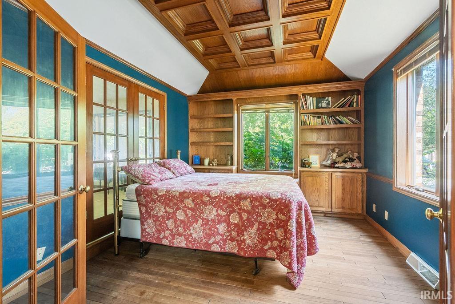
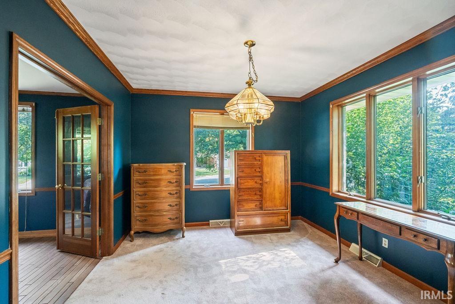
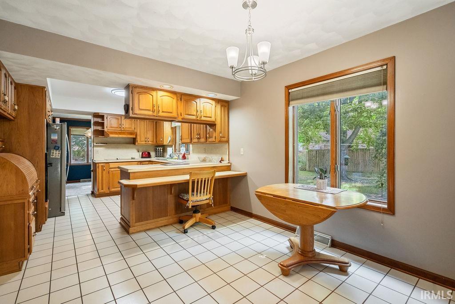
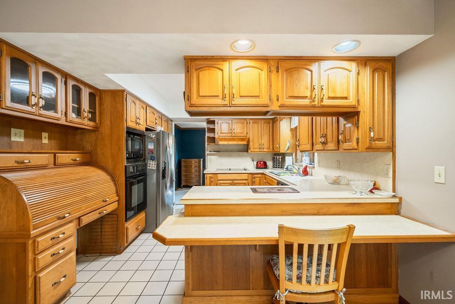
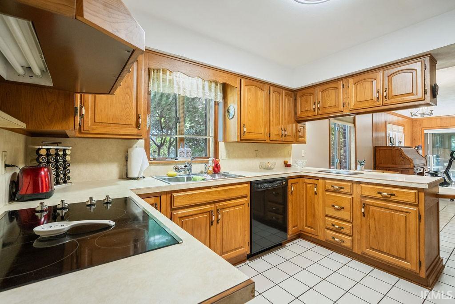
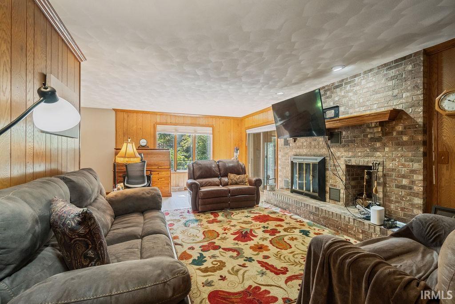
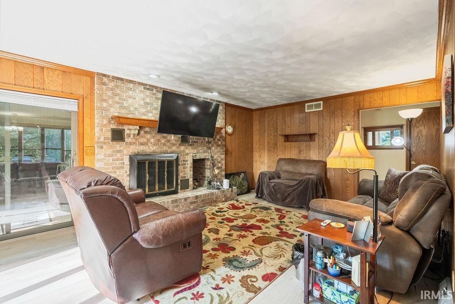
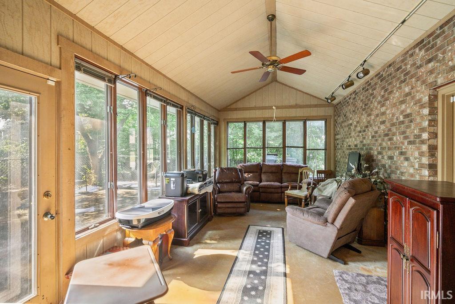
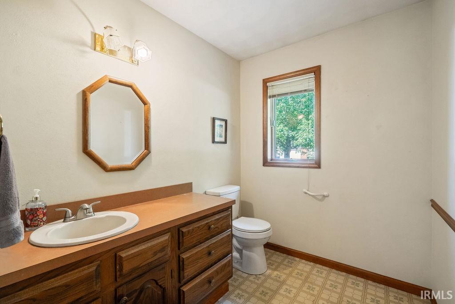
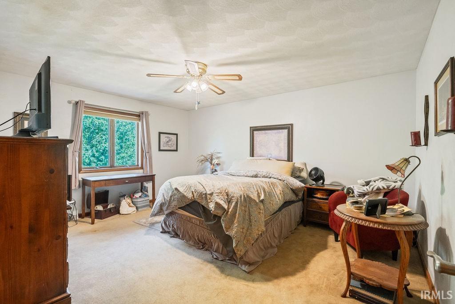
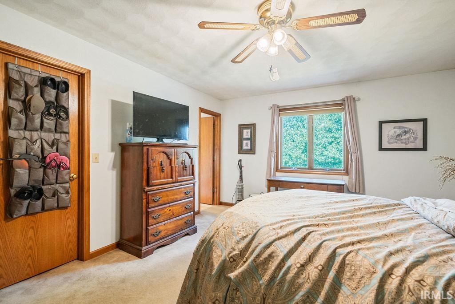
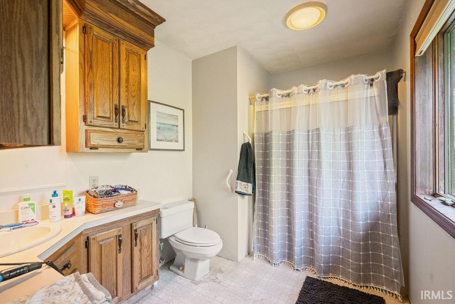
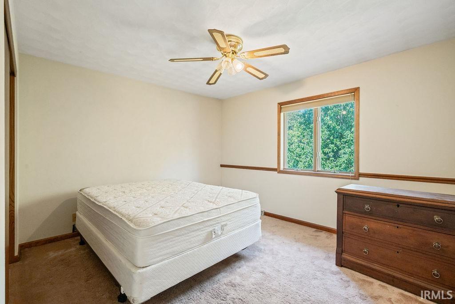
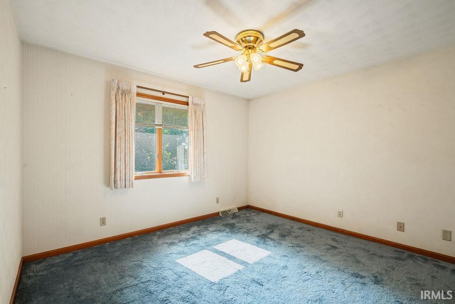
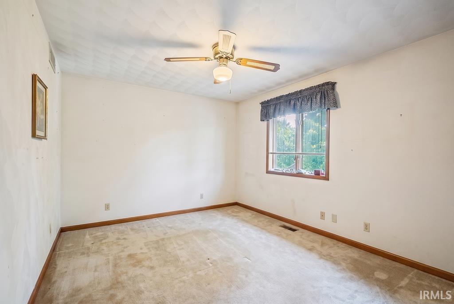
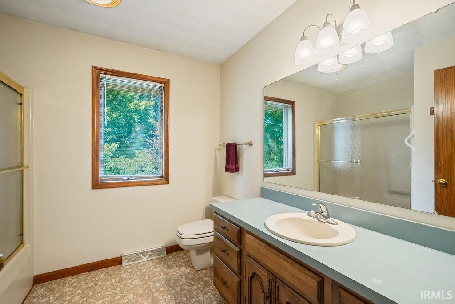
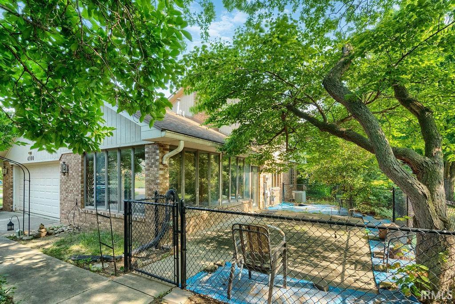
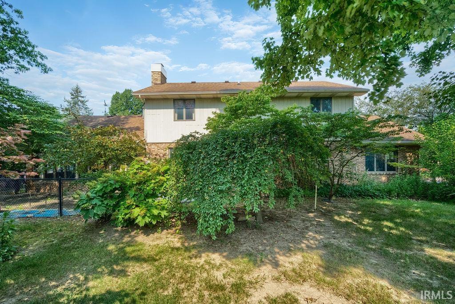
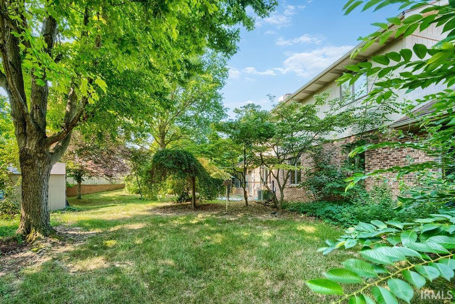
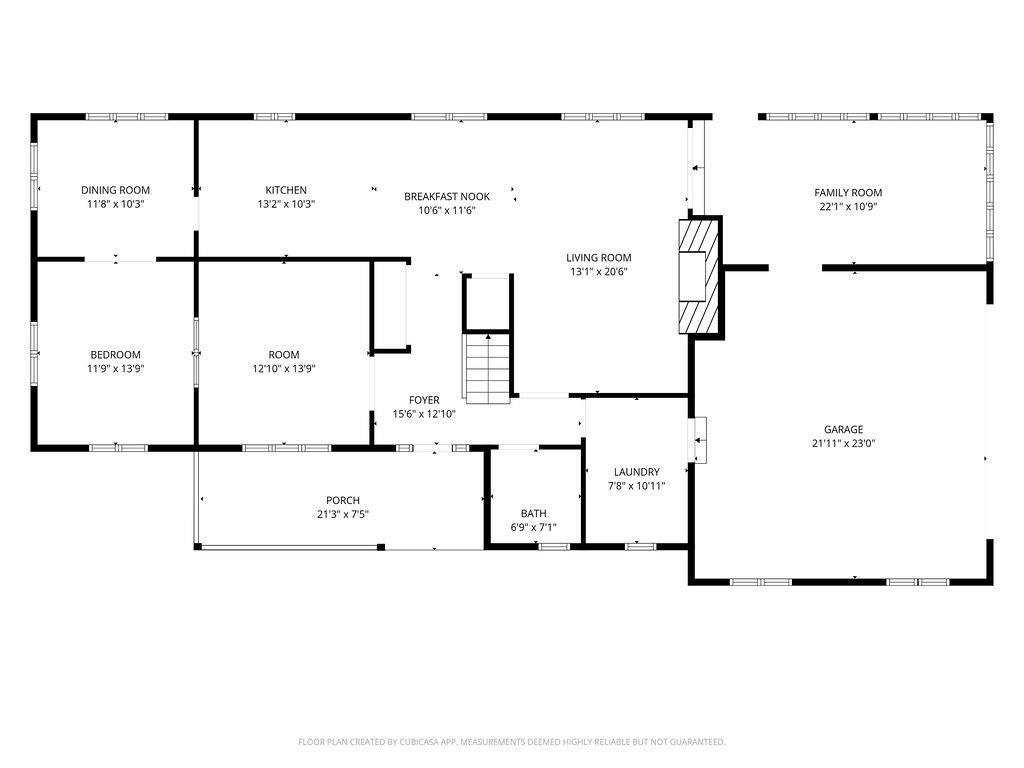
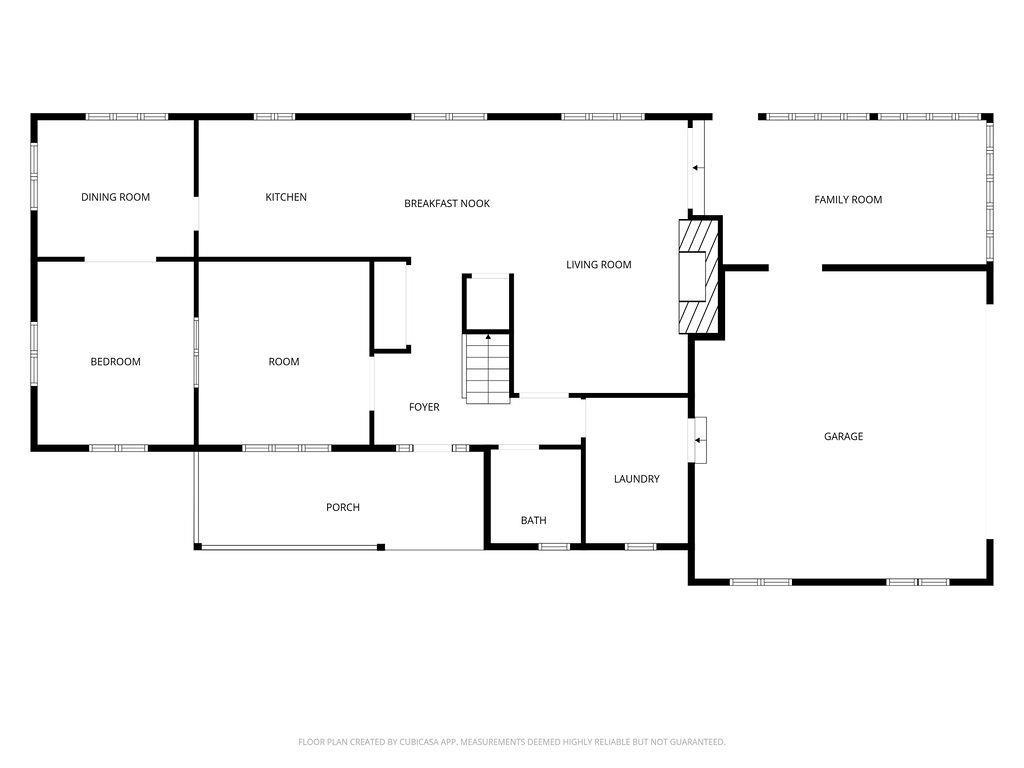
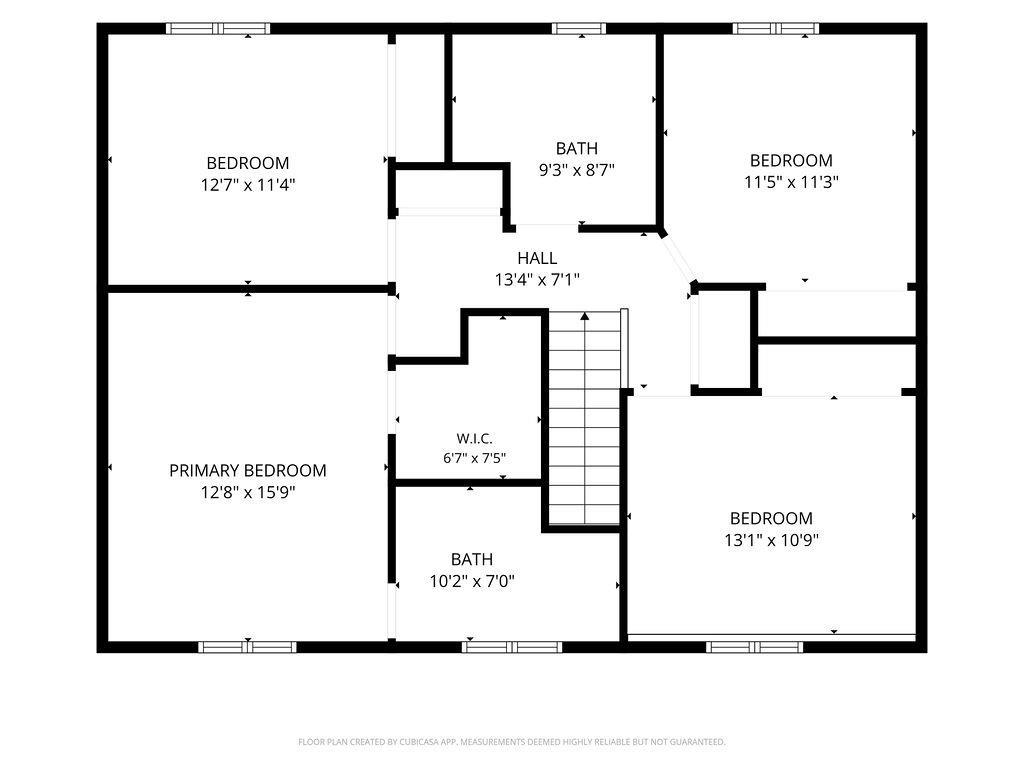
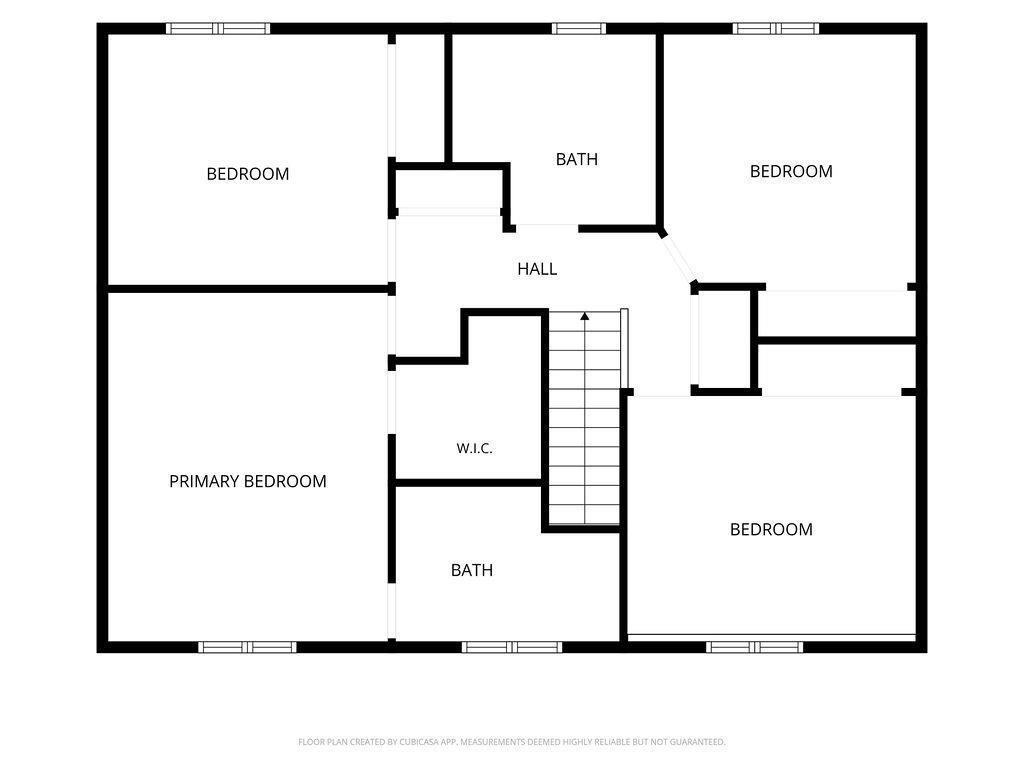
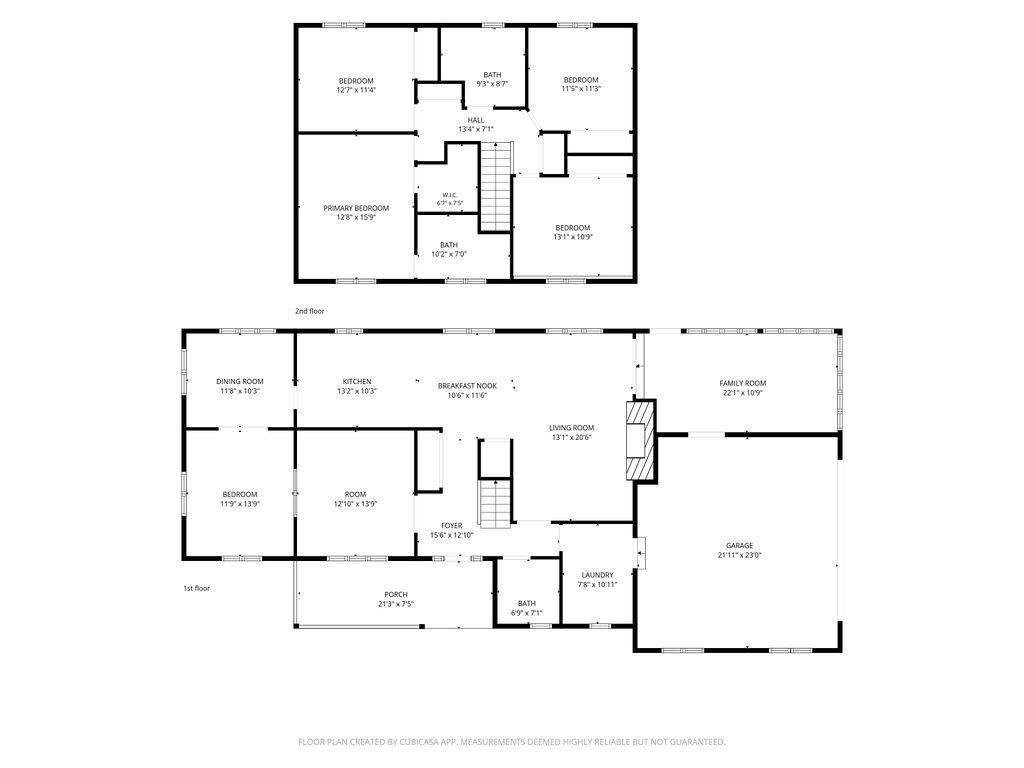
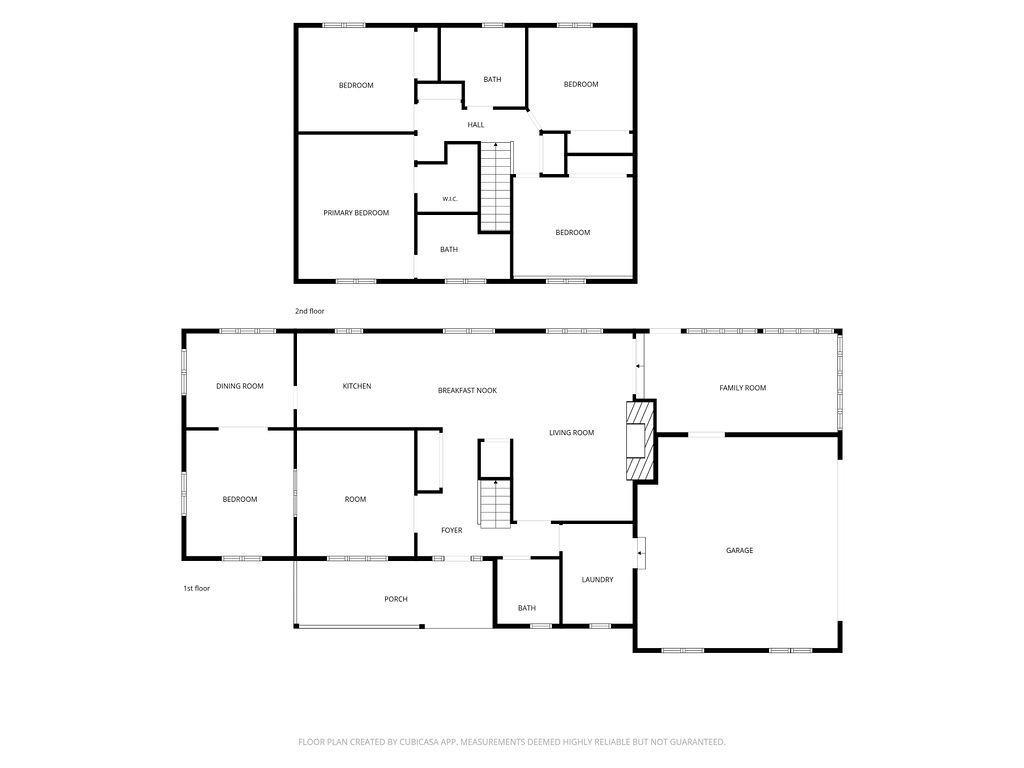
This spacious 4 bedroom, 2.5 bath brick and wood home offers a functional layout with plenty of room to make it your own! The entry welcomes you with a staircase, while the sitting room to the left leads in to a beautiful office or library featuring hardwood floors, french doors, and built in bookcases. From there, the separate dining room flows in to the eat-in kitchen. Just beyond the kitchen is the living room with a beautiful fireplace, which leads to the enclosed sunroom with access to the back fenced patio. The primary suite includes an en-suite bathroom and walk-in closet. The home also includes a two car attached garage, a brand-new water softener, and a refrigerator that's only one year old. With its inviting front porch, solid construction, and opportunity for cosmetic updating, this home offers incredible potential!
Directions
From 931/S Reed Rd, turn east on Lincoln, then right on Albright, left on Dee Ann Dr and right on Toni Dr.
Amenities
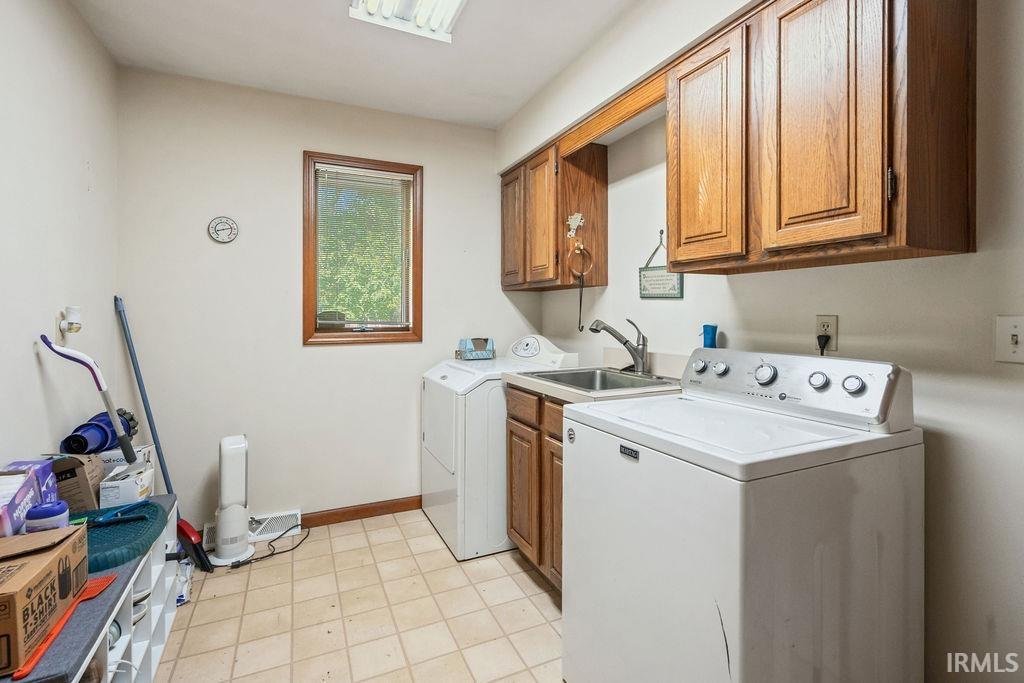
1st Bdrm En Suite, Attic Pull Down Stairs, Breakfast Bar, Built-In Bookcase, Built-in Desk, Ceiling Fan(s), Closet(s) Walk-in, Countertops-Laminate, Eat-In Kitchen, Garage Door Opener, Patio Open, Porch Covered, Tub/Shower Combination, Main Floor Laundry, Washer Hook-Up
Sale Includes
Dishwasher, Refrigerator, Washer, Cooktop-Electric, Dryer-Electric, Oven-Built-In, Water Heater Electric, Water Softener-Owned
Property
| MLS # |
202628862 |
| Date Listed |
2026-07-17 |
| Status |
Active |
| Property Type |
Residential |
| Property SubType |
Site-Built Home |
| Square Feet |
2,687 sqft |
| New Construction |
No |
| Style |
Two Story |
| Type |
Site-Built Home |
| Bedrooms |
4 |
| Bathrooms |
3 (2 Full, 1 Half) |
| Annual Taxes |
$2,503.60 |
| Year Taxes Payable |
2026 |
| Year Built |
1986 |
| Virtual Tour |
propertypanorama.com » |
| Days on Market |
78 |
| Homestead Year |
No |
Additional
| Cooling |
Central Air |
| Heating |
Gas, Forced Air |
| Garage |
Attached |
| Hardwood Floors |
Yes |
| Main Level Laundry |
Yes |
| Outbuilding |
Shed |
Room Dimensions
| Living Room |
13 × 20 |
Main Level |
| Dining Room |
11 × 10 |
Main Level |
| Kitchen |
13 × 10 |
Main Level |
| Den |
12 × 14 |
Main Level |
| Master Bedroom |
11 × 11 |
Upper Level |
| 2nd Bedroom |
13 × 11 |
Upper Level |
| 3rd Bedroom |
12 × 16 |
Upper Level |
| 4th Bedroom |
12 × 11 |
Upper Level |
| Recreation Room |
13 × 14 |
Main Level |
| Extra Room |
22 × 10 |
Main Level |
Bathroom Locations
| Full Baths |
2 Upper |
| Half Baths |
1 Main |
External Features
| Construction |
Site-Built Home |
| Exterior |
Brick,Wood |
| Lot Size |
15,682 sq ft |
| Acreage |
0.36 Acres |
| Lot Dimensions |
127 x 123 |
| Out Buildings |
Shed |
| Sewer |
City |
| Water |
City |
| Fence |
None |
Location
| Area |
Howard County |
| Location |
City/Town/Suburb |
| County |
Howard |
| Subdivision |
Terrace Meadows |
| Township |
Taylor |
| City |
Kokomo |
| State |
IN |
| Zip |
46902 |
Schools
| School District |
Taylor Community School Corp. |
| Elementary |
Taylor |
| Middle School |
Taylor |
| High School |
Taylor |
Financial
| Assoc. Dues |
$0.00 Not Applicable |
IDX information provided by the Indiana Regional MLS.
IDX information is provided exclusively for consumers’ personal, non-commercial use and may not be used for any purpose other than to identify prospective properties consumers may be interested in purchasing. Data is deemed reliable but is not guaranteed accurate by the MLS.