Property Description
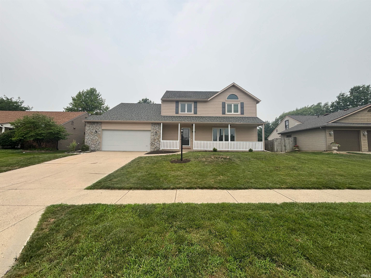
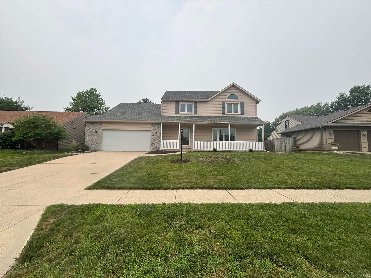
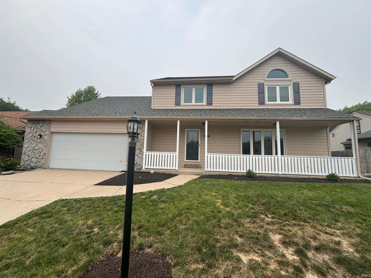
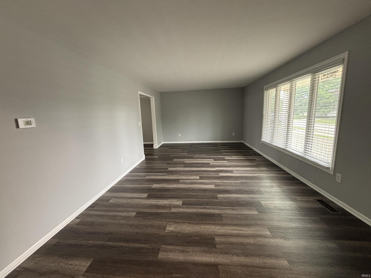
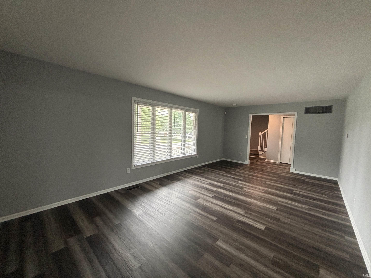
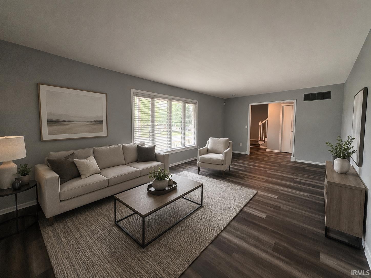
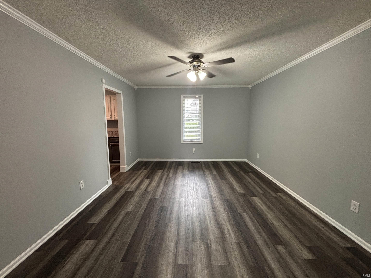
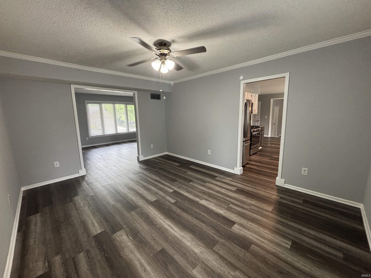
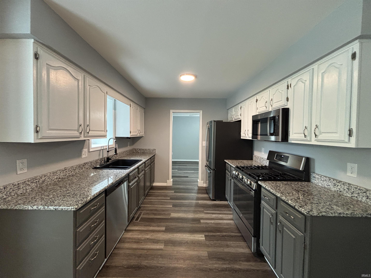
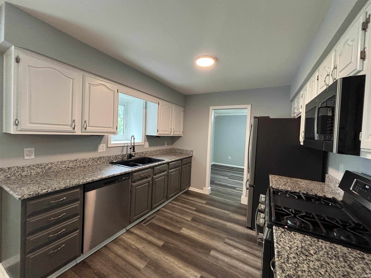
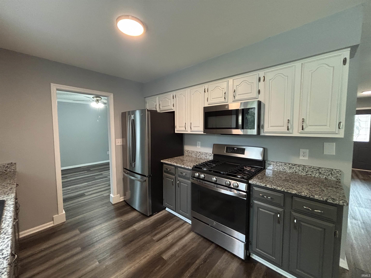
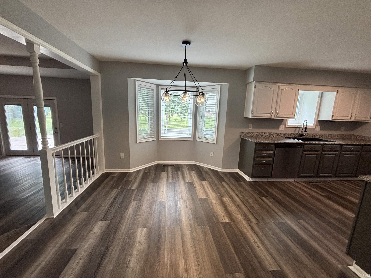
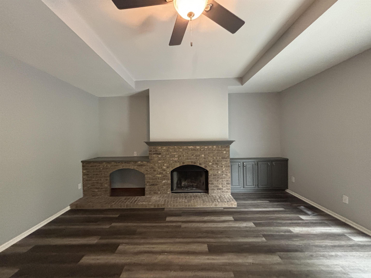
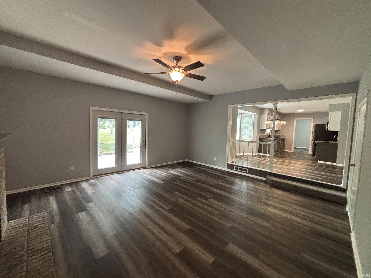
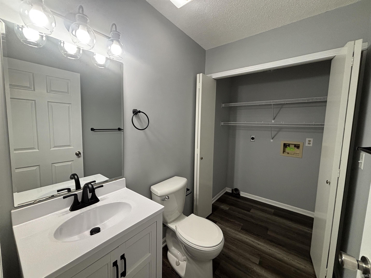
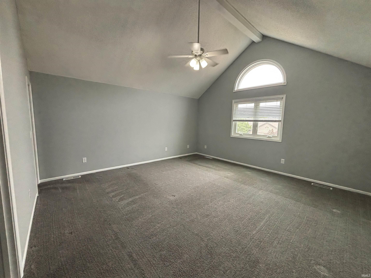
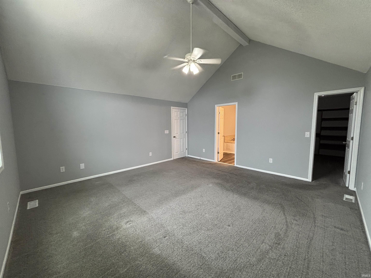
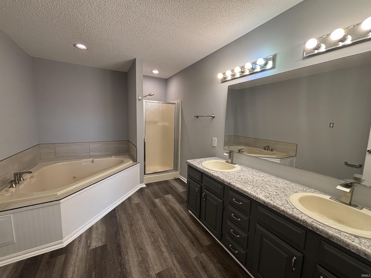
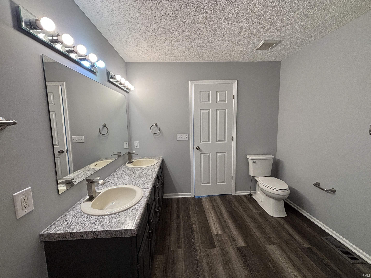
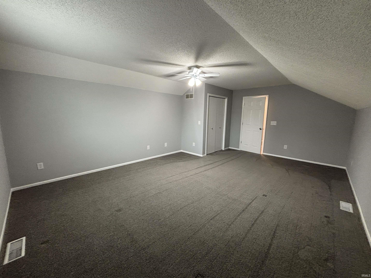
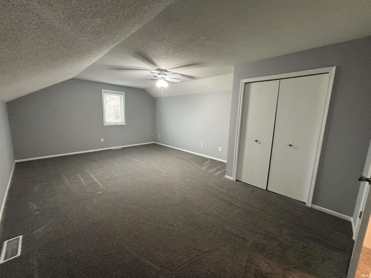
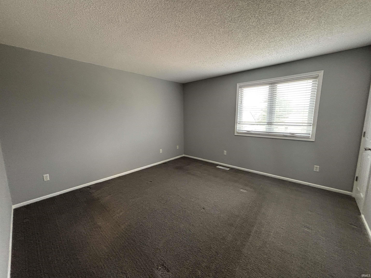
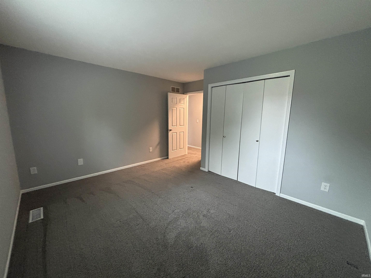
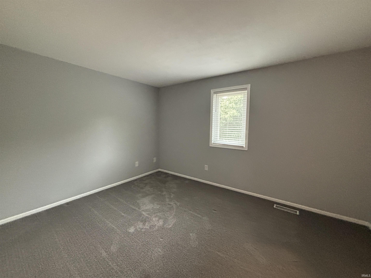
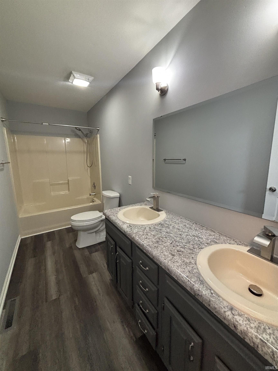
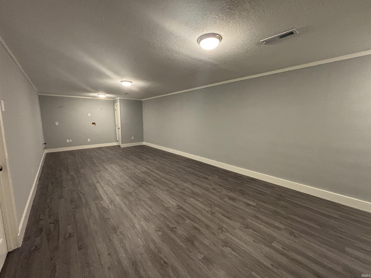
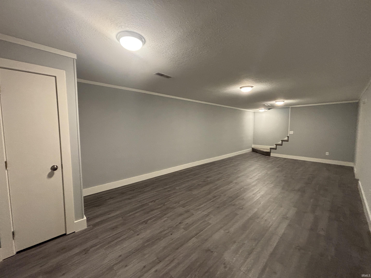
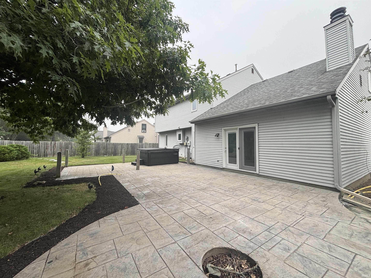
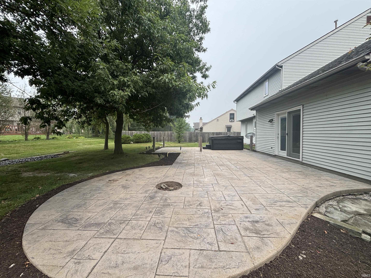
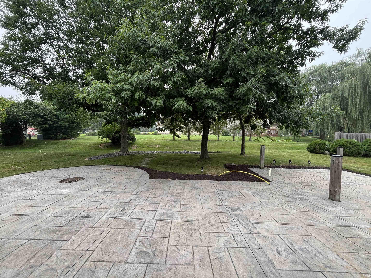
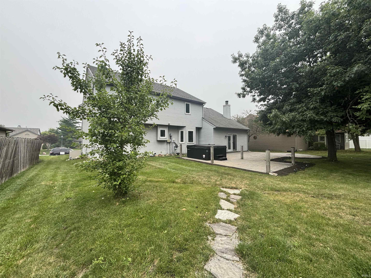
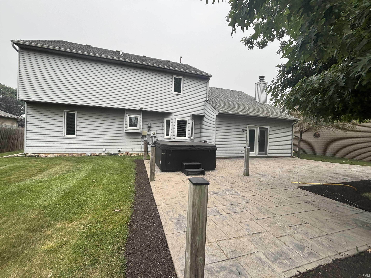
Welcome to this well-maintained 4-bedroom, 2.5-bath home located in a desirable addition near Homestead High School. Inside, you'll find a beautiful kitchen that flows into the dining area and family room, creating a functional layout for everyday living and entertaining. The Living room features a fireplace and patio doors that lead directly to the backyard, where you'll find a beautiful landscaped outdoor space. The primary suite offers a private full bath and a walk-in closet. Additional features include a partially finished basement, ample living space throughout, and attractive landscaping that adds to the home's curb appeal. Conveniently located near shopping, dining, parks, and other local amenities, this home is ready for its next owner to enjoy.
Directions
Turn left onto Spy Glass Run, Turn left onto Deer Creek Ln, Turn right onto Shadow Ridge Run, House is on the right.
Amenities
Ceiling Fan(s), Closet(s) Walk-in, Countertops-Laminate, Disposal, Dryer Hook Up Gas/Elec, Firepit, Foyer Entry, Jet/Garden Tub, Landscaped, Stand Up Shower, Tub and Separate Shower, Main Floor Laundry
Sale Includes
Dishwasher, Microwave, Refrigerator, Oven-Electric
Property
| MLS # |
202628879 |
| Date Listed |
2026-07-17 |
| Status |
Active |
| Property Type |
Residential |
| Property SubType |
Site-Built Home |
| Finished Square Feet |
3,222 sqft |
| Total Square Feet |
3,716 sqft |
| New Construction |
No |
| Style |
Two Story |
| Type |
Site-Built Home |
| Basement |
Yes |
| Bedrooms |
4 |
| Bathrooms |
3 (2 Full, 1 Half) |
| Annual Taxes |
$3,505.00 |
| Year Taxes Payable |
2026 |
| Year Built |
1991 |
| Virtual Tour |
propertypanorama.com » |
| Days on Market |
77 |
| Homestead Year |
No |
Additional
| Cooling |
Central Air |
| Heating |
Forced Air |
| Garage |
Attached |
| Main Level Laundry |
Yes |
Room Dimensions
| Living Room |
22 × 14 |
Main Level |
| Dining Room |
15 × 12 |
Main Level |
| Family Room |
21 × 17 |
Main Level |
| Kitchen |
10 × 12 |
Main Level |
| Breakfast Area |
14 × 12 |
Main Level |
| Master Bedroom |
17 × 16 |
Upper Level |
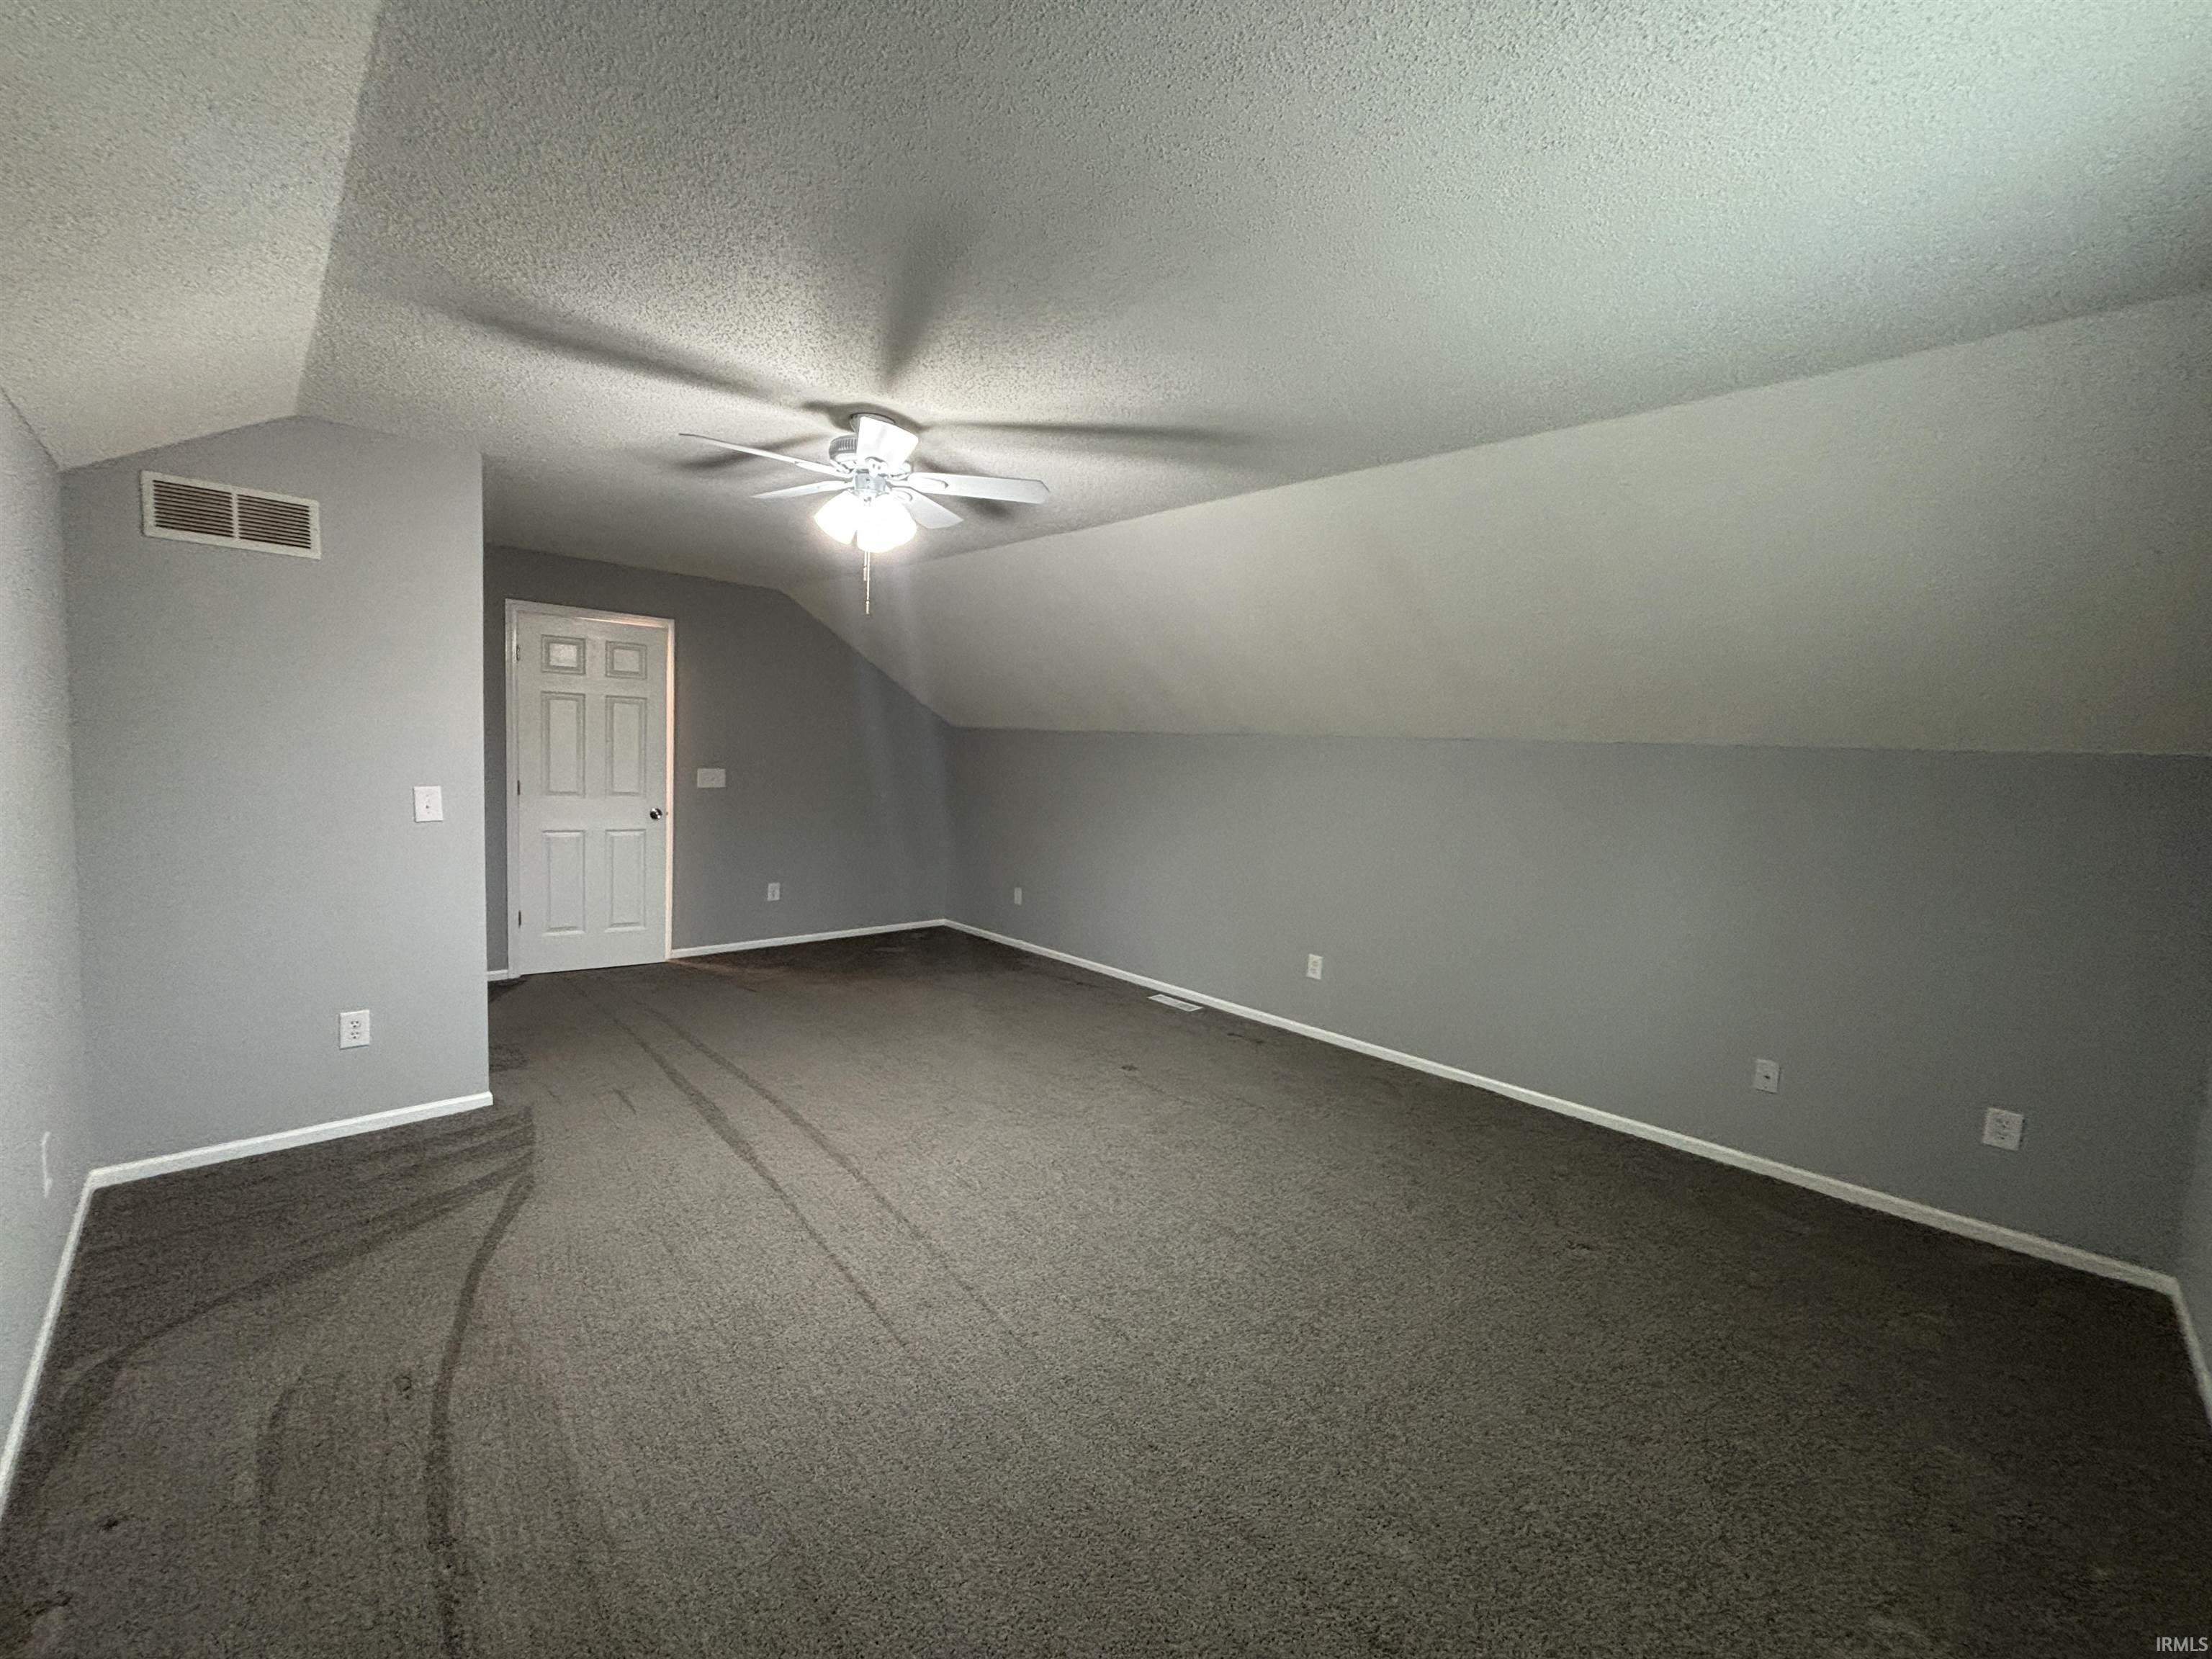
| 2nd Bedroom |
21 × 15 |
Upper Level |
| 3rd Bedroom |
14 × 12 |
Upper Level |
| 4th Bedroom |
13 × 13 |
Upper Level |
| Extra Room |
33 × 15 |
Basement Level |
Bathroom Locations
| Full Baths |
2 Upper |
| Half Baths |
1 Main |
External Features
| Construction |
Site-Built Home |
| Exterior |
Stone,Cement Board |
| Lot Size |
10,400 sq ft |
| Acreage |
0.24 Acres |
| Lot Dimensions |
80X130 |
| Sewer |
City |
| Water |
Public |
| Fence |
None |
Location
| Area |
Allen County |
| County |
Allen |
| Subdivision |
Glens of Liberty Mills |
| Township |
Aboite |
| City |
Fort Wayne |
| State |
IN |
| Zip |
46804 |
Schools
| School District |
MSD of Southwest Allen Cnty |
| Elementary |
Lafayette Meadow |
| Middle School |
Summit |
| High School |
Homestead |
Financial
| Financing Terms |
Cash, Conventional, FHA, VA |
| Assoc. Dues |
$0.00 Not Applicable |
IDX information provided by the Indiana Regional MLS.
IDX information is provided exclusively for consumers’ personal, non-commercial use and may not be used for any purpose other than to identify prospective properties consumers may be interested in purchasing. Data is deemed reliable but is not guaranteed accurate by the MLS.