Property Description
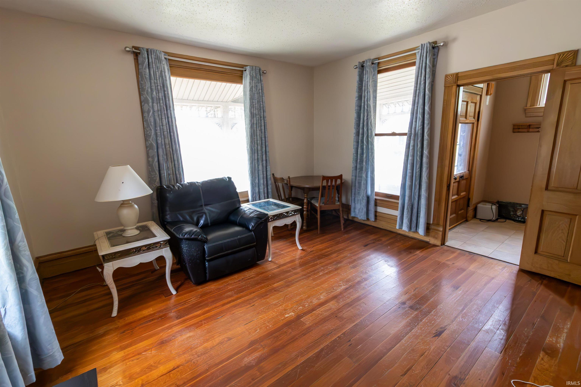
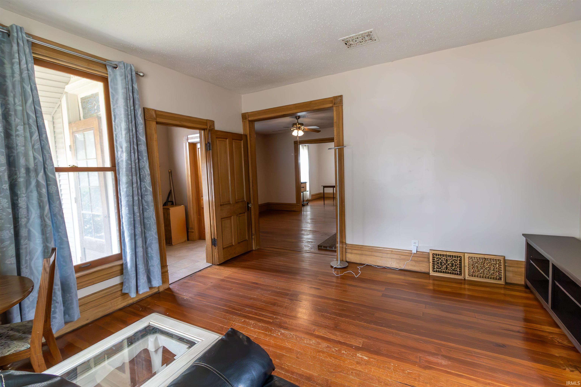
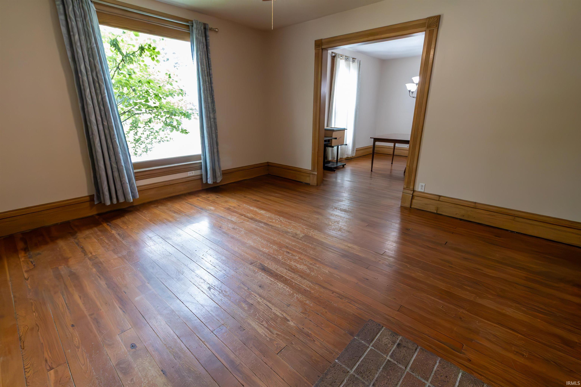
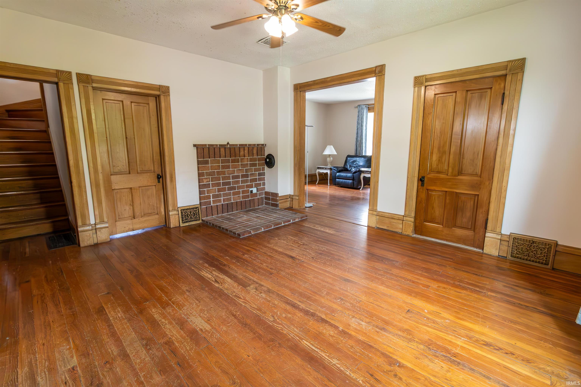
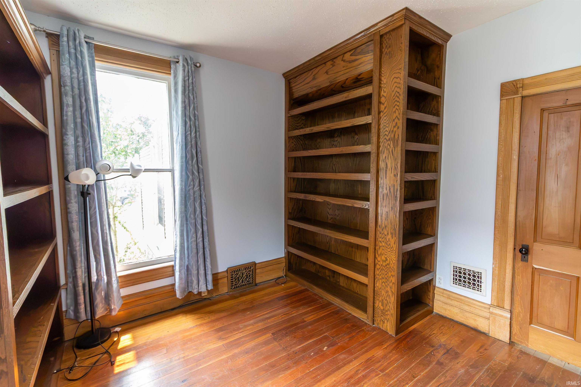
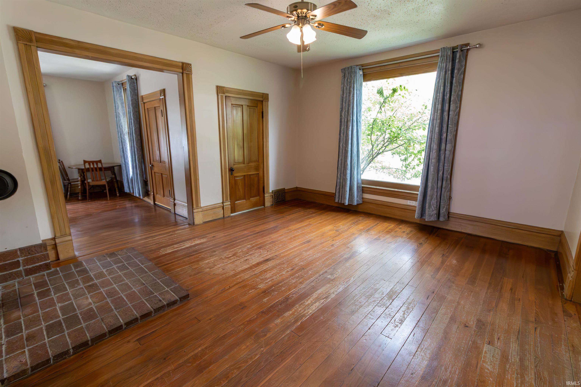
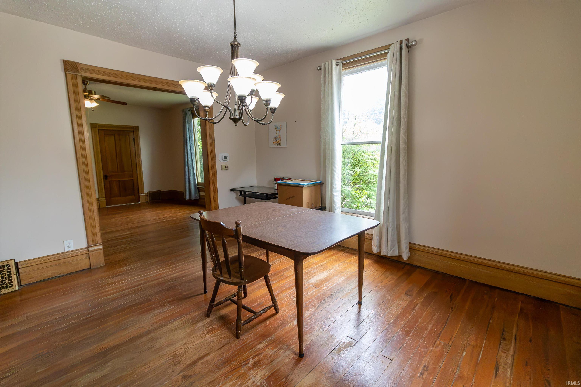
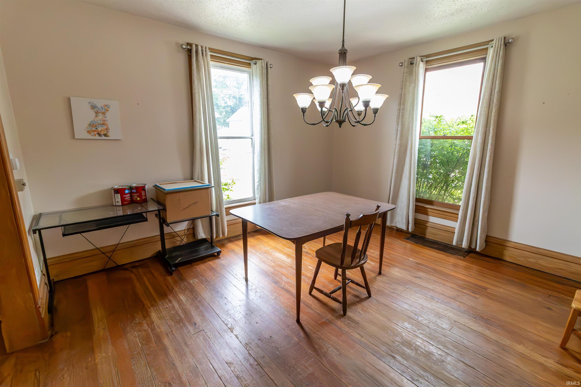
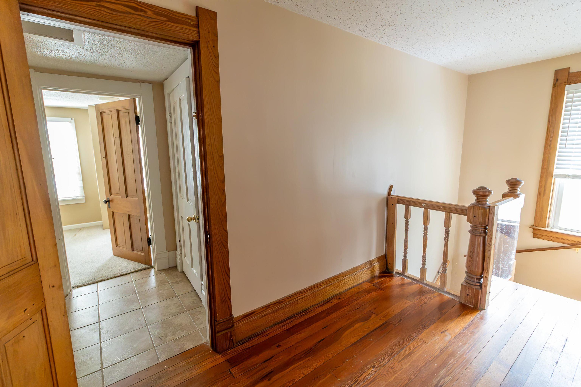
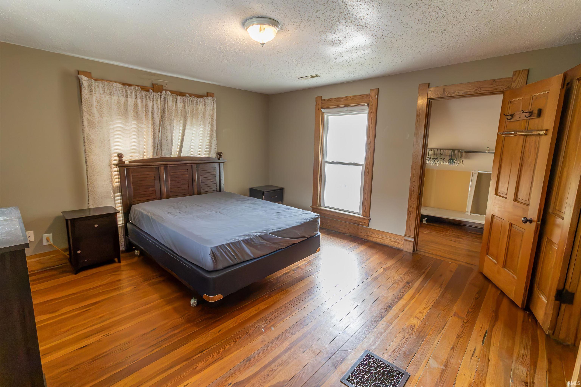
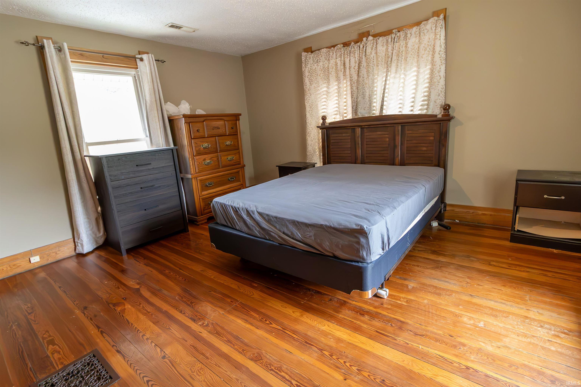
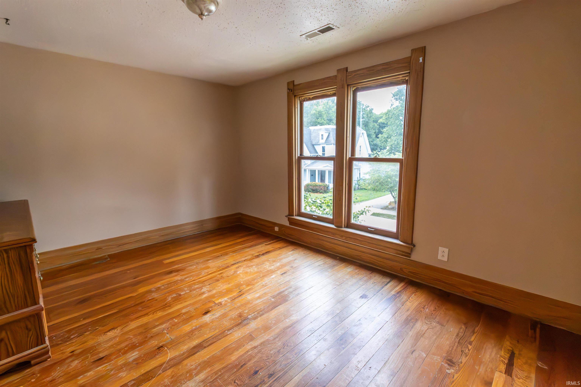
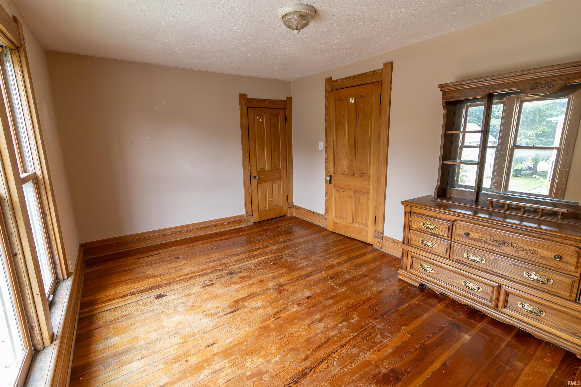
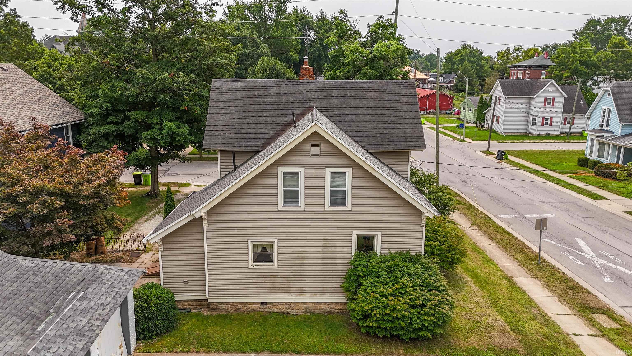
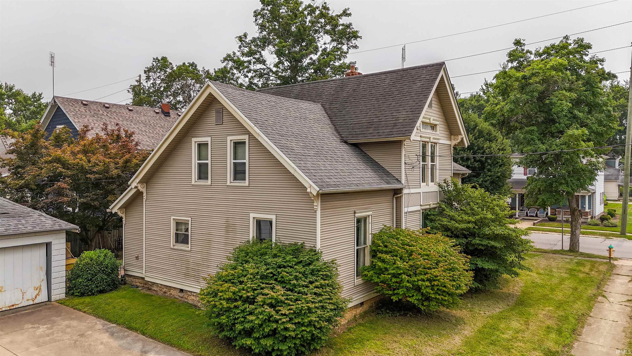
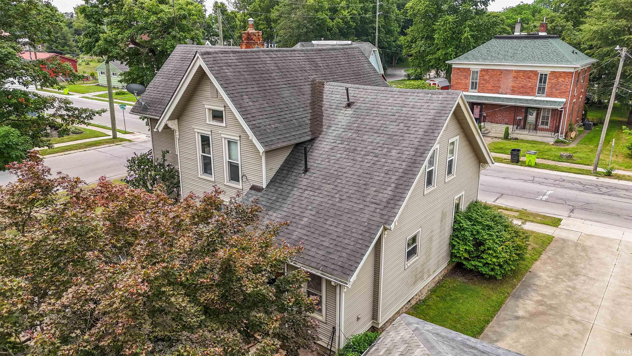
Step into timeless elegance with this 4 bedroom, 2 bath Victorian-style home, where historic charm meets everyday comfort. From the moment you enter, you'll be captivated by the incredible woodwork and trim, natural light, tall ceilings, and beautiful original hardwood floors that showcase the home's character and craftsmanship. Offering spacious rooms throughout, this home provides plenty of space for both relaxing and entertaining. Thoughtfully designed built-ins add charm, functionality, and ample storage while enhancing the home's classic appeal. Recent mechanical updates provide added peace of mind, including a 2-year-old water heater and a 1-year-old furnace, allowing you to enjoy modern efficiency while preserving the home's historic beauty. Outside, you'll appreciate the convenience of off-street parking and the inviting curb appeal that perfectly complements this stunning Victorian residence. Don't miss the opportunity to own this character-filled home that blends timeless architectural details with practical updates. Schedule your private showing today and experience all this beautiful property has to offer!
Directions
GPS friendly address
Amenities
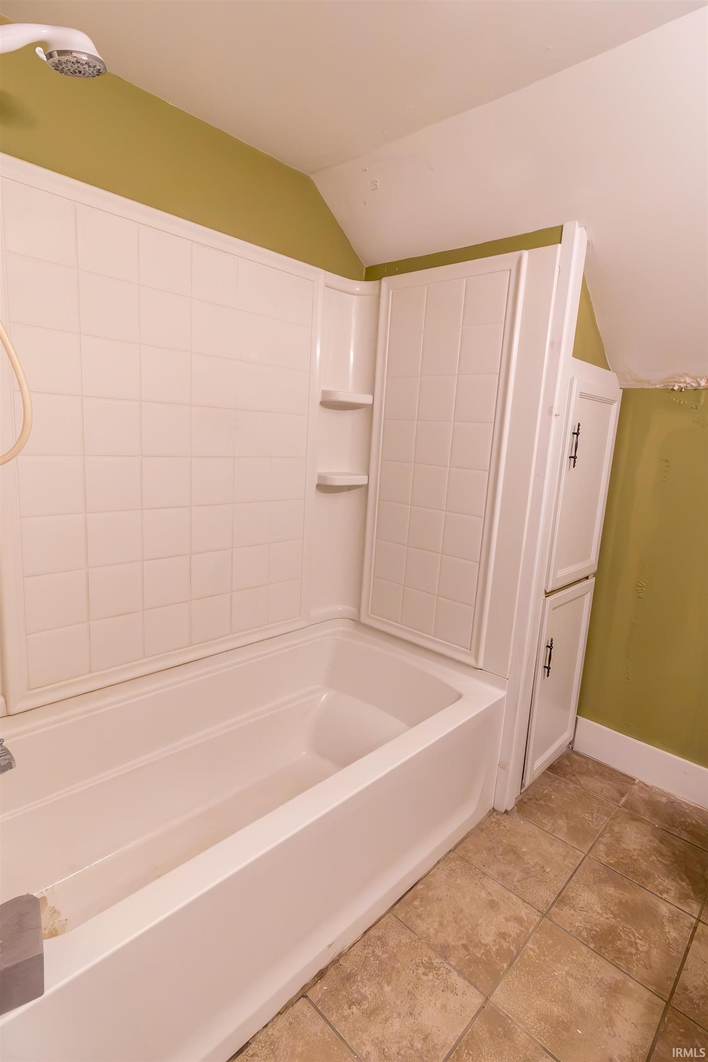
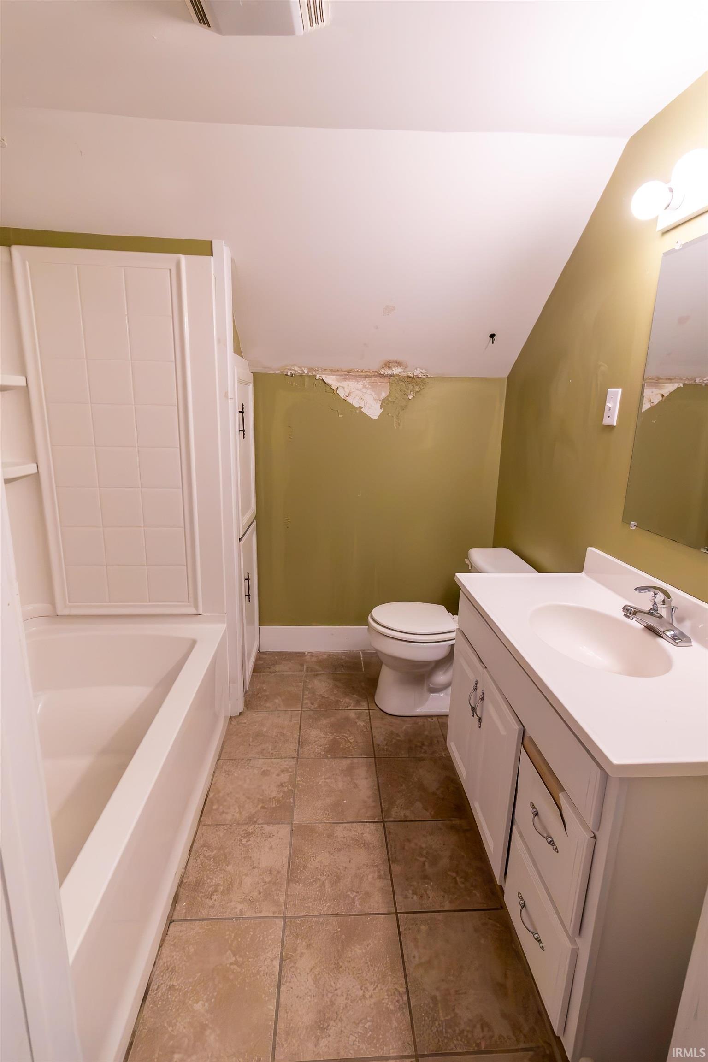
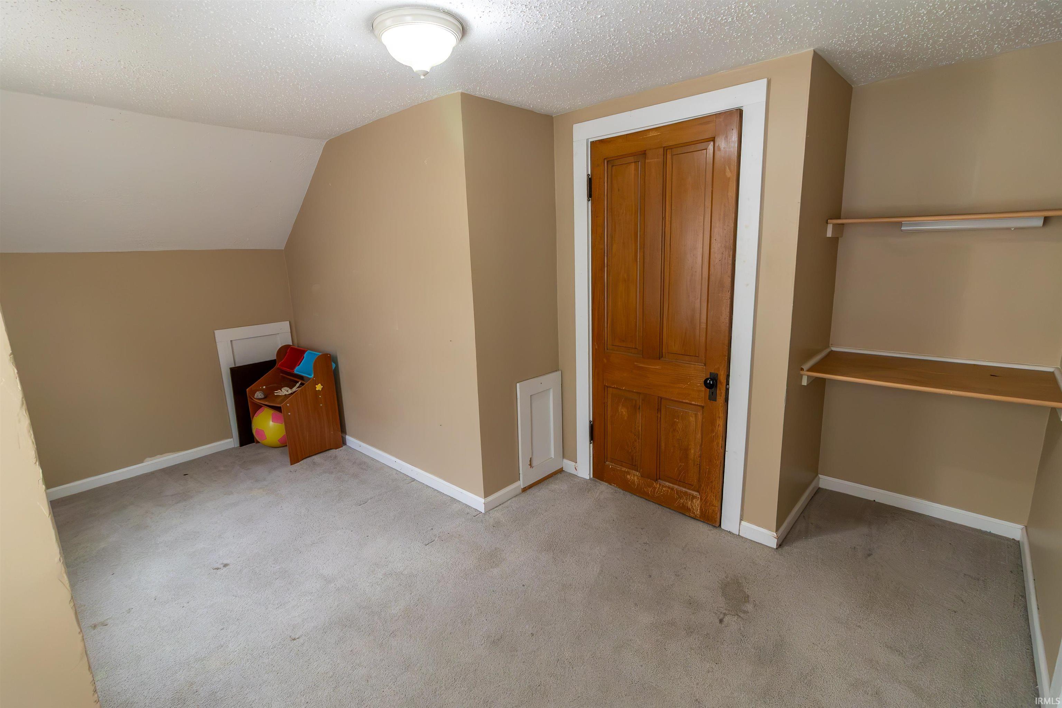
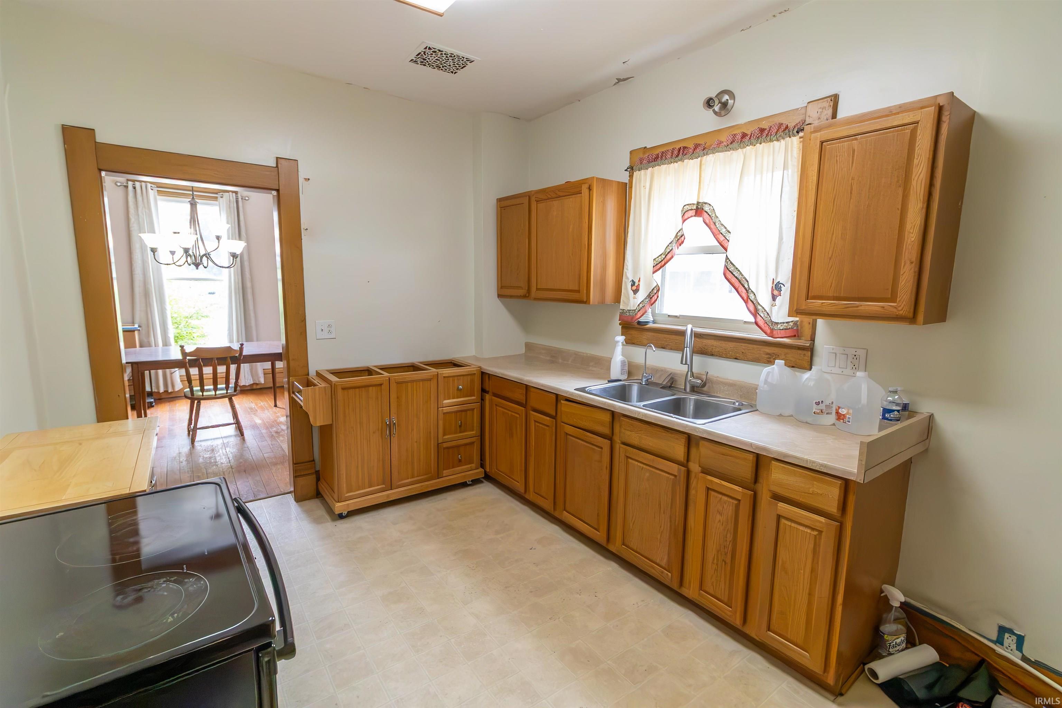
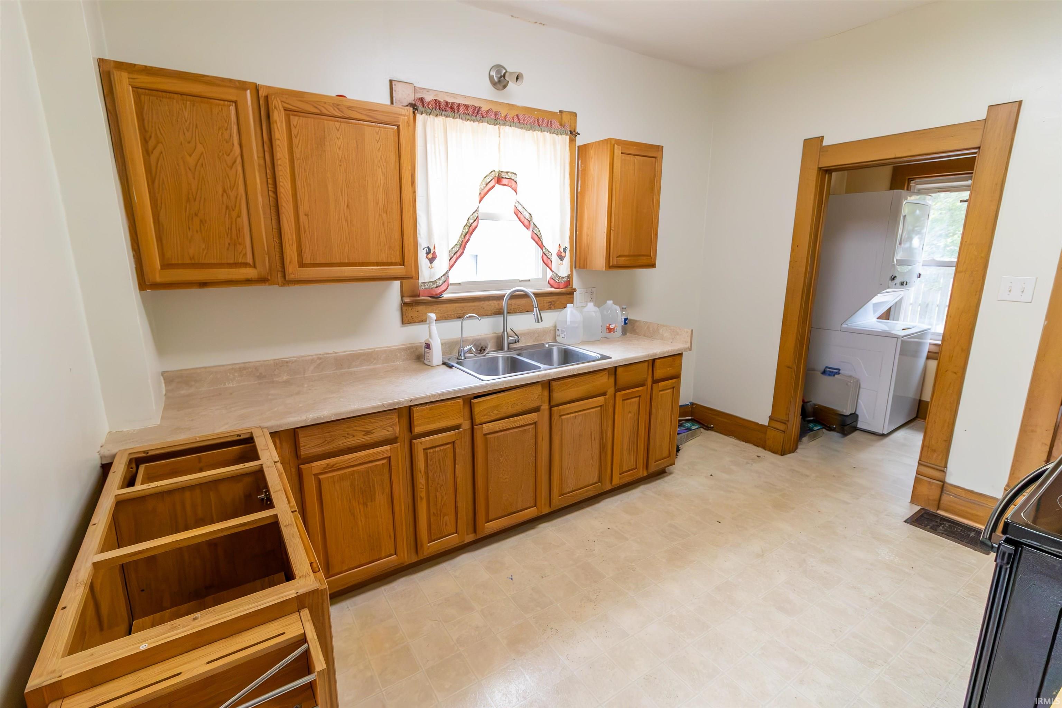
Built-In Bookcase, Ceiling-9+, Closet(s) Walk-in, Countertops-Laminate, Foyer Entry, Natural Woodwork, Patio Open, Porch Covered, Tub/Shower Combination, Main Floor Laundry
Sale Includes
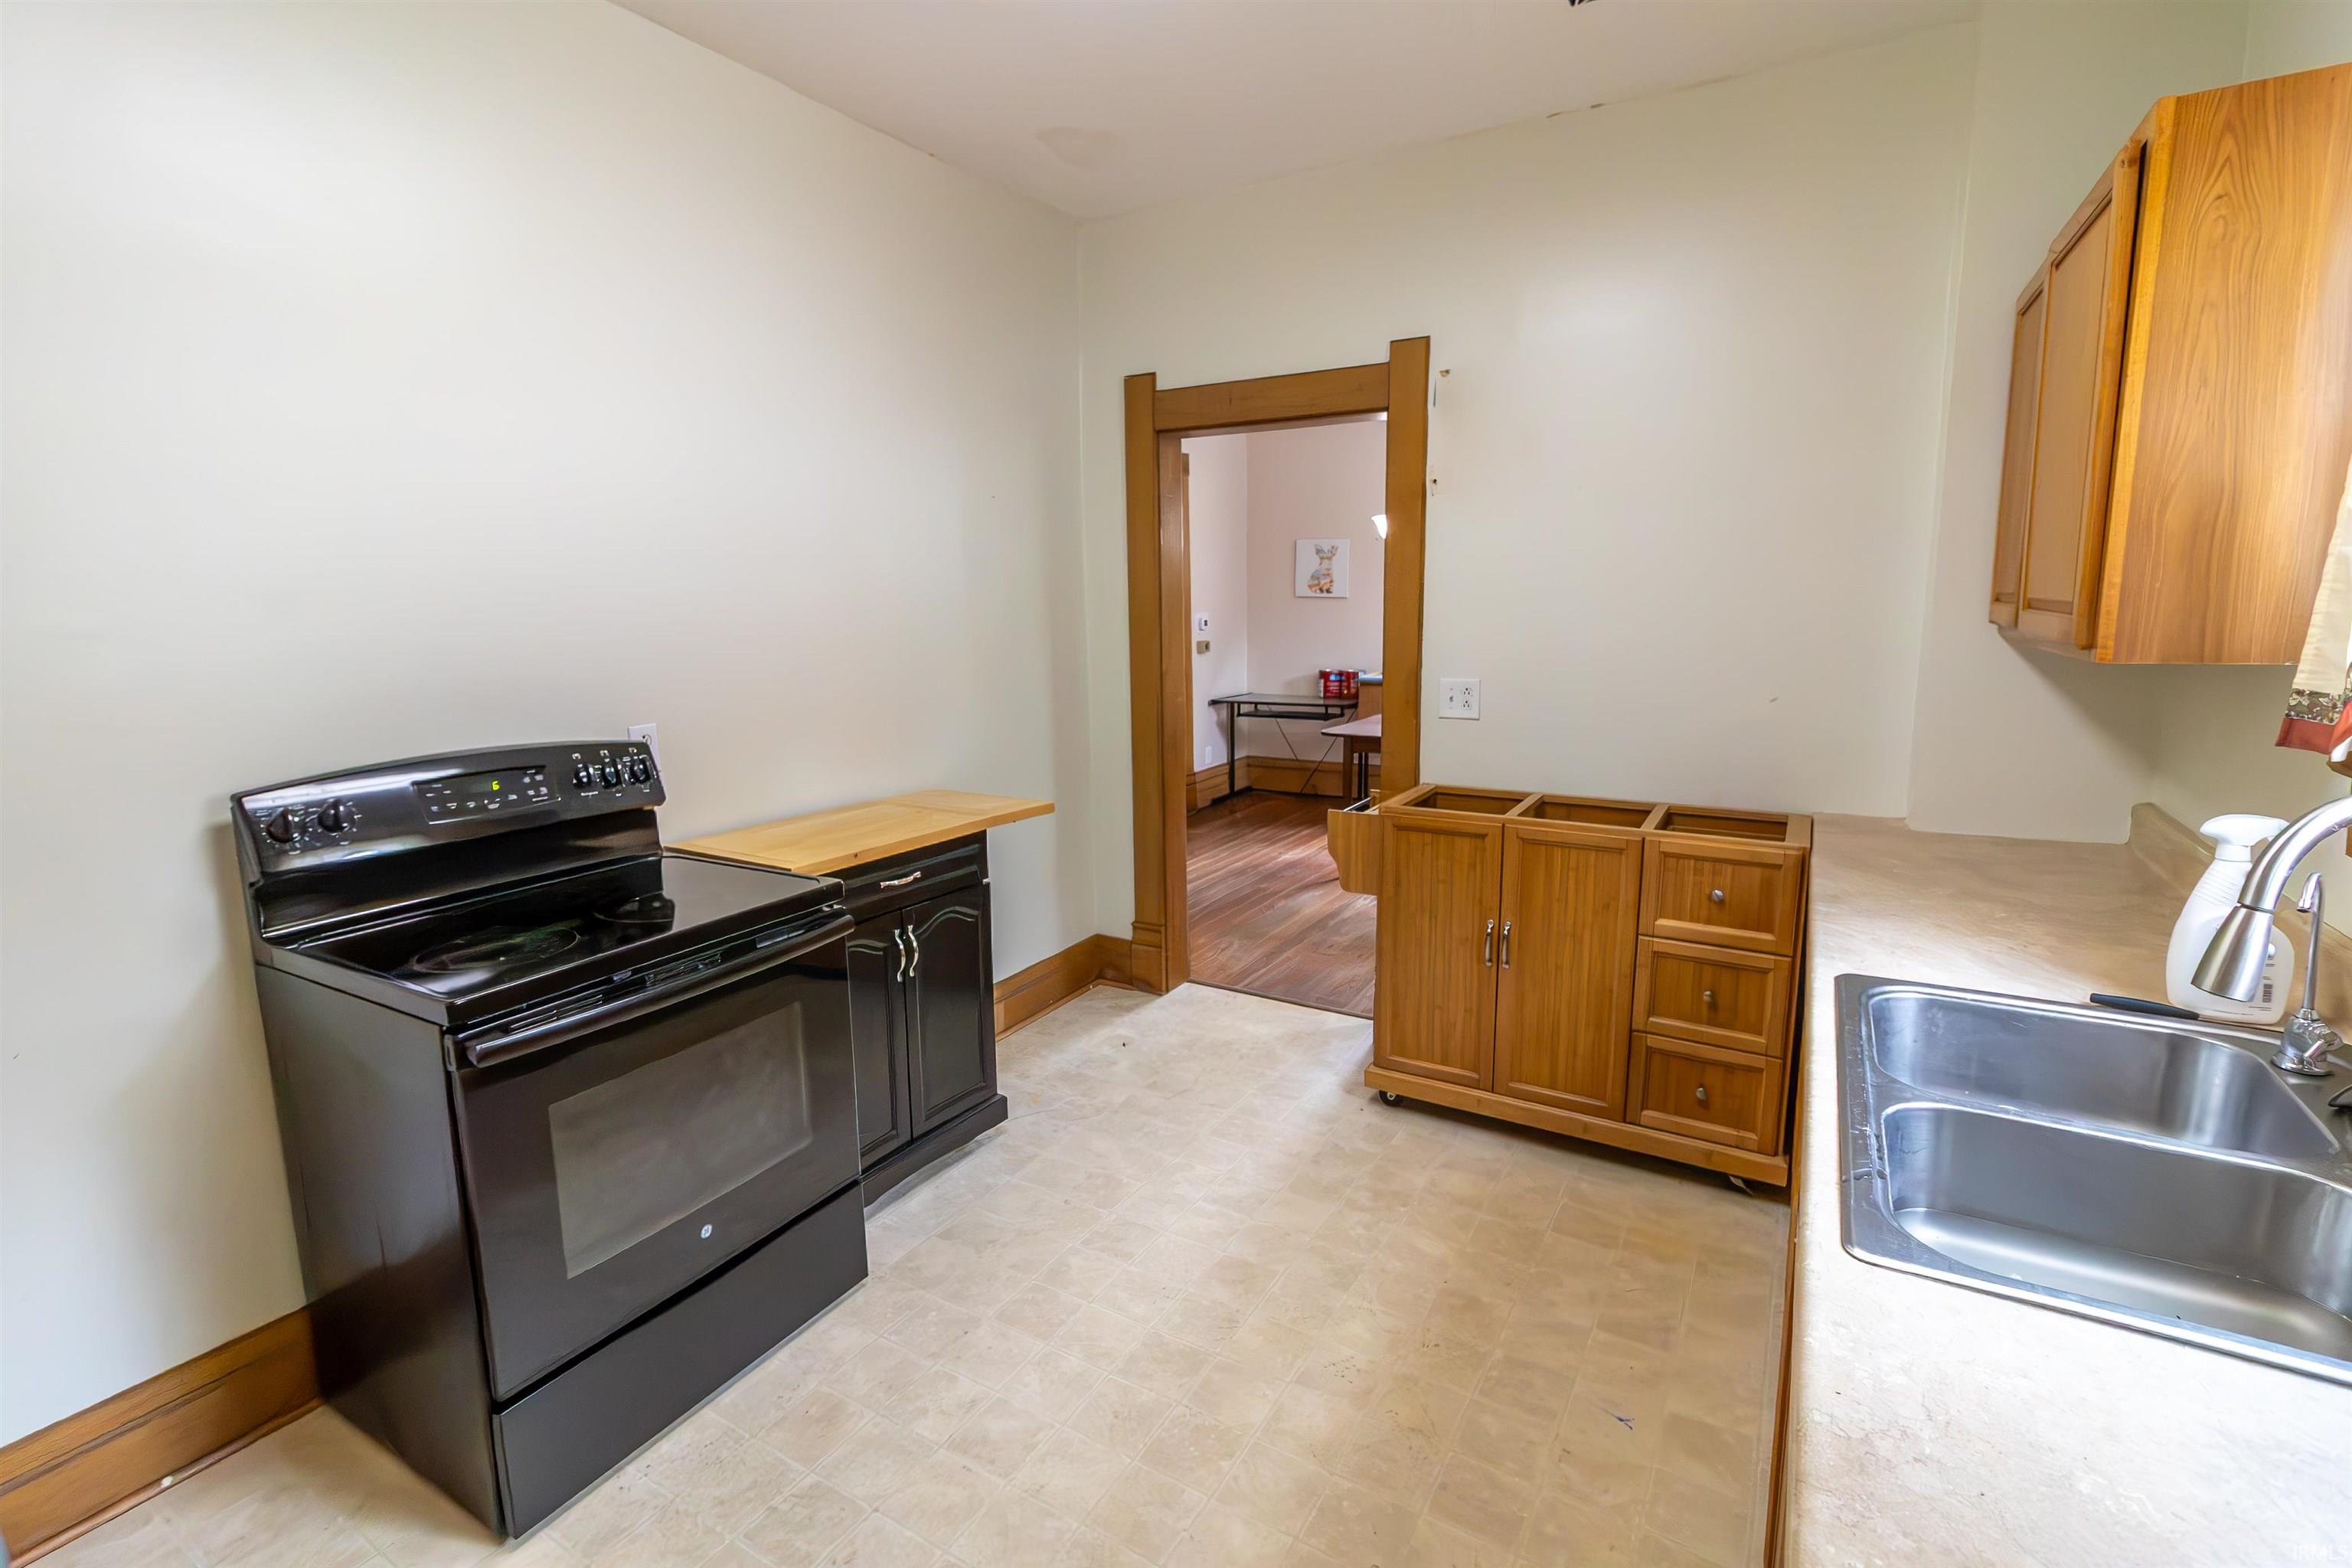
Window Treatments, Laundry-Stacked W/D, Range-Electric, Water Heater Gas
Property
| MLS # |
202628892 |
| Date Listed |
2026-07-17 |
| Status |
Active |
| Property Type |
Residential |
| Property SubType |
Site-Built Home |
| Finished Square Feet |
2,226 sqft |
| Total Square Feet |
2,661 sqft |
| New Construction |
No |
| Style |
Two Story |
| Type |
Site-Built Home |
| Basement |
Yes |
| Bedrooms |
4 |
| Bathrooms |
2 |
| Annual Taxes |
$1,206.00 |
| Year Taxes Payable |
2026 |
| Year Built |
1887 |
| Virtual Tour |
propertypanorama.com » |
| Days on Market |
78 |
| Homestead Year |
No |
Additional
| Design |
Traditional |
| Cooling |
Central Air |
| Heating |
Gas, Forced Air |
| Hardwood Floors |
Yes |
| Main Level Laundry |
Yes |
Room Dimensions
| Living Room |
14 × 14 |
Main Level |
| Dining Room |
14 × 11 |
Main Level |
| Family Room |
16 × 14 |
Main Level |
| Kitchen |
13 × 10 |
Main Level |
| Den |
11 × 11 |
Main Level |
| Master Bedroom |
14 × 14 |
Upper Level |
| 2nd Bedroom |
14 × 10 |
Upper Level |
| 3rd Bedroom |
14 × 9 |
Upper Level |
| 4th Bedroom |
11 × 8 |
Upper Level |
Bathroom Locations
| Full Baths |
1 Main, 1 Upper |
External Features
| Construction |
Site-Built Home |
| Exterior |
Vinyl |
| Lot Size |
5,097 sq ft |
| Acreage |
0.12 Acres |
| Lot Dimensions |
71 x 72 |
| Parking |
Yes |
| Sewer |
City |
| Water |
City |
| Fence |
Decorative |
Location
| Area |
Huntington County |
| Location |
City/Town/Suburb |
| County |
Huntington |
| Subdivision |
Drover(s) |
| Township |
Huntington |
| City |
Huntington |
| State |
IN |
| Zip |
46750 |
Schools
| School District |
Huntington County Community |
| Elementary |
Horace Mann |
| Middle School |
Riverview |
| High School |
Huntington North |
Financial
| Financing Terms |
Cash, Conventional, FHA, USDA, VA |
| Assoc. Dues |
$0.00 Not Applicable |
IDX information provided by the Indiana Regional MLS.
IDX information is provided exclusively for consumers’ personal, non-commercial use and may not be used for any purpose other than to identify prospective properties consumers may be interested in purchasing. Data is deemed reliable but is not guaranteed accurate by the MLS.