Property Description
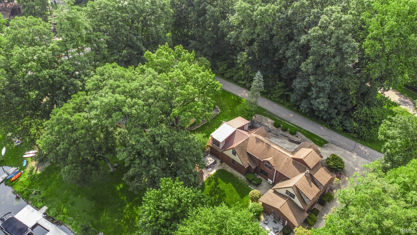
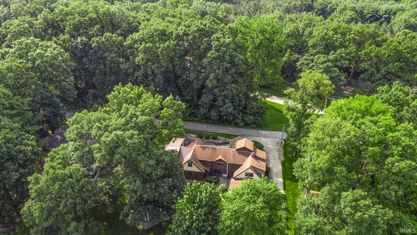
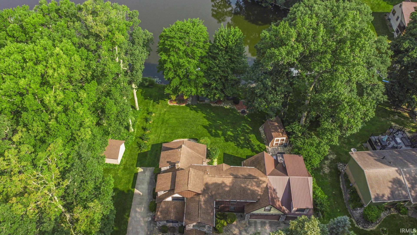
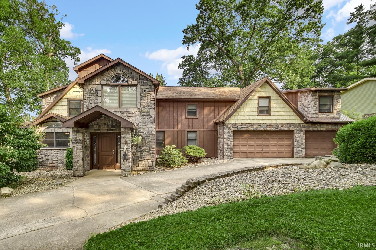
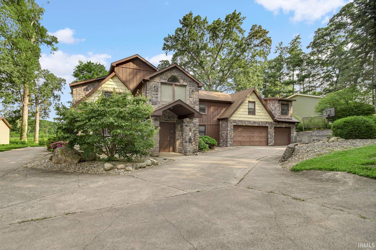
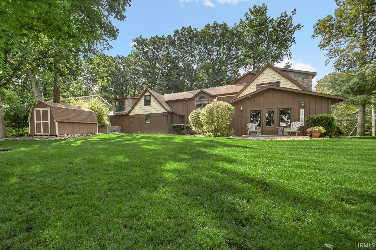
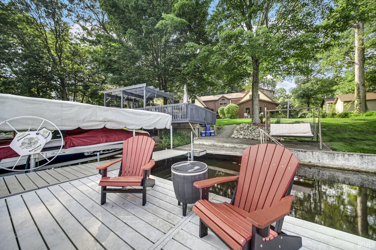
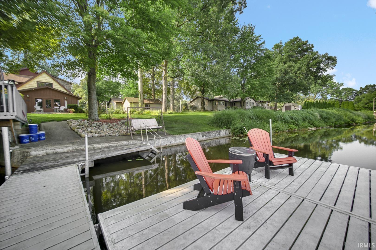
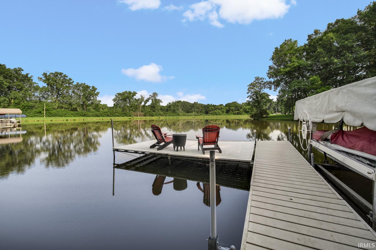
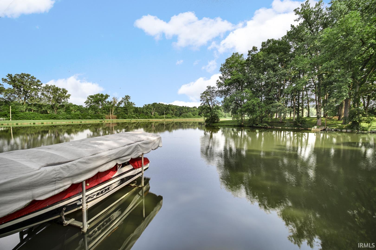
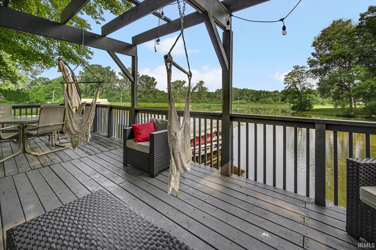
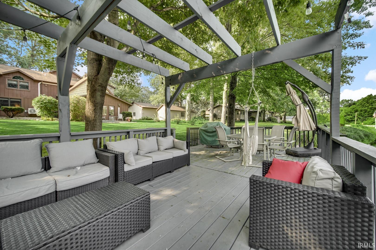
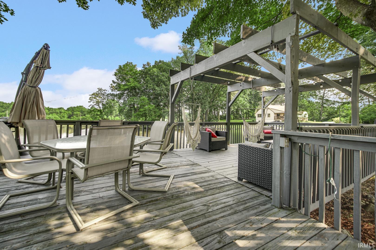
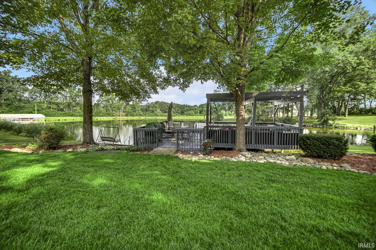
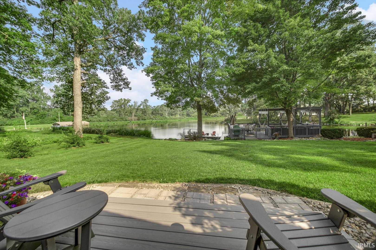
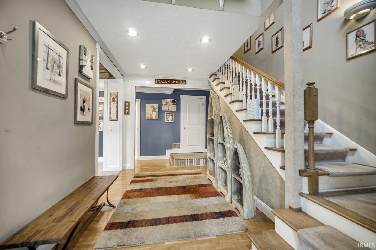
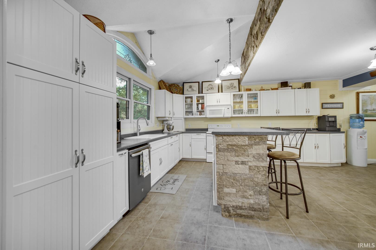
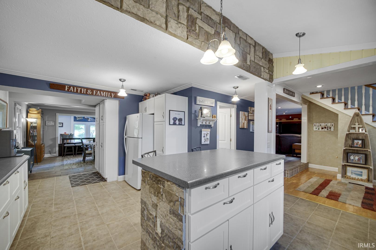
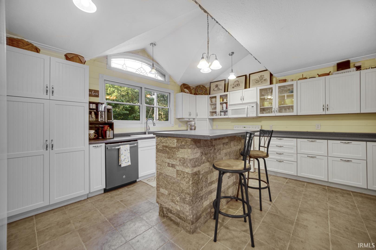
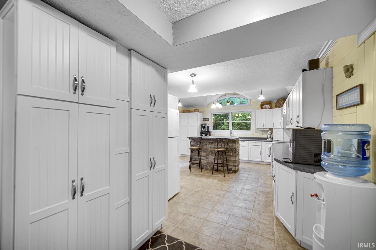
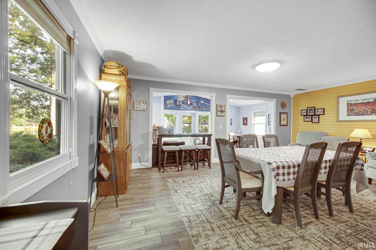
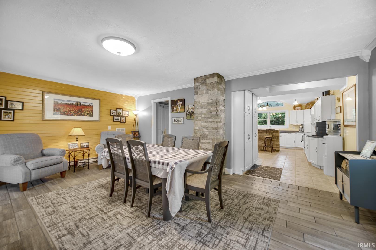
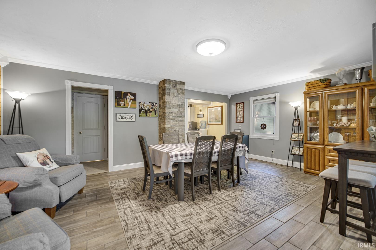
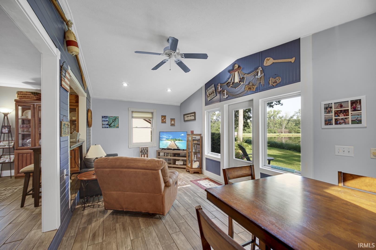
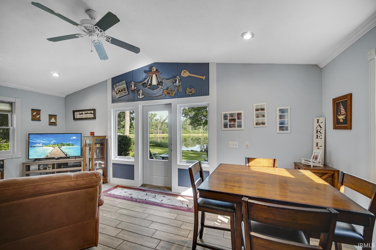
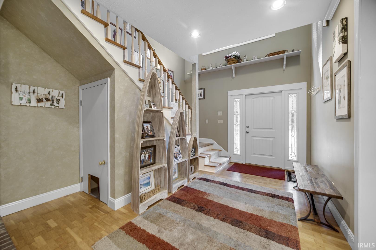
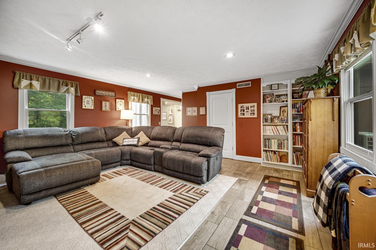
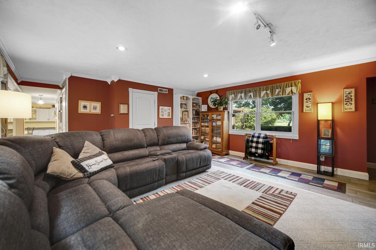
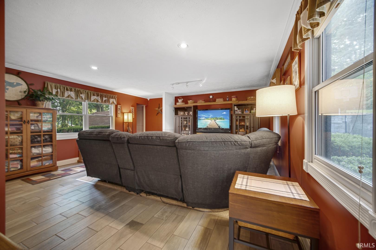
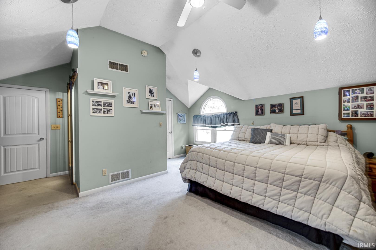
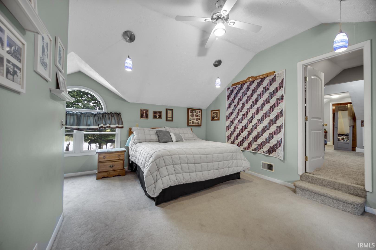
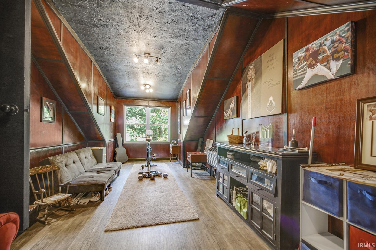
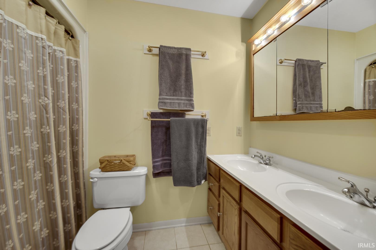
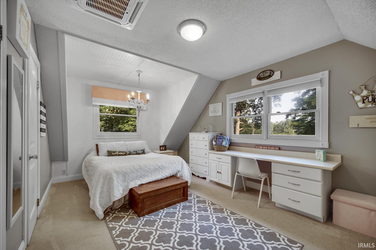
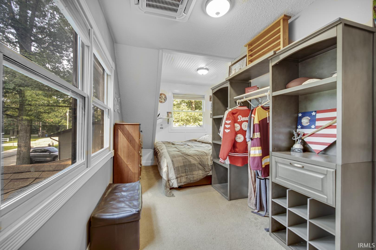
Experience lakefront living at its finest with this 3-bedroom, 2.5 bath home on beautiful Lake Latonka. Boasting 100 feet of prime lake frontage, this spacious 3,500 square foot home offers the perfect blend of comfort, style, and room to entertain. The heart of the home is a generously sized kitchen featuring abundant cabinetry and ample storage, making meal preparation and hosting effortless. Expansive living and gathering spaces provide plenty of room for family and friends to relax and enjoy the breathtaking lake views. Retreat to the impressive primary suite, complete with a massive walk-in closet and plenty of space to unwind after a day on the water. Step outside to the large waterfront deck, where you can enjoy morning coffee, evening sunsets, and endless opportunities for outdoor entertaining just steps from the lake. Whether you're looking for a year-round residence or the perfect waterfront getaway, this exceptional Lake Latonka property offers the space, setting, and lifestyle you've been dreaming of.
Directions
SR 17 to south entrance of Lake Latonka. East to Chickasaw Trail.
Amenities
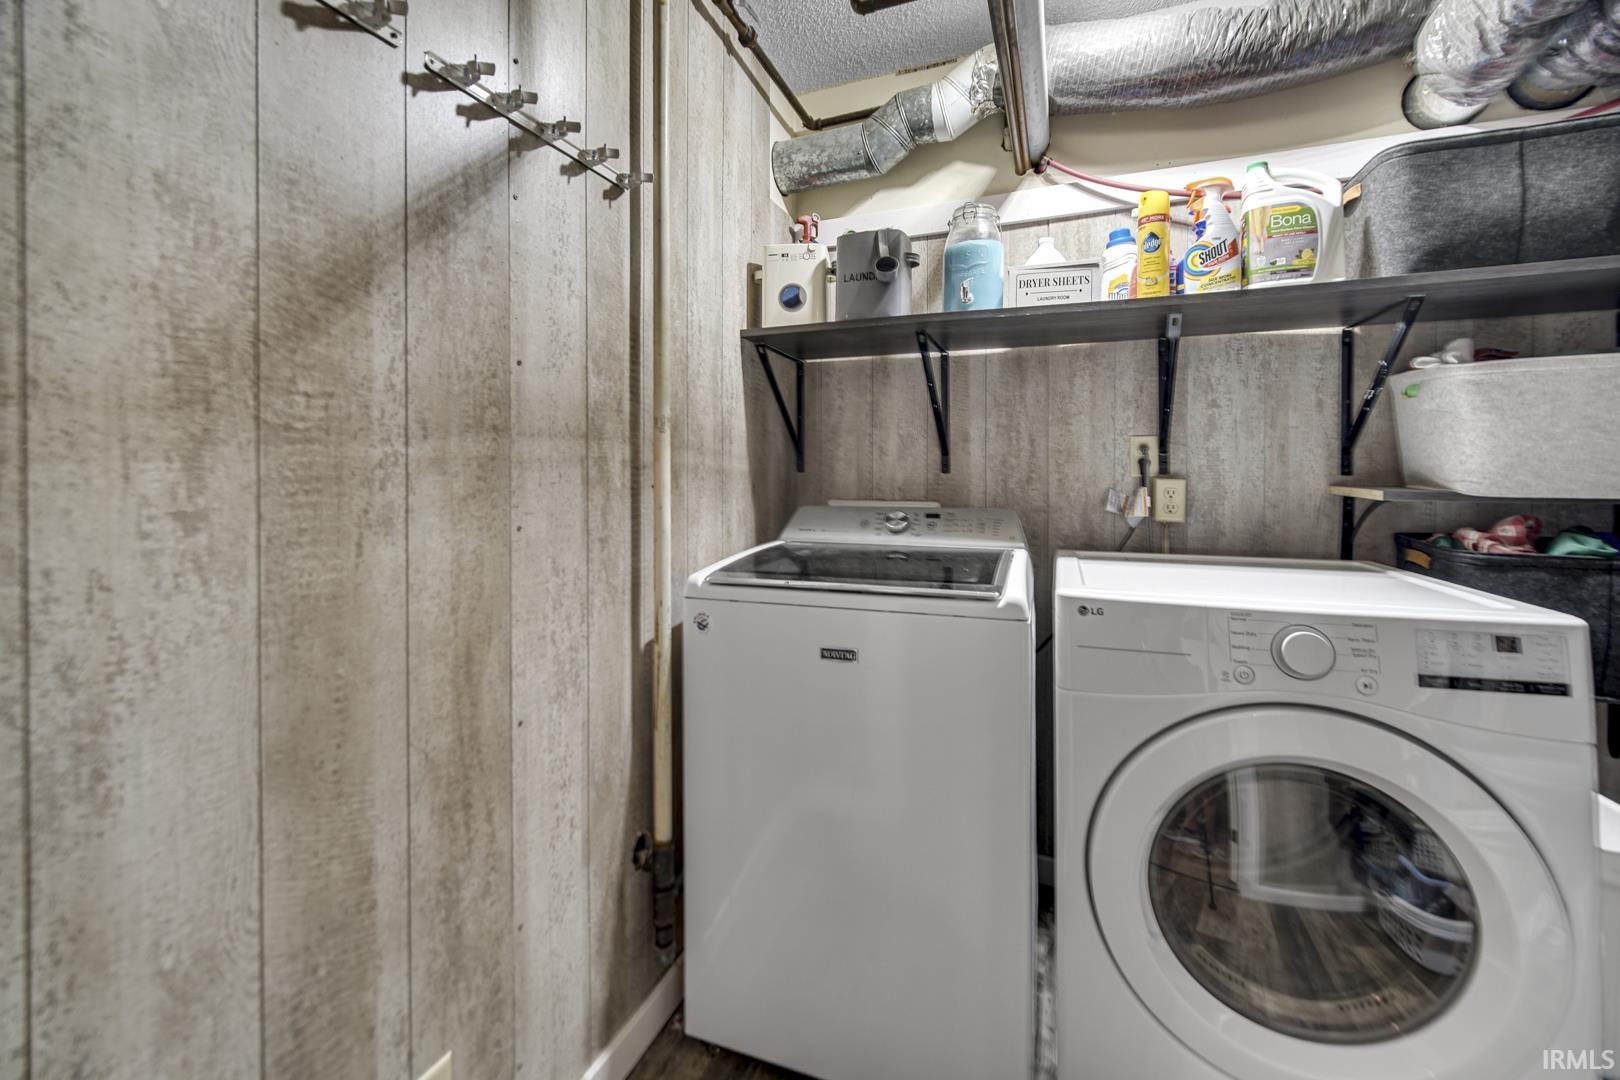
Ceiling-Cathedral, Ceiling Fan(s), Closet(s) Walk-in, Deck Open, Deck on Waterfront, Kitchen Island, Porch Covered, Main Floor Laundry
Sale Includes
Dishwasher, Microwave, Refrigerator, Washer, Dryer-Electric, Oven-Electric
Property
| MLS # |
202628895 |
| Date Listed |
2026-07-17 |
| Status |
Cont-AccptngBackupOffers |
| Property Type |
Residential |
| Property SubType |
Site-Built Home |
| Square Feet |
3,598 sqft |
| New Construction |
No |
| Style |
Two Story |
| Type |
Site-Built Home |
| Bedrooms |
3 |
| Bathrooms |
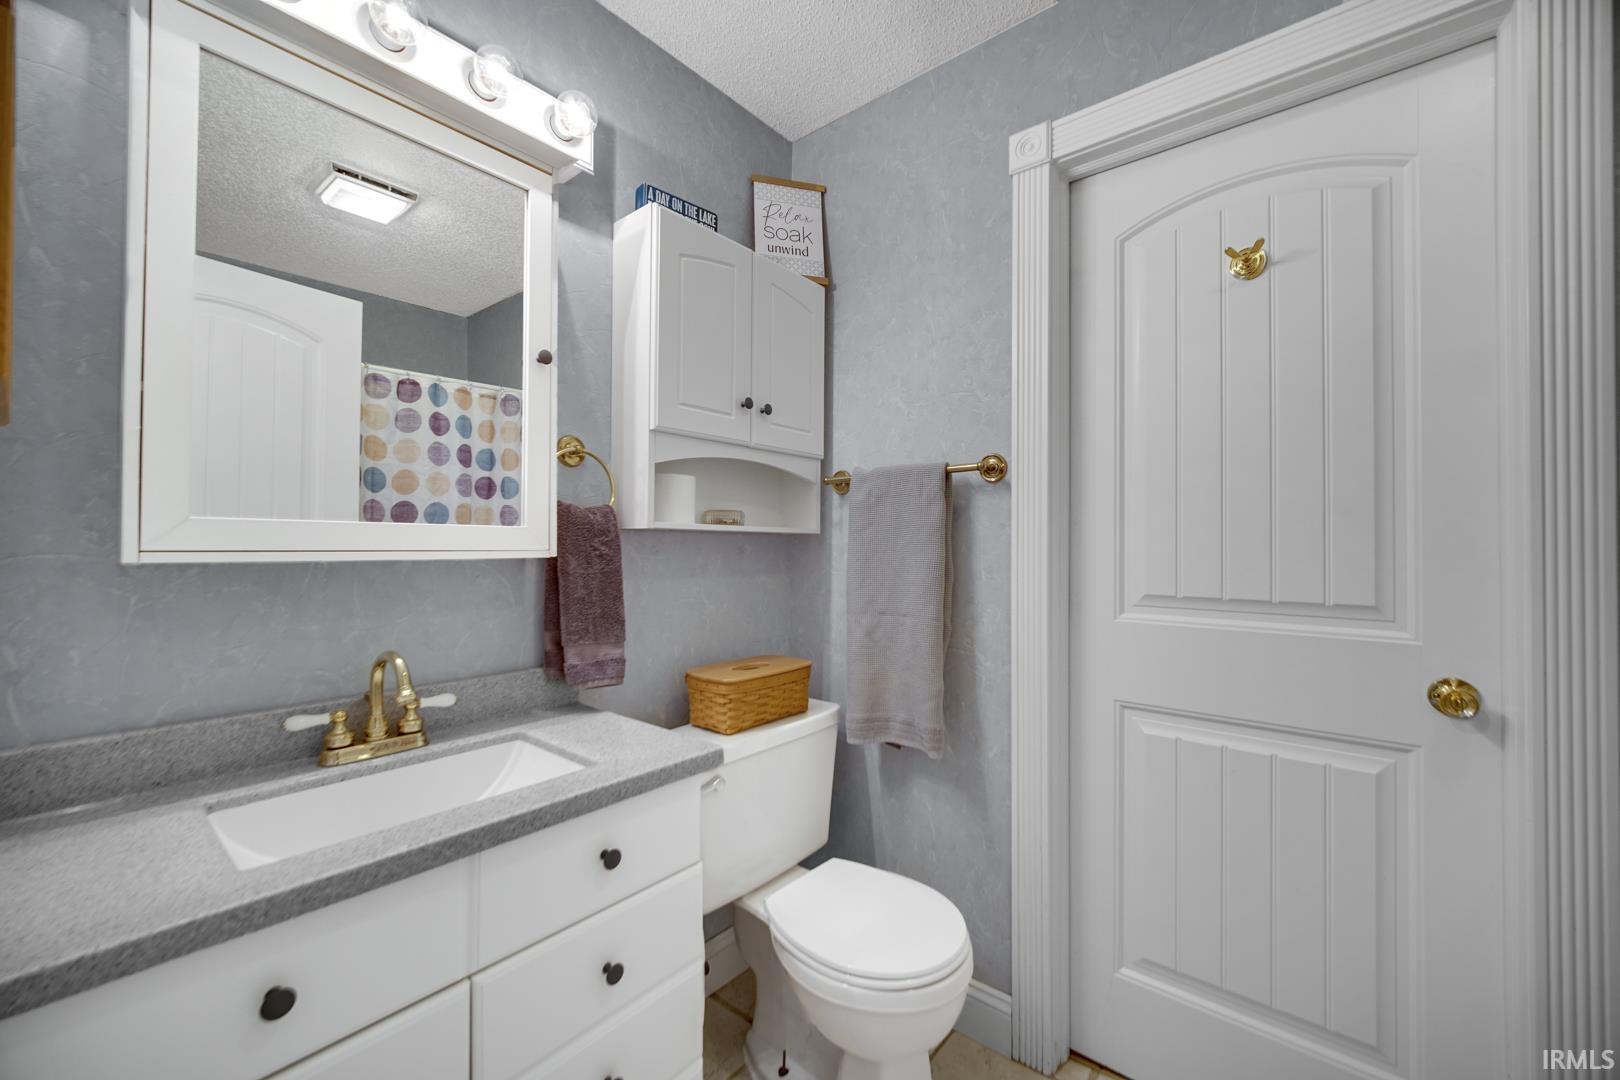
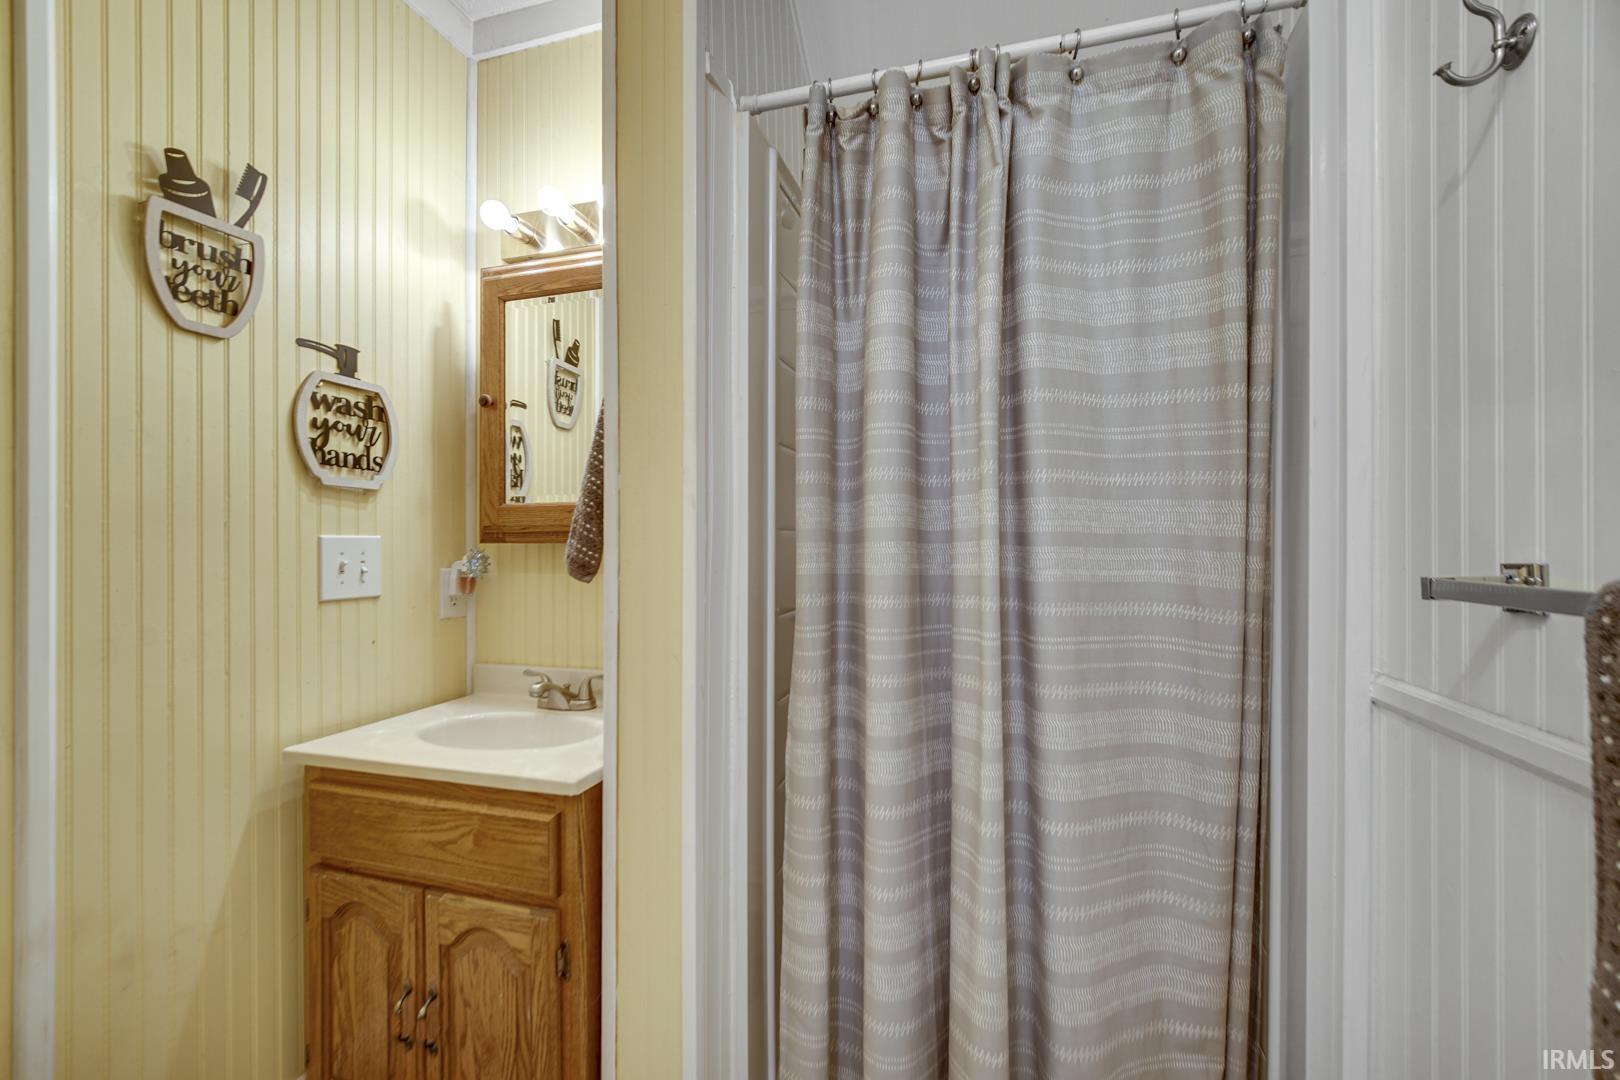
3 (2 Full, 1 Half) |
| Annual Taxes |
$3,050.00 |
| Year Taxes Payable |
2026 |
| Year Built |
1982 |
| Virtual Tour |
propertypanorama.com » |
| Days on Market |
78 |
| Homestead Year |
No |
Additional
| Cooling |
Central Air, Heat Pump |
| Heating |
Gas, Forced Air, Heat Pump |
| Garage |
Attached |
| Hardwood Floors |
Yes |
| Main Level Laundry |
Yes |
| Outbuilding |
Shed |
Room Dimensions
| Master Bedroom |
17 × 17 |
Upper Level |
| 2nd Bedroom |
11 × 16 |
Upper Level |
| 3rd Bedroom |
9 × 16 |
Upper Level |
Bathroom Locations
| Full Baths |
2 Upper |
| Half Baths |
1 Main |
External Features
| Construction |
Site-Built Home |
| Exterior |
Stone,Wood |
| Lot Size |
14,810 sq ft |
| Acreage |
0.34 Acres |
| Lot Dimensions |
100x150 |
| Out Buildings |
Shed |
| Sewer |
Septic |
| Water |
Well |
| Fence |
None |
Location
| Area |
Marshall County |
| County |
Marshall |
| Subdivision |
None |
| Township |
West |
| City |
Culver |
| State |
IN |
| Zip |
46511 |
Schools
| School District |
Plymouth Community School Corp. |
| Elementary |
Menominee |
| Middle School |
Lincoln |
| High School |
Plymouth |
Financial
| Financing Terms |
Cash, Conventional |
| Assoc. Dues |
$350.00 Annually |
IDX information provided by the Indiana Regional MLS.
IDX information is provided exclusively for consumers’ personal, non-commercial use and may not be used for any purpose other than to identify prospective properties consumers may be interested in purchasing. Data is deemed reliable but is not guaranteed accurate by the MLS.