Property Description
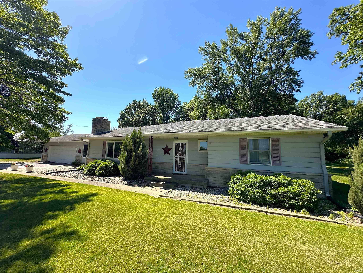
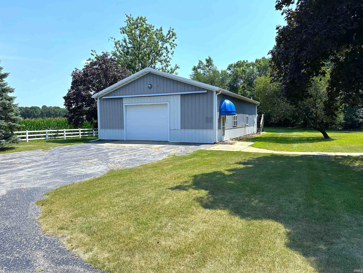
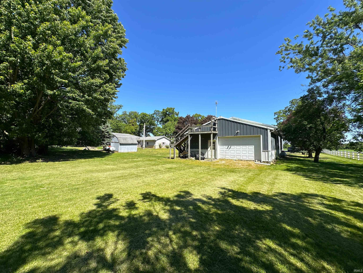
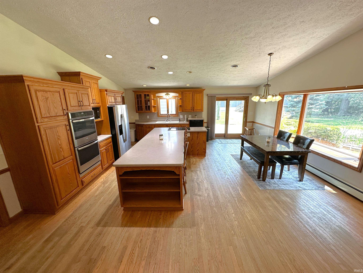
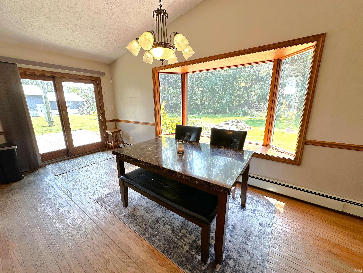
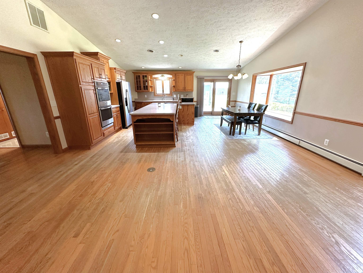
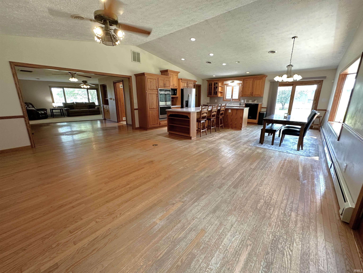
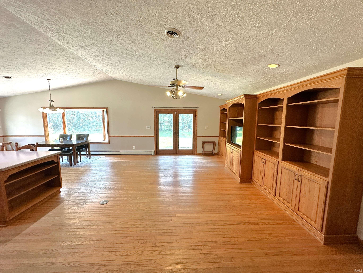
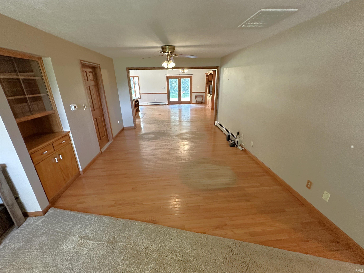
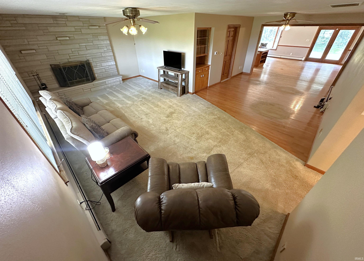
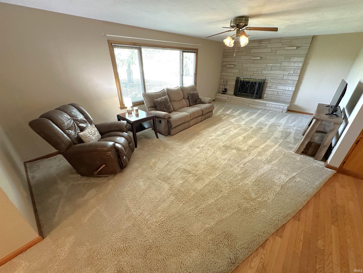
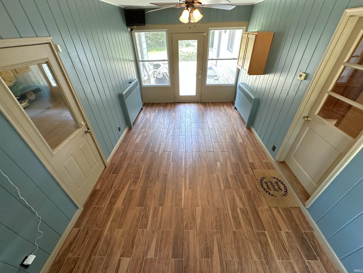
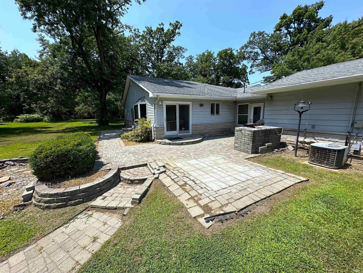
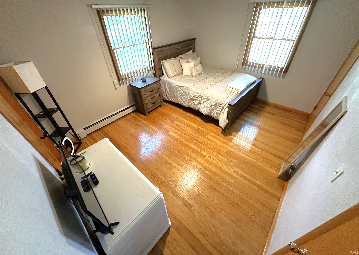
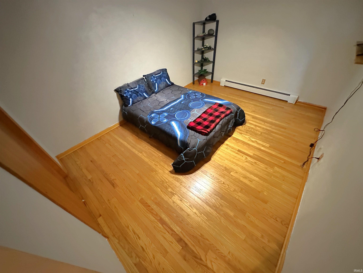
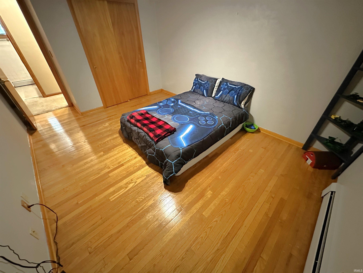
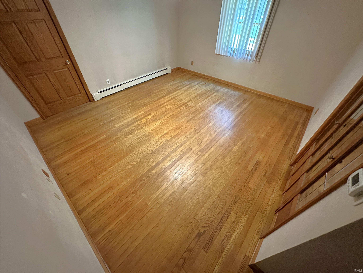
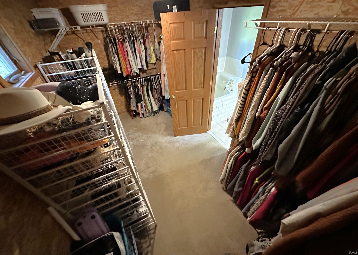
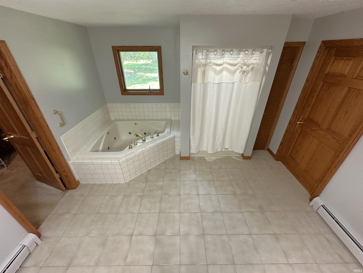
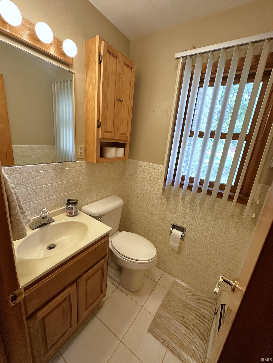
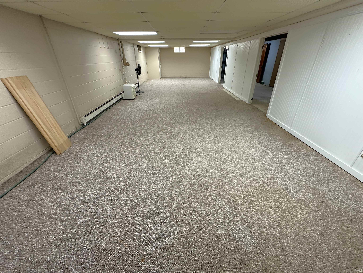
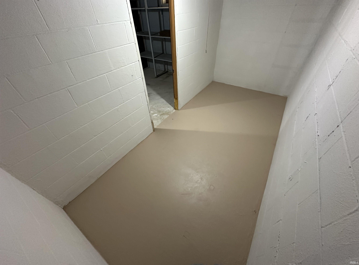
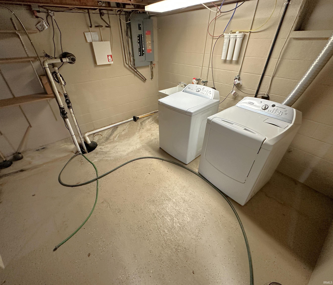
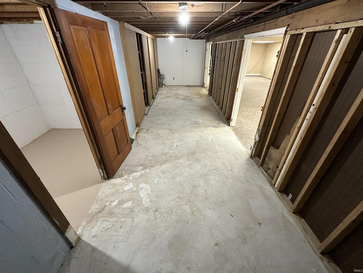
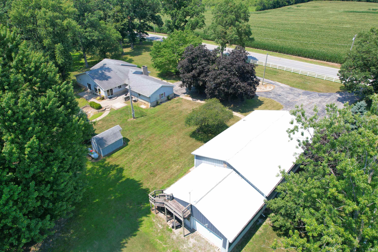
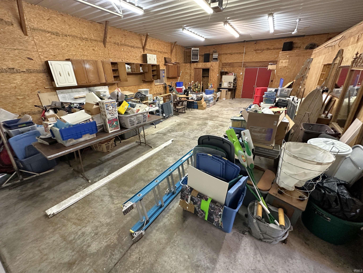
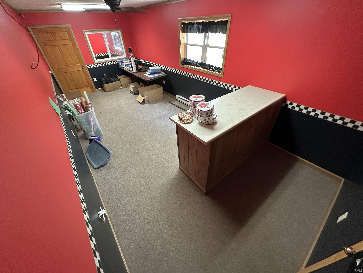
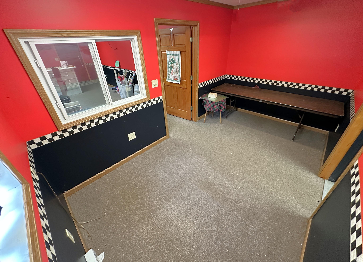
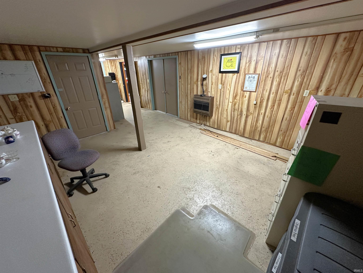
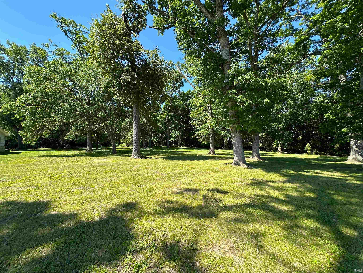
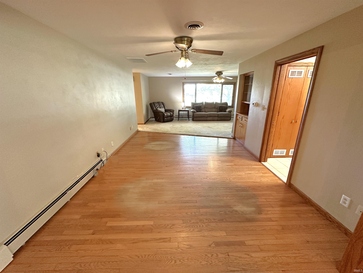
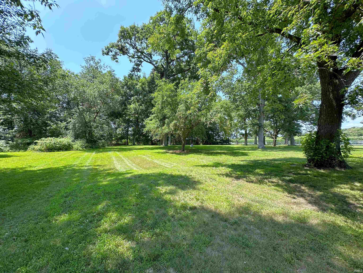
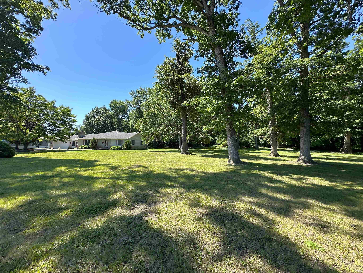
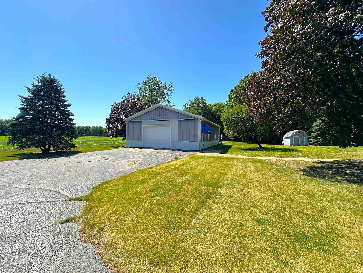
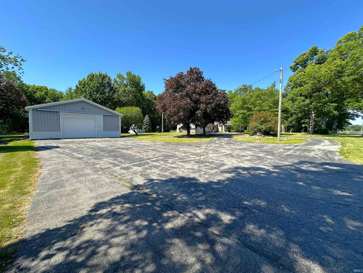
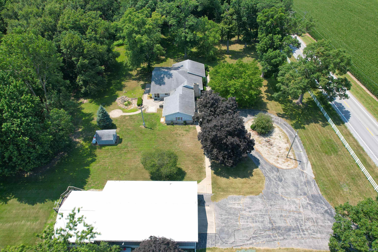
BUY THE NUMBERS! Here is a property you can count on to give you plenty of space & opportunity for all of life's needs: 3 Bed/2.5 Bath, 3300+ finished sf home, XL open concept kitchen/dining/family area, living rm., sun porch, XL master bath & walk-in closet, laundry rooms on main & lower level, 2 car att. garage, & open partially finished basement.. Pole building w/heated office areas & 1/2 bath, main & loft storage, 2x overhead doors. All situated on a partially wooded 2 acre parcel! If you're looking for more room AND room to grow, this is your number one option to do so!
Directions
From Monticello Hwy 24 towards Reynolds property on the left.
Amenities
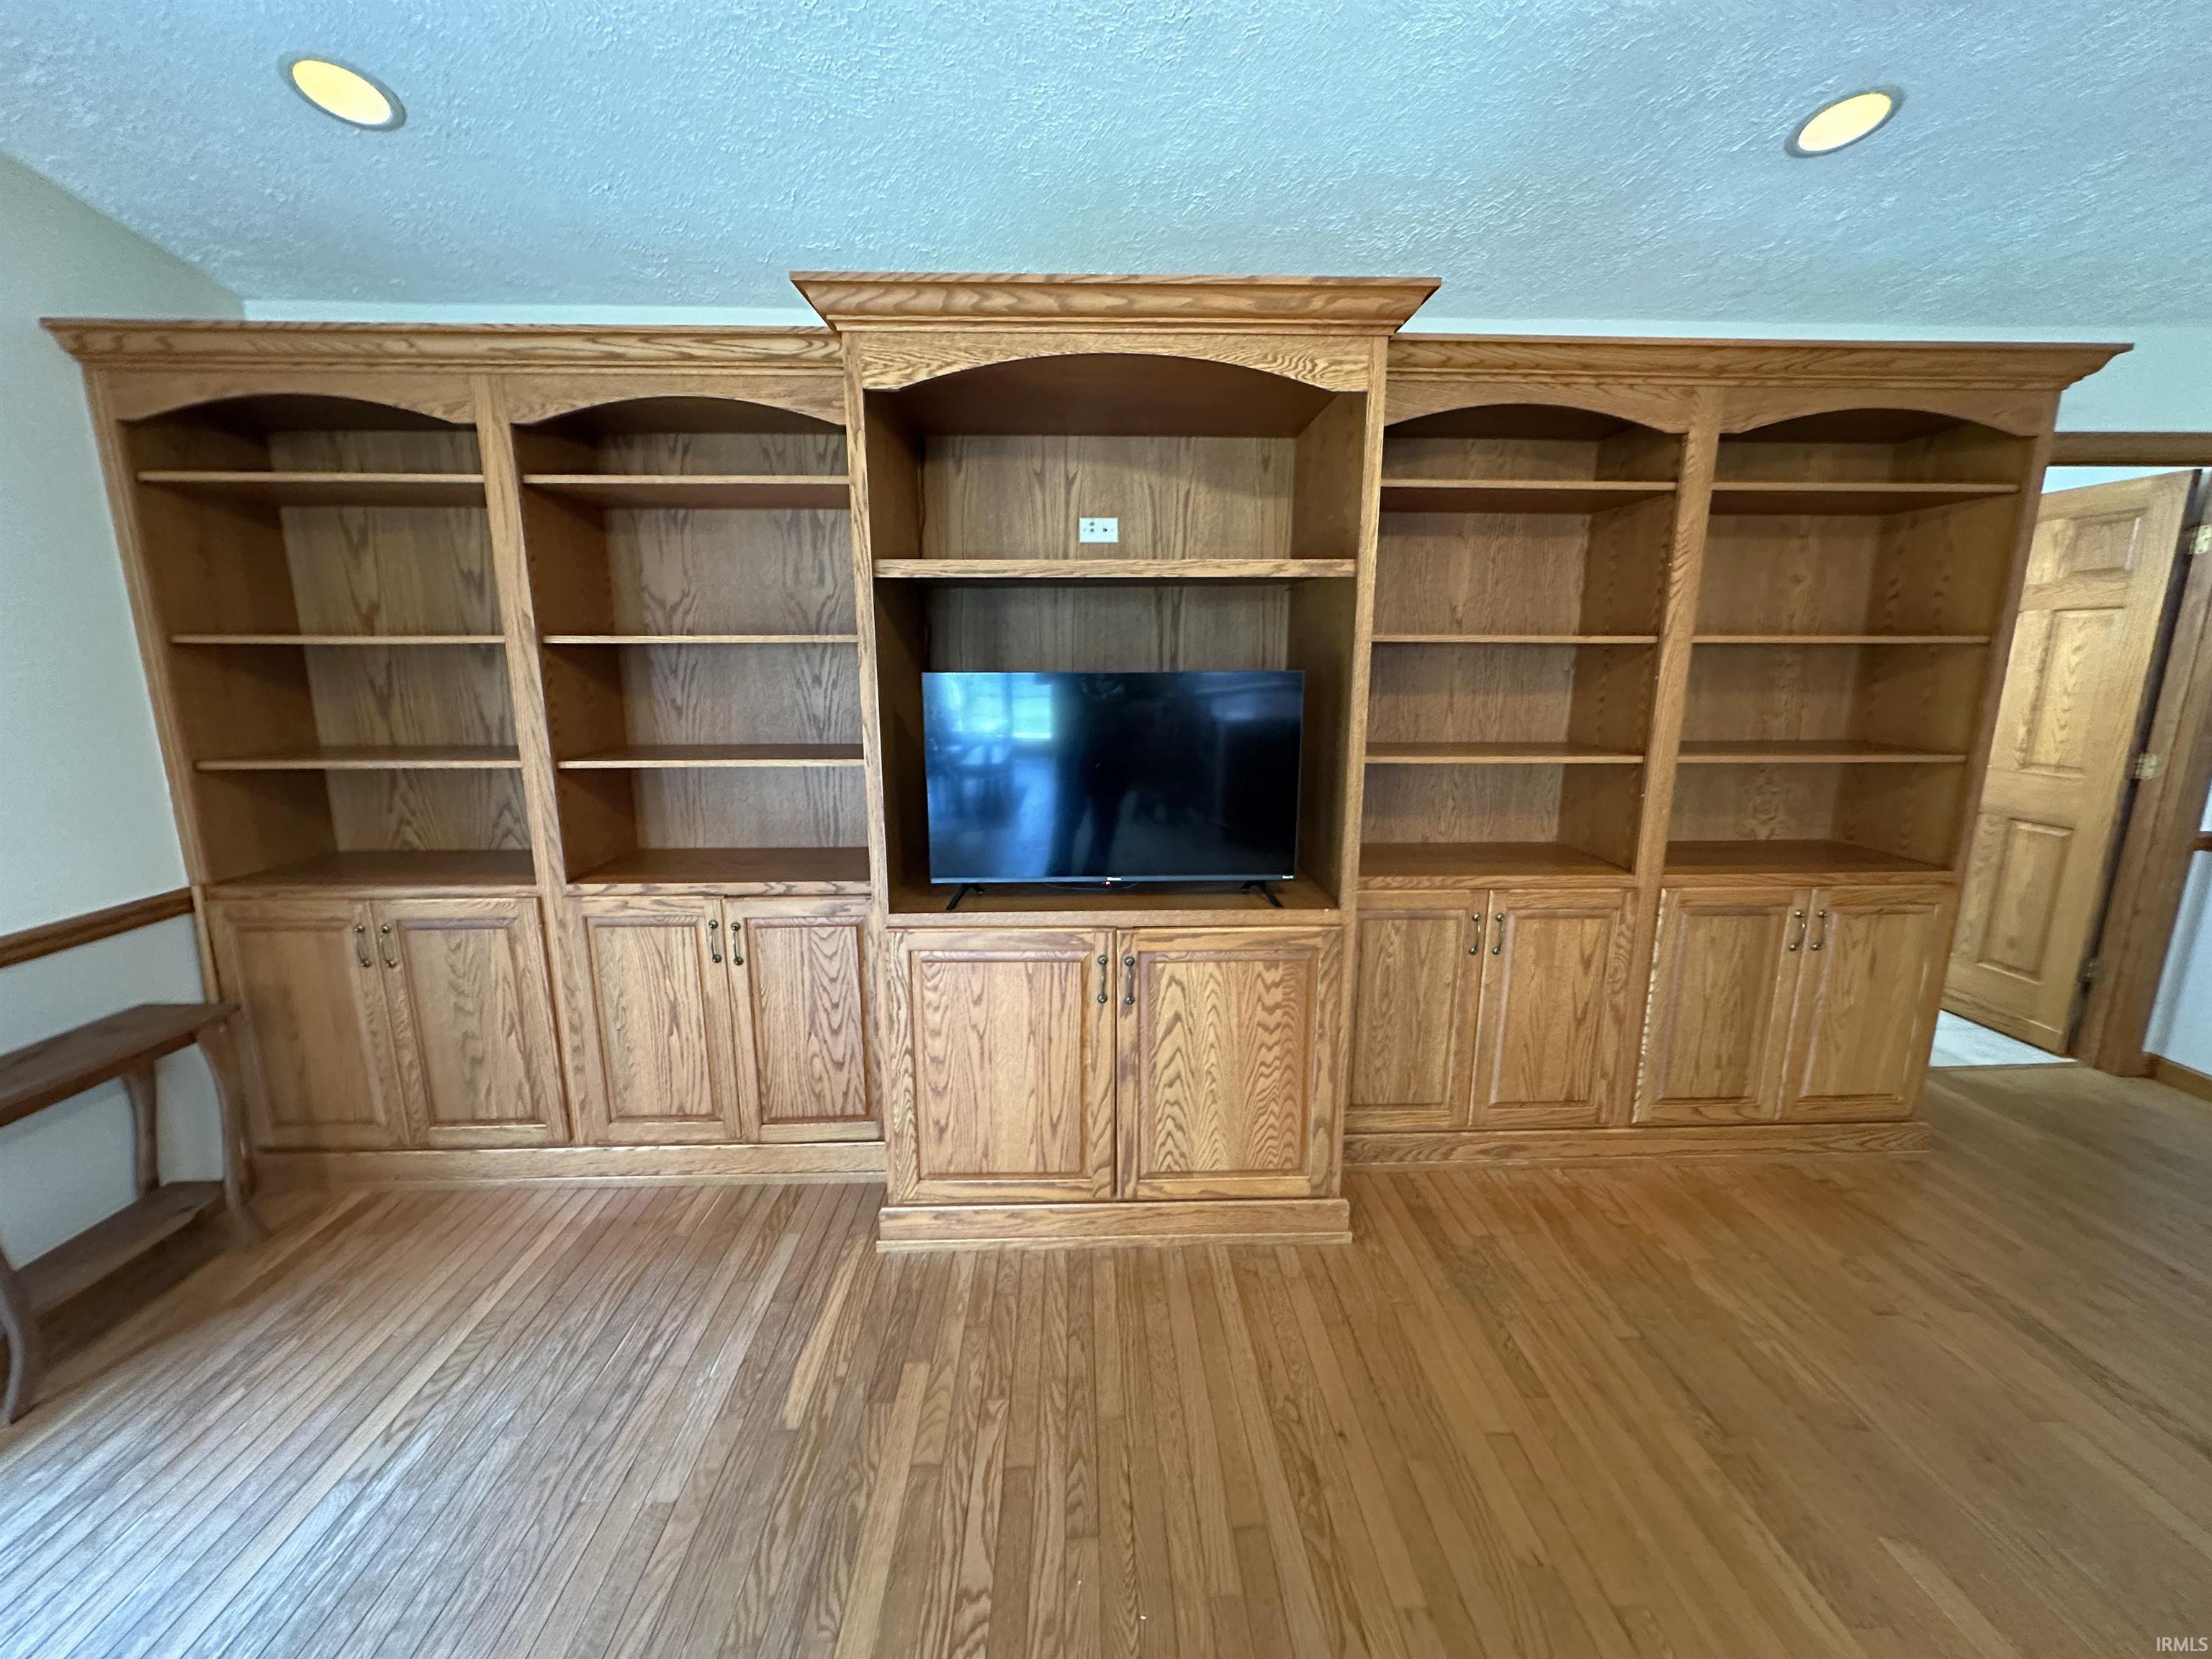
Attic Pull Down Stairs, Breakfast Bar, Built-In Bookcase, Cable Ready, Ceilings-Vaulted, Disposal, Dryer Hook Up Electric, Eat-In Kitchen, Jet/Garden Tub, Open Floor Plan, Patio Open, Twin Sink Vanity, Utility Sink, Stand Up Shower, Workshop, Main Level Bedroom Suite, Formal Dining Room, Main Floor Laundry, Sump Pump, Washer Hook-Up
Sale Includes
Dishwasher, Microwave, Refrigerator, Washer, Cooktop-Electric, Dryer-Electric, Oven-Built-In, Oven-Double, Oven-Electric, Sump Pump, Water Heater Gas, Water Softener-Owned
Property
| MLS # |
202628896 |
| Date Listed |
2026-07-17 |
| Status |
Active |
| Property Type |
Residential |
| Property SubType |
Site-Built Home |
| Finished Square Feet |
3,313 sqft |
| Total Square Feet |
4,086 sqft |
| New Construction |
No |
| Style |
One and Half Story |
| Type |
Site-Built Home |
| Basement |
Yes |
| Bedrooms |
3 |
| Bathrooms |
3 (2 Full, 1 Half) |
| Annual Taxes |
$2,431.98 |
| Year Taxes Payable |
2025 PAYABLE 2026 |
| Year Built |
1967 |
| Virtual Tour |
propertypanorama.com » |
| Days on Market |
78 |
| Homestead Year |
No |
Additional
| Design |
Ranch |
| Cooling |
Central Air |
| Heating |
Propane, Baseboard, Hot Water |
| Garage |
Attached |
| Hardwood Floors |
Yes |
| Main Level Laundry |
Yes |
| Outbuilding |
Pole/Post Building |
Room Dimensions
| Living Room |
23 × 13 |
Main Level |
| Dining Room |
13 × 11 |
Main Level |
| Family Room |
14 × 20 |
Main Level |
| Kitchen |
17 × 20 |
Main Level |
| Master Bedroom |
15 × 13 |
Main Level |
| 2nd Bedroom |
13 × 11 |
Main Level |
| 3rd Bedroom |
15 × 10 |
Main Level |
| Extra Room |
17 × 10 |
Main Level |
Bathroom Locations
| Full Baths |
2 Main |
| Half Baths |
1 Main |
External Features
| Construction |
Site-Built Home |
| Exterior |
Vinyl,Masonry |
| Lot Size |
87,991 sq ft |
| Acreage |
2.02 Acres |
| Lot Dimensions |
411x205 |
| Out Buildings |
Pole/Post Building |
| Sewer |
Septic |
| Water |
Well |
| Fence |
Decorative,PVC |
Location
| Area |
White County |
| Location |
Rural |
| County |
White |
| Subdivision |
None |
| Township |
Honey Creek |
| City |
Reynolds |
| State |
IN |
| Zip |
47980 |
Schools
| School District |
North White School Corp. |
| Elementary |
North White Primary |
| Middle School |
North White Jr/Sr |
| High School |
North White Jr/Sr |
Financial
| Assoc. Dues |
$0.00 Not Applicable |