Property Description
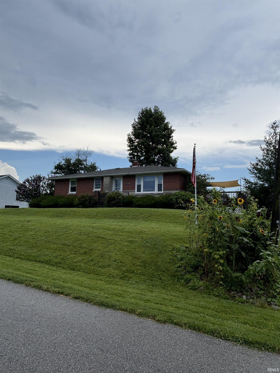
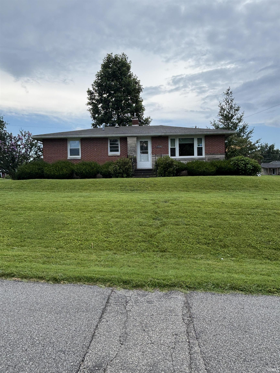
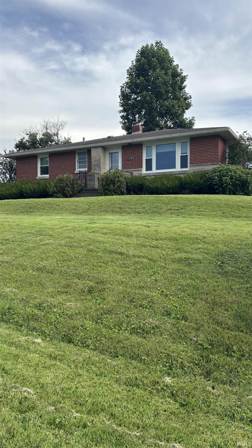
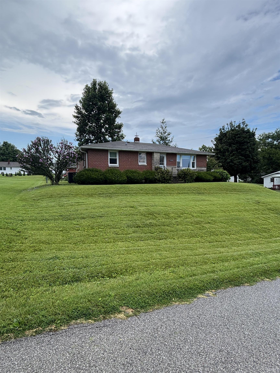
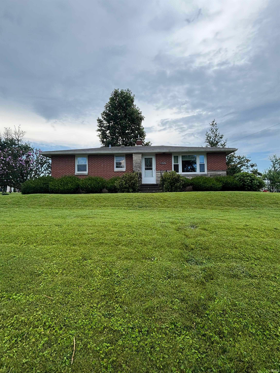
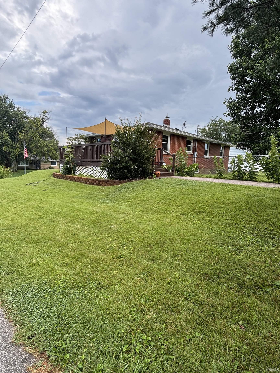
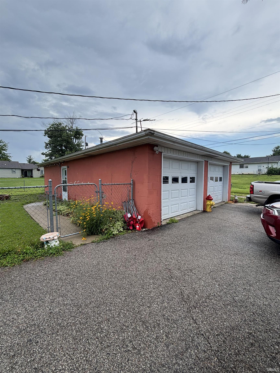
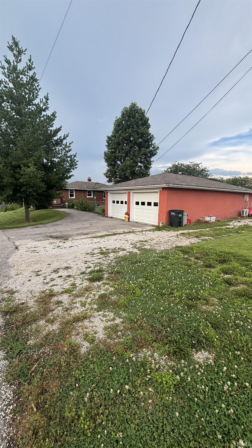
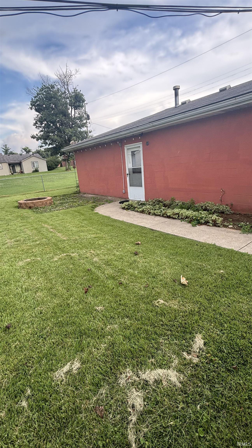
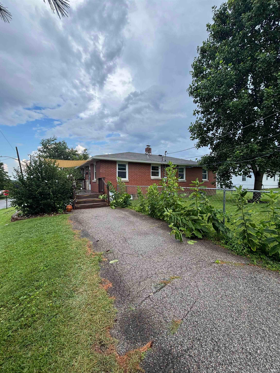
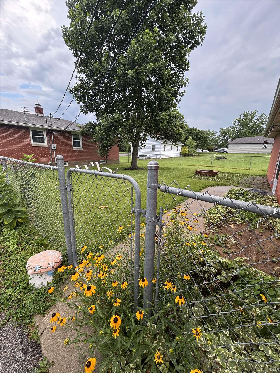
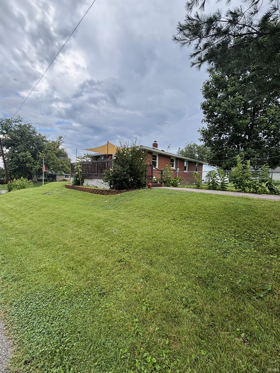
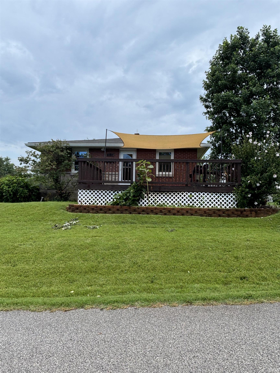
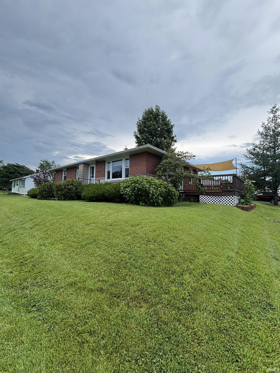
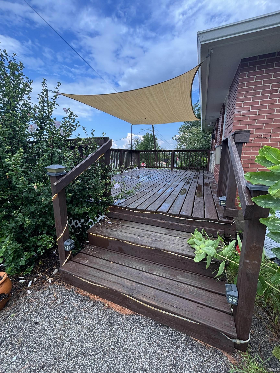
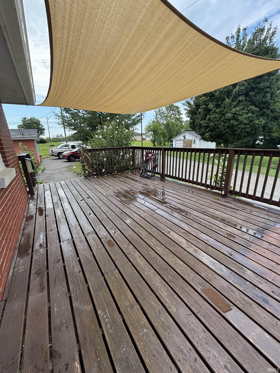
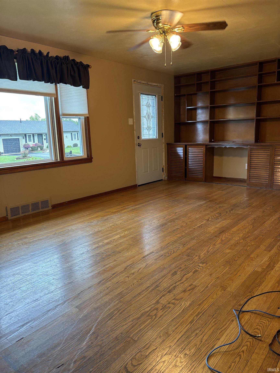
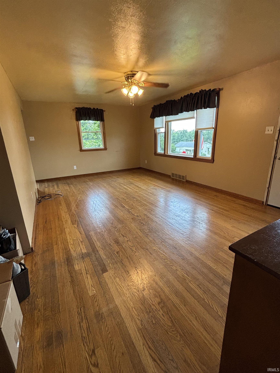
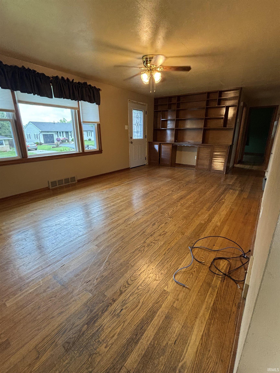
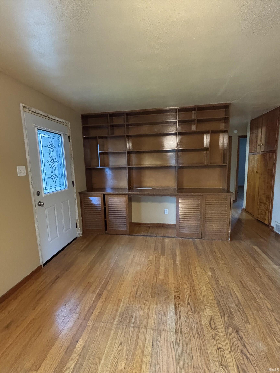
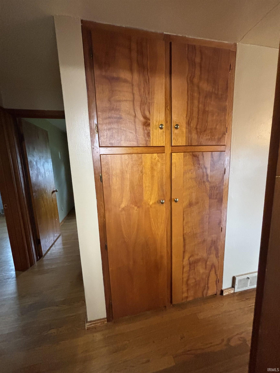
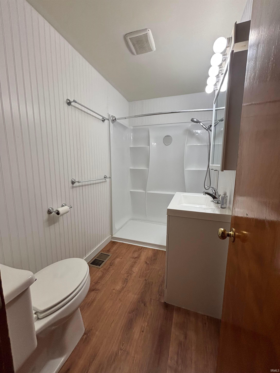
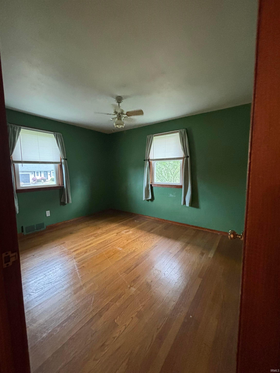
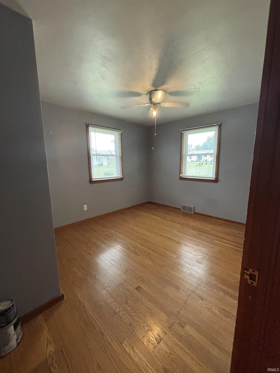
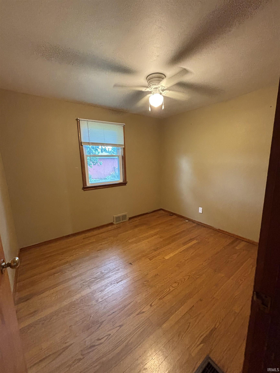
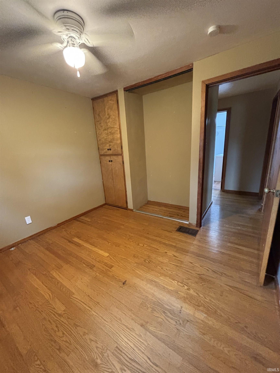
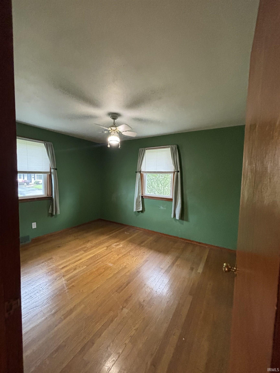
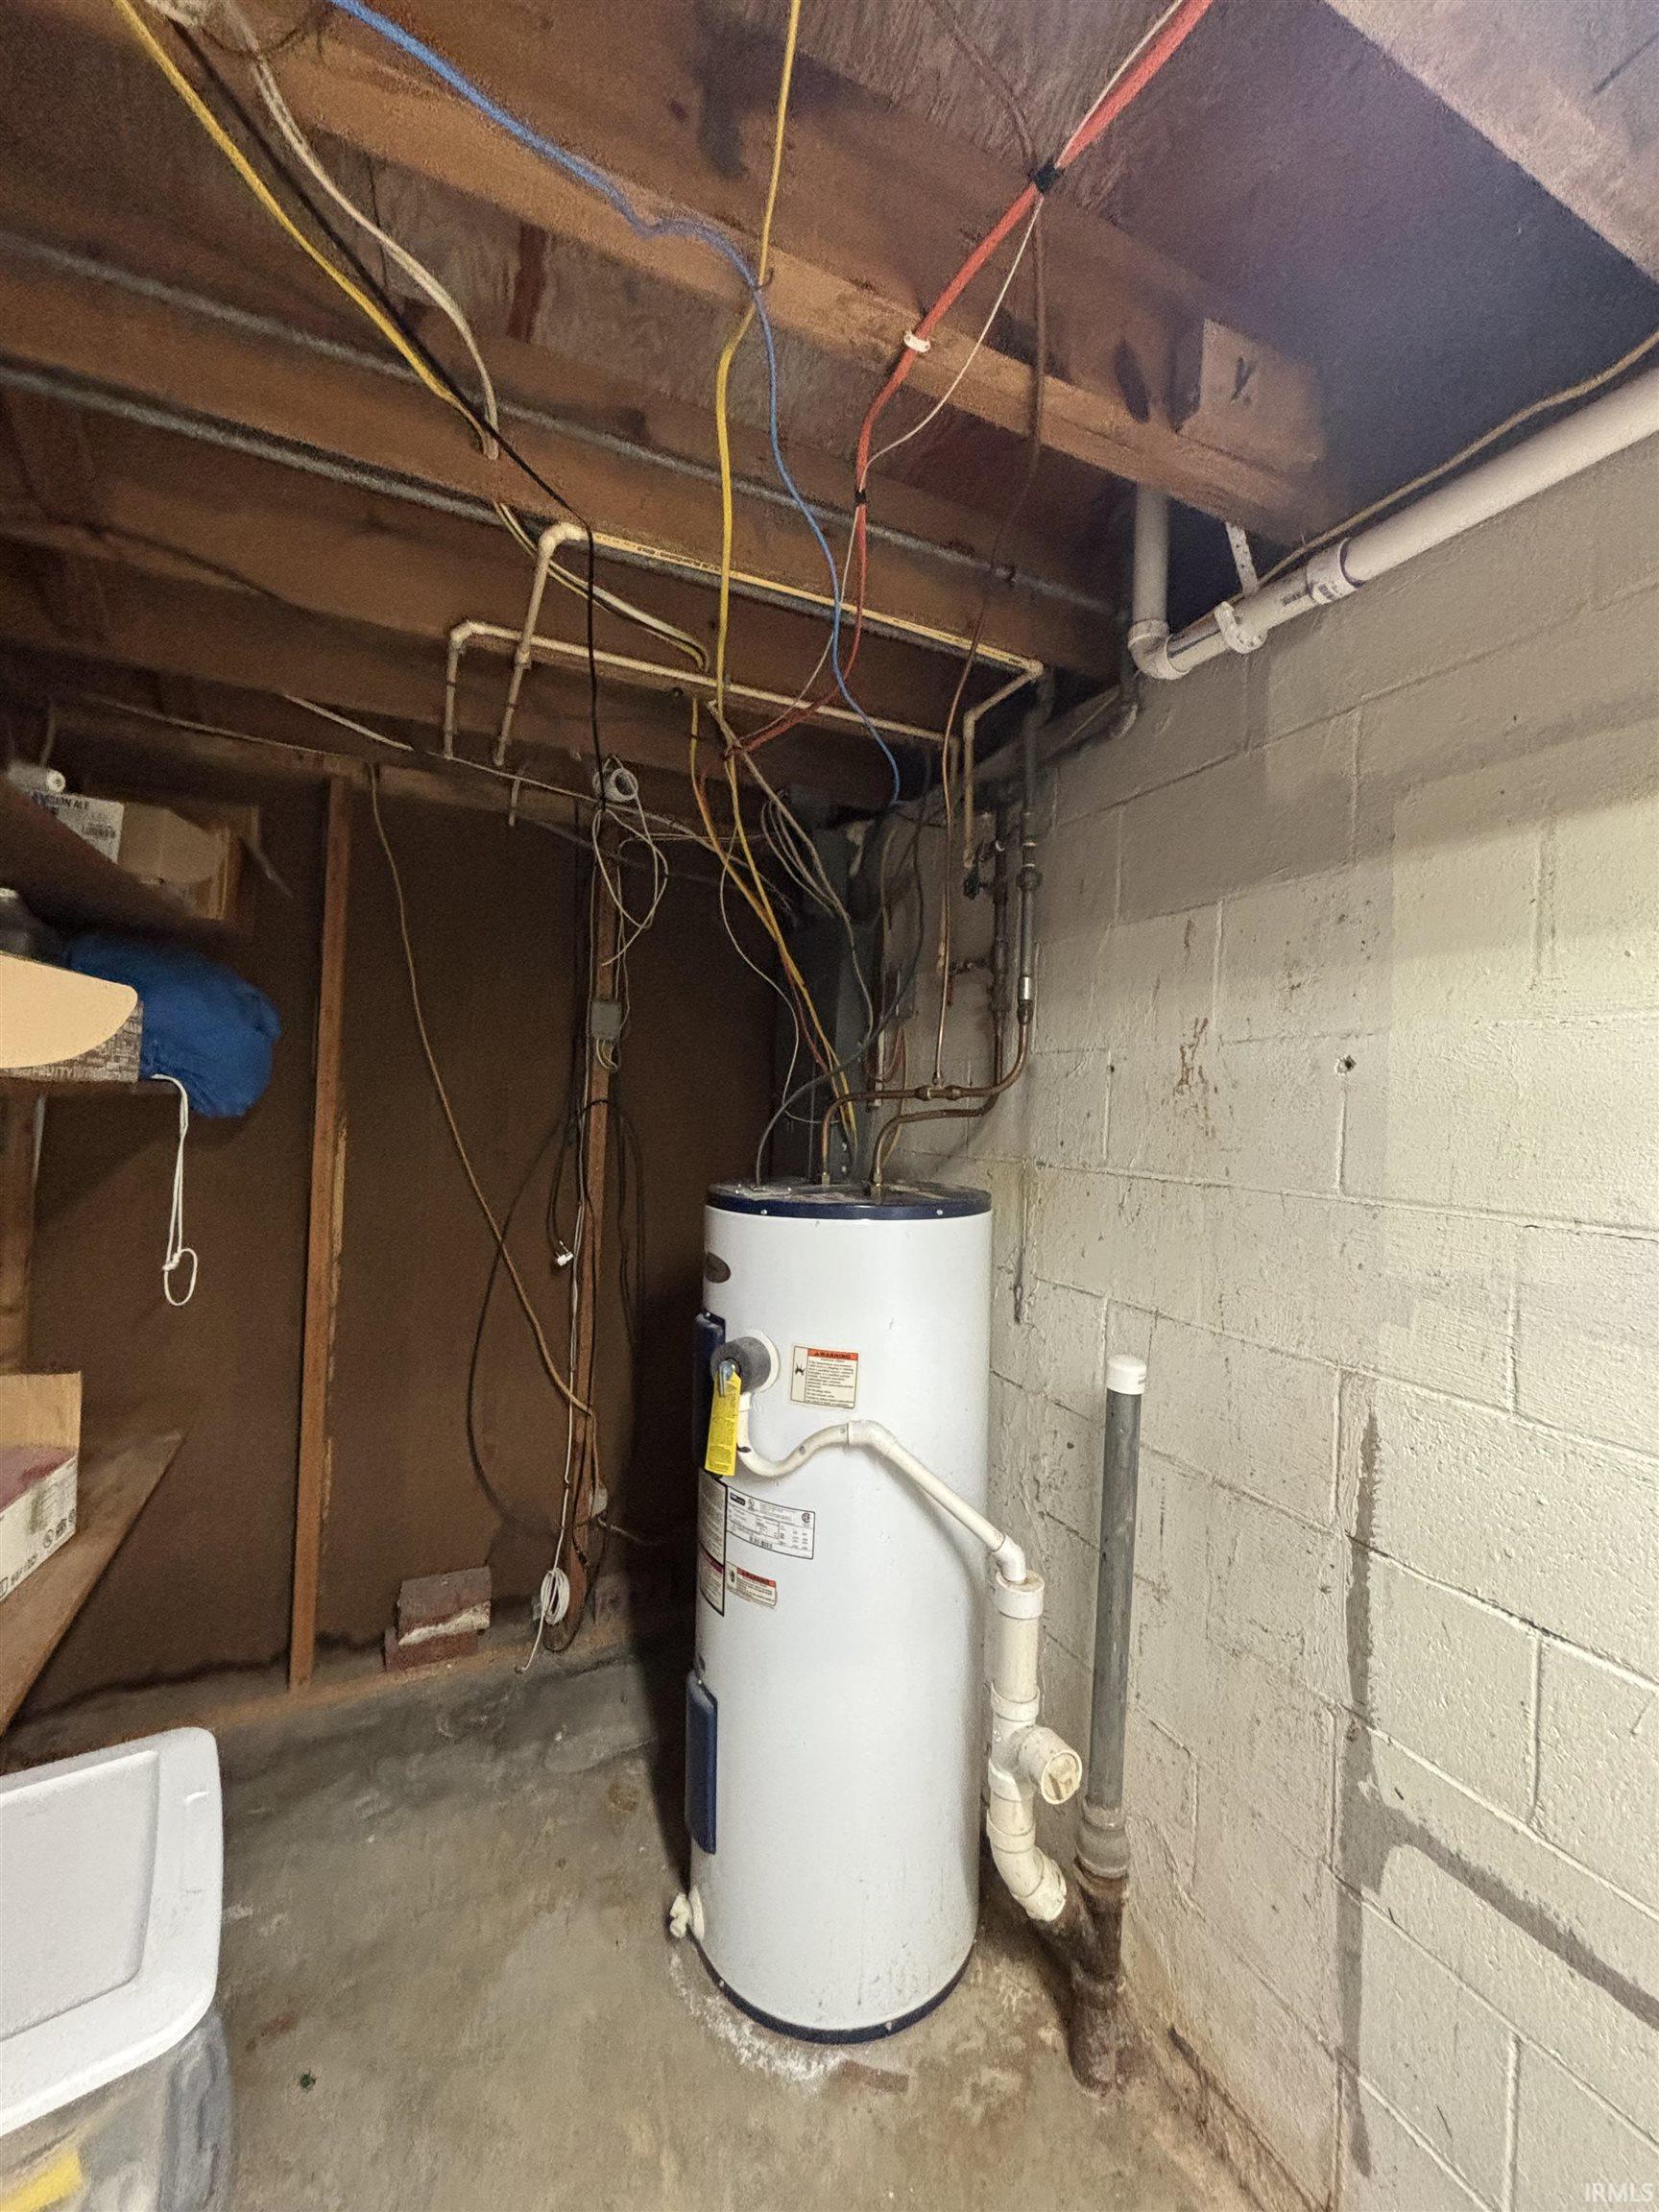
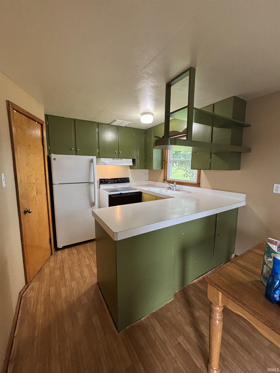
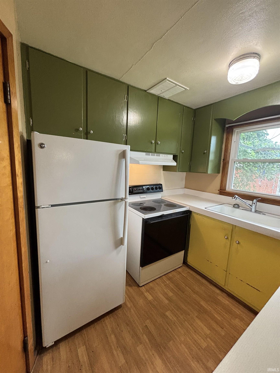
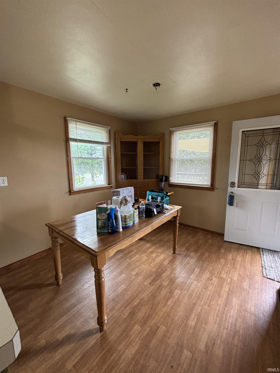
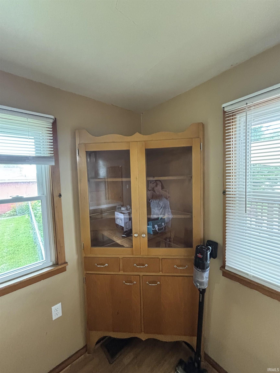
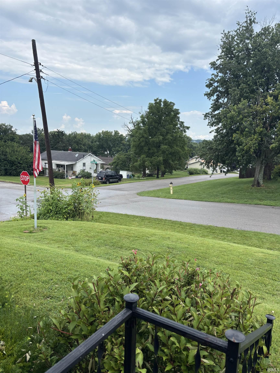
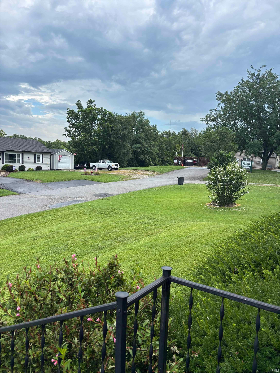
THIS IS THE ONE YOU BEEN LOOKING FOR!! Great Brick and Bedford Stone home sits on a corner lot with a fenced in back yard and a nice view off the 12 x 20 deck. FULL BASEMENT is partially finished and has lots of storage areas and shelves. Updates include new WINDOWS and HVAC in 2022 and a 7 yr old roof. Other amenities include hardwood floors, built in bookcases and other built ins including a built in corner cupboard. A 24 x 40 mostly finished 2 car DETACHED GARAGE has a new ROOF and has heat and air. New ENTRY DOORS for that great first impression. There are 3 bedrooms and an updated full bathroom with a stand up shower and laminate floooring. Large living room has a built in bookcase and a large picture window to take in the view. Come see this home today!
Amenities
Built-In Bookcase, Deck Open, Eat-In Kitchen, Landscaped, Natural Woodwork, Porch Covered, Utility Sink, Main Level Bedroom Suite
Sale Includes
Dishwasher, Refrigerator, Range-Electric, Water Heater Electric
Property
| MLS # |
202628909 |
| Date Listed |
2026-07-17 |
| Status |
Active |
| Property Type |
Residential |
| Property SubType |
Site-Built Home |
| Finished Square Feet |
1,040 sqft |
| Total Square Feet |
2,080 sqft |
| New Construction |
No |
| Style |
One Story |
| Type |
Site-Built Home |
| Basement |
Yes |
| Bedrooms |
3 |
| Bathrooms |
1 |
| Annual Taxes |
$1,451.00 |
| Year Taxes Payable |
2025 payable 2026 |
| Year Built |
1955 |
| Virtual Tour |
propertypanorama.com » |
| Days on Market |
78 |
| Homestead Year |
No |
Additional
| Design |
Ranch |
| Cooling |
Central Air |
| Heating |
Electric, Gas, Forced Air, Heat Pump |
| Garage |
Detached |
| Hardwood Floors |
Yes |
Room Dimensions
| Living Room |
12 × 21 |
Main Level |
| Dining Room |
9 × 9 |
Main Level |
| Kitchen |
8 × 9 |
Main Level |
| Master Bedroom |
10 × 12 |
Main Level |
| 2nd Bedroom |
10 × 10 |
Main Level |
| 3rd Bedroom |
9 × 10 |
Main Level |
Bathroom Locations
External Features
| Construction |
Site-Built Home |
| Exterior |
Brick,Stone |
| Lot Size |
10,890 sq ft |
| Acreage |
0.25 Acres |
| Lot Dimensions |
.25 |
| Sewer |
City |
| Water |
City |
| Fence |
Chain Link |
Location
| Area |
Washington County |
| Location |
City/Town/Suburb |
| County |
Washington |
| Subdivision |
None |
| Township |
Washington |
| City |
Salem |
| State |
IN |
| Zip |
47167 |
Schools
| School District |
Salem Community Schools |
| Elementary |
Bradie M Shrum |
| Middle School |
Salem |
| High School |
Salem |
Financial
| Financing Terms |
Cash, Conventional, FHA, USDA, VA |
| Assoc. Dues |
$0.00 Not Applicable |
IDX information provided by the Indiana Regional MLS.
IDX information is provided exclusively for consumers’ personal, non-commercial use and may not be used for any purpose other than to identify prospective properties consumers may be interested in purchasing. Data is deemed reliable but is not guaranteed accurate by the MLS.