Property Description
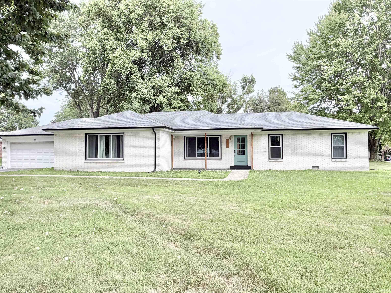
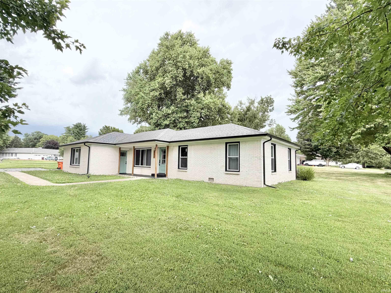
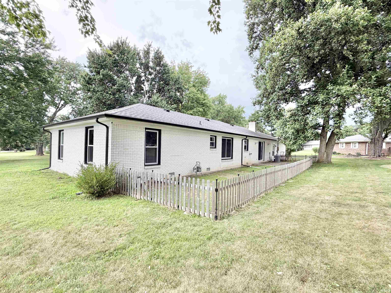
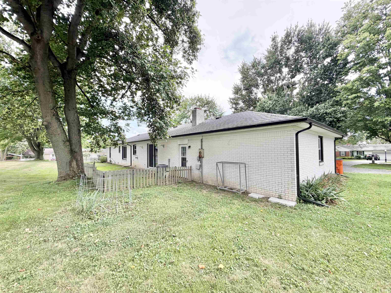
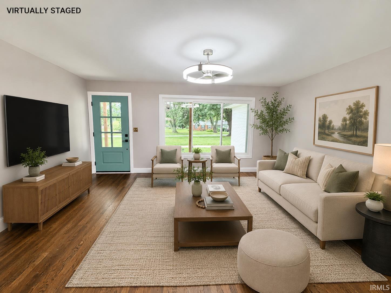
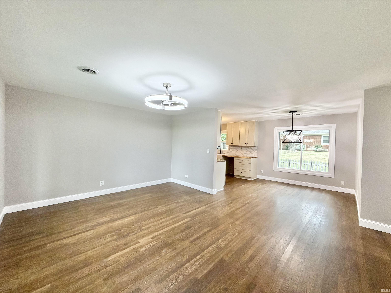
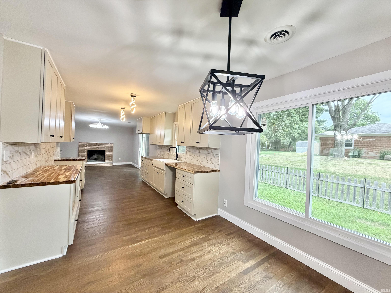
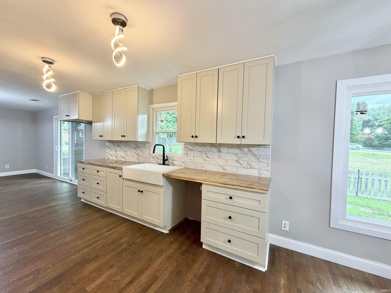
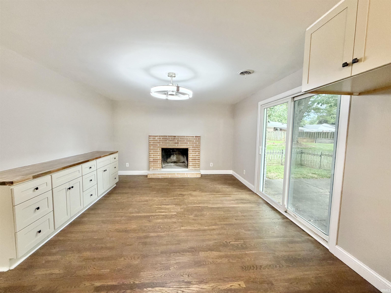
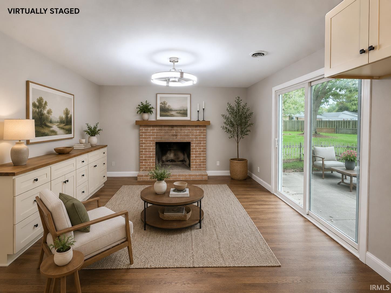
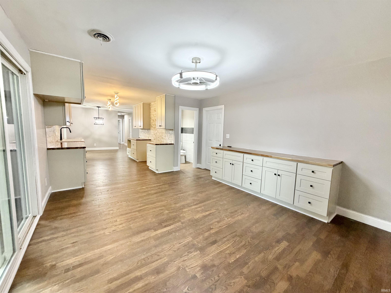
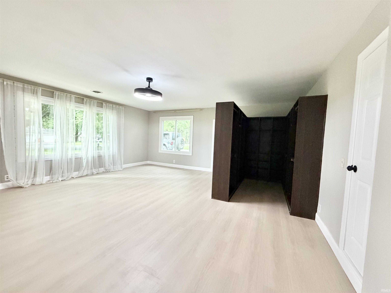
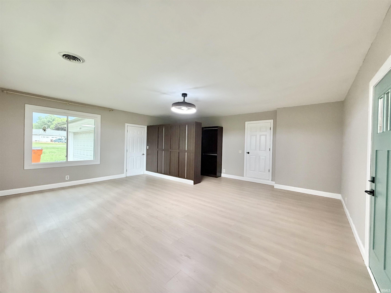
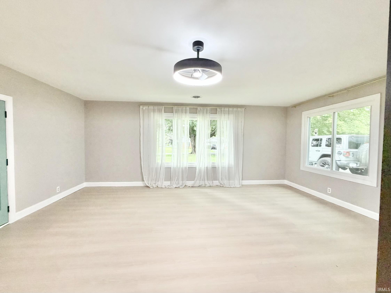
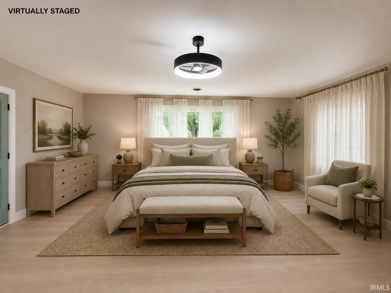
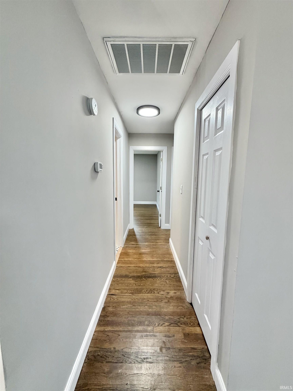
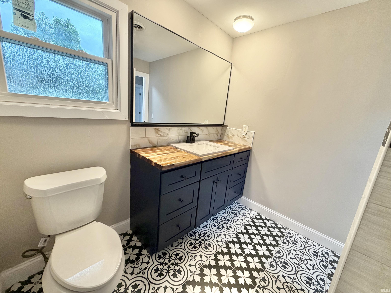
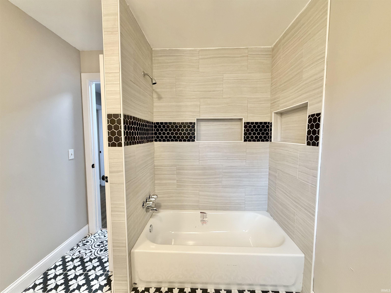
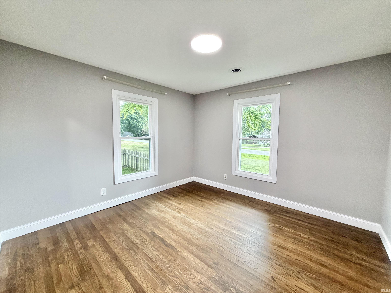
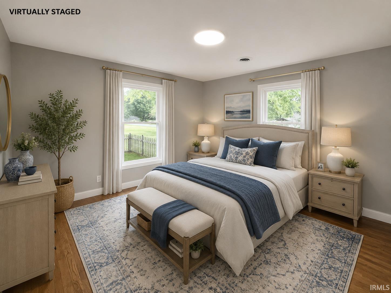
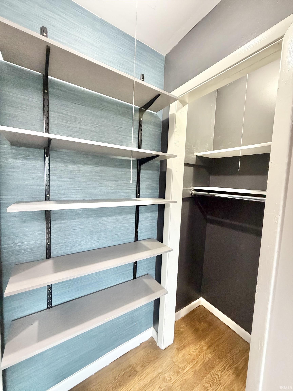
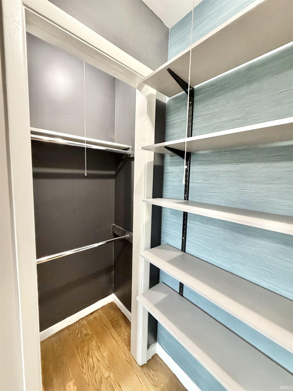
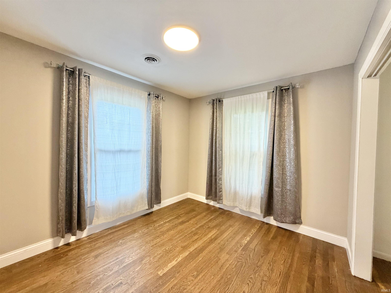
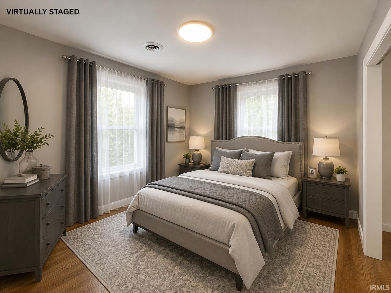
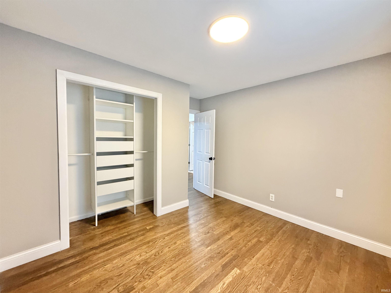
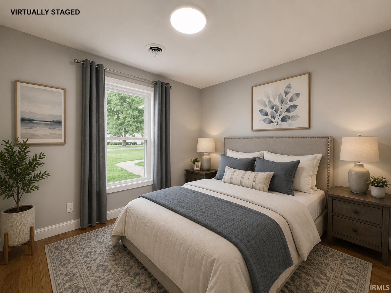
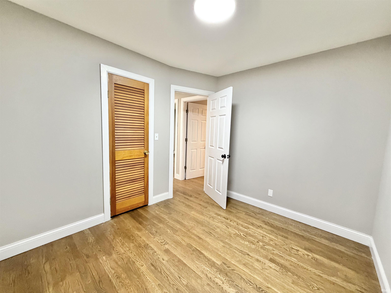
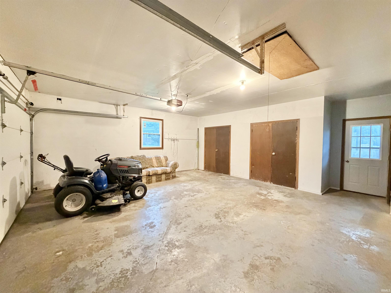
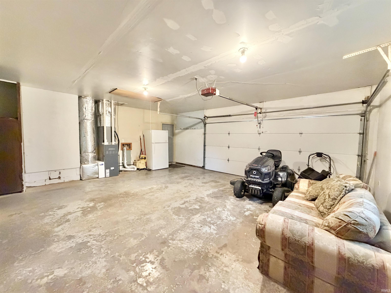
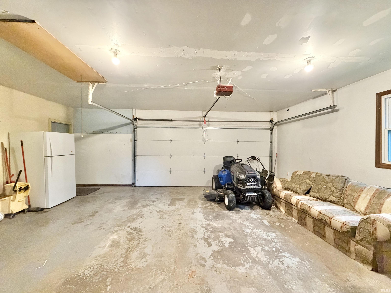
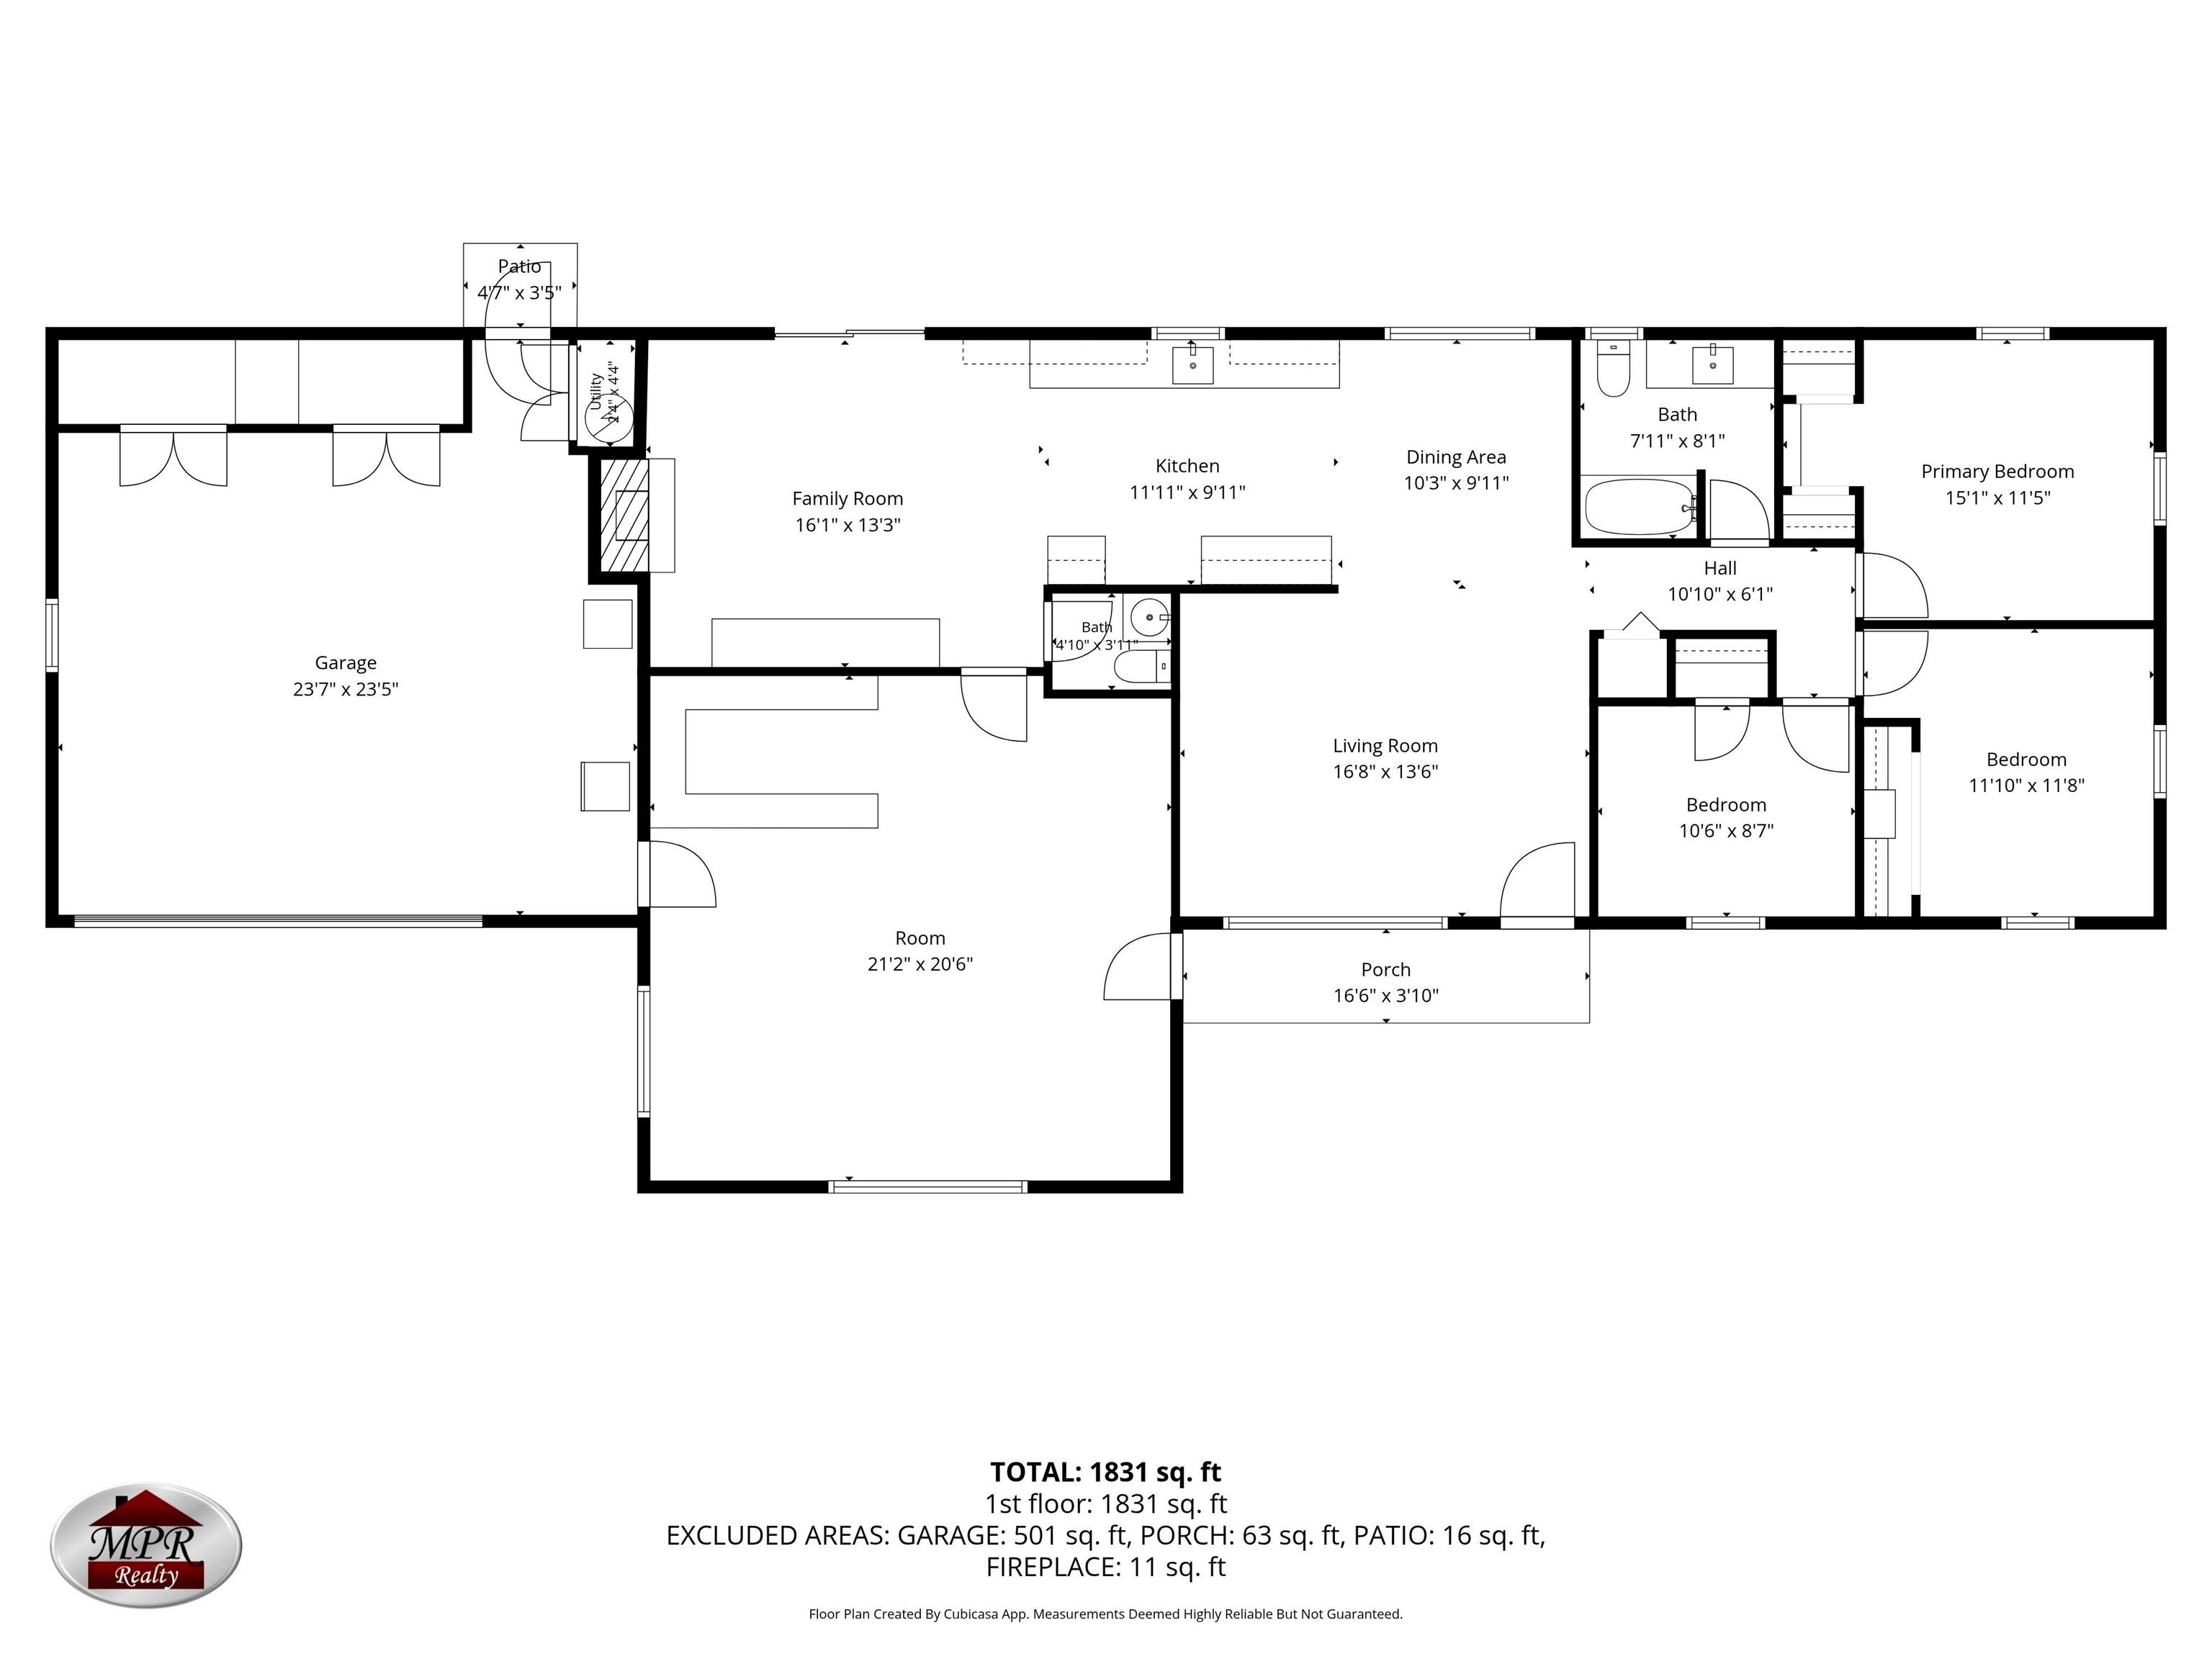
Move right into this beautifully updated 4 bedroom, 1.5 bath brick ranch situated on a spacious 0.42 acre corner lot! Freshly renovated throughout, this single-story home offers an inviting floor plan featuring a bright living room that flows seamlessly into the dining area, connecting the stunning brand new kitchen to the comfortable family room—perfect for everyday living and entertaining. The oversized primary bedroom offers plenty of space to unwind and features an impressive custom walk-in closet. Recent improvements include all interior renovations, plus windows and gutters replaced approximately 3 years ago. An attached 2 car garage provides ample storage, and immediate possession means you can settle in right away. Conveniently located near walking trails, shopping, restaurants, and everyday amenities, this move in ready home is one you won't want to miss!
Directions
From downtown, travel north on Michigan Avenue / SR 25. Turn right on Chase Road. At the roundabout, take the 2nd exit - Perrysburg Rd. Turn left on Meadowview. Right at Valleyview. The house is on the corner of Upland and Valleyview.
Amenities
Ceiling Fan(s), Garage Door Opener, Near Walking Trail, Porch Covered, Main Floor Laundry, Washer Hook-Up
Sale Includes
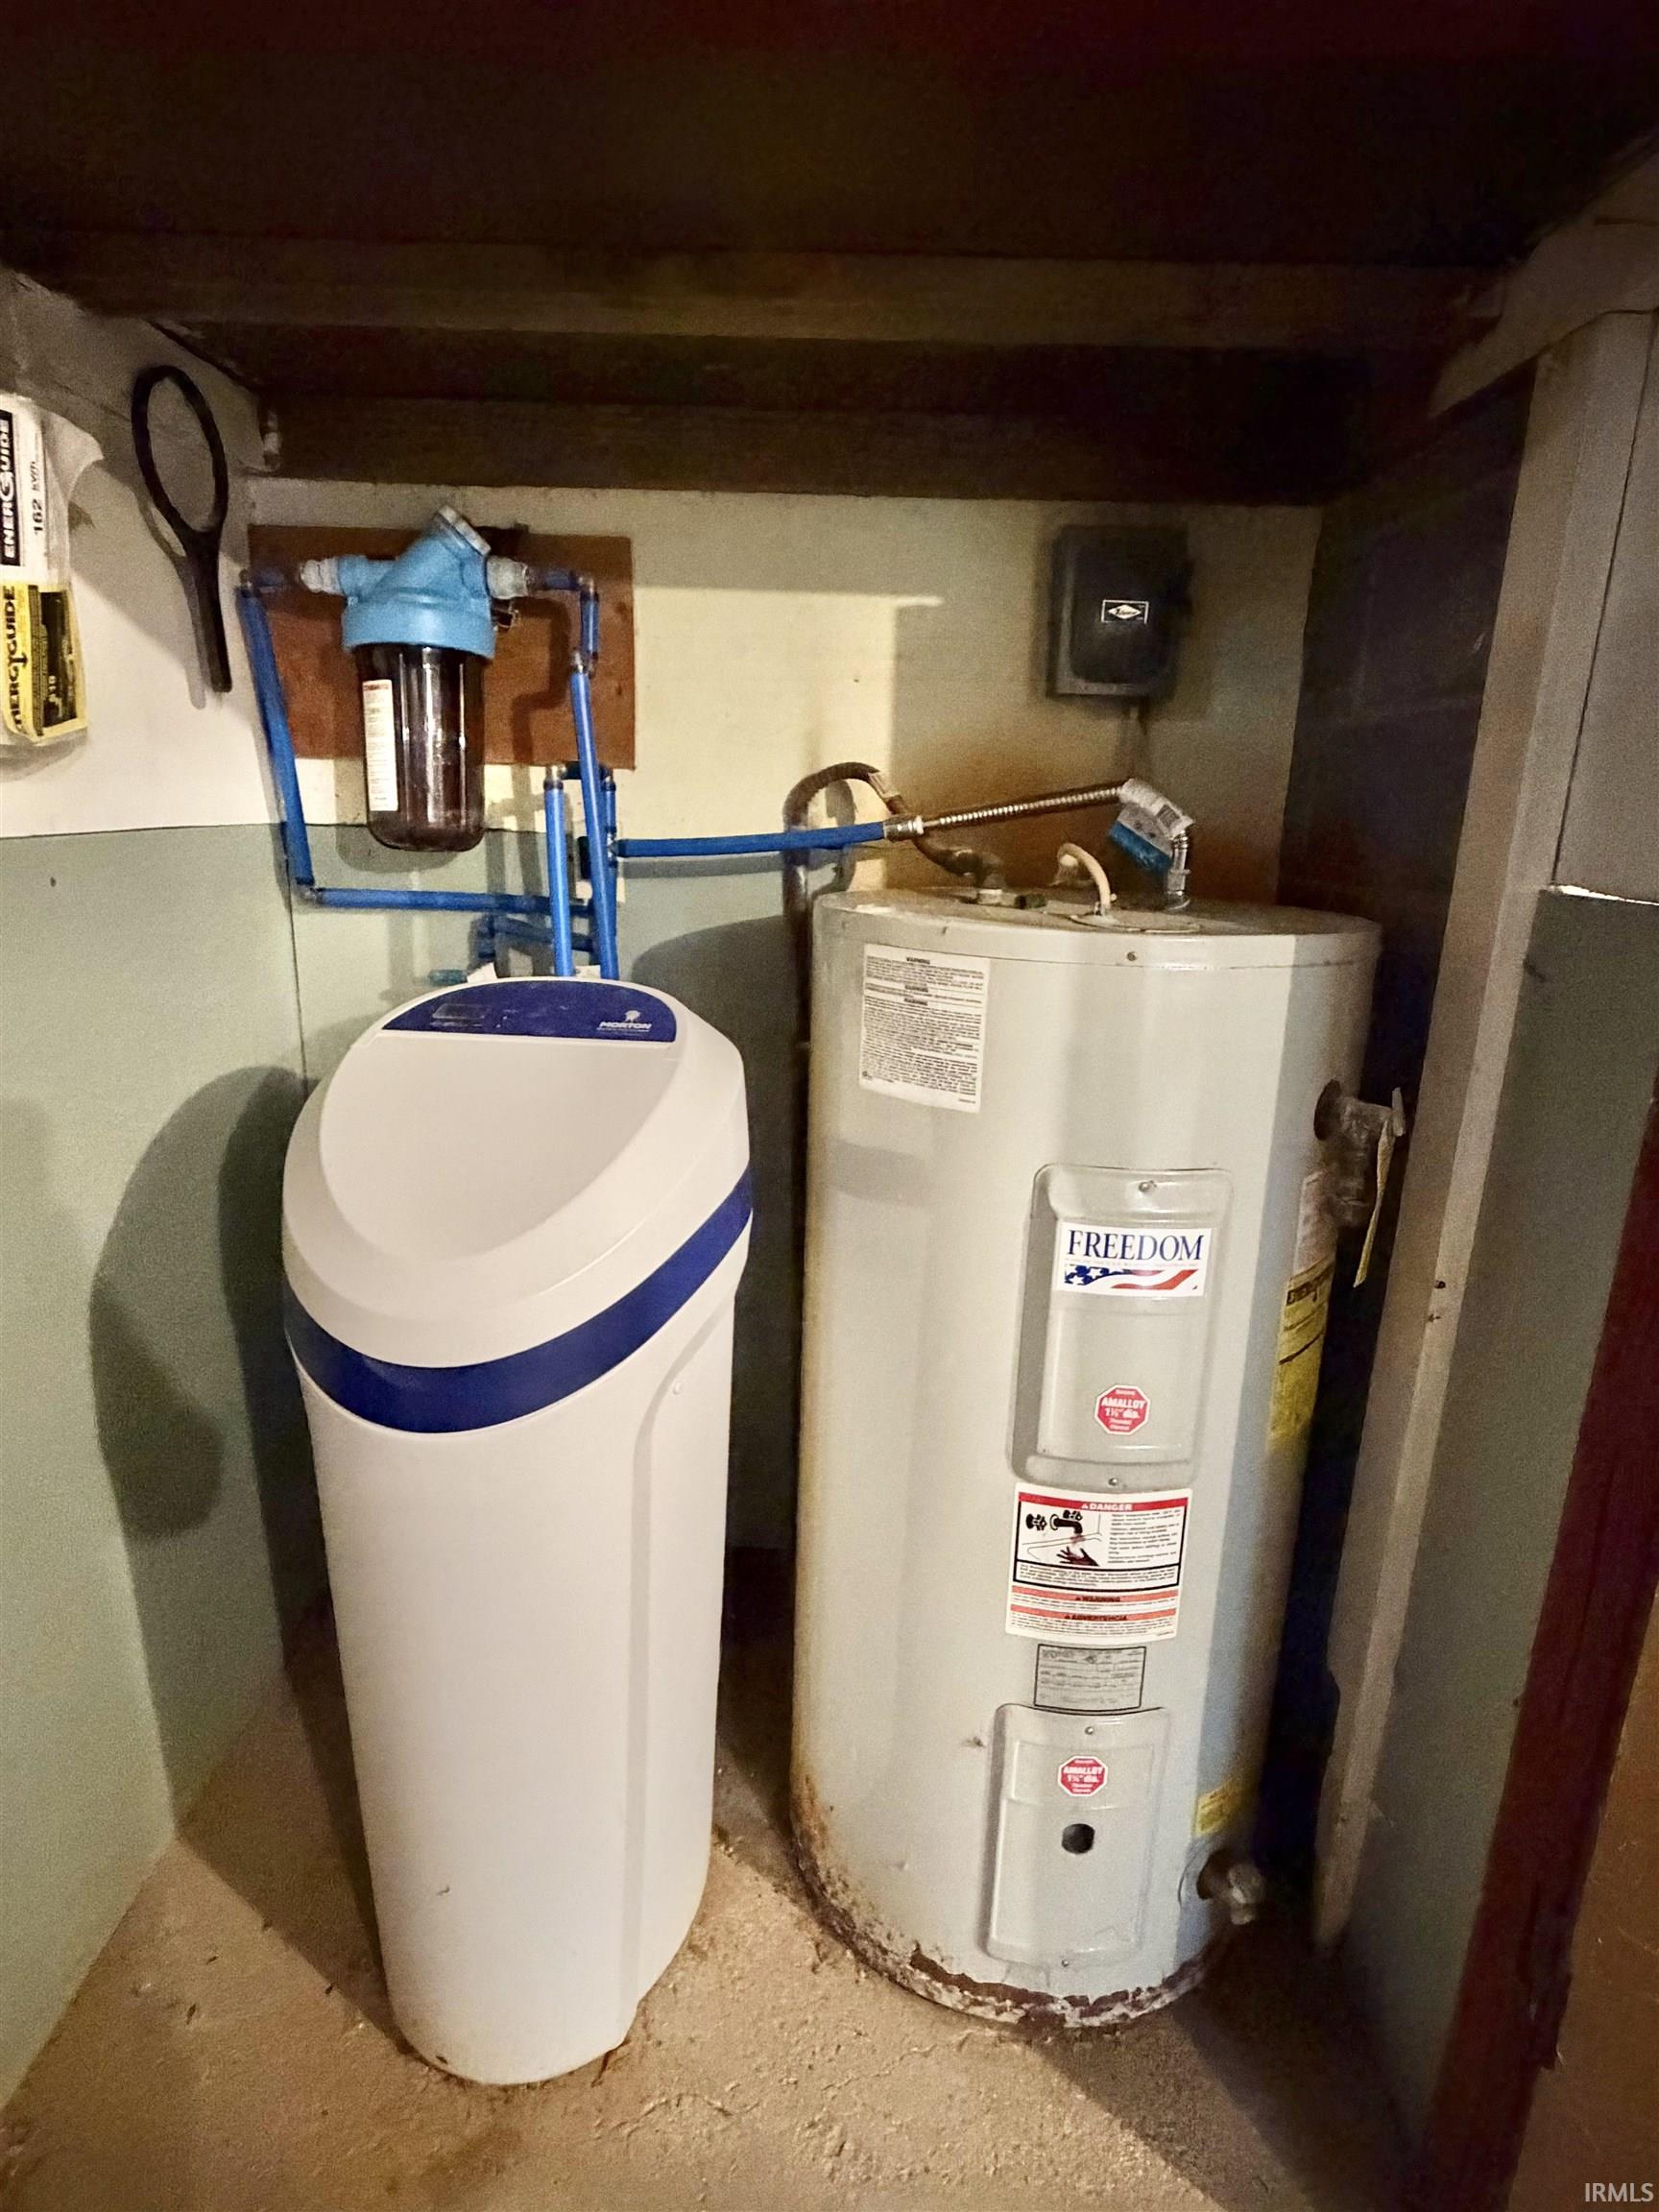
No Appliances Included, Water Heater Gas
Property
| MLS # |
202628995 |
| Date Listed |
2026-07-18 |
| Status |
Active |
| Property Type |
Residential |
| Property SubType |
Site-Built Home |
| Square Feet |
1,792 sqft |
| New Construction |
No |
| Style |
One Story |
| Type |
Site-Built Home |
| Bedrooms |
4 |
| Bathrooms |
2 (1 Full, 1 Half) |
| Annual Taxes |
$1,721.16 |
| Year Taxes Payable |
2026 |
| Year Built |
1969 |
| Virtual Tour |
propertypanorama.com » |
| Days on Market |
77 |
| Homestead Year |
No |
Additional
| Design |
Ranch |
| Cooling |
Central Air |
| Heating |
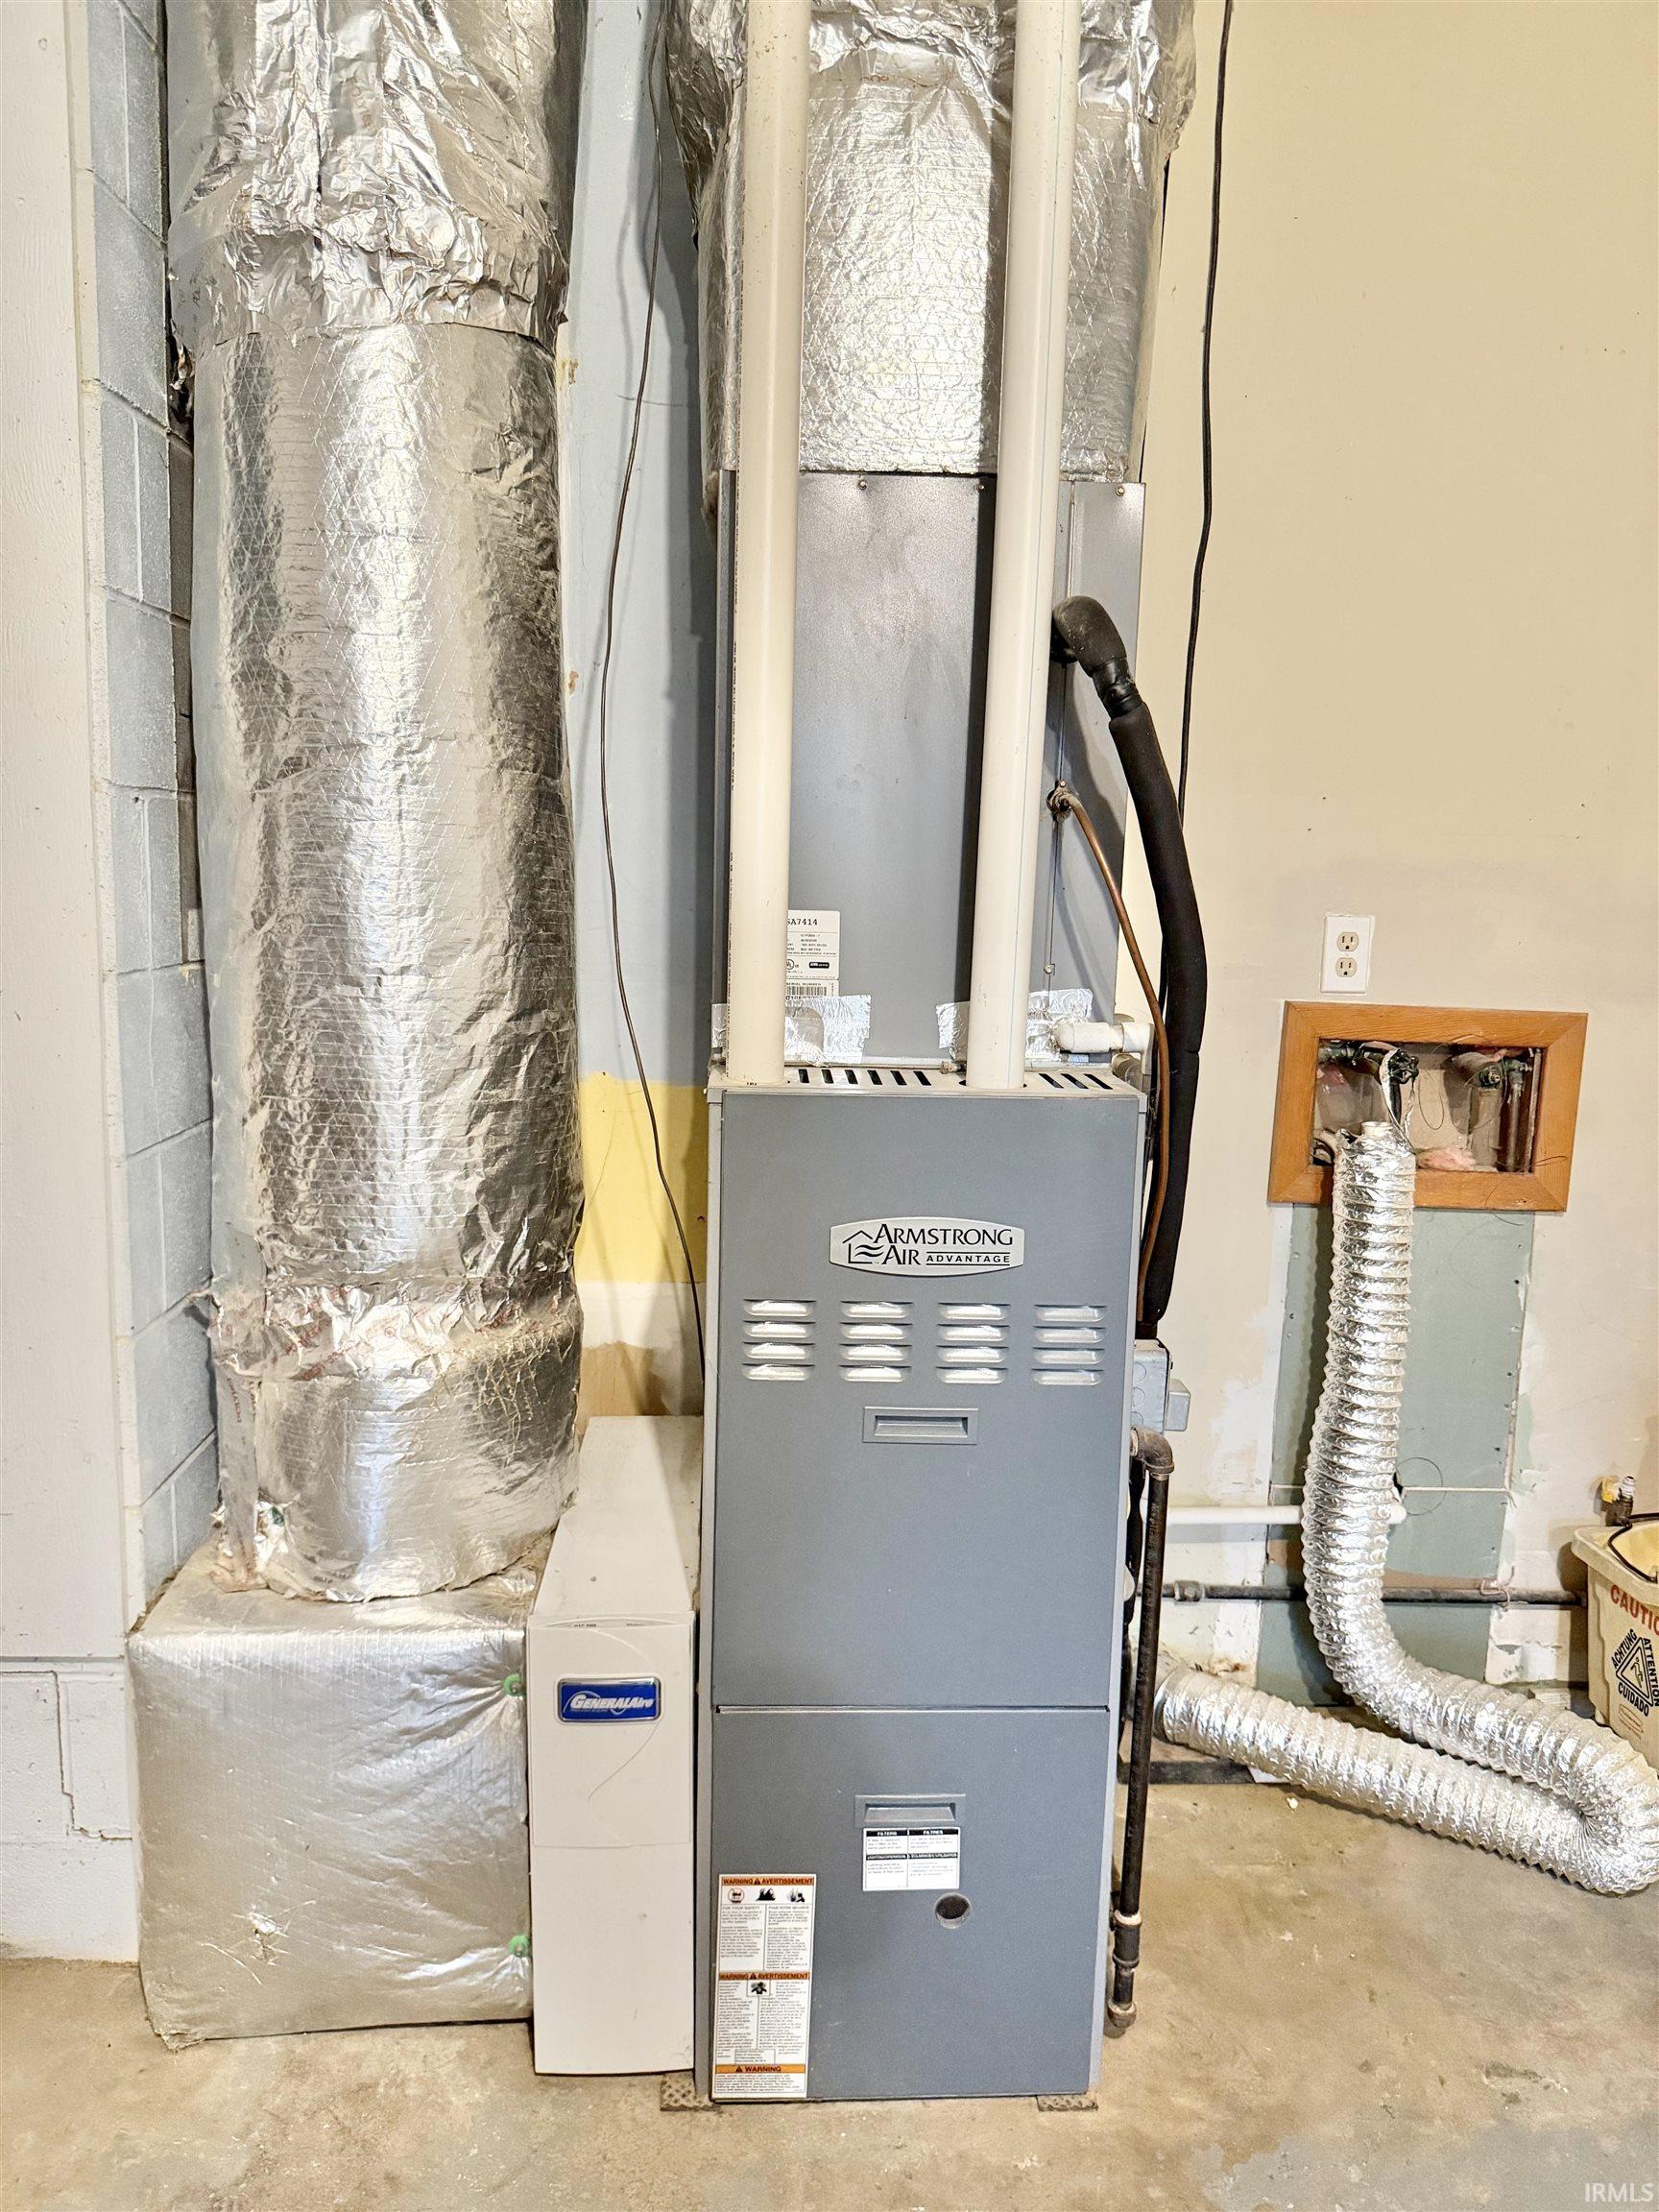
Gas, Forced Air |
| Garage |
Attached |
| Hardwood Floors |
Yes |
| Main Level Laundry |
Yes |
Room Dimensions
| Living Room |
17 × 12 |
Main Level |
| Dining Room |
9 × 8 |
Main Level |
| Family Room |
16 × 13 |
Main Level |
| Kitchen |
15 × 10 |
Main Level |
| Master Bedroom |
22 × 19 |
Main Level |
| 2nd Bedroom |
10 × 8 |
Main Level |
| 3rd Bedroom |
11 × 9 |
Main Level |
| 4th Bedroom |
12 × 12 |
Main Level |
Bathroom Locations
| Full Baths |
1 Main |
| Half Baths |
1 Main |
External Features
| Construction |
Site-Built Home |
| Exterior |
Brick |
| Lot Size |
18,295 sq ft |
| Acreage |
0.42 Acres |
| Lot Dimensions |
130x141 |
| Sewer |
Septic |
| Water |
Well |
| Fence |
Partial,Pet Fence |
Location
| Area |
Cass County |
| Location |
City/Town/Suburb |
| County |
Cass |
| Subdivision |
Other |
| Township |
Clay |
| City |
Logansport |
| State |
IN |
| Zip |
46947 |
Schools
| School District |
Logansport Community School Corp. |
| Elementary |
Columbia |
| Middle School |
Logansport |
| High School |
Logansport |
Financial
| Financing Terms |
Cash, Conventional, FHA, USDA, VA |
| Assoc. Dues |
$0.00 Not Applicable |
IDX information provided by the Indiana Regional MLS.
IDX information is provided exclusively for consumers’ personal, non-commercial use and may not be used for any purpose other than to identify prospective properties consumers may be interested in purchasing. Data is deemed reliable but is not guaranteed accurate by the MLS.