Property Description
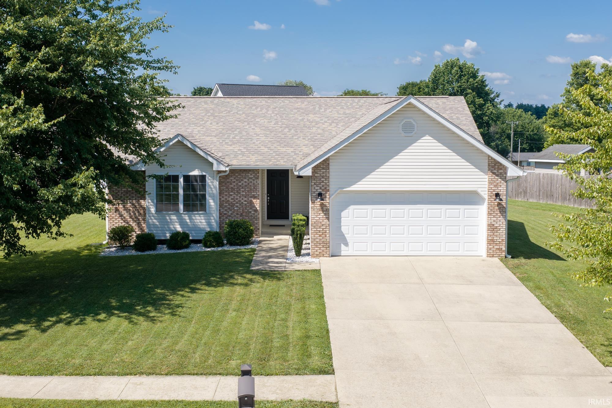
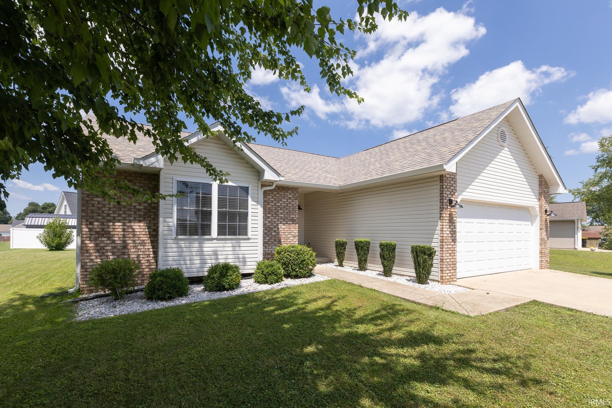
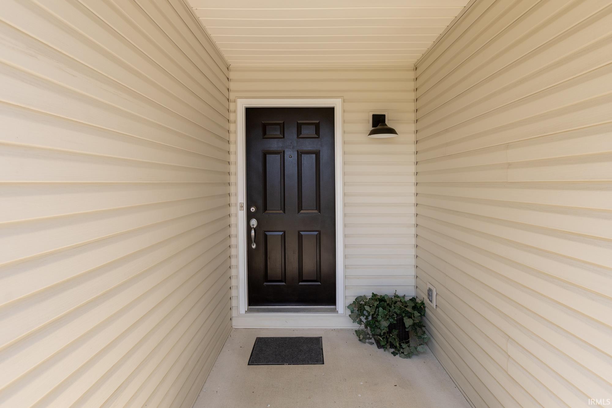
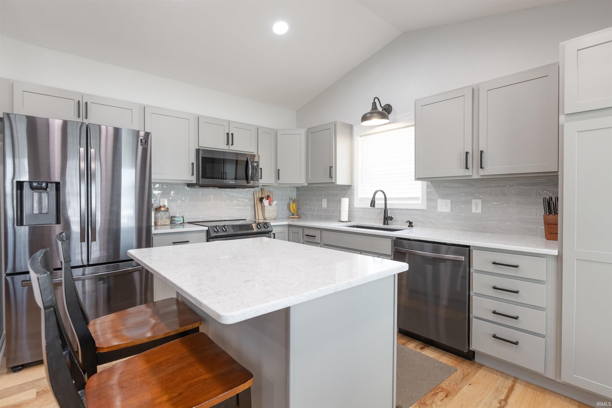
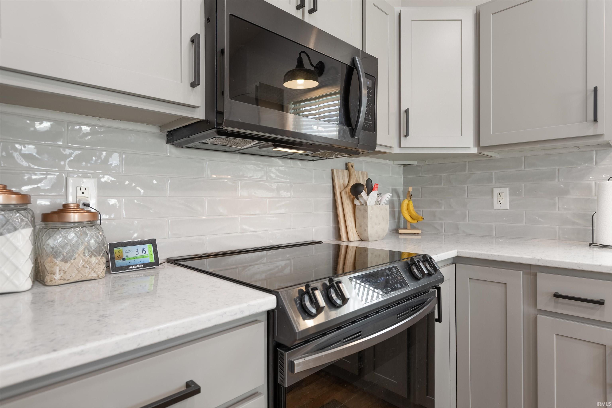
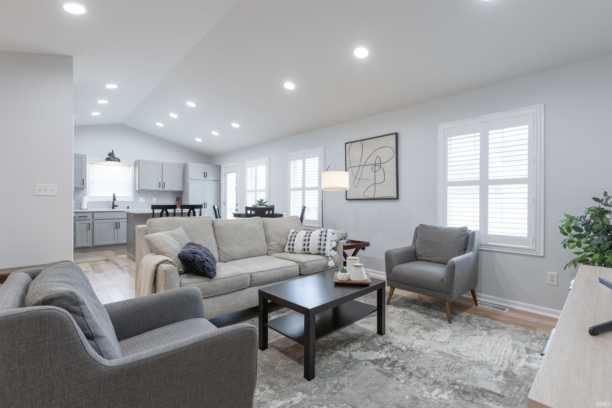
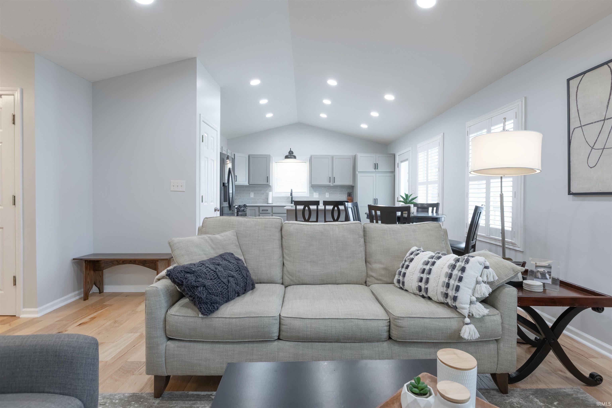
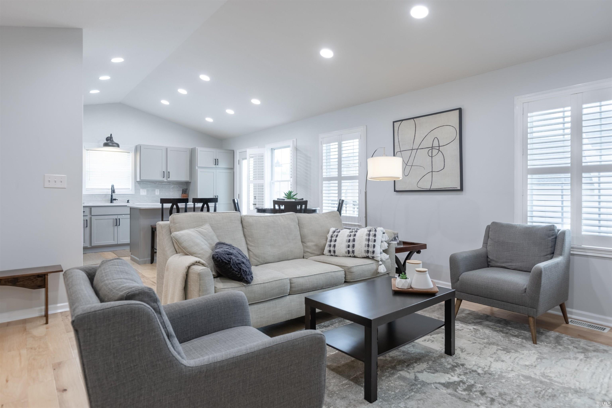
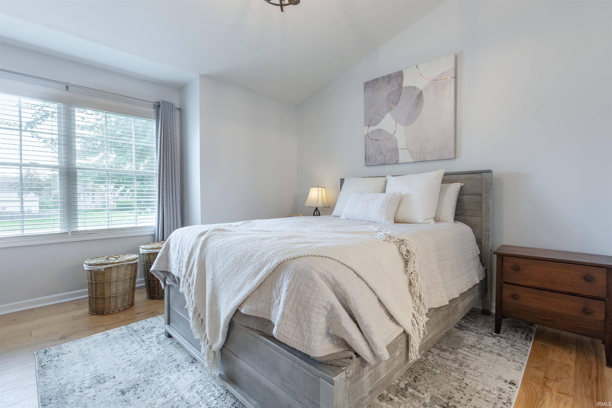
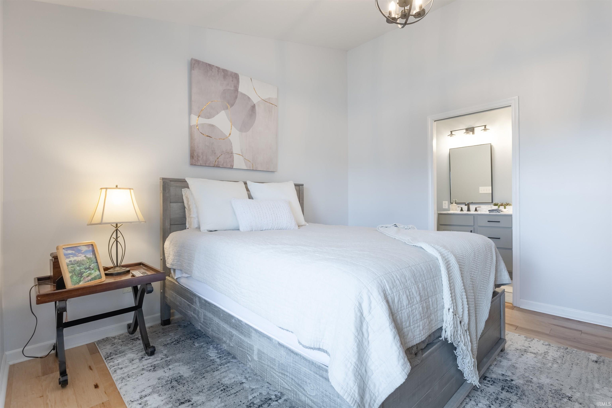
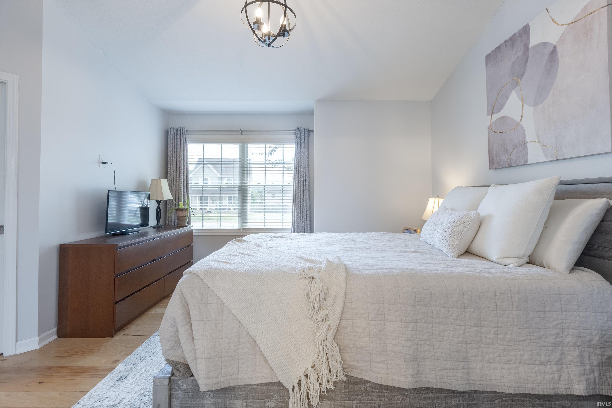
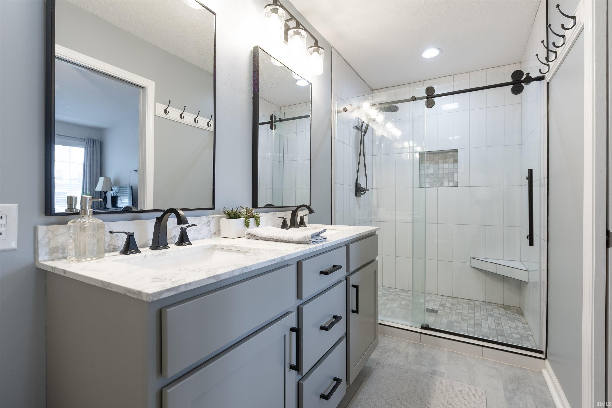
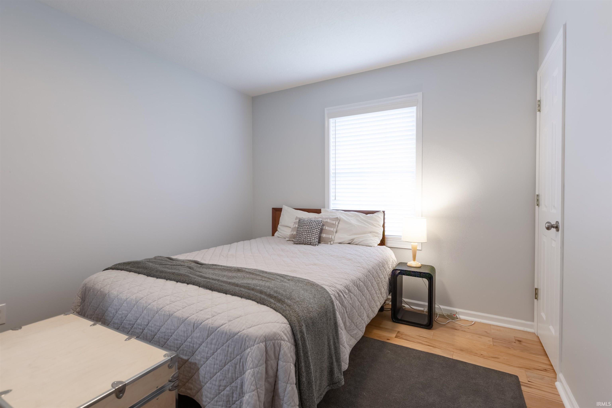
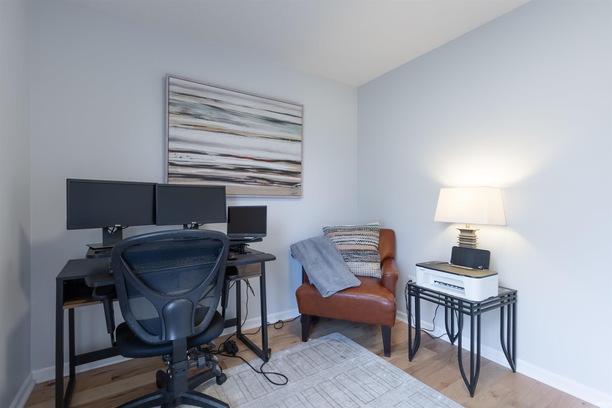
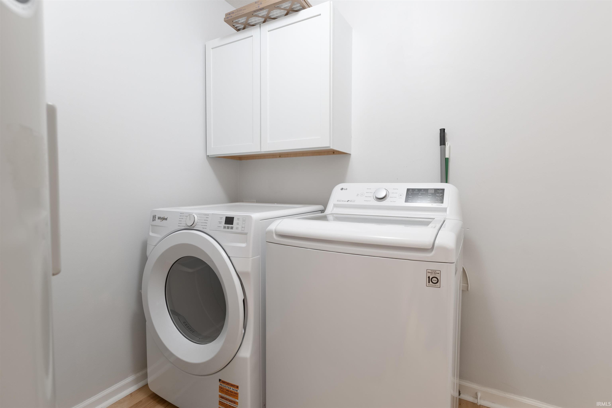
Full of custom upgrades, there is absolutely nothing cookie cutter about this house! The split open floor plan features beautiful engineered hardwood floors, custom kitchen cabinets with quartz countertops, stainless steel appliances with a bluetooth capable range, LED lighting, and great natural light pouring in through the custom shutter blinds! The owners suite is highlighted by the fully remodeled bath with a custom walk-in shower and LVT flooring. All bedrooms offer walk-in closets for great storage, and the hall bath has been updated as well! This home is spotless, well maintained and move in ready! You will not find a nicer home on the market at this price point! This is a great opportunity in a great neighborhood, don't miss it!
Directions
Use GPS for directions
Amenities
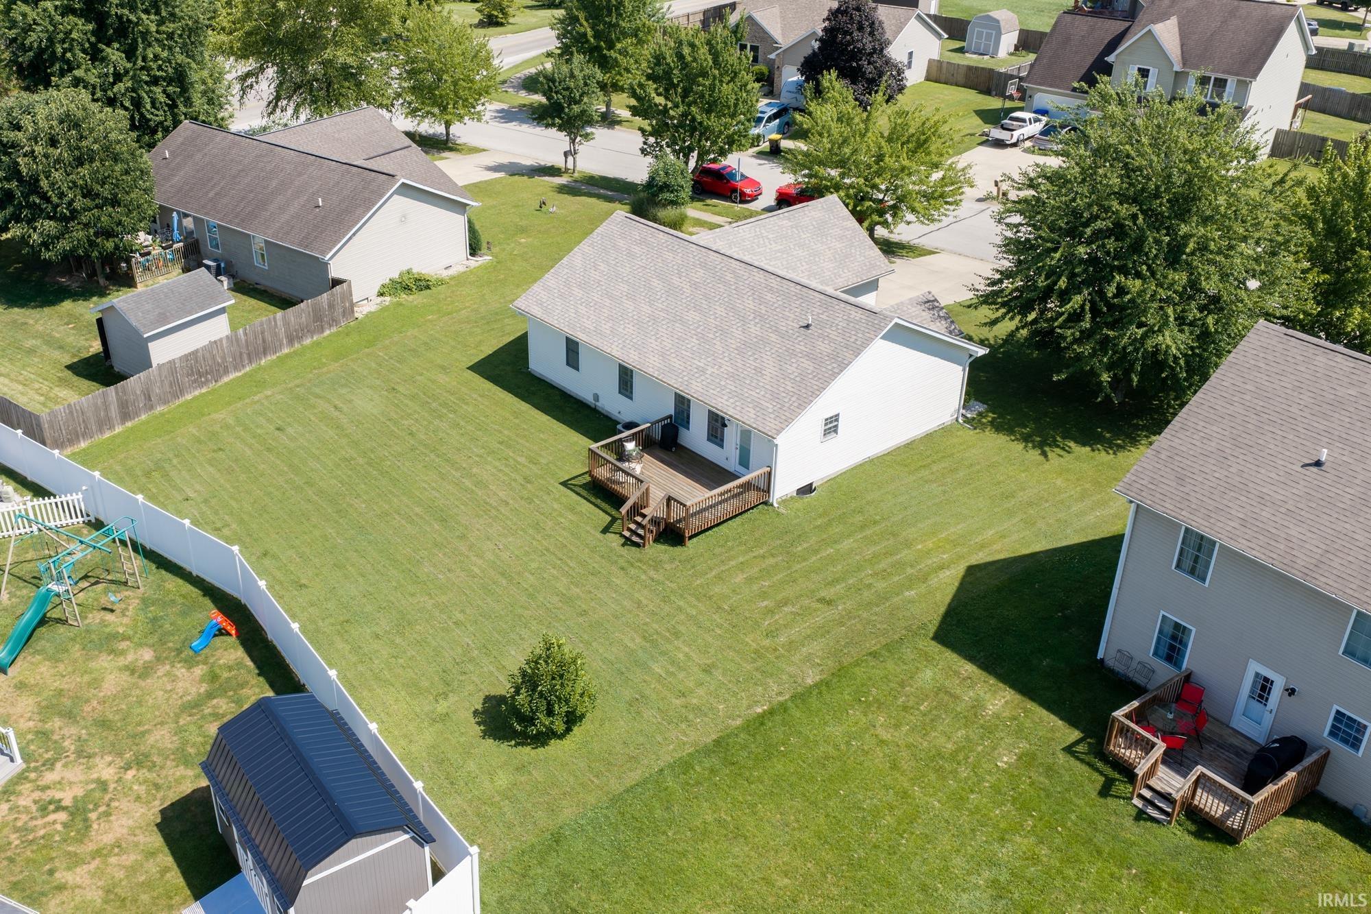
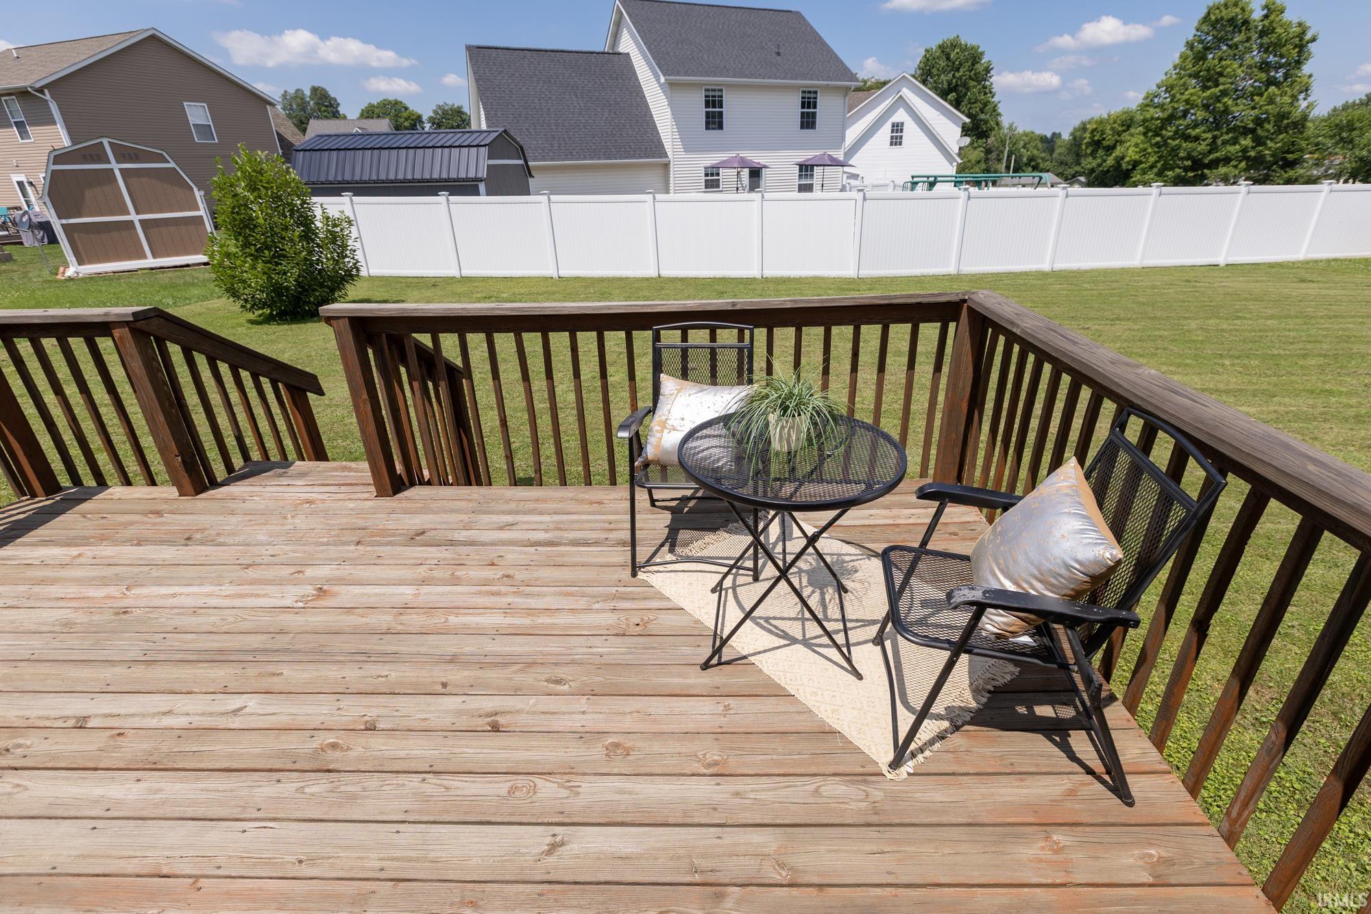
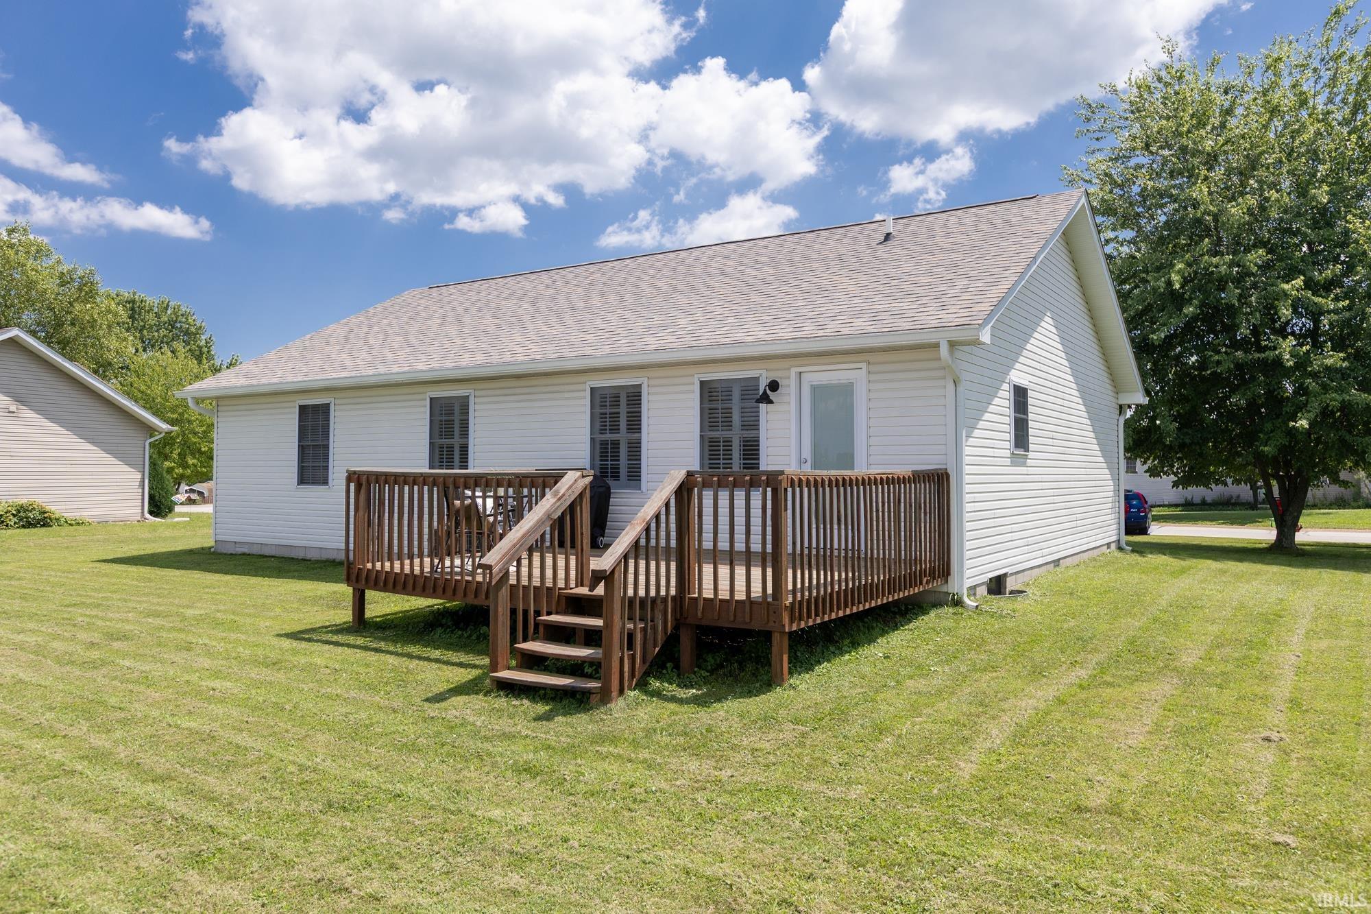
Breakfast Bar, Closet(s) Walk-in, Countertops-Solid Surf, Deck Open, Eat-In Kitchen, Kitchen Island, Landscaped, Open Floor Plan, Split Br Floor Plan, Twin Sink Vanity, Stand Up Shower, Tub/Shower Combination, Main Level Bedroom Suite, Main Floor Laundry
Sale Includes
Dishwasher, Microwave, Refrigerator, Washer, Dryer-Electric, Range-Electric, Water Heater Electric
Property
| MLS # |
202629010 |
| Date Listed |
2026-07-19 |
| Status |
Cont-AccptngBackupOffers |
| Property Type |
Residential |
| Property SubType |
Site-Built Home |
| Square Feet |
1,252 sqft |
| New Construction |
No |
| Style |
One Story |
| Type |
Site-Built Home |
| Bedrooms |
3 |
| Bathrooms |
2 |
| Annual Taxes |
$2,070.32 |
| Year Taxes Payable |
2025 |
| Year Built |
2003 |
| Virtual Tour |
propertypanorama.com » |
| Days on Market |
76 |
| Homestead Year |
No |
Additional
| Design |
Ranch |
| Cooling |
Central Air, Heat Pump |
| Heating |
Electric, Conventional, Forced Air, Heat Pump |
| Garage |
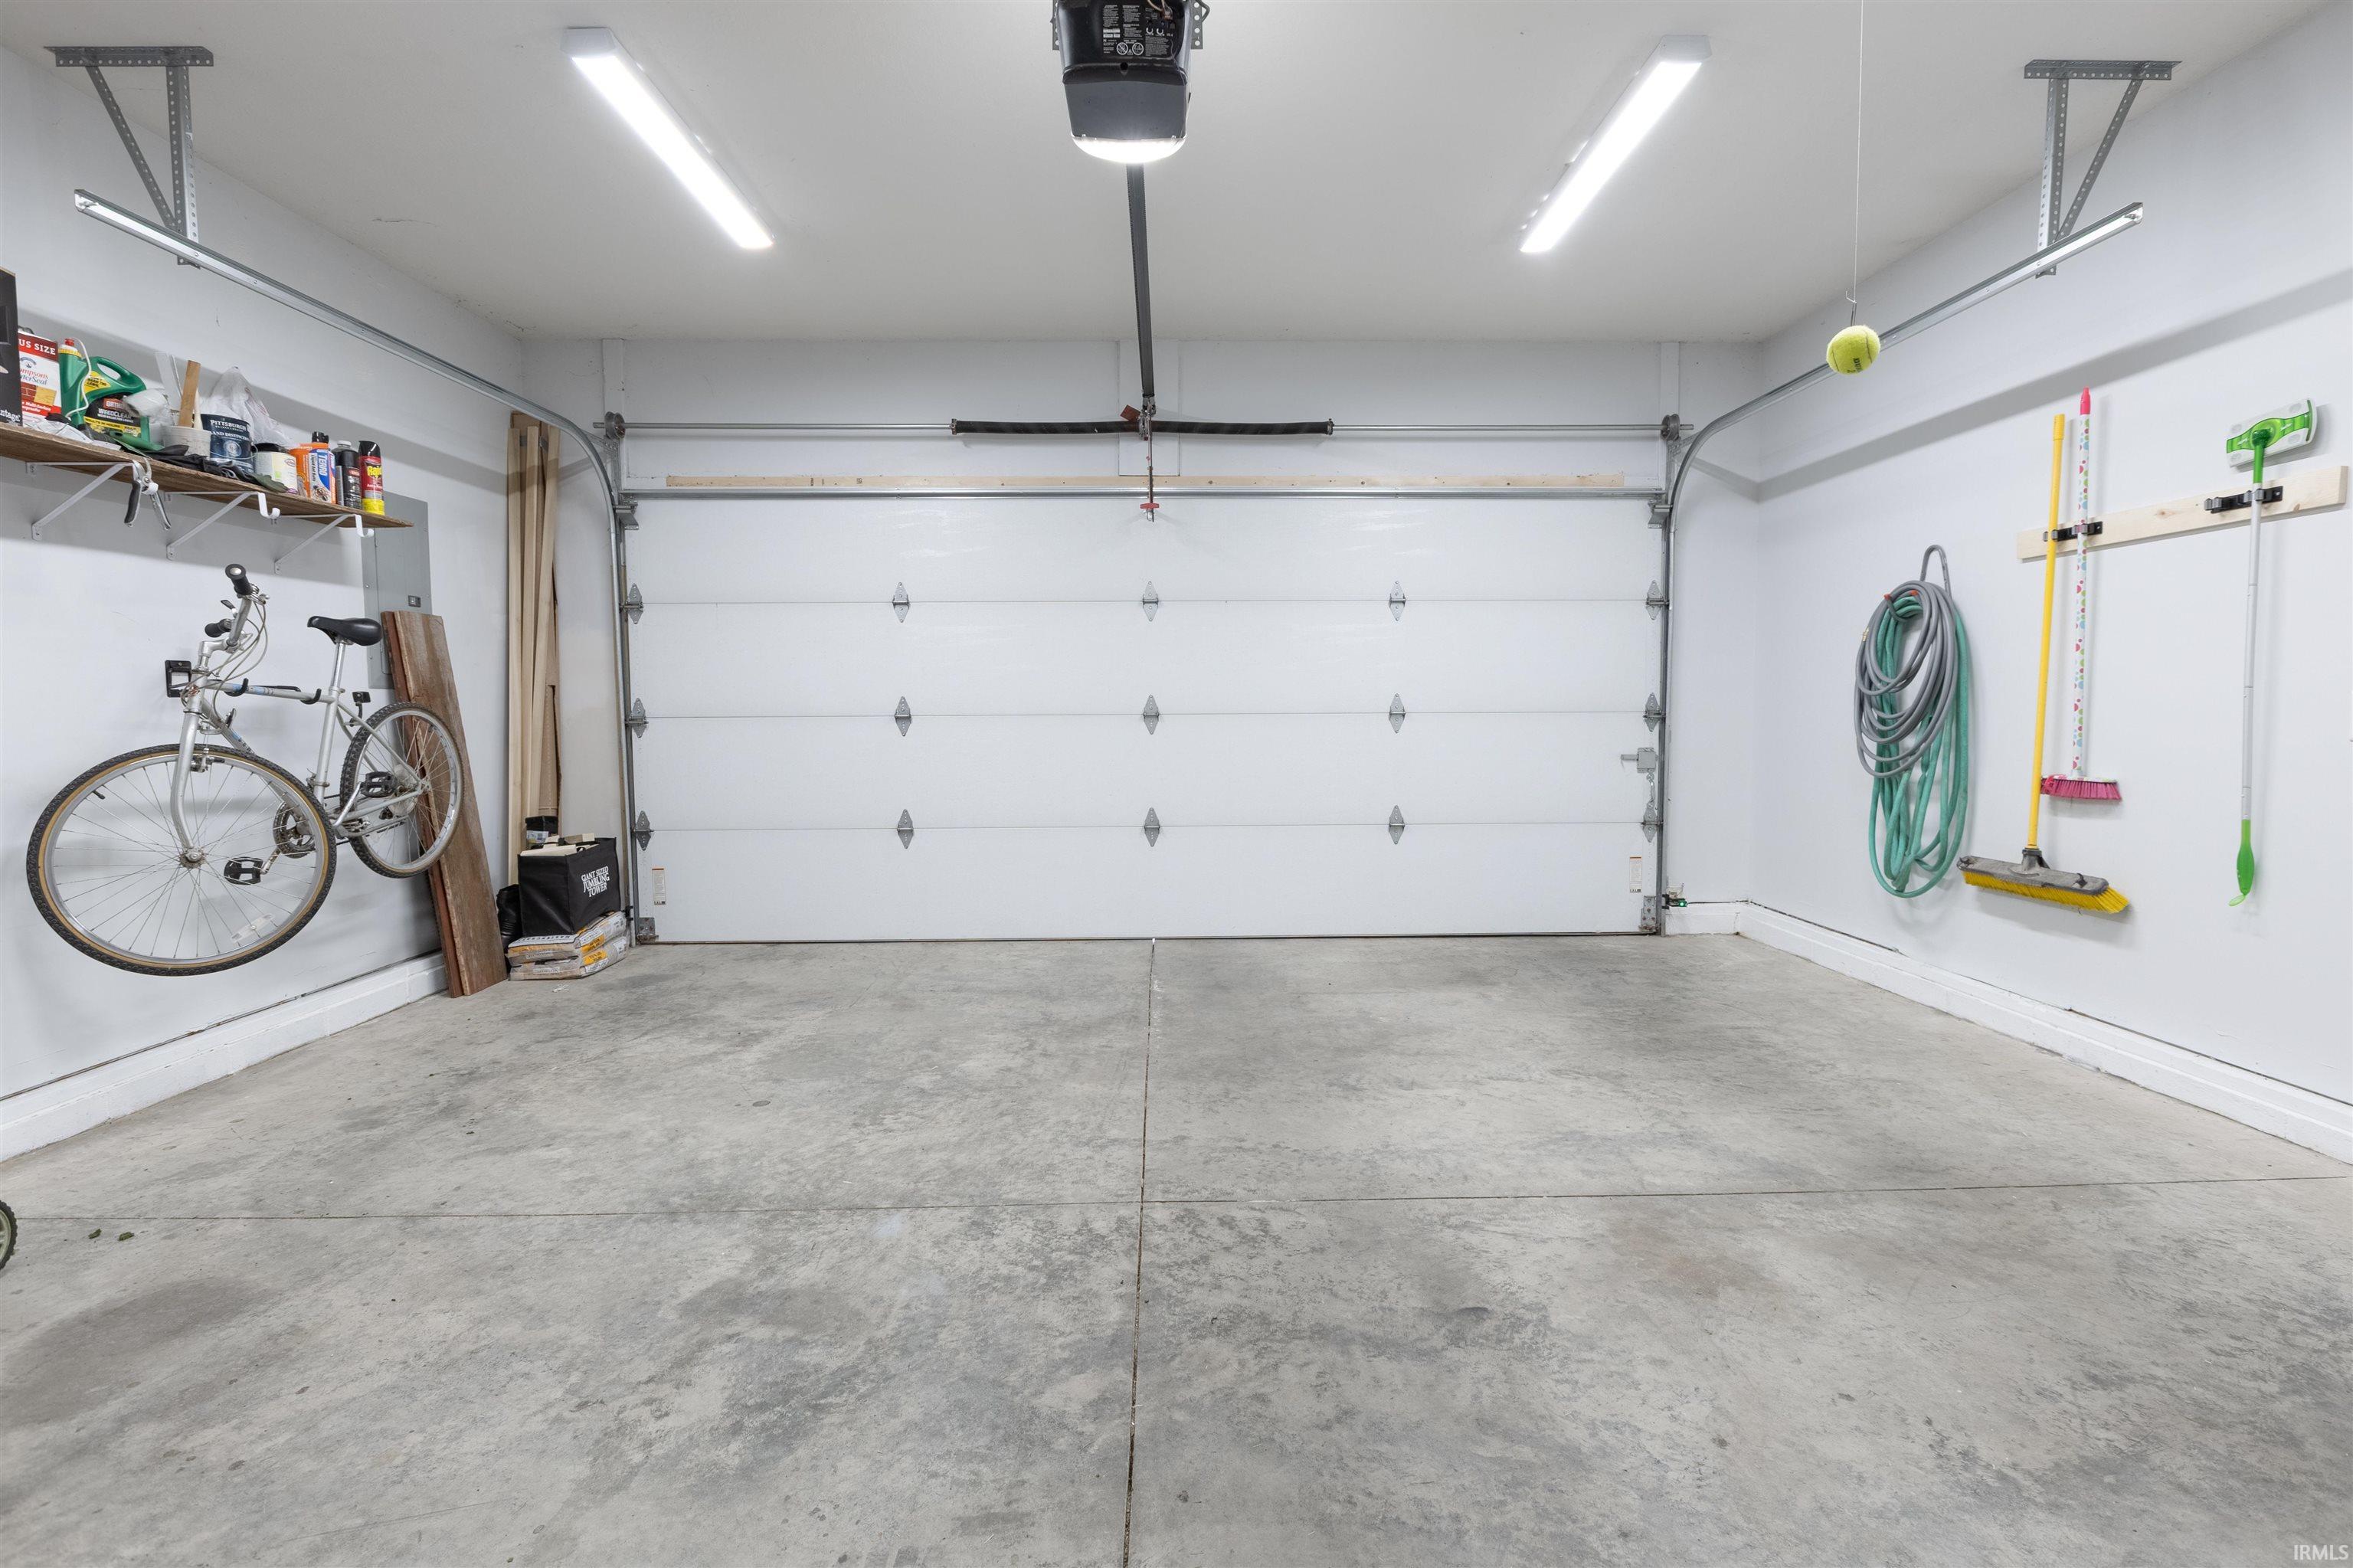
Attached |
| Hardwood Floors |
Yes |
| Main Level Laundry |
Yes |
Room Dimensions
| Living Room |
15 × 15 |
Main Level |
| Kitchen |
14 × 11 |
Main Level |
| Master Bedroom |
14 × 14 |
Main Level |
| 2nd Bedroom |
9 × 11 |
Main Level |
| 3rd Bedroom |
12 × 10 |
Main Level |
Bathroom Locations
External Features
| Construction |
Site-Built Home |
| Exterior |
Brick,Vinyl |
| Lot Size |
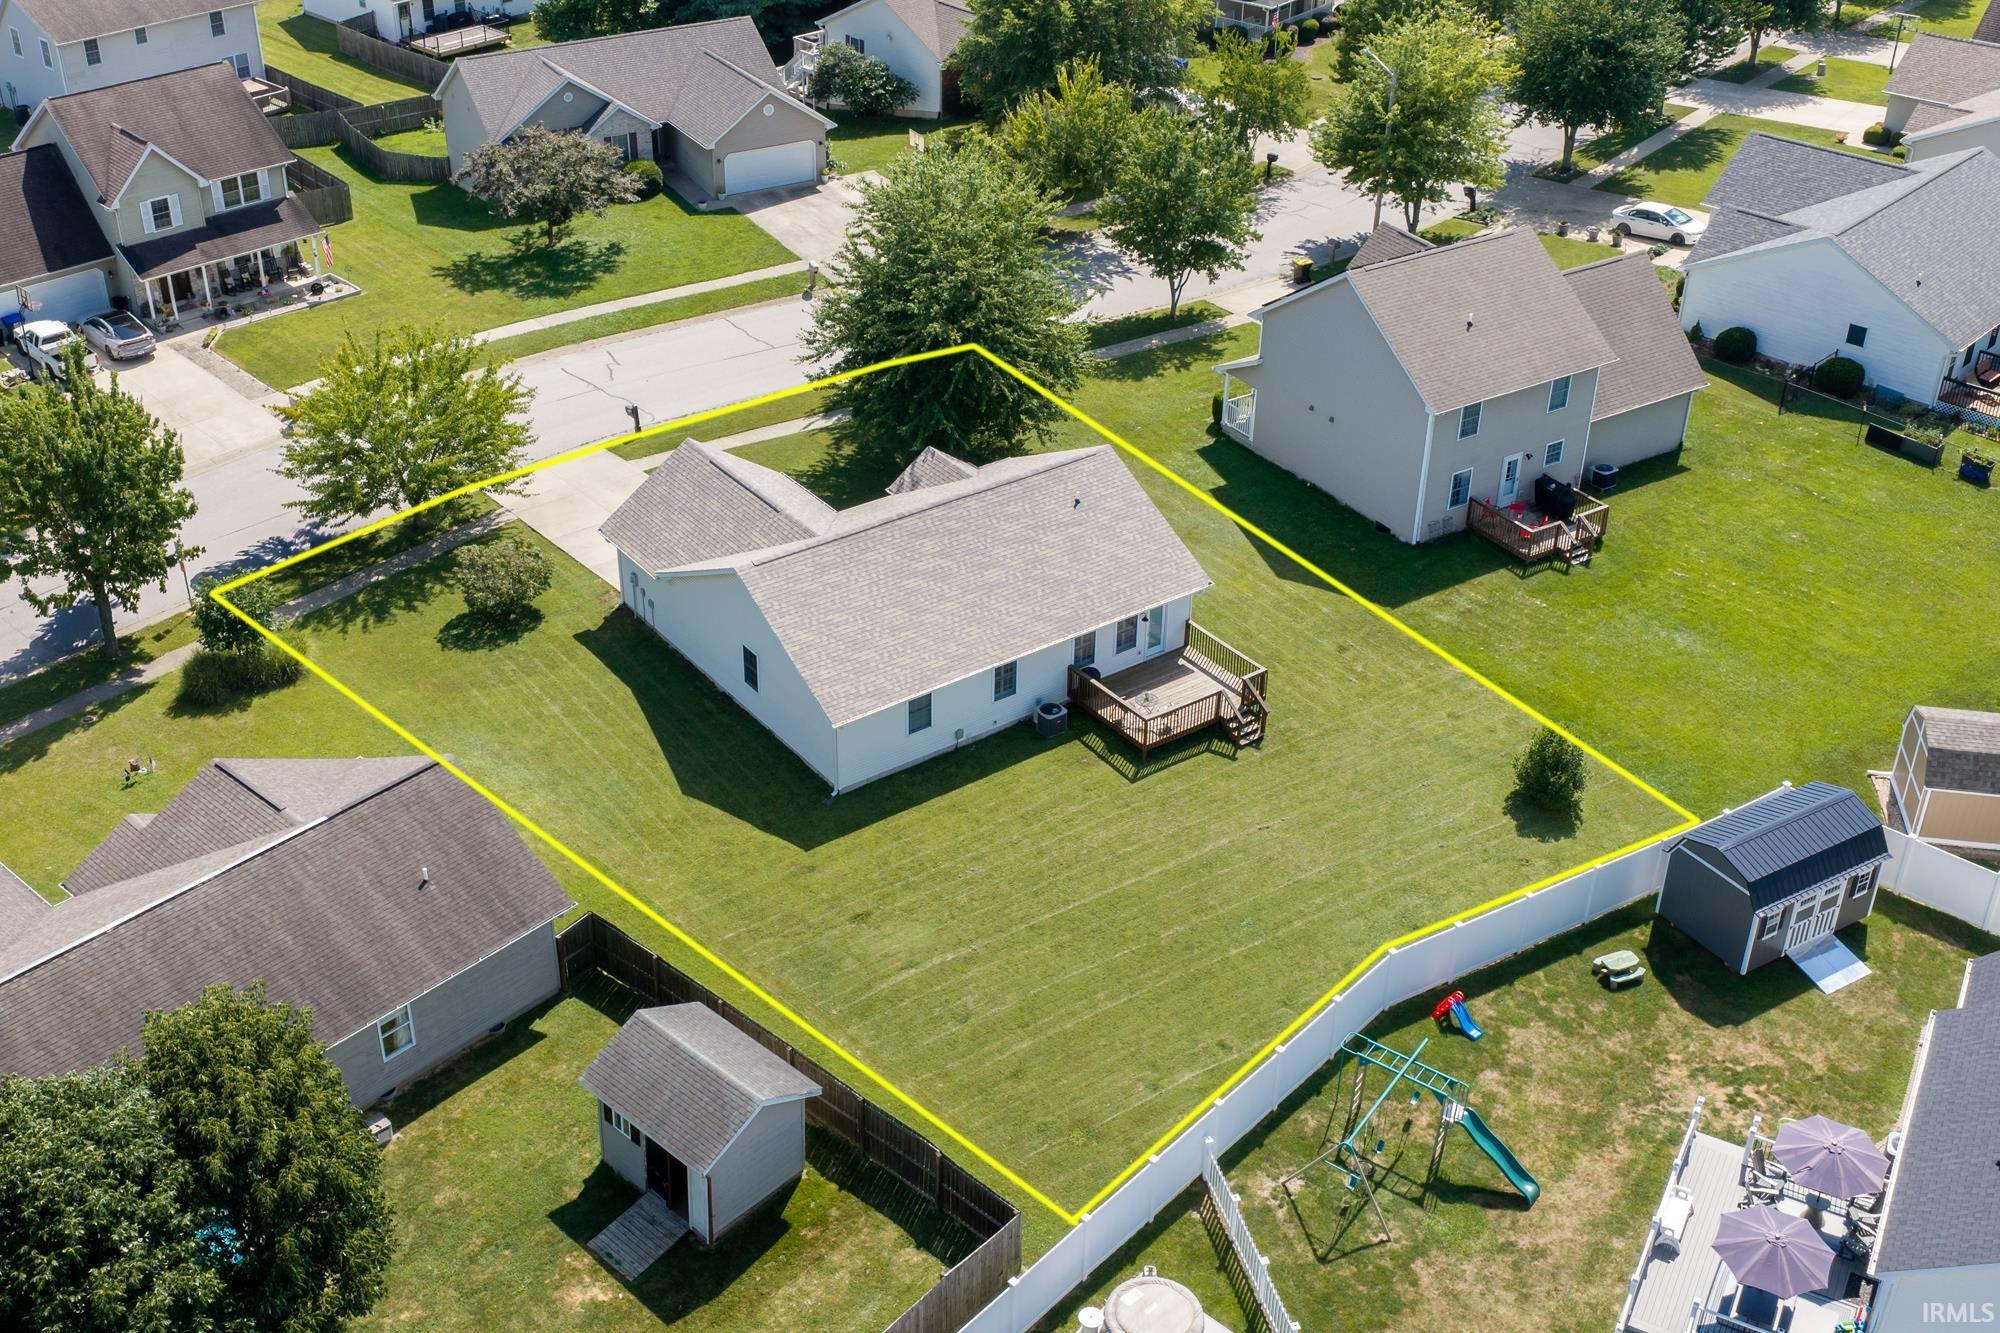
11,326 sq ft |
| Acreage |
0.26 Acres |
| Lot Dimensions |
0.00 |
| Sewer |
City |
| Water |
City |
| Fence |
None |
Location
| Area |
Monroe County |
| Location |
Rural Subdivision |
| County |
Monroe |
| Subdivision |
Prominence Pointe |
| Township |
Richland |
| City |
Bloomington |
| State |
IN |
| Zip |
47404 |
Schools
| School District |
Richland-Bean Blossom Community Schools |
| Elementary |
Edgewood |
| Middle School |
Edgewood |
| High School |
Edgewood |
Financial
| Financing Terms |
Cash, Conventional, FHA, USDA, VA |
| Assoc. Dues |
$0.00 Not Applicable |
IDX information provided by the Indiana Regional MLS.
IDX information is provided exclusively for consumers’ personal, non-commercial use and may not be used for any purpose other than to identify prospective properties consumers may be interested in purchasing. Data is deemed reliable but is not guaranteed accurate by the MLS.