Property Description
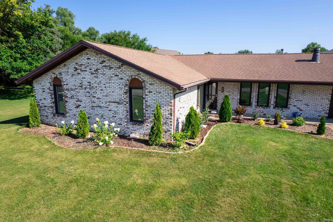
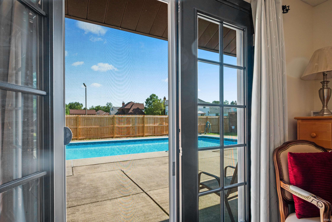
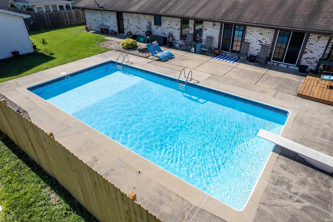
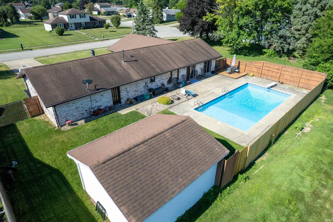
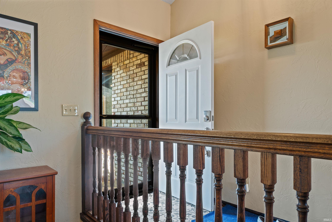
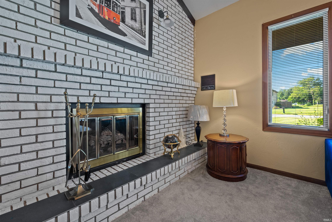
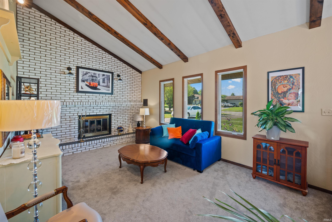
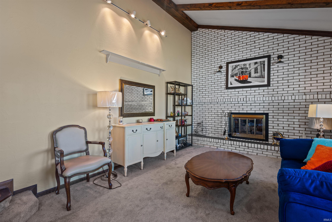
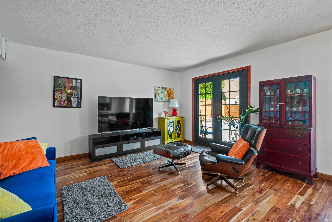
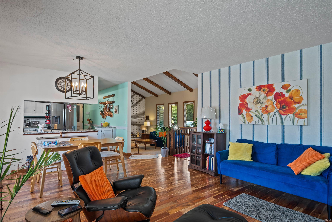
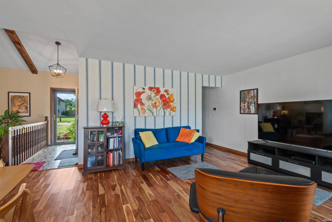
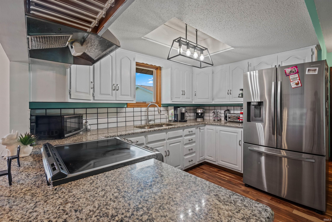
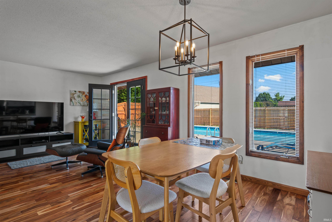
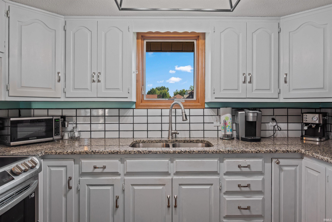
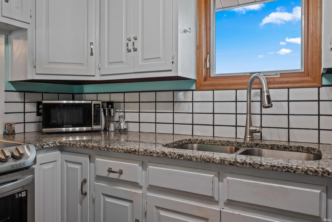
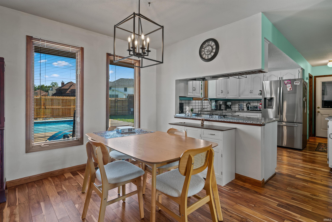
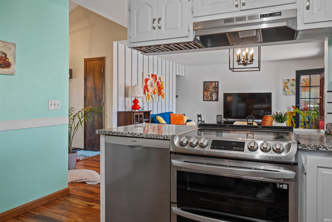
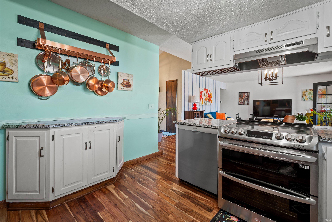
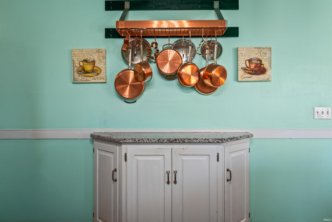
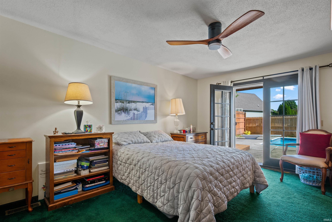
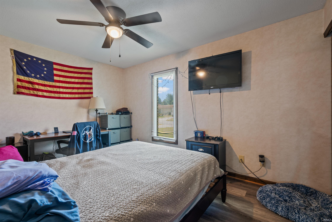
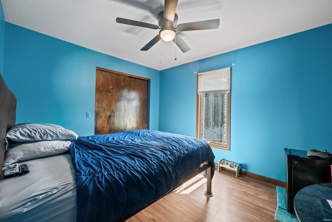
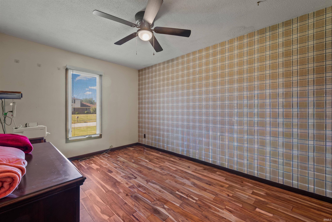
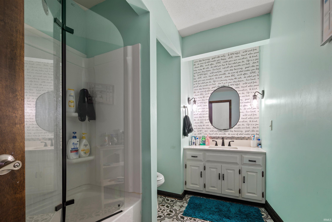
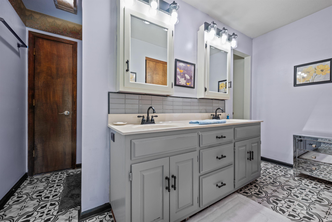
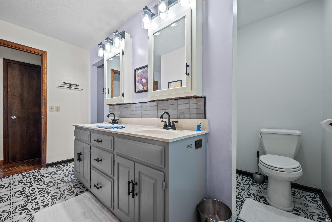
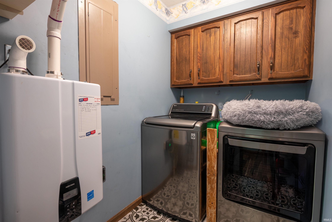
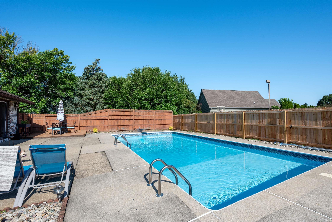
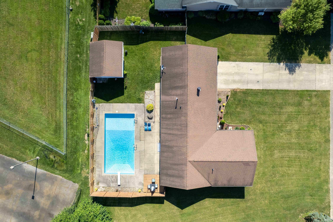
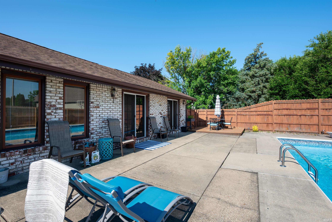
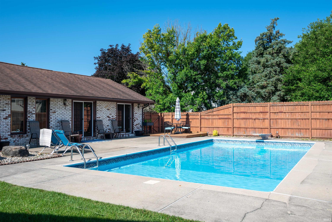
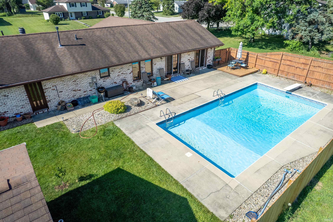
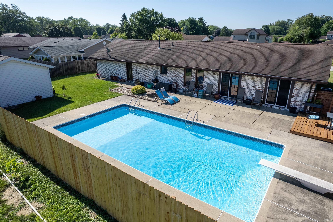
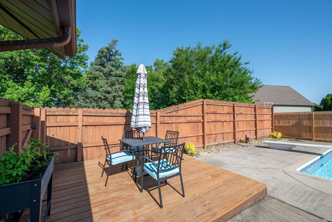
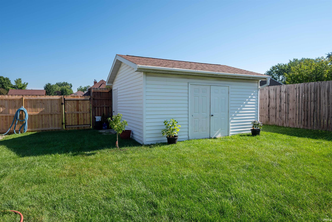
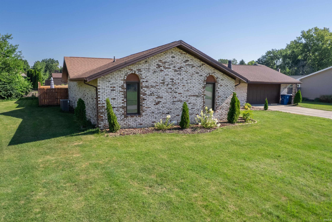
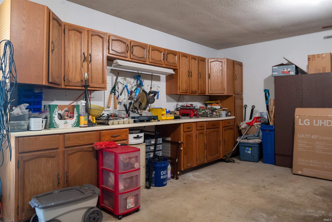
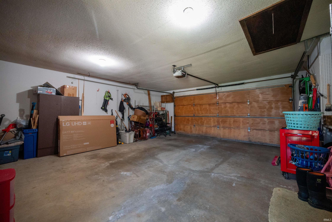
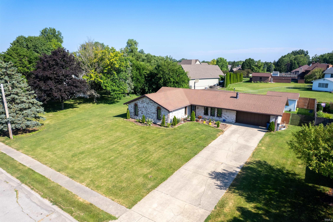
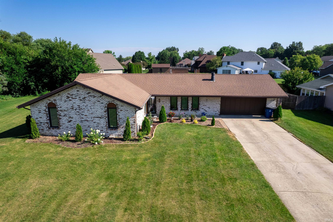
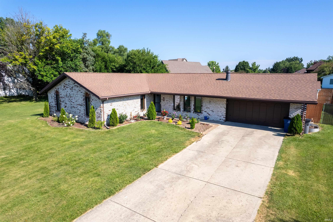
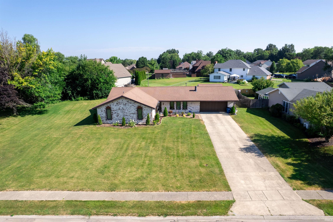
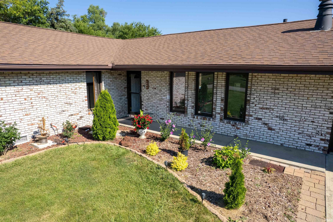
Welcome home to this beautifully maintained 4-bedroom brick home offering 1,919 square feet of comfortable living space. The inviting living room features vaulted ceilings and a stunning floor-to-ceiling brick fireplace, creating the perfect space to relax or entertain. The fully equipped kitchen includes newer appliances and opens to a spacious family room with views of your private backyard oasis. Step outside and enjoy summer days around the inviting in-ground swimming pool, ideal for entertaining family and friends. The primary bedroom offers a private bath, while three additional bedrooms provide plenty of space for family, guests, or a home office. An attached two-car garage adds convenience and extra storage. This home has been extensively updated within the past three years, including mostly all new windows, a new furnace and central air, a tankless water heater, all new kitchen appliances, new flooring throughout, a remodeled bathroom with a beautiful walk-in shower, and a new sump pump. If you're looking for a move-in ready home in one of the area's most desirable neighborhoods, this beautiful Maplewood home is a must see!
Amenities
Ceiling Fan(s), Detector-Smoke, Disposal, Garage Door Opener, Porch Open, Storm Doors, Sump Pump
Sale Includes
Dishwasher, Microwave, Refrigerator, Washer, Oven-Electric, Range-Electric, Sump Pump
Property
| MLS # |
202629016 |
| Date Listed |
2026-07-17 |
| Status |
Cont-AccptngBackupOffers |
| Property Type |
Residential |
| Property SubType |
Site-Built Home |
| Square Feet |
1,919 sqft |
| New Construction |
No |
| Style |
One Story |
| Type |
Site-Built Home |
| Bedrooms |
4 |
| Bathrooms |
2 |
| Annual Taxes |
$2,187.00 |
| Year Taxes Payable |
2026 |
| Year Built |
1979 |
| Virtual Tour |
propertypanorama.com » |
| Days on Market |
78 |
| Homestead Year |
No |
Additional
| Design |
Ranch |
| Cooling |
Central Air |
| Heating |
Gas, Forced Air |
| Garage |
Attached |
| Main Level Laundry |
Yes |
Room Dimensions
| Living Room |
16 × 12 |
Main Level |
| Family Room |
20 × 14 |
Main Level |
| Kitchen |
11 × 11 |
Main Level |
| Master Bedroom |
16 × 12 |
Main Level |
| 2nd Bedroom |
14 × 10 |
Main Level |
| 3rd Bedroom |
14 × 10 |
Main Level |
| 4th Bedroom |
12 × 10 |
Main Level |
Bathroom Locations
External Features
| Construction |
Site-Built Home |
| Exterior |
Block |
| Lot Size |
20,473 sq ft |
| Acreage |
0.47 Acres |
| Lot Dimensions |
121 x 151 |
| Sewer |
City |
| Water |
City |
| Fence |
Privacy |
Location
| Area |
Grant County |
| County |
Grant |
| Subdivision |
Maple Wood(s) / Maplewood(s) |
| Township |
Pleasant |
| City |
Marion |
| State |
IN |
| Zip |
46952 |
Schools
| School District |
Marion Community Schools |
| Elementary |
Kendall |
| Middle School |
McCulloch |
| High School |
Marion |
Financial
| Financing Terms |
Cash, Conventional, FHA, VA |
| Assoc. Dues |
$0.00 Not Applicable |
IDX information provided by the Indiana Regional MLS.
IDX information is provided exclusively for consumers’ personal, non-commercial use and may not be used for any purpose other than to identify prospective properties consumers may be interested in purchasing. Data is deemed reliable but is not guaranteed accurate by the MLS.