Property Description
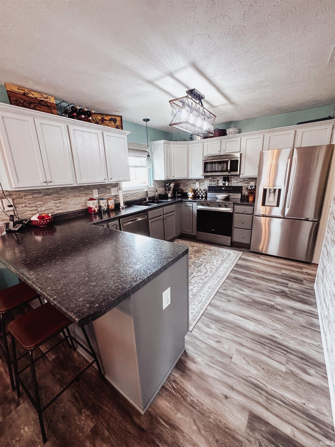
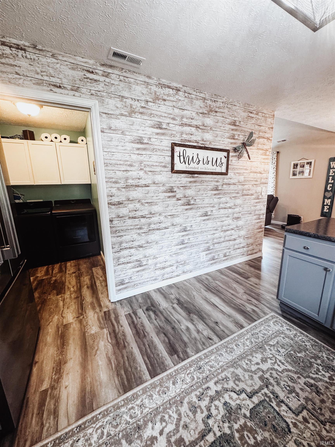
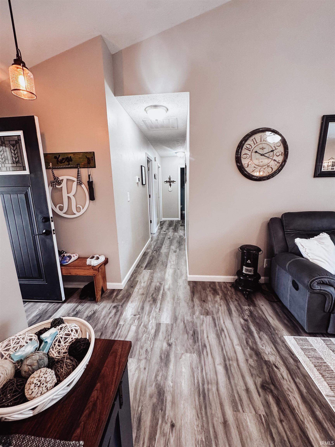
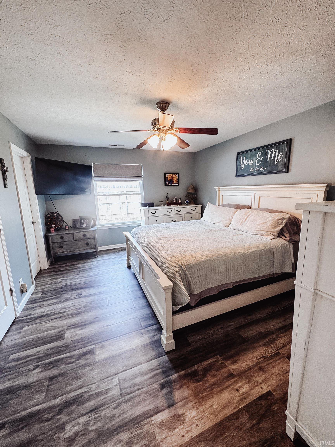
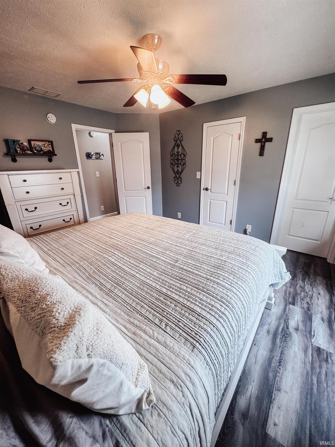
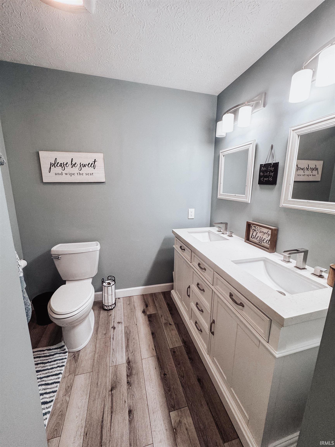
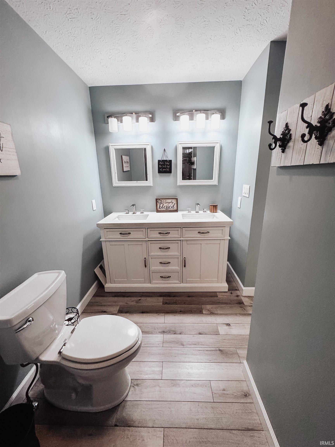
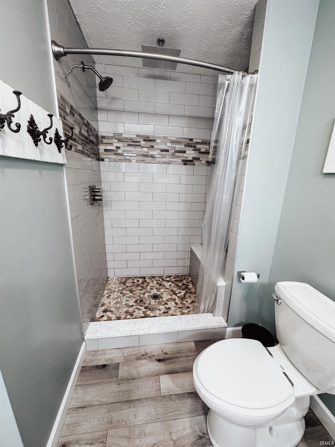
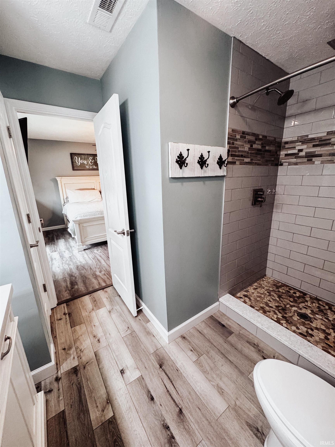
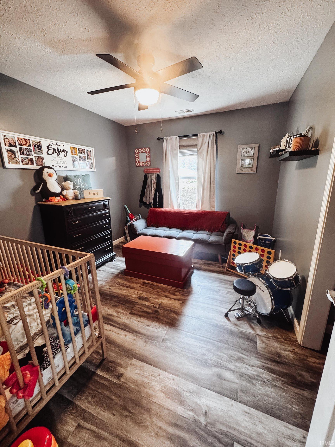
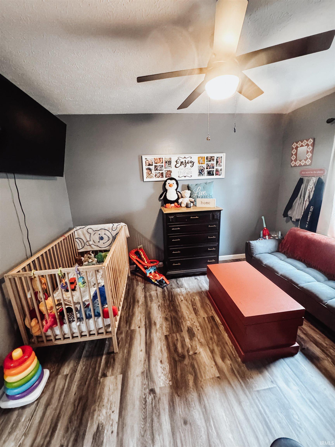
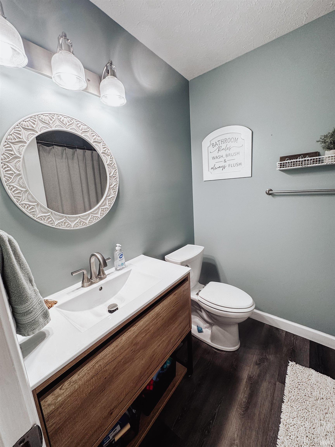
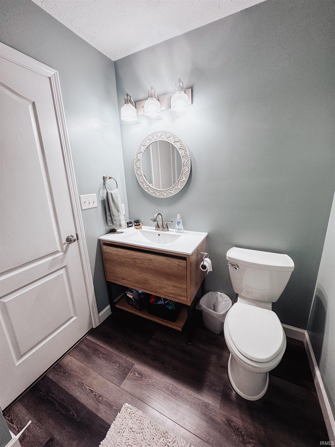
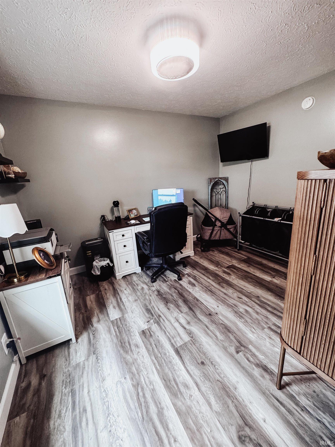
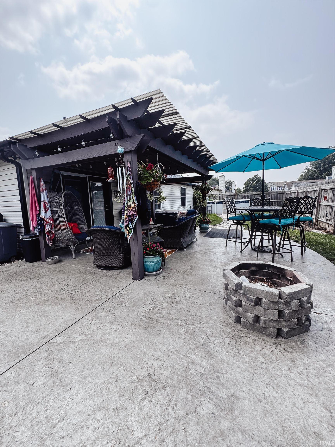
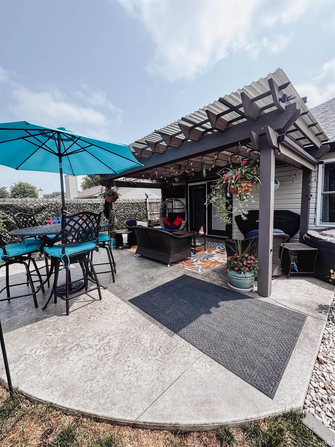
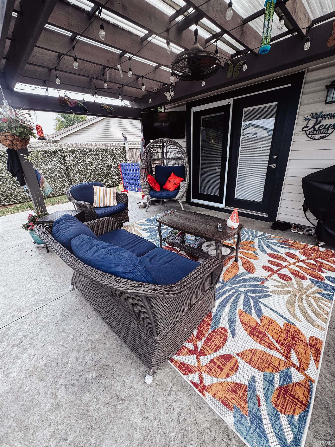
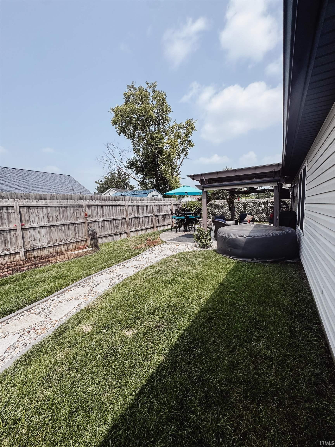
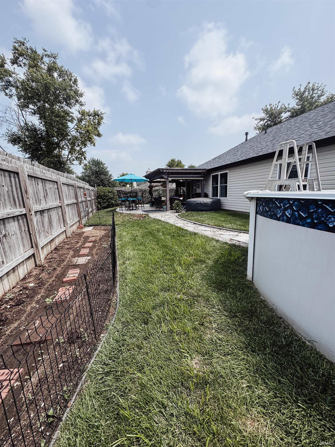
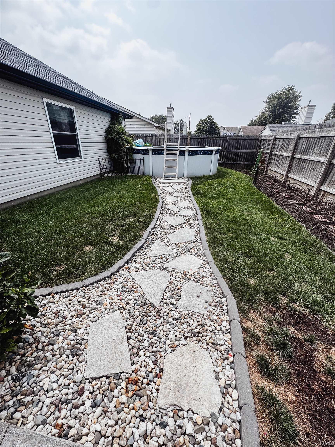
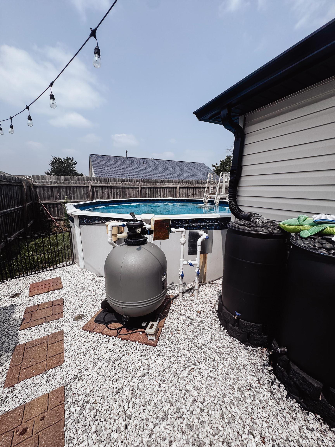
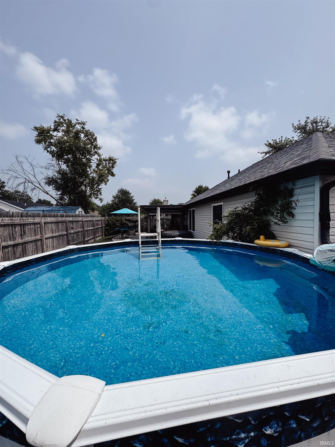
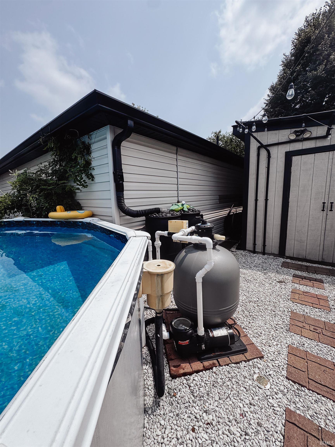
Welcome to this meticulously maintained ranch in Deerfield Farms, on the outskirts of Dayton. Inside, you’ll be greeted by beautifully updated flooring throughout. The bright great room features a stunning tiled gas fireplace as a focal point. The primary suite offers a luxurious tiled shower, and the kitchen boasts a brand-new stainless steel refrigerator and stove. With a one-year-old roof, 2020 windows, 2025 gutters and soffit, upgraded 200-amp electrical, 2022 heat pump HVAC, and a heated garage, this home’s updates shine inside and out. Step onto the large partially covered patio or enjoy the pool and insulated outbuilding. This thoughtfully updated interior makes it a truly move-in-ready gem!
Directions
From 38 Head North on Dayton Rd, Left on Clifty Falls, Right on Paden Drive, House on Right.
Amenities
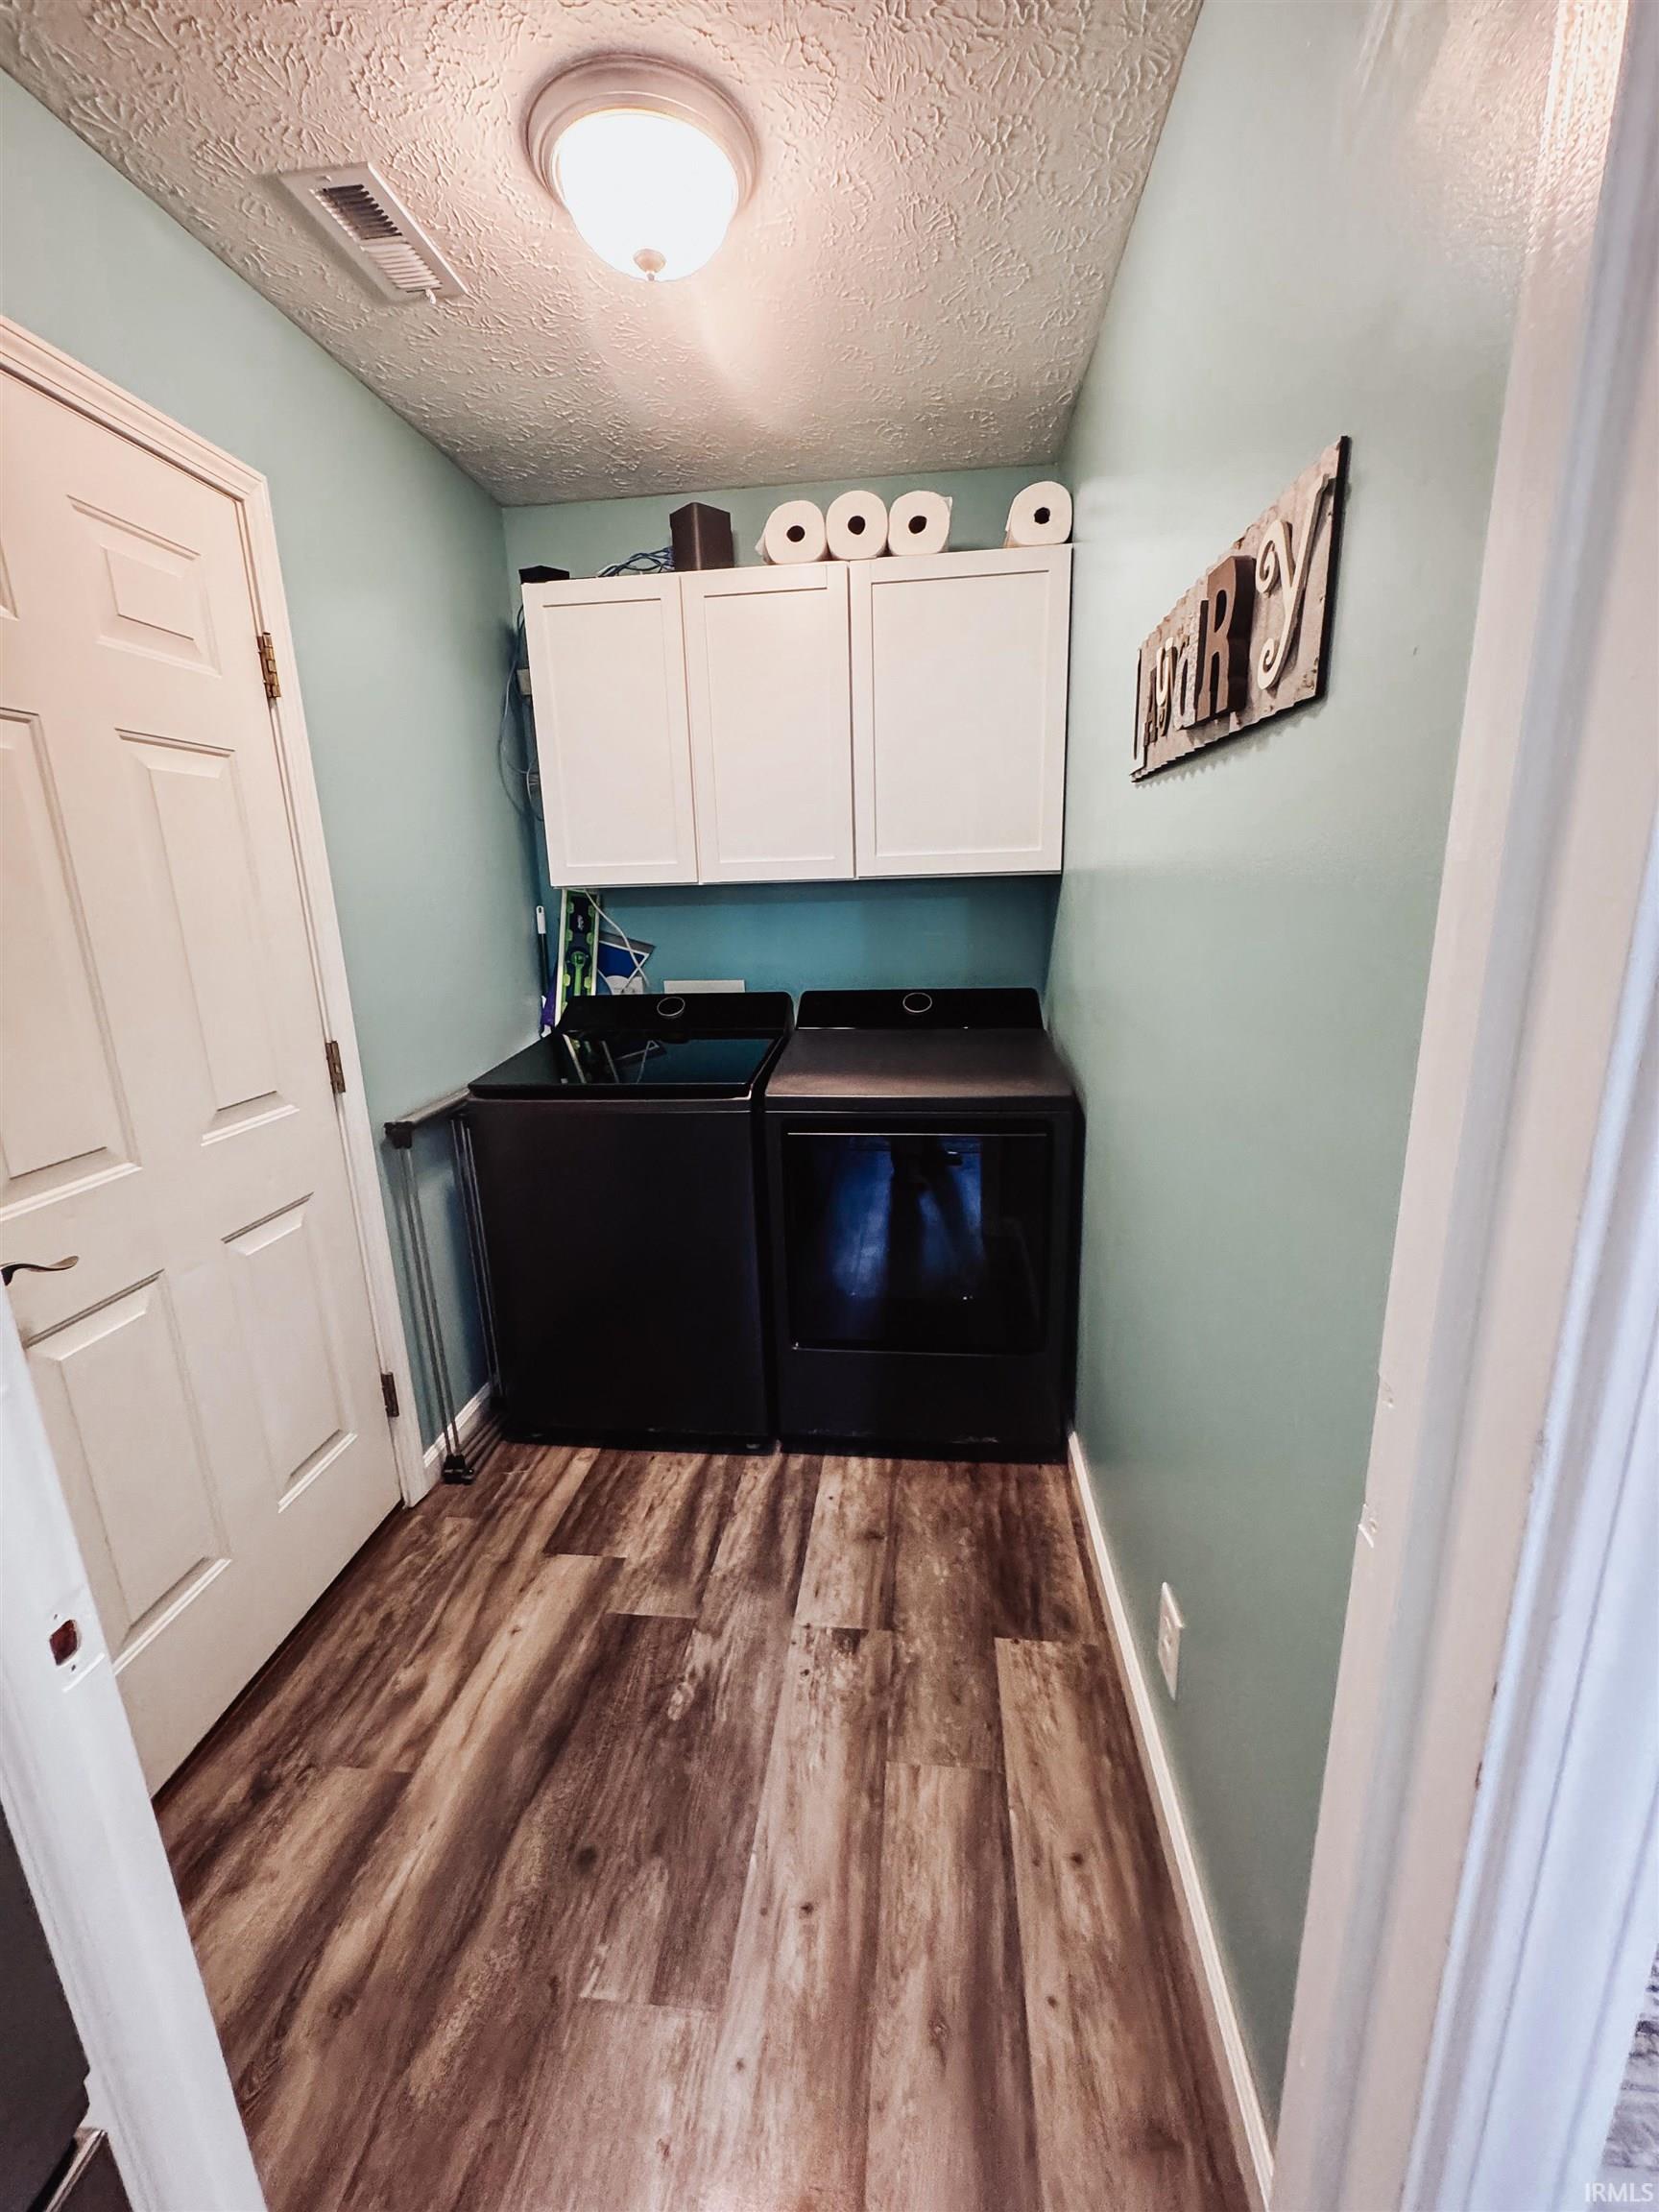
Countertops-Laminate, Disposal, Dryer Hook Up Electric, Alarm System-Sec. Cameras, Stand Up Shower
Sale Includes
Dishwasher, Microwave, Refrigerator, Oven-Electric, Water Softener-Owned
Property
| MLS # |
202629028 |
| Date Listed |
2026-07-19 |
| Status |
Active |
| Property Type |
Residential |
| Property SubType |
Site-Built Home |
| Square Feet |
1,337 sqft |
| New Construction |
No |
| Style |
One Story |
| Type |
Site-Built Home |
| Bedrooms |
3 |
| Bathrooms |
2 |
| Annual Taxes |
$1,527.08 |
| Year Taxes Payable |
2026 |
| Year Built |
2002 |
| Virtual Tour |
propertypanorama.com » |
| Days on Market |
77 |
| Homestead Year |
No |
Additional
| Design |
Ranch |
| Cooling |
Central Air |
| Heating |
Electric, Forced Air |
| Garage |
Attached |
| Main Level Laundry |
Yes |
| Outbuilding |
Outbuilding |
| Pool |
Yes |
Room Dimensions
| Living Room |
18 × 15 |
Main Level |
| Dining Room |
12 × 10 |
Main Level |
| Kitchen |
12 × 10 |
Main Level |
| Master Bedroom |
15 × 12 |
Main Level |
| 2nd Bedroom |
12 × 10 |
Main Level |
| 3rd Bedroom |
12 × 10 |
Main Level |
Bathroom Locations
External Features
| Construction |
Site-Built Home |
| Exterior |
Brick,Vinyl |
| Lot Size |
7,492 sq ft |
| Acreage |
0.17 Acres |
| Lot Dimensions |
75x100 |
| Parking |
Yes |
| Out Buildings |
Outbuilding |
| Sewer |
City |
| Water |
City |
| Fence |
Wood |
Location
| Area |
Tippecanoe County |
| Location |
City/Town/Suburb |
| County |
Tippecanoe |
| Subdivision |
Deerfield Farms |
| Township |
Sheffield |
| City |
Dayton |
| State |
IN |
| Zip |
47941 |
Schools
| School District |
Tippecanoe School Corp. |
| Elementary |
Dayton |
| Middle School |
Wainwright |
| High School |
Mc Cutcheon |
Financial
| Financing Terms |
Cash, Conventional, FHA, VA |
| Assoc. Dues |
$0.00 Not Applicable |
IDX information provided by the Indiana Regional MLS.
IDX information is provided exclusively for consumers’ personal, non-commercial use and may not be used for any purpose other than to identify prospective properties consumers may be interested in purchasing. Data is deemed reliable but is not guaranteed accurate by the MLS.