Property Description
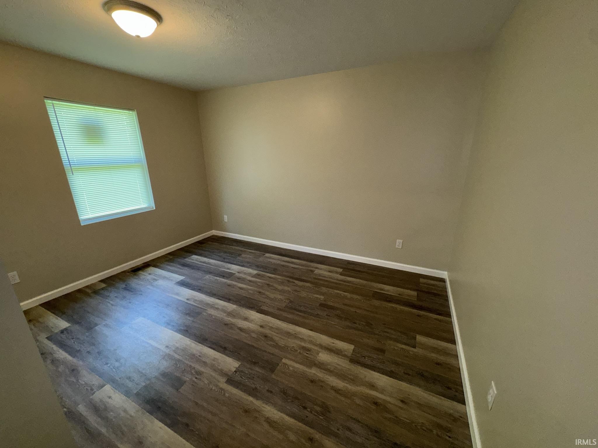
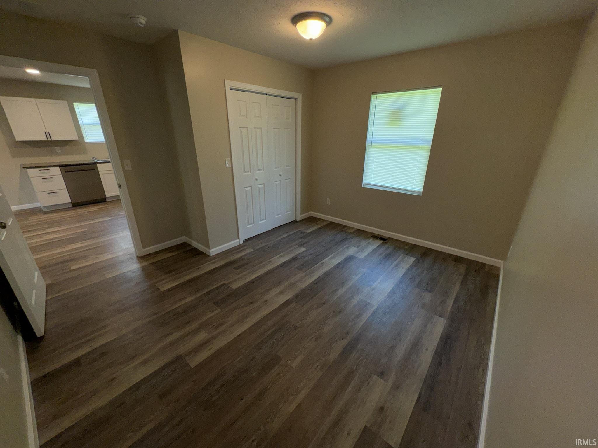
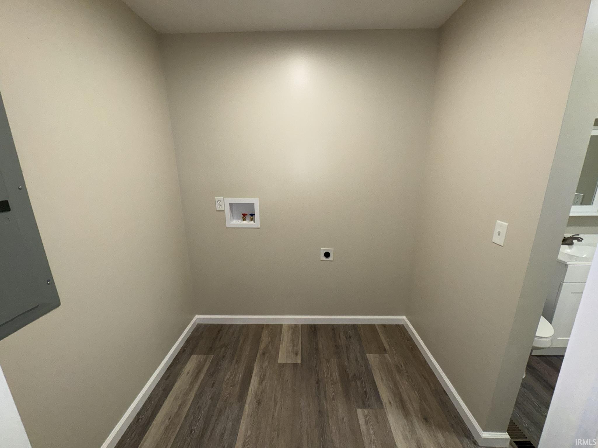
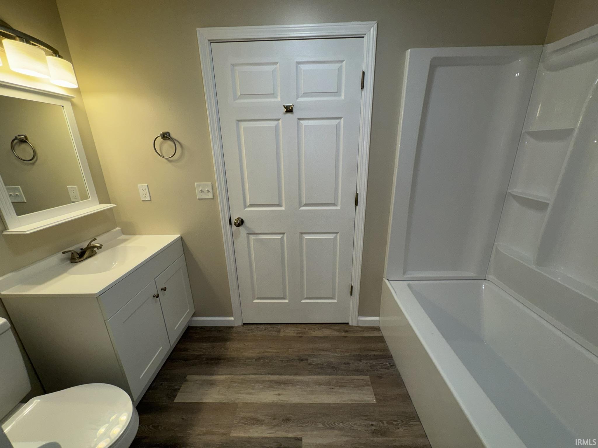
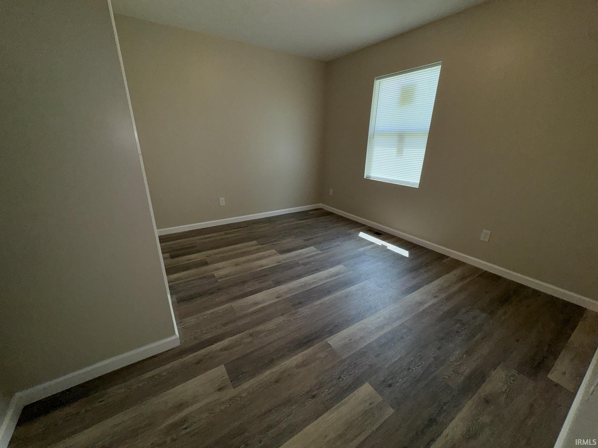
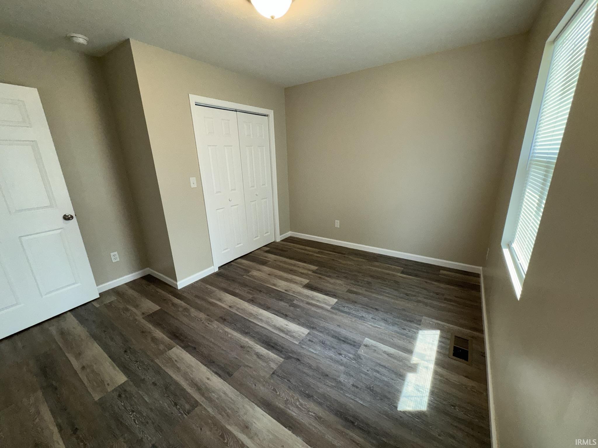
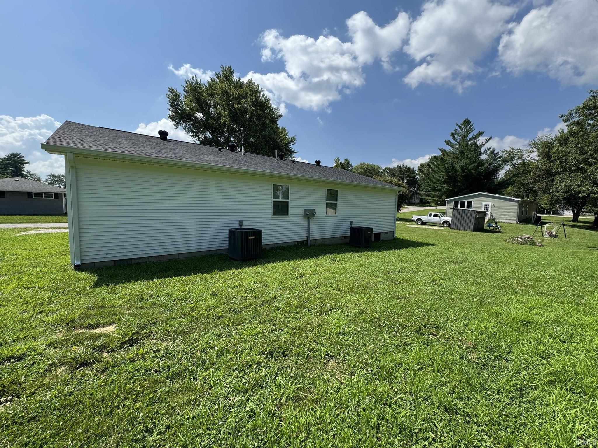
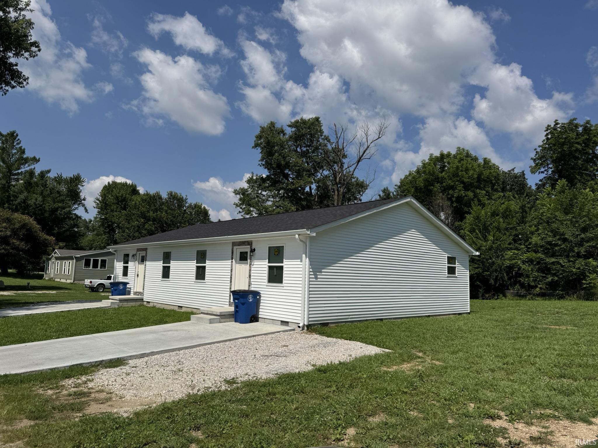
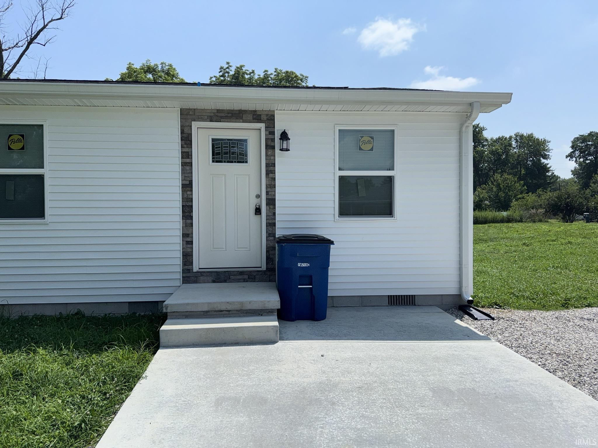
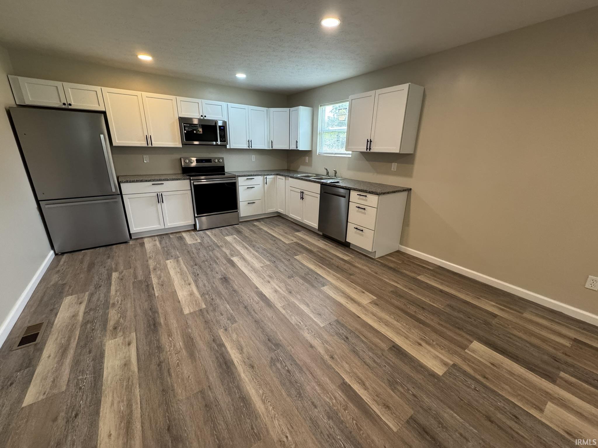
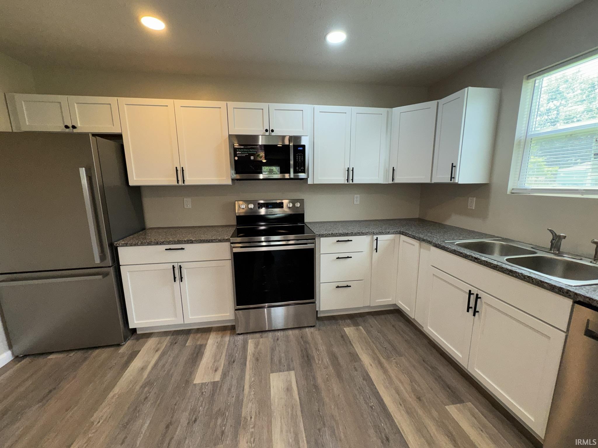
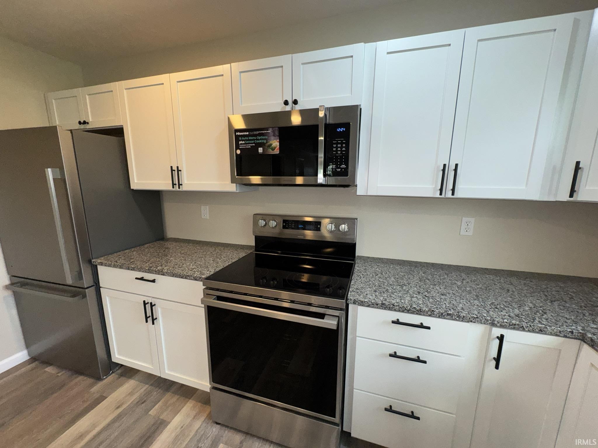
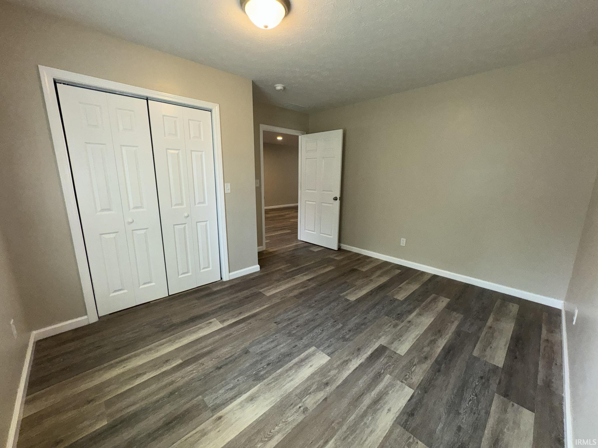
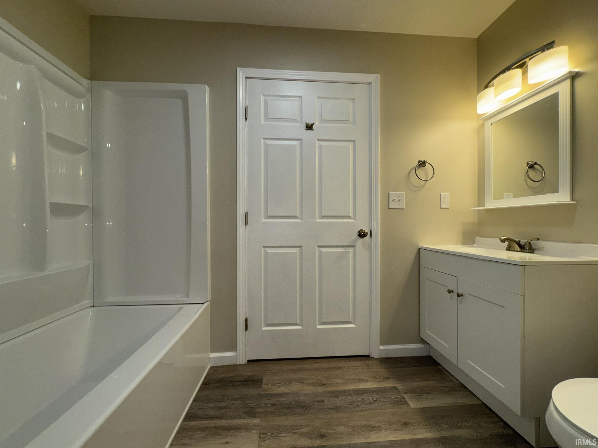
Discover the comfort and convenience of brand-new construction in this thoughtfully designed duplex. Each unit features two bedrooms, one full bathroom, and durable laminate flooring throughout—offering easy maintenance and a cleaner, allergen-conscious living environment. The spacious kitchens are beautifully appointed with granite countertops and a full suite of stainless steel appliances, while dedicated washer and electric dryer hookups add everyday convenience. Each residence also includes two off-street parking spaces—one on poured concrete and one on gravel—providing ample parking for residents and guests.
Directions
Corner of Ross St and Grissom Ave
Amenities
Countertops-Solid Surf, Detector-Smoke, Dryer Hook Up Electric, Eat-In Kitchen, Range/Oven Hook Up Elec, Split Br Floor Plan, Tub/Shower Combination, Main Floor Laundry, Washer Hook-Up
Sale Includes
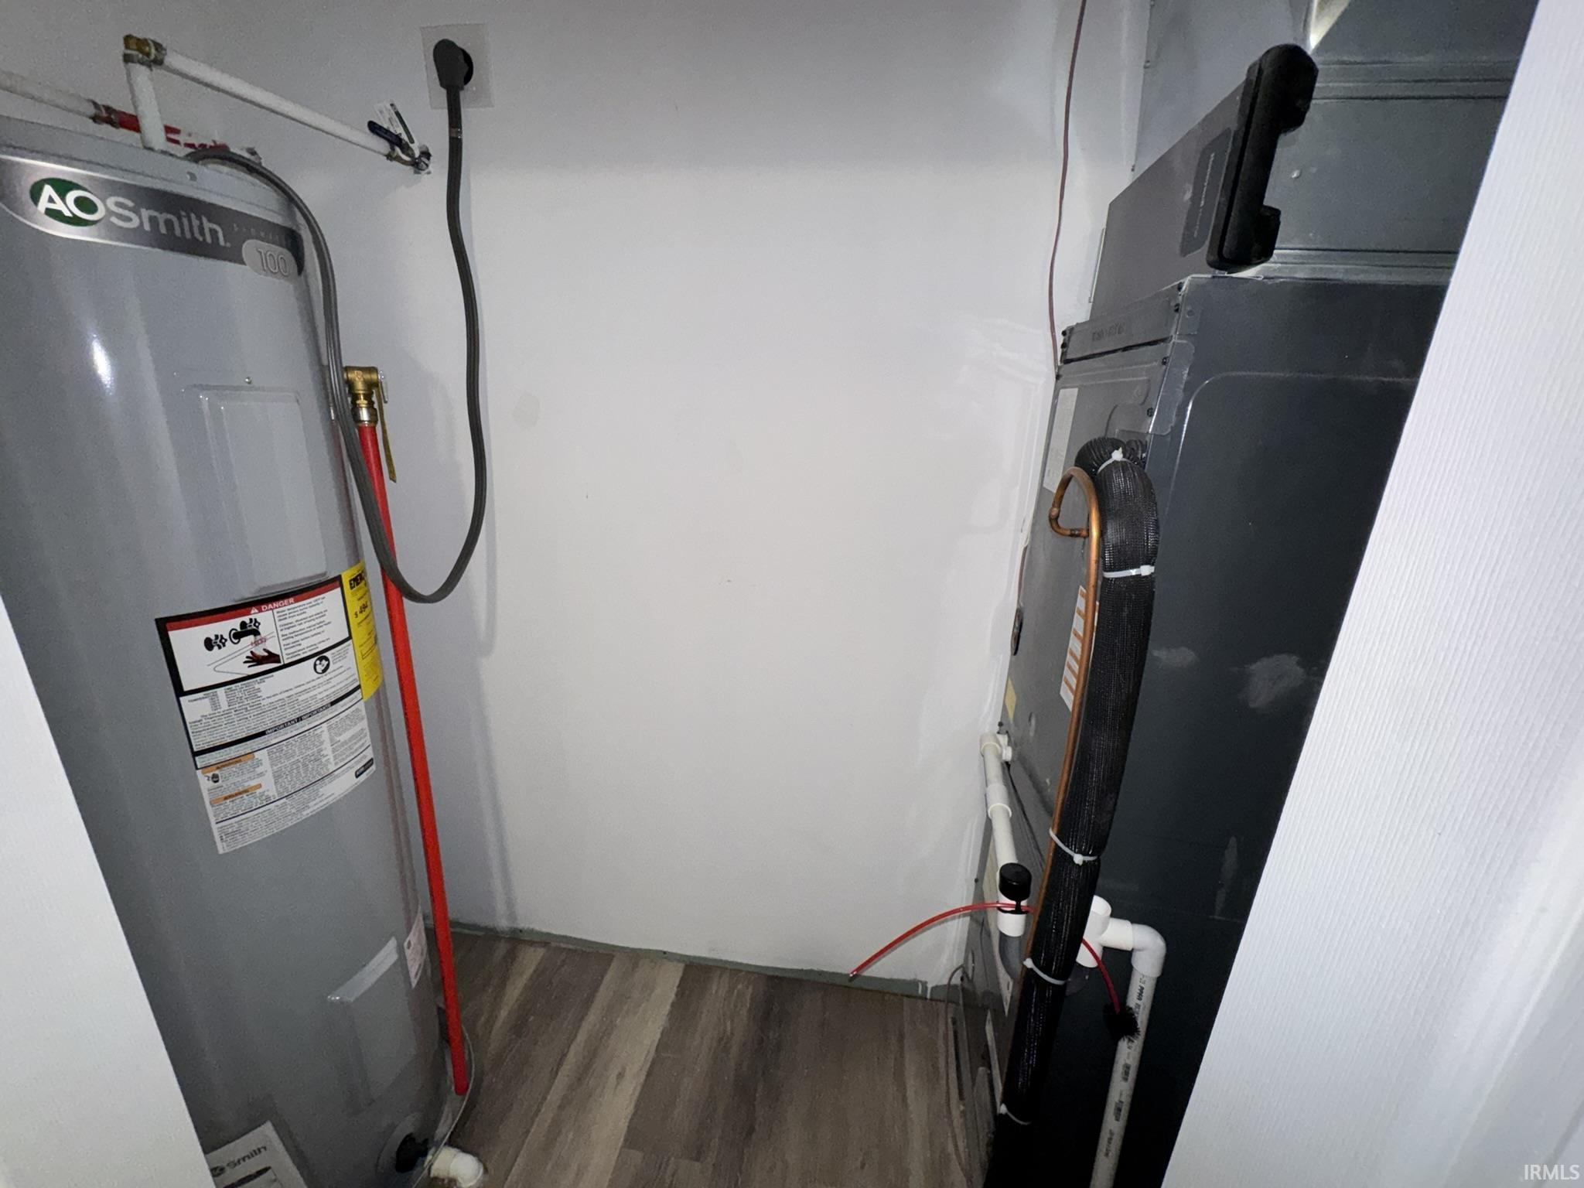
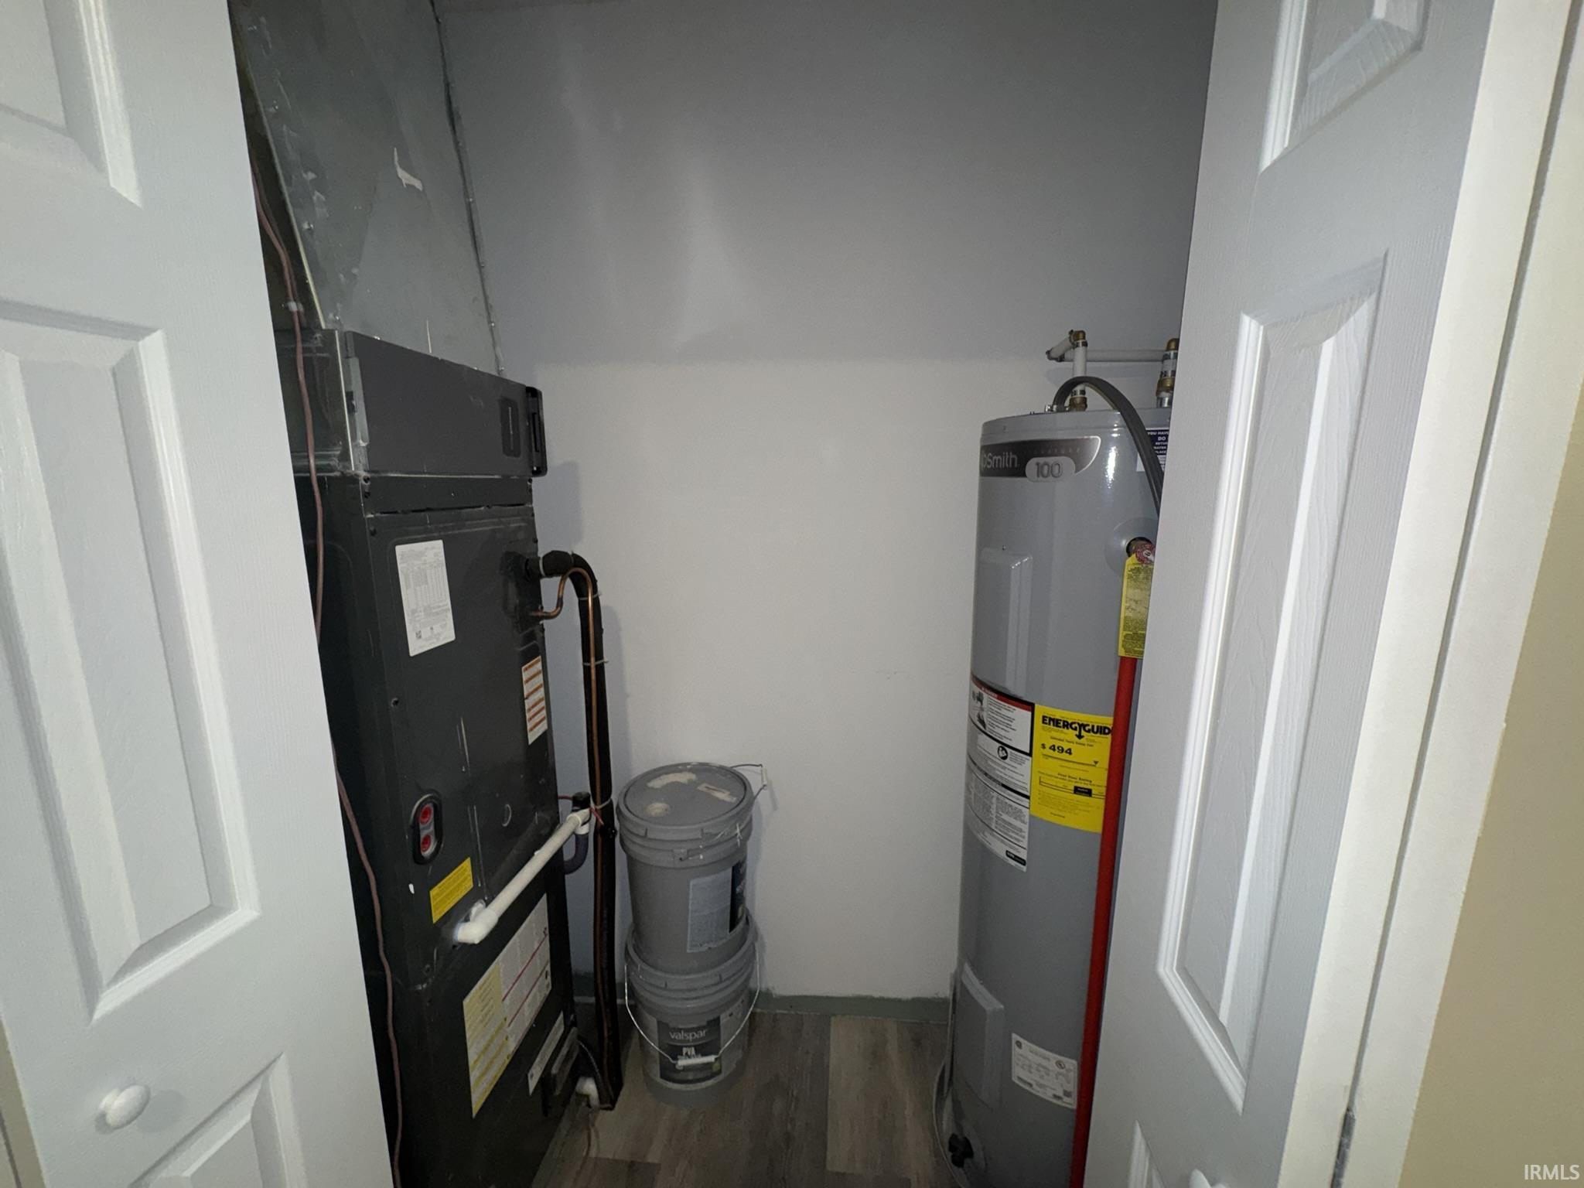
Dishwasher, Microwave, Refrigerator, Range-Electric, Water Heater Electric, Window Treatment-Blinds
Property
| MLS # |
202629031 |
| Date Listed |
2026-07-20 |
| Status |
Active |
| Property Type |
Residential |
| Property SubType |
Site-Built Home |
| Square Feet |
1,826 sqft |
| New Construction |
Spec |
| Style |
One Story |
| Type |
Site-Built Home |
| Bedrooms |
4 |
| Bathrooms |
2 |
| Annual Taxes |
$384.31 |
| Year Taxes Payable |
2026 |
| Year Built |
2026 |
| Virtual Tour |
propertypanorama.com » |
| Days on Market |
76 |
| Homestead Year |
No |
Additional
| Design |
Duplex |
| Cooling |
Central Air |
| Heating |
Electric, Forced Air |
| Main Level Laundry |
Yes |
Room Dimensions
| Living Room |
18 × 13 |
Main Level |
| Family Room |
18 × 13 |
Main Level |
| Kitchen |
16 × 13 |
Main Level |
| Master Bedroom |
11 × 13 |
Main Level |
| 2nd Bedroom |
11 × 12 |
Main Level |
| 3rd Bedroom |
11 × 13 |
Main Level |
| 4th Bedroom |
11 × 12 |
Main Level |
| Extra Room |
16 × 13 |
Main Level |
Bathroom Locations
External Features
| Construction |
Site-Built Home |
| Exterior |
Vinyl |
| Lot Size |
16,117 sq ft |
| Acreage |
0.37 Acres |
| Lot Dimensions |
IRR |
| Parking |
Yes |
| Sewer |
Public |
| Water |
Public |
| Fence |
None |
Location
| Area |
Lawrence County |
| Location |
City/Town/Suburb |
| County |
Lawrence |
| Subdivision |
None |
| Township |
Marion |
| City |
Mitchell |
| State |
IN |
| Zip |
47446 |
Schools
| School District |
Mitchell Community Schools |
| Elementary |
Burris/Hatfield |
| Middle School |
Mitchell |
| High School |
Mitchell |
Financial
| Assoc. Dues |
$0.00 Not Applicable |
IDX information provided by the Indiana Regional MLS.
IDX information is provided exclusively for consumers’ personal, non-commercial use and may not be used for any purpose other than to identify prospective properties consumers may be interested in purchasing. Data is deemed reliable but is not guaranteed accurate by the MLS.