- amilakis@gmail.com
- Direct (765) 418-4771
7024 Thamesford Drive




Sun, Oct 4, 2:00pm – 4:00pm
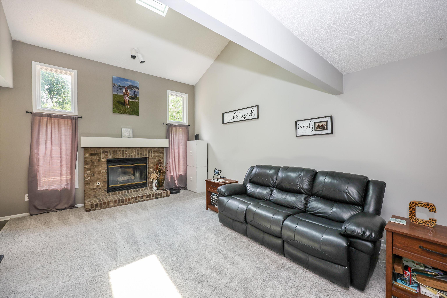
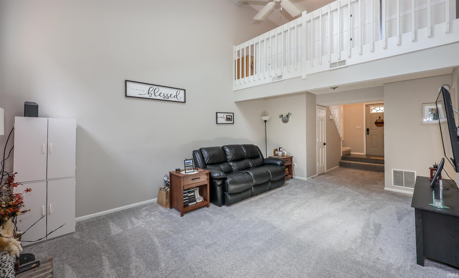
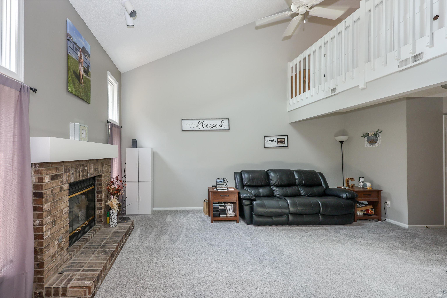
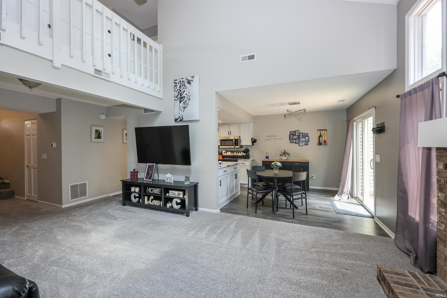
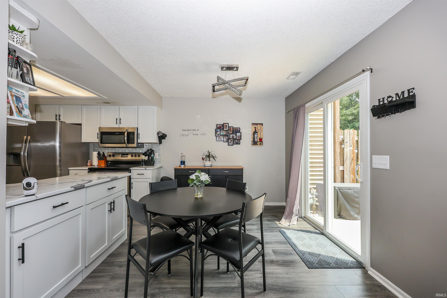
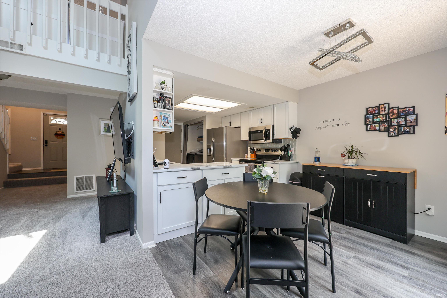
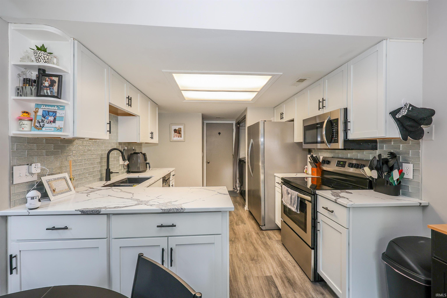
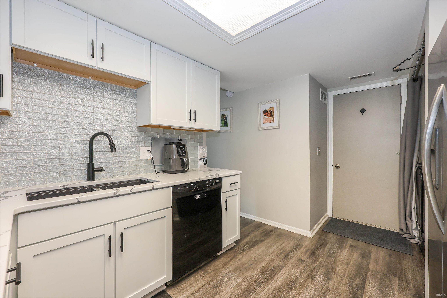
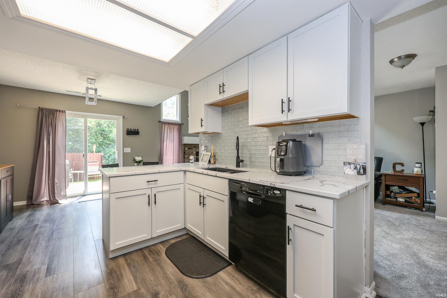
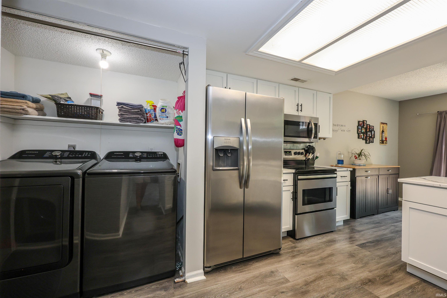
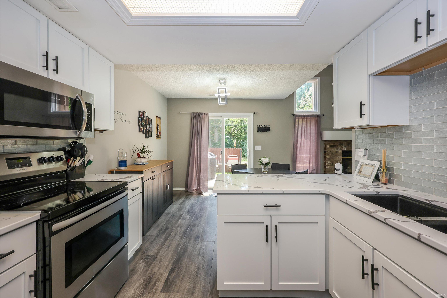
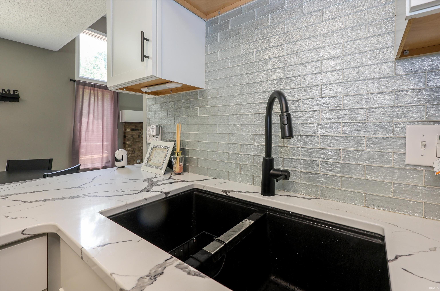
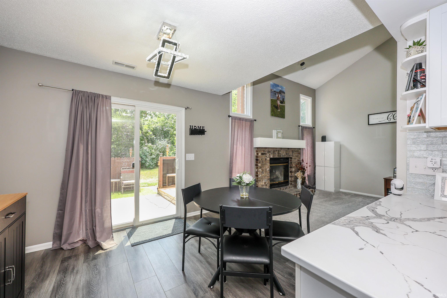
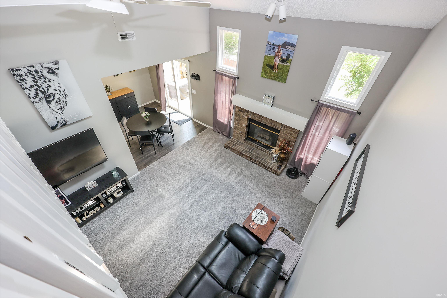
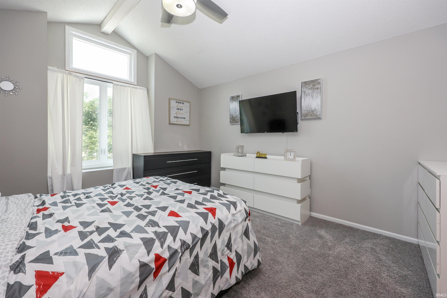
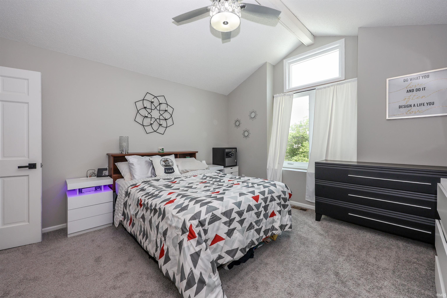
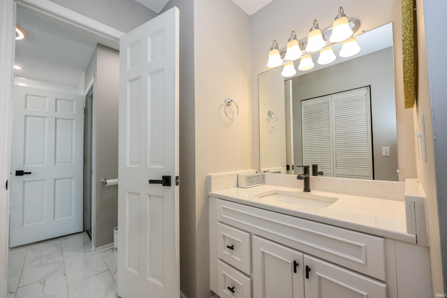
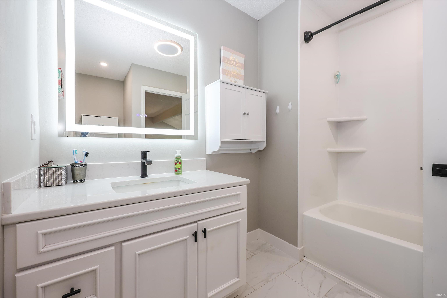
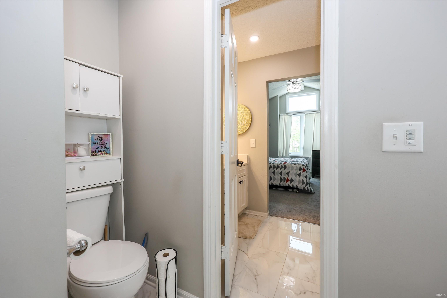
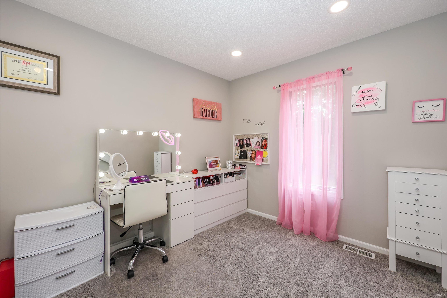
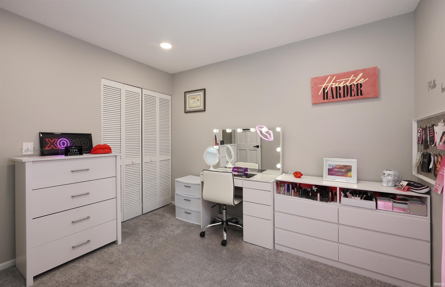
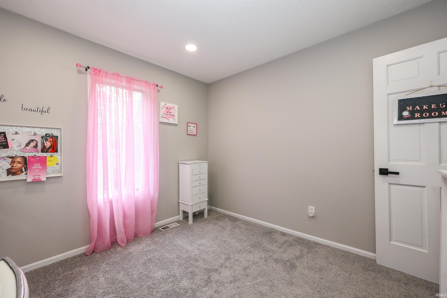
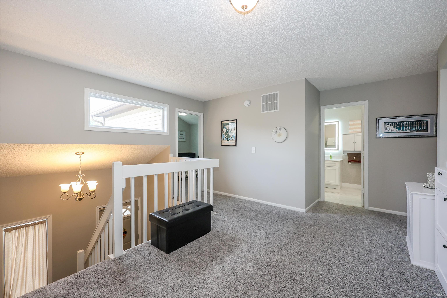
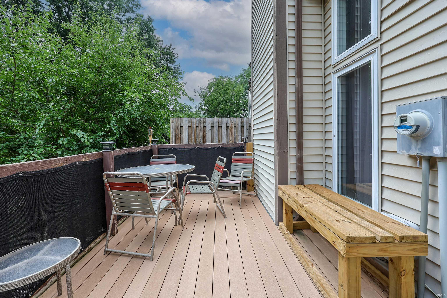
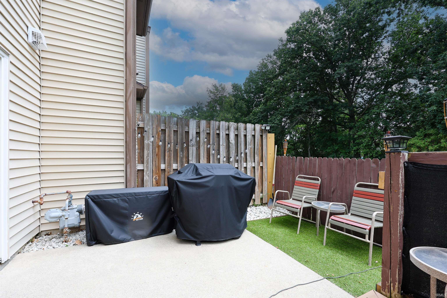
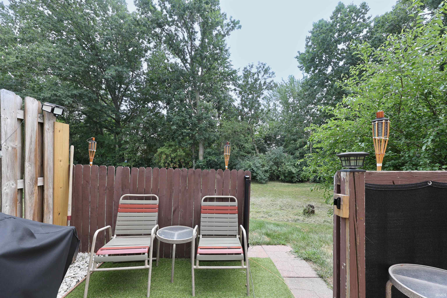
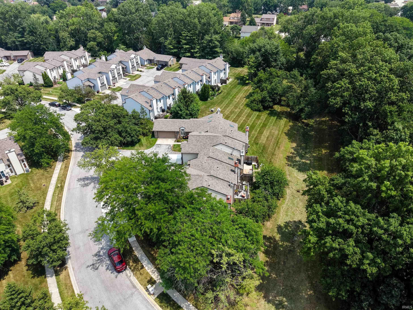
Welcome home to easy, low-maintenance living in the desirable Chadwick community on Fort Wayne’s northeast side! Tucked away at the very back of the addition, this beautifully updated condo offers a peaceful setting, private patio/deck, and an inviting interior filled with style and comfort. The spacious floor plan features soaring cathedral ceilings, a cozy fireplace, skylight, and a large loft offering flexible space for a home office, guest area, or second living room. Updates include fresh flooring and carpet throughout, updated paint, modern light fixtures, newer toilets, garage door, A/C, and water heater—both installed in 2023. The updated tile bathroom is an impressive retreat with a Bluetooth-enabled exhaust fan and an oversized color-changing mirror. All appliances remain, including the refrigerator, dishwasher, microwave, and range/oven. Enjoy a truly convenient lifestyle with the condo association handling lawn care, snow removal, sidewalks, windows, and exterior maintenance. Residents also enjoy access to the association tennis court. Conveniently located near shopping, grocery stores, the YMCA, hospitals, schools, and I-69/I-469 access, this move-in-ready condo is one you won’t want to miss!
Maplecrest to Chadwick follow to back of addition.
Cable Ready, Ceiling-Cathedral, Court-Tennis, Deck Open, Eat-In Kitchen, Near Walking Trail, Patio Open, Skylight(s), Main Floor Laundry
Sale IncludesDishwasher, Microwave, Refrigerator, Range-Electric, Water Heater Gas
| MLS # | 202629039 |
|---|---|
| Date Listed | 2026-07-20 |
| Status | Active |
| Property Type | Residential |
| Property SubType | Condo/Villa |
| Square Feet | 1,298 sqft |
| New Construction | No |
| Style | Two Story |
| Type | Condo/Villa |
| Bedrooms | 2 |
| Bathrooms | 2 (1 Full, 1 Half) |
| Annual Taxes | $1,886.00 |
| Year Taxes Payable | 2026 |
| Year Built | 1989 |
| Virtual Tour | propertypanorama.com » |
| Days on Market | 75 |
| Homestead Year | No |
| Design | Traditional |
|---|---|
| Cooling | Central Air |
| Heating | Gas, Forced Air |
| Garage | Attached |
| Main Level Laundry | Yes |
| Living Room | 20 × 13 | Main Level |
| Kitchen | 11 × 10 | Main Level |
| Master Bedroom | 14 × 13 | Upper Level |
| 2nd Bedroom | 11 × 10 | Upper Level |
| Loft | 13 × 10 | Upper Level |
| Full Baths | 1 Upper |
| Half Baths | 1 Main |
| Construction | Condo/Villa |
|---|---|
| Exterior | Wood |
| Lot Dimensions | 0x0 |
| Parking | Yes |
| Sewer | City |
| Water | City |
| Fence | None |
| Area | Allen County |
|---|---|
| County | Allen |
| Subdivision | Chadwick |
| Township | St Joe |
| City | Fort Wayne |
| State | IN |
| Zip | 46835 |
| School District | Fort Wayne Community |
|---|---|
| Elementary | St. Joseph Central |
| Middle School | Jefferson |
| High School | Northrop |
| Financing Terms | Cash, Conventional, FHA, VA |
|---|---|
| Assoc. Dues | $610.00 Quarterly |
| Assoc. Restrictions | Yes |

MLS# 202629039
Listing Provided Courtesy of Michelle Wyatt
Wyatt Group Realtors
Listing updated October 1, 2026 at 10:00 am
Last checked 7 minutes ago
IDX information provided by the Indiana Regional MLS. IDX information is provided exclusively for consumers’ personal, non-commercial use and may not be used for any purpose other than to identify prospective properties consumers may be interested in purchasing. Data is deemed reliable but is not guaranteed accurate by the MLS.