Property Description
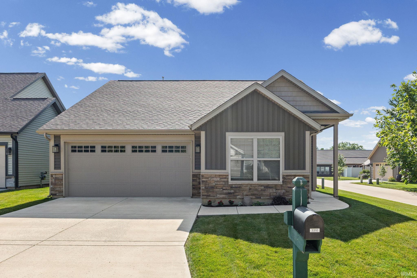
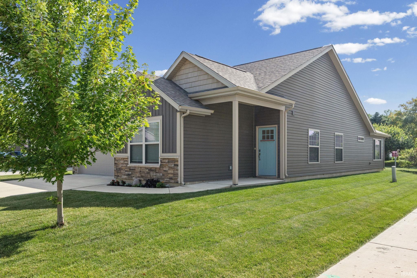
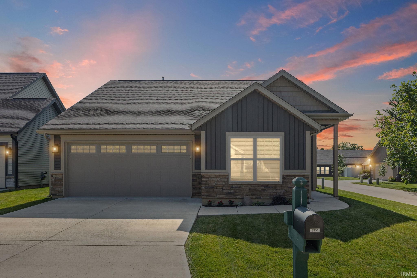
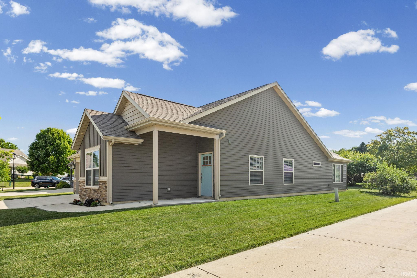
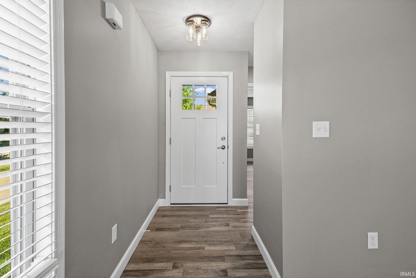
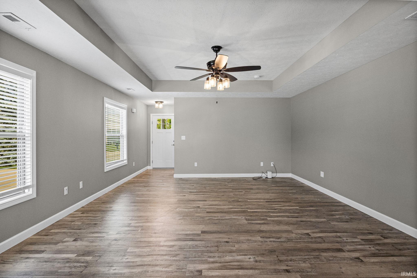
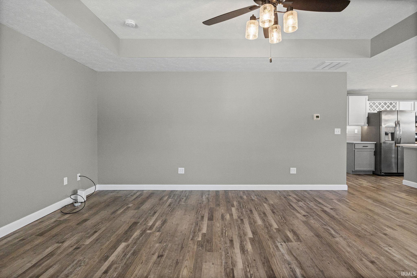
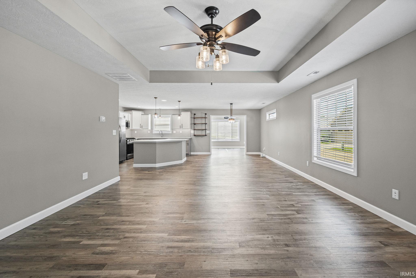
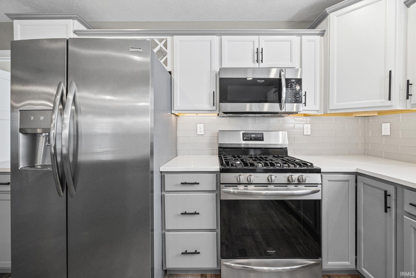
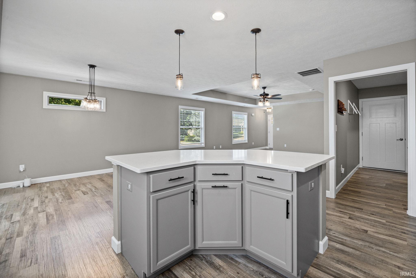
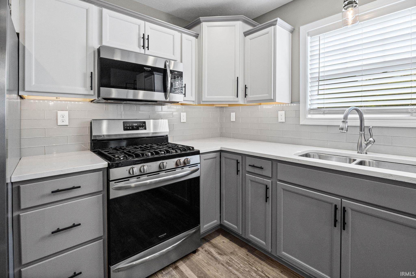
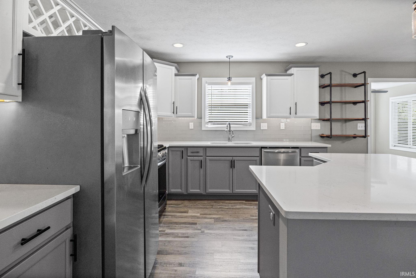
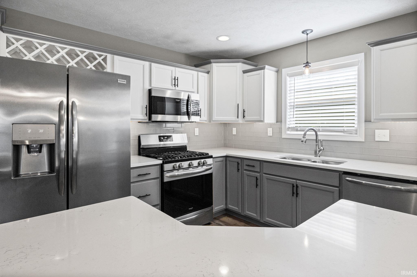
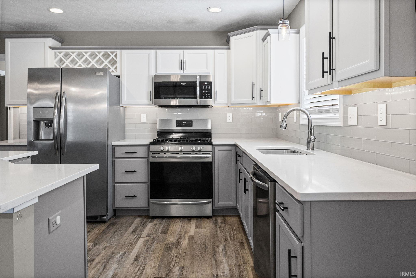
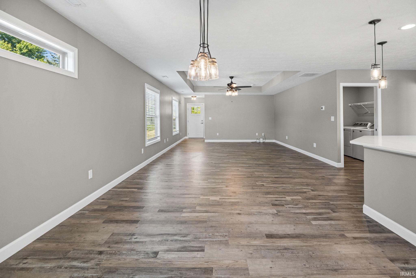
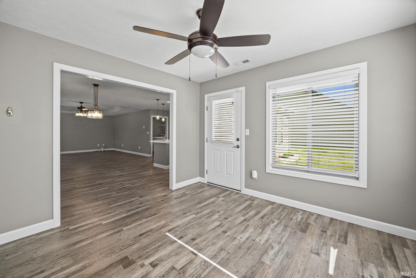
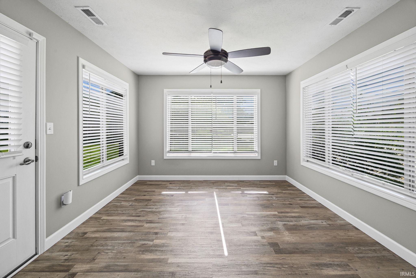
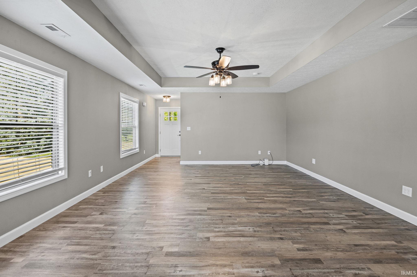
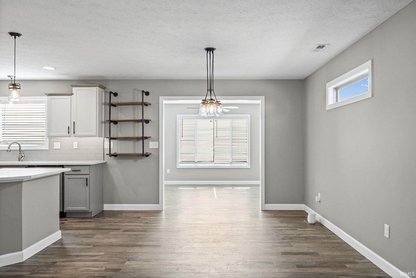
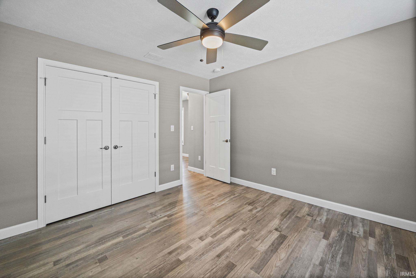
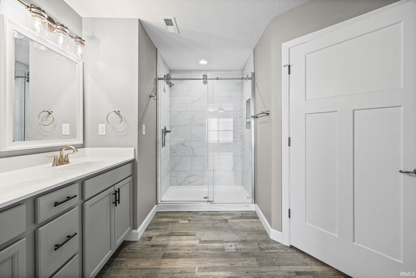
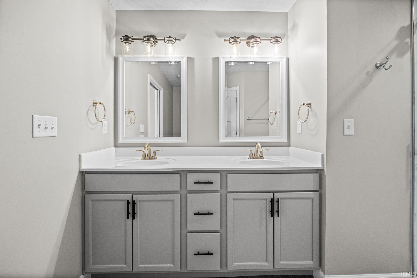
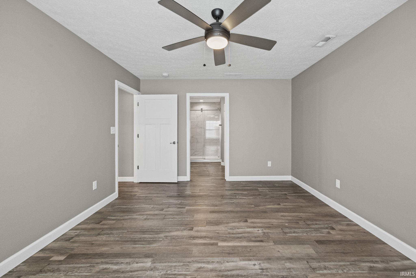
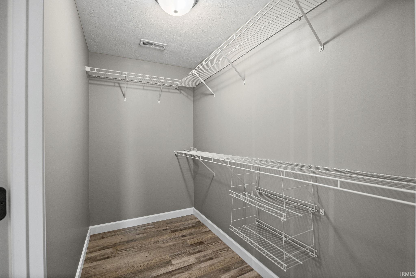
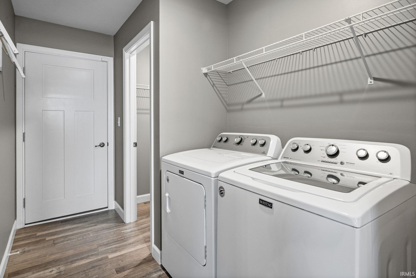
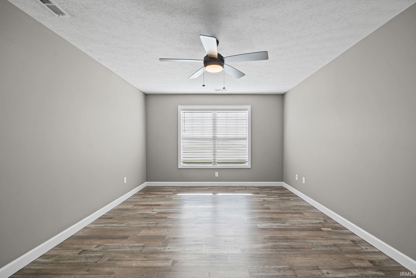
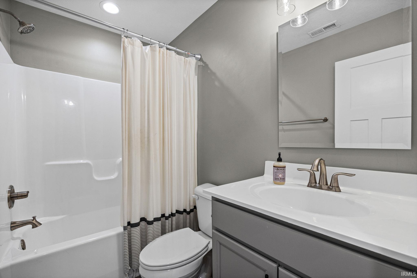
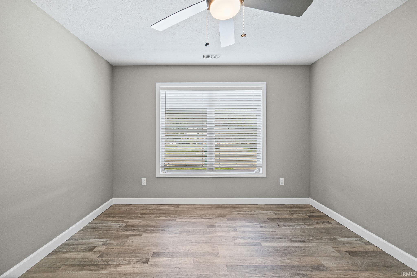
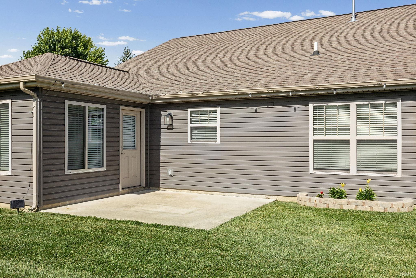
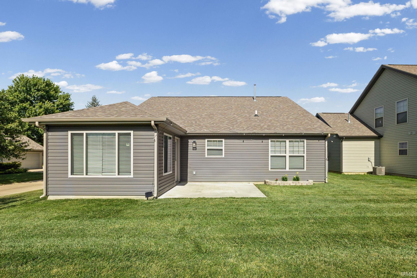
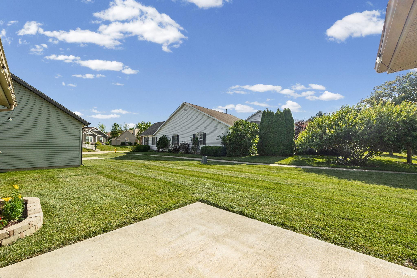
Welcome to this well-appointed home. The home offers modern touches, an open floor plan and a great West side location. The entry leads to the spacious great room with a tray ceiling. The kitchen offers an island, a glass-tiled backsplash, and a gas cooktop oven. Next to the kitchen is a Den/Flex room, great for a sunroom or spare bedroom for a guest. The seller has a quote to add a door to that room if needed. The primary bedroom has nice features: a walk-in tiled shower, a large walk-in closet, and a double-sink vanity. The laundry area includes the washer/dryer and a walk-in closet. Upgraded lighting and a security system are throughout the home. The interior has been freshly painted. Easy access to all your daily needs, schools and Purdue University.
Directions
52 East or 231 to Bethel to Tilbury
Amenities
Alarm System-Security, Breakfast Bar, Cable Available, Cable Ready, Ceiling-9+, Ceiling-Tray, Ceiling Fan(s), Closet(s) Walk-in, Countertops-Solid Surf, Detector-Smoke, Disposal, Eat-In Kitchen, Foyer Entry, Garage Door Opener, Kitchen Island, Landscaped, Near Walking Trail, Open Floor Plan, Patio Open, Twin Sink Vanity, Stand Up Shower, Tub/Shower Combination, Main Level Bedroom Suite, Formal Dining Room, Great Room, Main Floor Laundry
Sale Includes
Dishwasher, Microwave, Refrigerator, Washer, Cooktop-Gas, Dryer-Electric, Oven-Electric, Oven-Gas, Water Heater Gas, Water Softener-Owned, Window Treatment-Blinds
Property
| MLS # |
202629048 |
| Date Listed |
2026-07-20 |
| Status |
Active |
| Property Type |
Residential |
| Property SubType |
Site-Built Home |
| Square Feet |
1,513 sqft |
| New Construction |
No |
| Style |
One Story |
| Type |
Site-Built Home |
| Bedrooms |
2 |
| Bathrooms |
2 |
| Annual Taxes |
$2,077.00 |
| Year Taxes Payable |
2025 |
| Year Built |
2020 |
| Virtual Tour |
propertypanorama.com » |
| Days on Market |
75 |
| Homestead Year |
No |
Additional
| Design |
Ranch,Traditional |
| Cooling |
Central Air |
| Heating |
Gas, Forced Air |
| Garage |
Attached |
| Main Level Laundry |
Yes |
Room Dimensions
| Living Room |
16 × 16 |
Main Level |
| Dining Room |
12 × 9 |
Main Level |
| Kitchen |
13 × 12 |
Main Level |
| Den |
11 × 11 |
Main Level |
| Master Bedroom |
13 × 12 |
Main Level |
| 2nd Bedroom |
11 × 11 |
Main Level |
Bathroom Locations
External Features
| Construction |
Site-Built Home |
| Exterior |
Stone,Vinyl |
| Lot Size |
6,499 sq ft |
| Acreage |
0.15 Acres |
| Lot Dimensions |
Irregular |
| Sewer |
City |
| Water |
City |
| Fence |
None |
Location
| Area |
Tippecanoe County |
| Location |
City/Town/Suburb, Near College Campus |
| County |
Tippecanoe |
| Subdivision |
Brindon Woods |
| Township |
Wabash |
| City |
West Lafayette |
| State |
IN |
| Zip |
47906 |
Schools
| School District |
Tippecanoe School Corp. |
| Elementary |
Klondike |
| Middle School |
Klondike |
| High School |
William Henry Harrison |
Financial
| Financing Terms |
Cash, Conventional, FHA |
| Assoc. Dues |
$180.00 Monthly |