Property Description
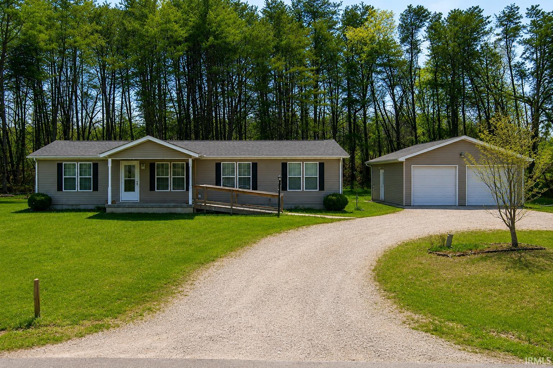
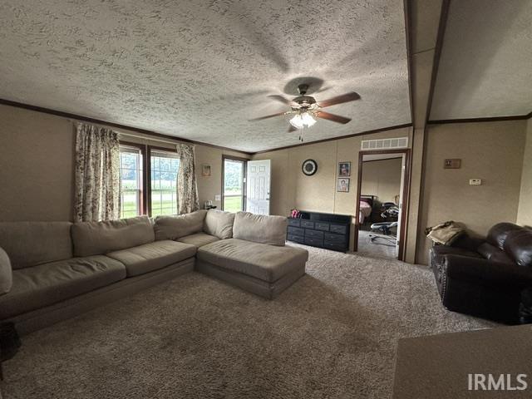
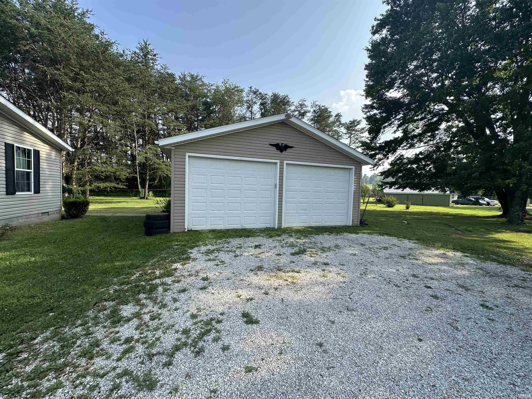
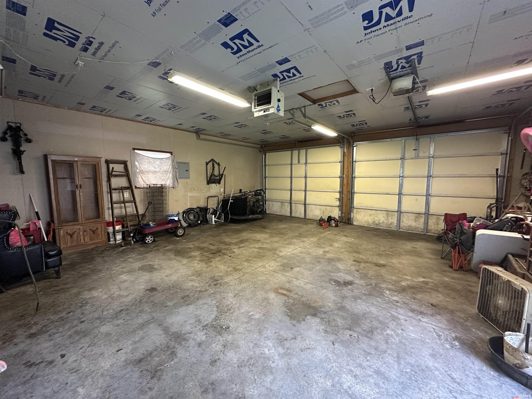
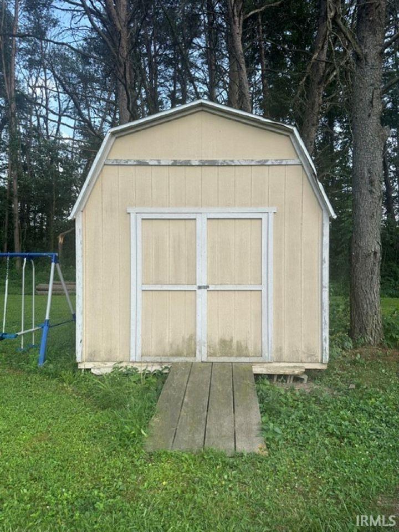
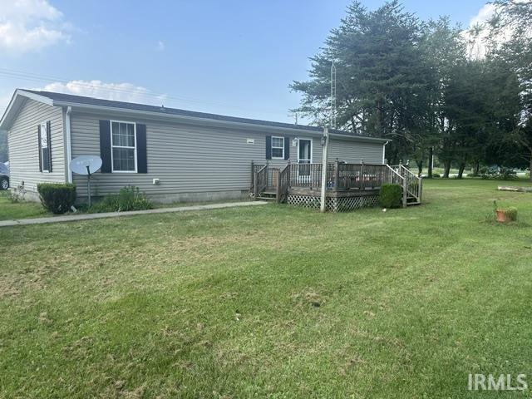
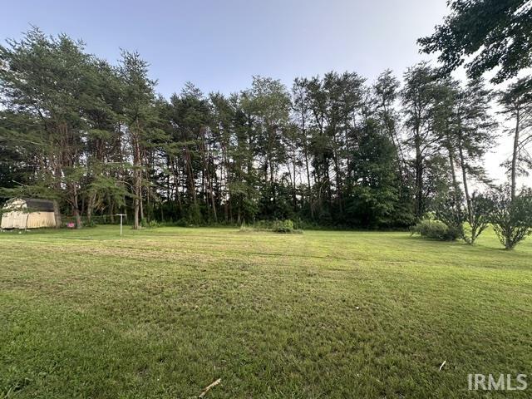
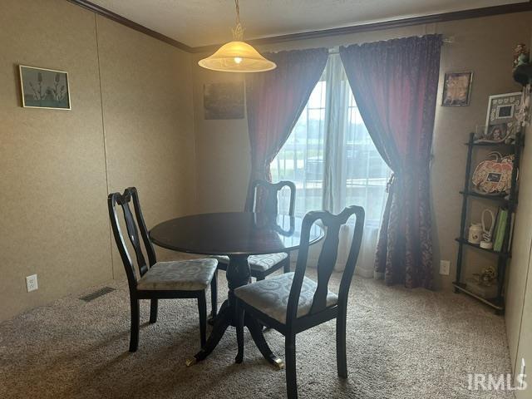
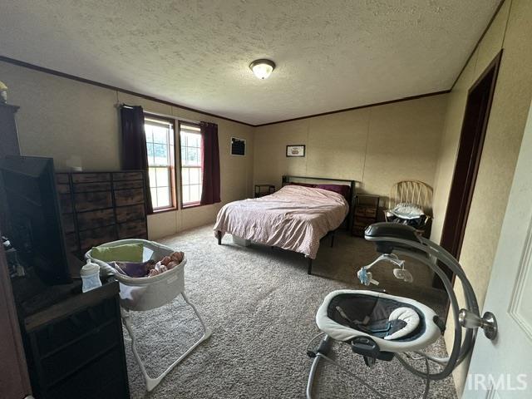
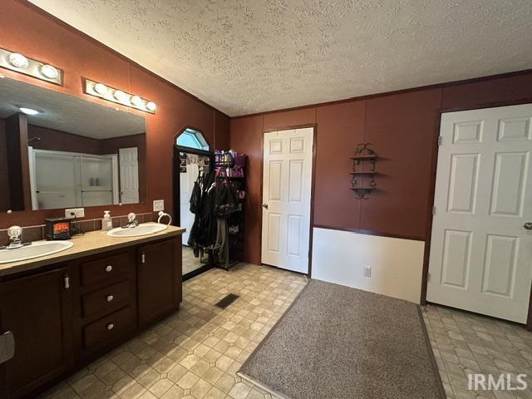
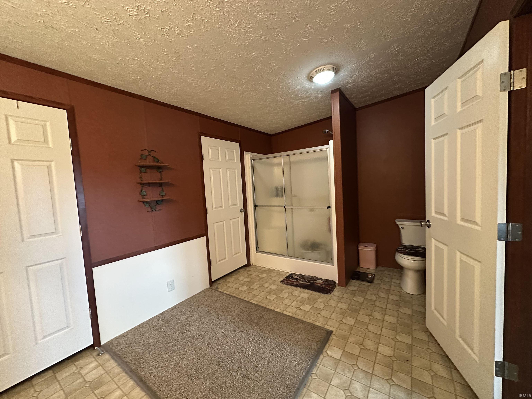
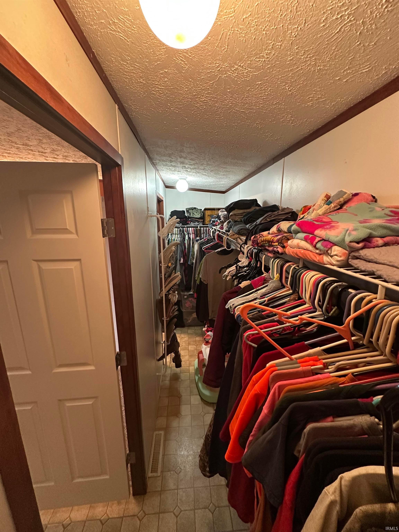
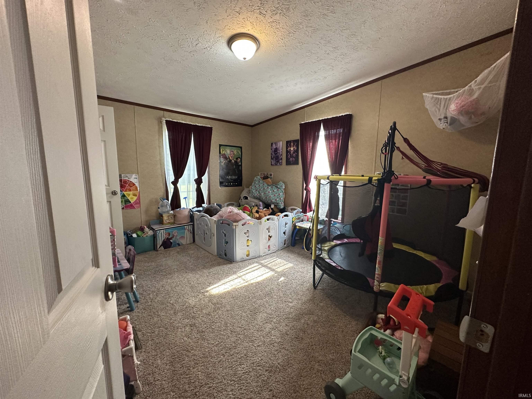
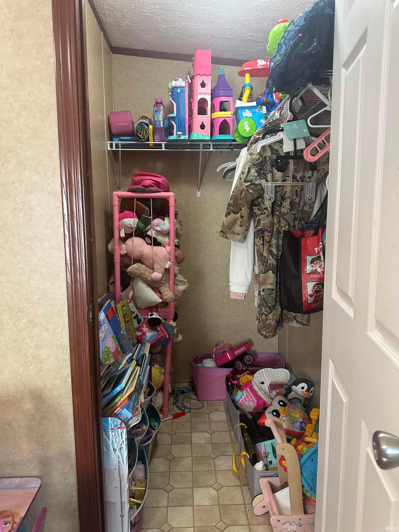
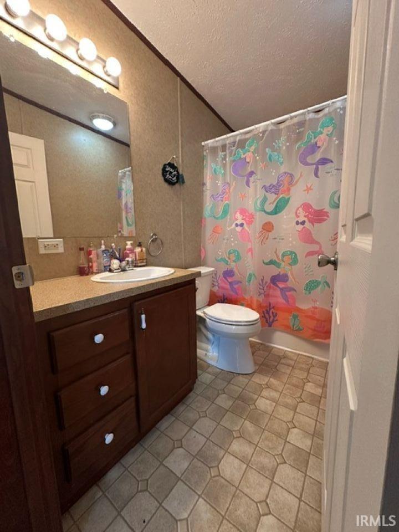
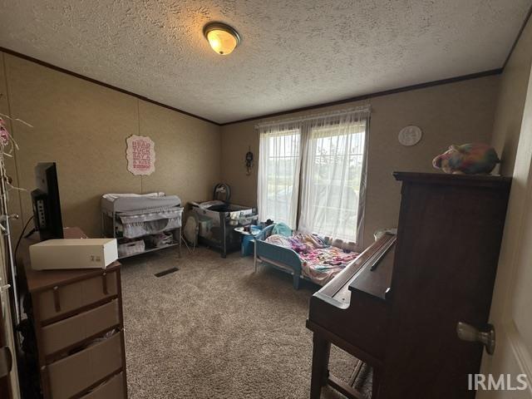
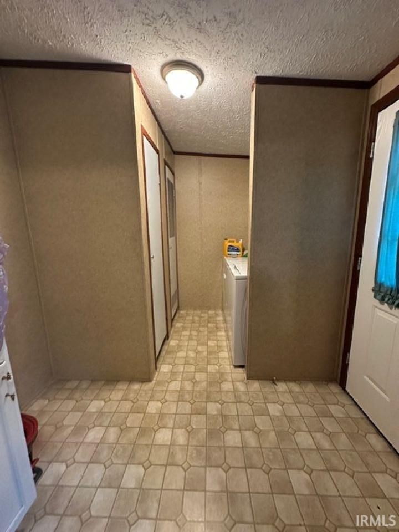
MOTIVATED SELLER - 1.68 ACRES + DETACHED 2-CAR GARAGE + BARN Welcome home to this well-maintained ranch-style 3 bed/2 bath home offering comfortable living, generous storage, and plenty of room to enjoy both indoors and out. Situated on a spacious 1.68 acre lot, the property provides endless possibilities for gardening, adding additional outbuildings, or creating the outdoor space you've always envisioned. Inside, you'll find an inviting floor plan featuring generously sized bedrooms with large walk-in closets, providing abundant storage throughout the home. The oversized laundry room offers additional space for a freezer, shelving, pantry storage, or other household needs. Outside, you'll appreciate the 2-car detached garage, a large storage barn, and a spacious yard surrounded by mature trees, providing plenty of room for vehicles, RV parking, hobbies, tools, and outdoor equipment. Whether you're dreaming of a thriving garden, room for chickens, extra workshop space, or simply enjoying the peaceful setting, this property offers the flexibility and potential to fit your lifestyle. This home qualifies for 100% financing! Possession at closing!
Directions
Hwy 37 South to Mitchell, West on State Road 60, Home on left
Amenities
Ceiling Fan(s), Ceilings-Vaulted, Disposal, Dryer Hook Up Electric, Split Br Floor Plan, Washer Hook-Up
Sale Includes
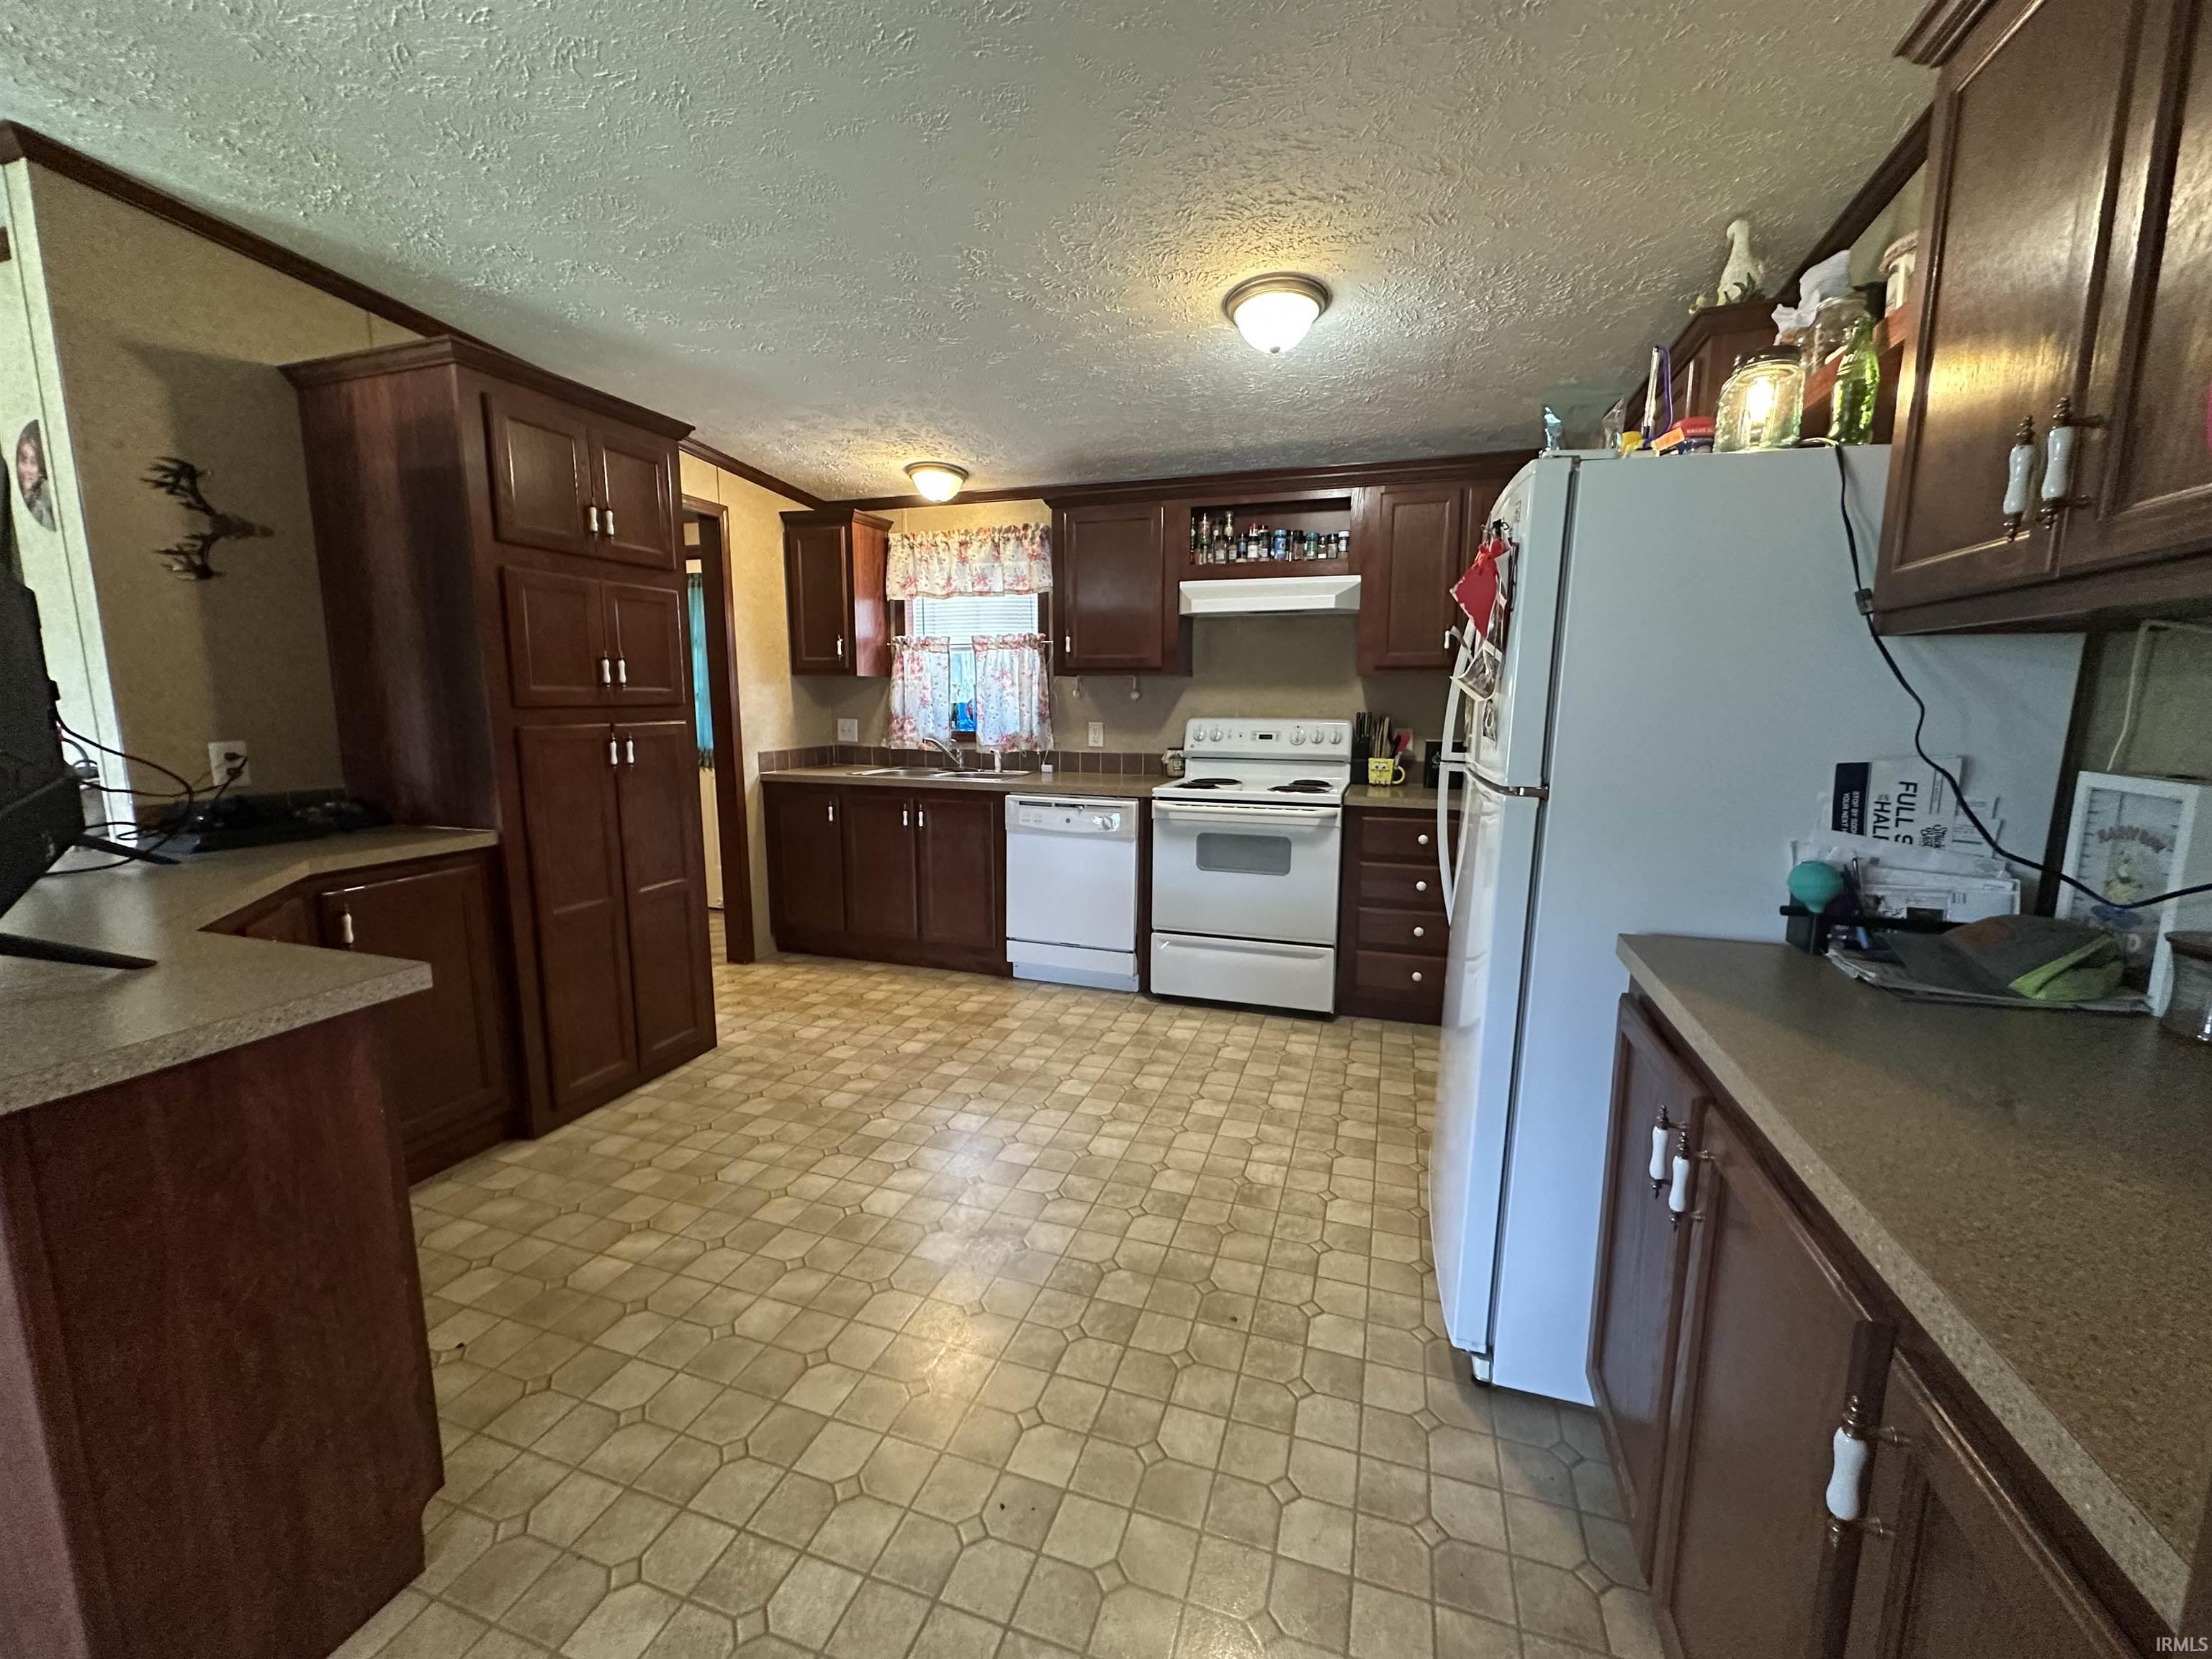
Dishwasher, Refrigerator, Range-Electric, Water Heater Electric
Property
| MLS # |
202629052 |
| Date Listed |
2026-07-19 |
| Status |
Active |
| Property Type |
Residential |
| Property SubType |
Manuf. Home/Mobile Home |
| Square Feet |
1,512 sqft |
| New Construction |
No |
| Style |
One Story |
| Type |
Manuf. Home/Mobile Home |
| Bedrooms |
3 |
| Bathrooms |
2 |
| Annual Taxes |
$921.08 |
| Year Taxes Payable |
2026 |
| Year Built |
2008 |
| Virtual Tour |
propertypanorama.com » |
| Days on Market |
76 |
| Homestead Year |
No |
Additional
| Design |
Ranch |
| Cooling |
Central Air |
| Heating |
Electric, Forced Air |
| Garage |
Detached |
| Main Level Laundry |
Yes |
| Outbuilding |
Shed |
Room Dimensions
| Living Room |
13 × 16 |
Main Level |
| Dining Room |
10 × 9 |
Main Level |
| Kitchen |
13 × 12 |
Main Level |
| Master Bedroom |
13 × 15 |
Main Level |
| 2nd Bedroom |
12 × 11 |
Main Level |
| 3rd Bedroom |
13 × 9 |
Main Level |
Bathroom Locations
External Features
| Construction |
Manuf. Home/Mobile Home |
| Exterior |
Vinyl |
| Lot Size |
73,181 sq ft |
| Acreage |
1.68 Acre |
| Lot Dimensions |
IRREGULAR |
| Parking |
Yes |
| Out Buildings |
Shed |
| Sewer |
Septic |
| Water |
Public |
| Fence |
None |
Location
| Area |
Lawrence County |
| Location |
Rural |
| County |
Lawrence |
| Subdivision |
None |
| Township |
Marion |
| City |
Mitchell |
| State |
IN |
| Zip |
47446 |
Schools
| School District |
Mitchell Community Schools |
| Elementary |
Burris/Hatfield |
| Middle School |
Mitchell |
| High School |
Mitchell |
Financial
| Financing Terms |
Conventional, FHA, USDA, VA |
| Assoc. Dues |
$0.00 Not Applicable |
IDX information provided by the Indiana Regional MLS.
IDX information is provided exclusively for consumers’ personal, non-commercial use and may not be used for any purpose other than to identify prospective properties consumers may be interested in purchasing. Data is deemed reliable but is not guaranteed accurate by the MLS.