- amilakis@gmail.com
- Direct (765) 418-4771
205 Pawnee Drive









Sat, Oct 3, 11:00am – 1:00pm
Hosted by James!
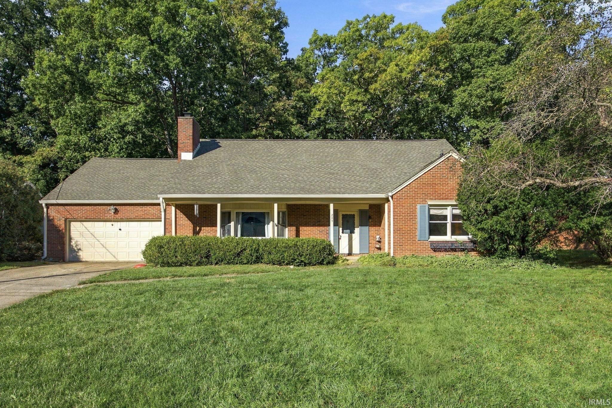
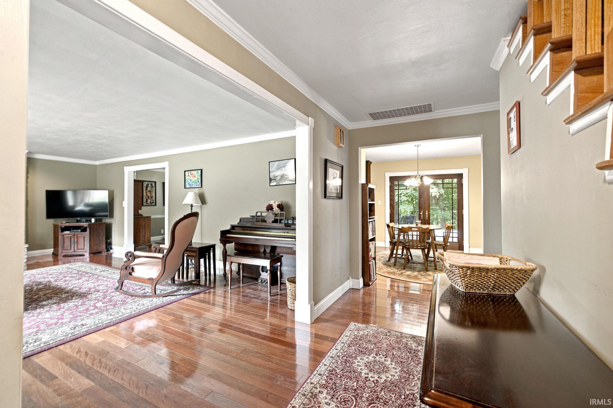
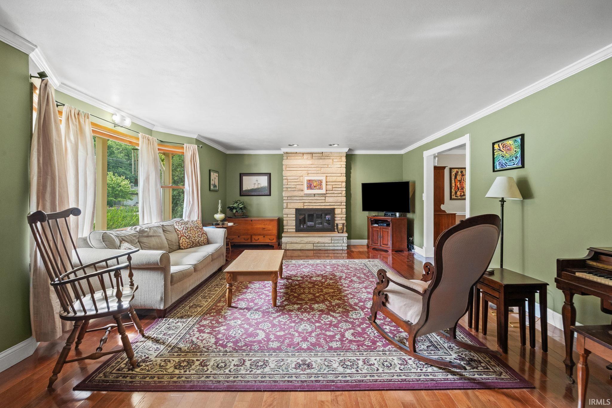
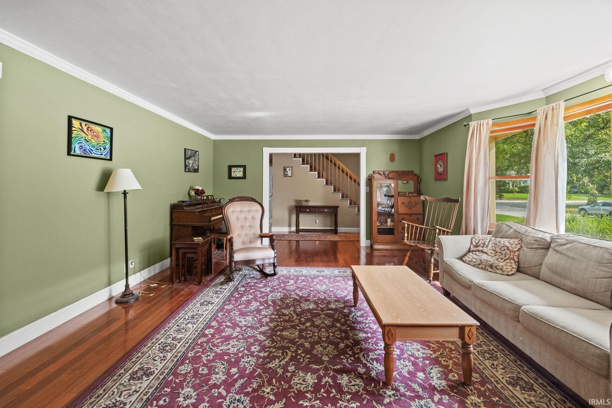
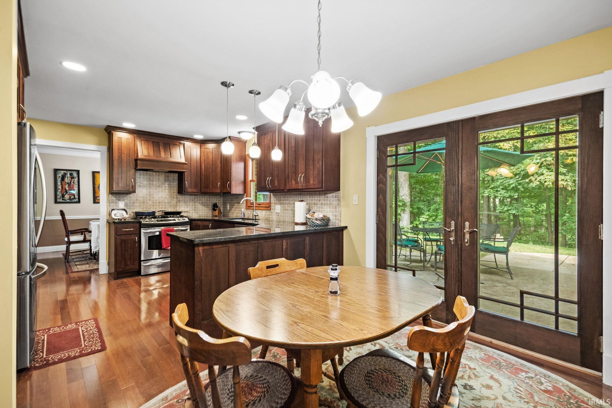
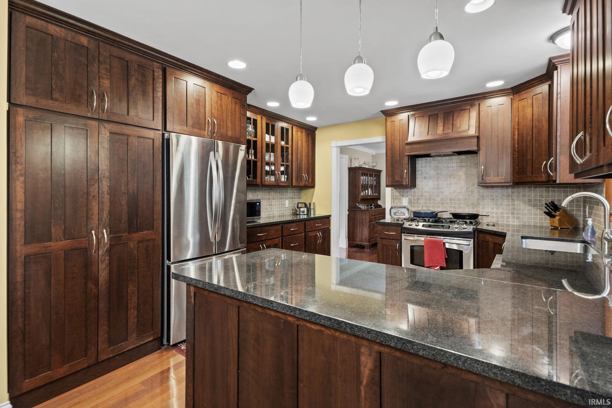
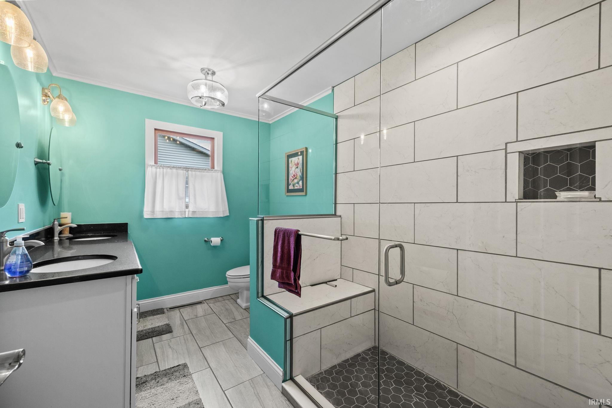
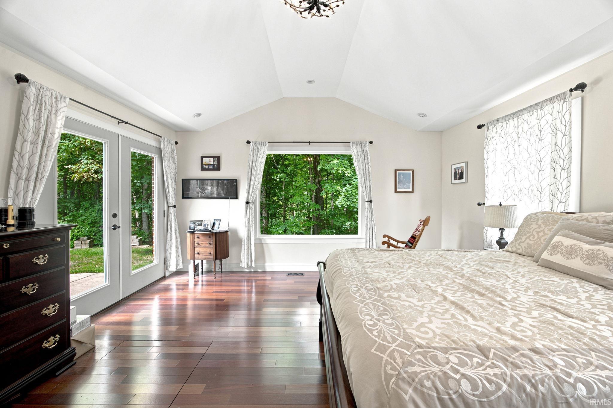
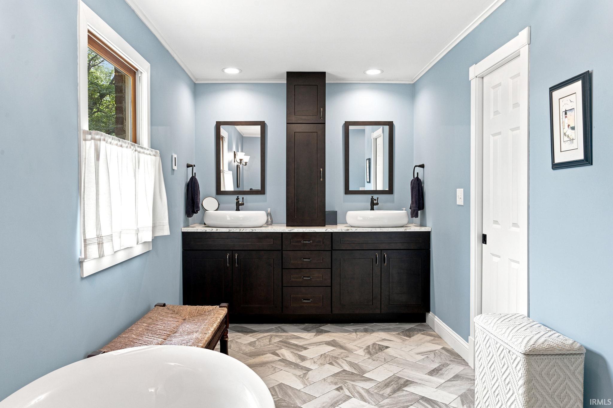
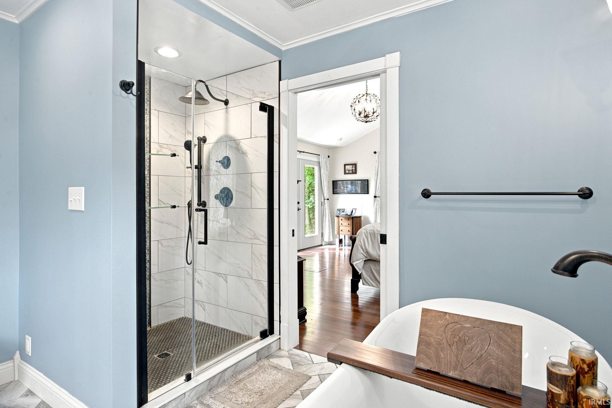
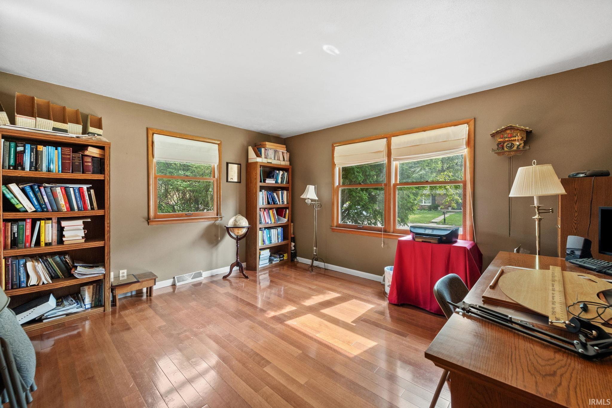
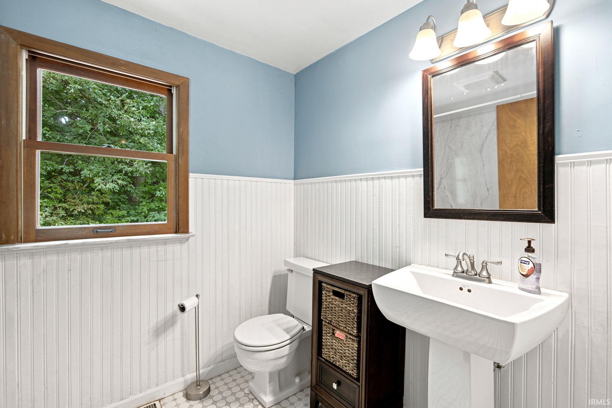
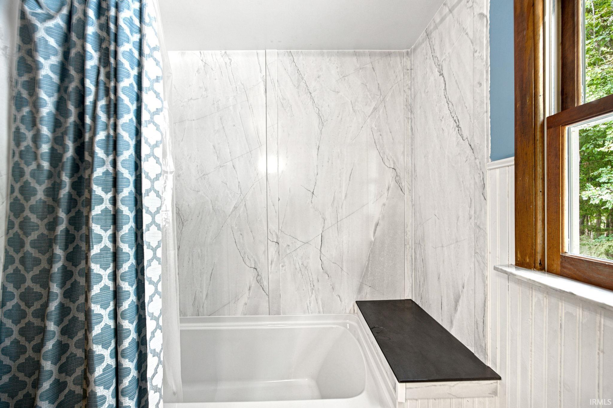
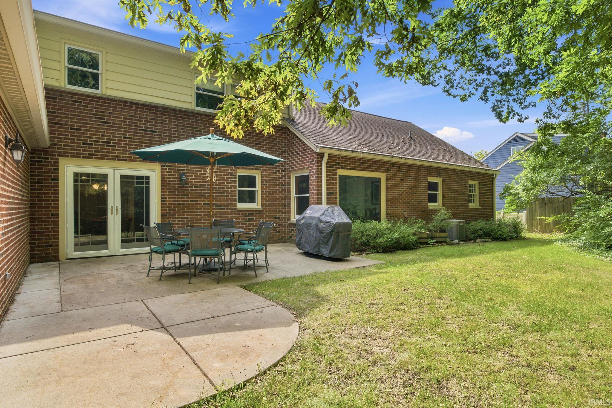
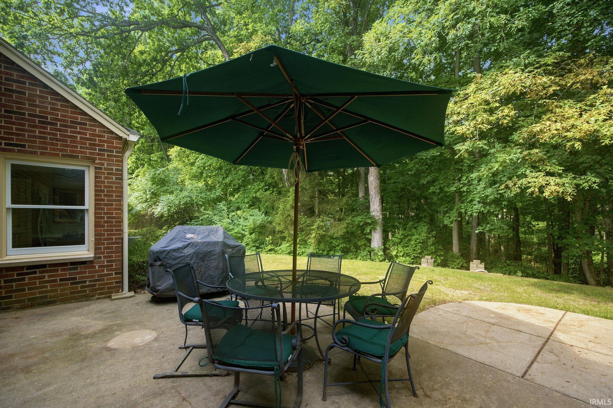
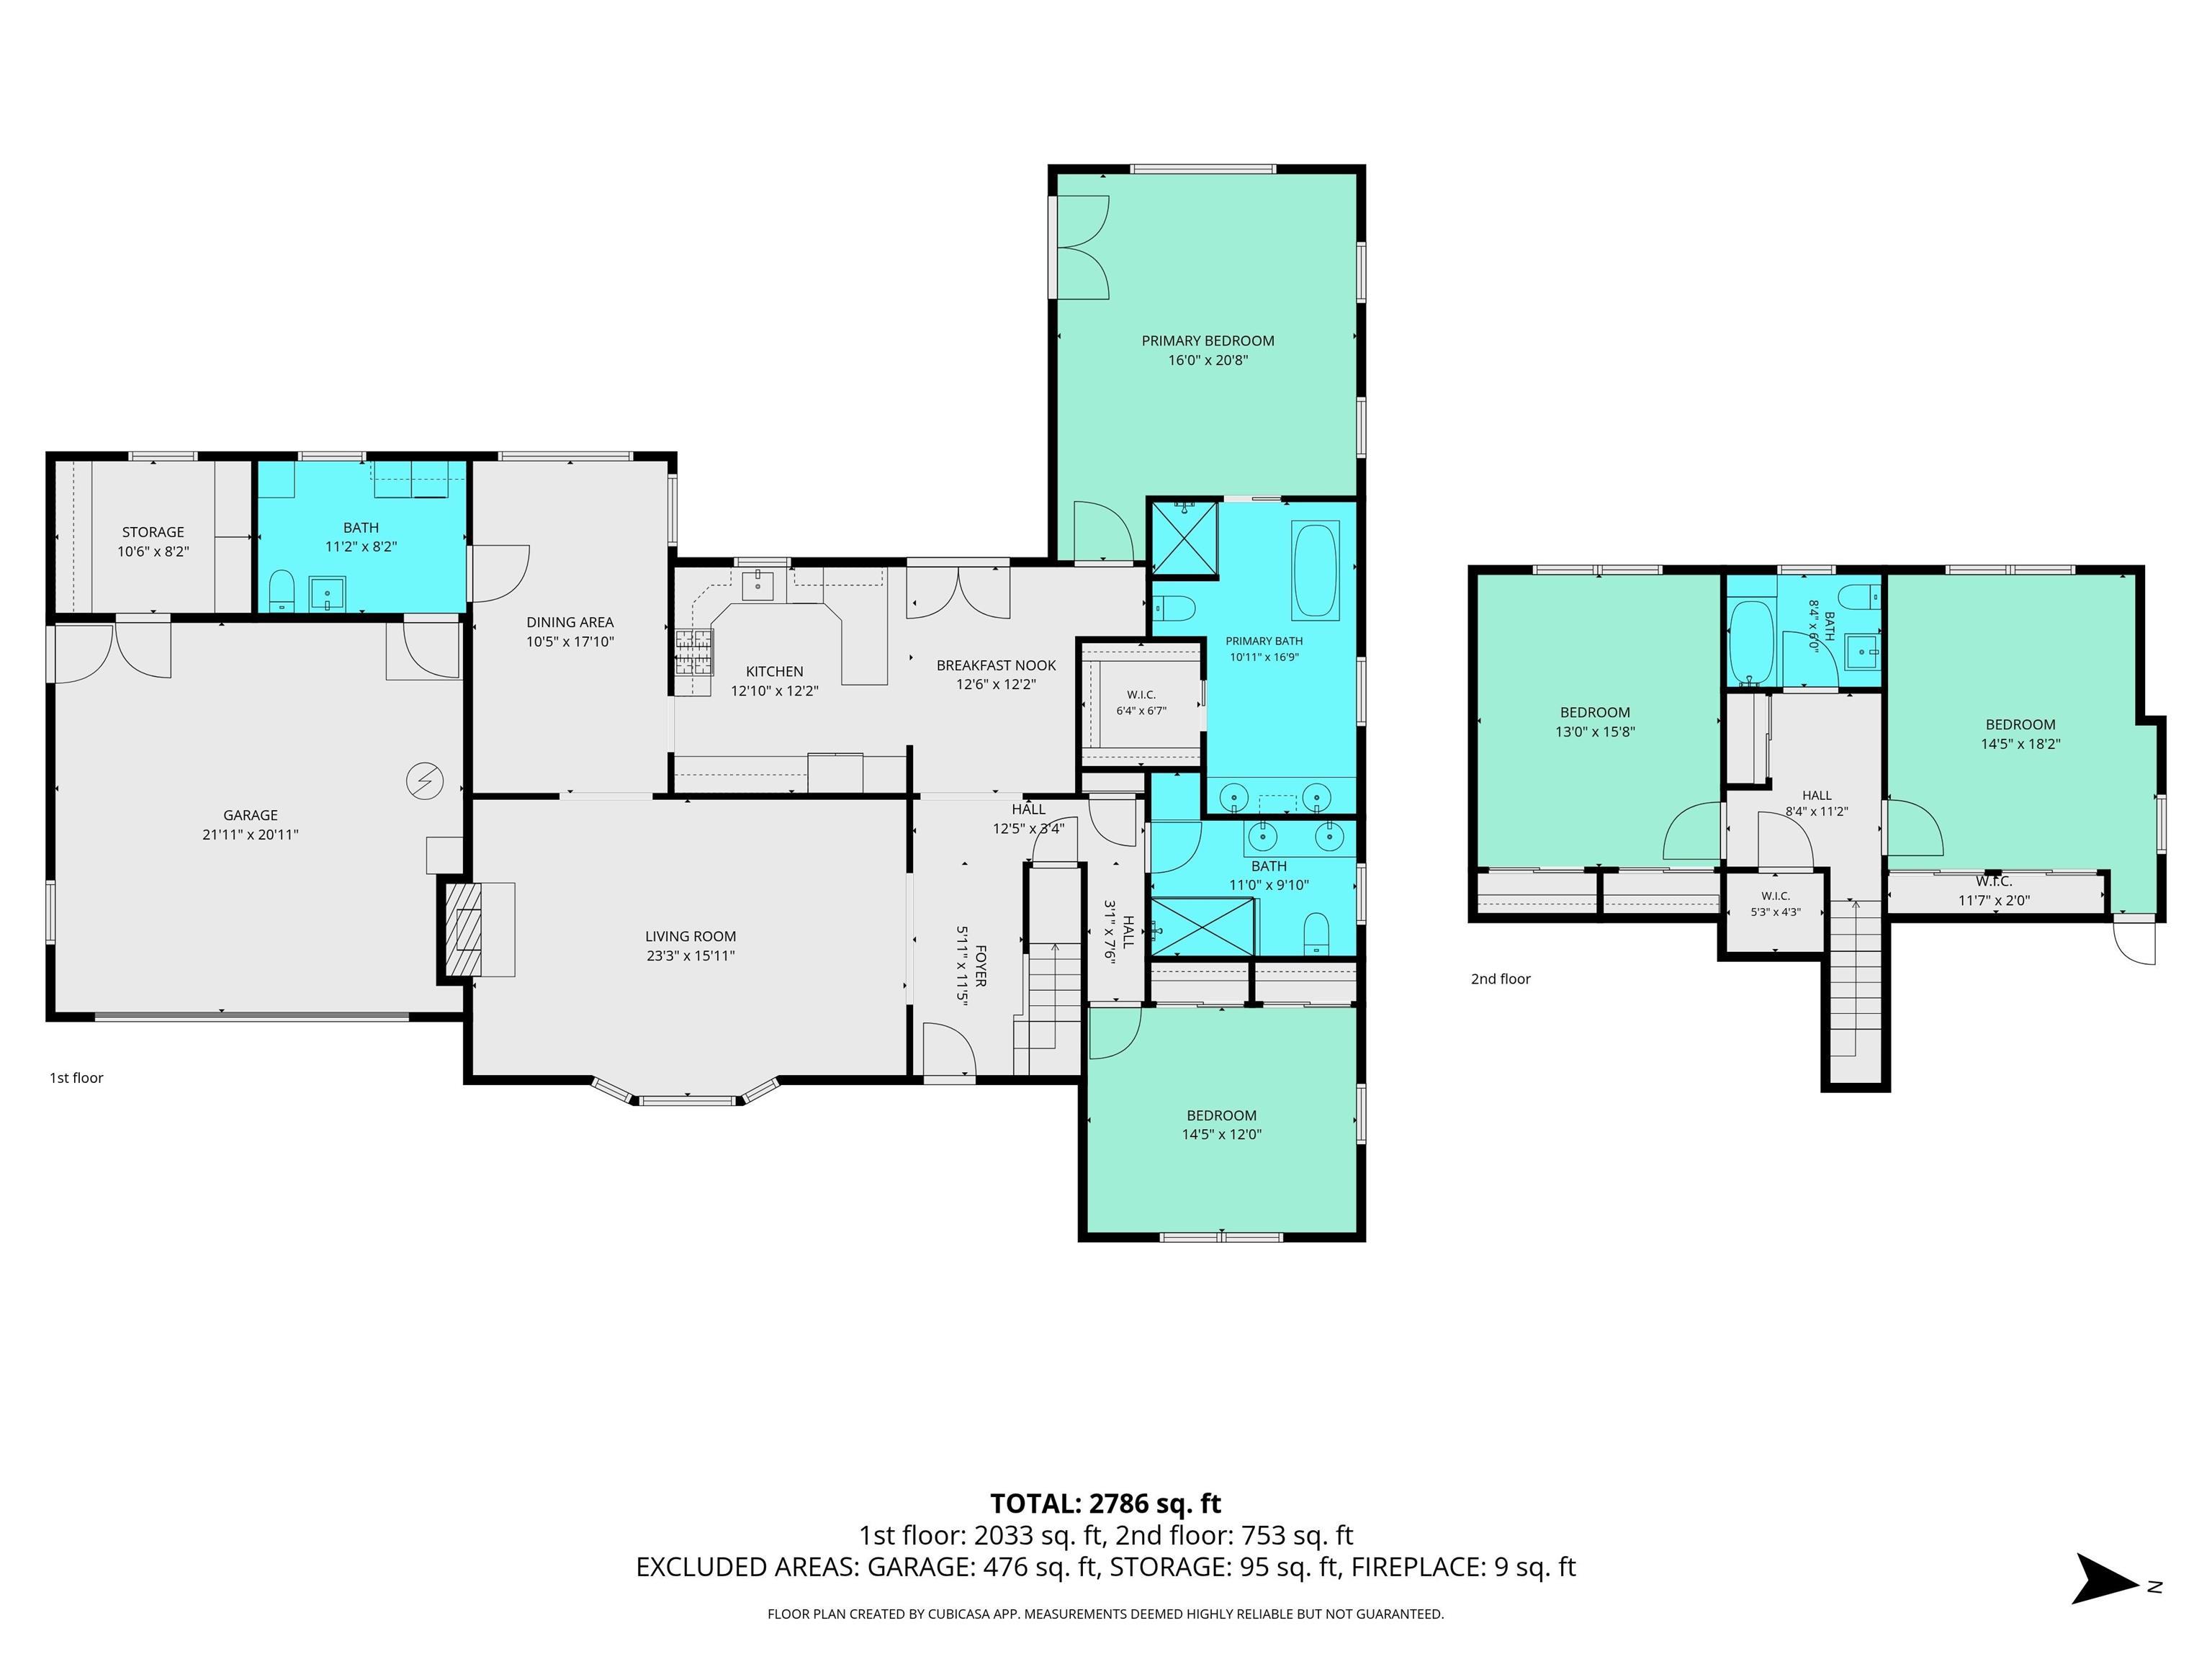
Brand-new roof and electrical panel (2026) add peace of mind to this spacious home with peaceful ravine views in the award-winning West Lafayette School District. Designed with comfort and flexibility in mind, the main-level primary suite features a vaulted ceiling, picture window overlooking the ravine, a spa-like bath with a freestanding soaking tub, spacious walk-in shower, double vanity, and walk-in closet. A second bedroom and full bath on the main level provide an ideal setup for guests, a home office, or multi-generational living. The heart of the home features an eat-in kitchen with granite countertops and custom cherry cabinetry, a formal dining room, and an inviting living room with a cozy wood-burning fireplace. Hardwood floors extend throughout the first level, adding warmth and timeless appeal. Upstairs, two generously sized bedrooms each feature two closets and share a full bath. The home includes a concrete storm shelter for added peace of mind. Major updates include a new furnace and central air system in 2021. Enjoy the privacy of the ravine setting while being just minutes from Purdue University, shopping, dining, parks, and everything West Lafayette has to offer. Schedule your private showing today!
From Old 231 South and 43; head north on 43; slight left onto Happy Hollow Rd; left onto Chippewa St; left onto Pawnee Dr; house on right.
1st Bdrm En Suite, Ceilings-Vaulted, Closet(s) Walk-in, Countertops-Stone, Detector-Smoke, Disposal, Dryer Hook Up Electric, Eat-In Kitchen, Foyer Entry, Garage Door Opener, Garden Tub, Patio Open, Porch Covered, Range/Oven Hook Up Gas, Twin Sink Vanity, Utility Sink, Stand Up Shower, Tub and Separate Shower, Tub/Shower Combination, Main Level Bedroom Suite, Formal Dining Room, Main Floor Laundry, Sump Pump, Washer Hook-Up, Custom Cabinetry
Sale IncludesDishwasher, Refrigerator, Washer, Dryer-Electric, Ice Maker, Kitchen Exhaust Hood, Oven-Gas, Range-Gas, Sump Pump, Water Heater Gas, Water Softener-Owned
| MLS # | 202629053 |
|---|---|
| Date Listed | 2026-07-20 |
| Status | Active |
| Property Type | Residential |
| Property SubType | Site-Built Home |
| Finished Square Feet | 2,786 sqft |
| Total Square Feet | 2,962 sqft |
| New Construction | No |
| Style | One and Half Story |
| Type | Site-Built Home |
| Bedrooms | 4 |
| Bathrooms | 4 (3 Full, 1 Half) |
| Annual Taxes | $4,303.04 |
| Year Taxes Payable | 2026 |
| Year Built | 1963 |
| Virtual Tour | my.matterport.com » |
| Days on Market | 75 |
| Homestead Year | No |
| Design | Traditional |
|---|---|
| Cooling | Central Air |
| Heating | Gas, Forced Air |
| Garage | Attached |
| Main Level Laundry | Yes |
| Living Room | 23 × 16 | Main Level |
| Dining Room | 10 × 18 | Main Level |
| Kitchen | 13 × 12 | Main Level |
| Breakfast Area | 13 × 12 | Main Level |
| Master Bedroom | 16 × 21 | Main Level |
| 2nd Bedroom | 14 × 12 | Main Level |
| 3rd Bedroom | 14 × 18 | Upper Level |
| 4th Bedroom | 13 × 16 | Upper Level |
| Full Baths | 2 Main, 1 Upper |
| Half Baths | 1 Main |
| Construction | Site-Built Home |
|---|---|
| Exterior | Brick |
| Lot Size | 34,073 sq ft |
| Acreage | 0.78 Acres |
| Lot Dimensions | 100X340 |
| Sewer | City |
| Water | City |
| Fence | None |
| Area | Tippecanoe County |
|---|---|
| County | Tippecanoe |
| Subdivision | None |
| Township | Wabash |
| City | West Lafayette |
| State | IN |
| Zip | 47906 |
| School District | West Lafayette Community School Corp. |
|---|---|
| Elementary | West Lafayette |
| Middle School | West Lafayette |
| High School | West Lafayette |
| Financing Terms | Conventional |
|---|---|
| Assoc. Dues | $0.00 Not Applicable |

MLS# 202629053
Listing Provided Courtesy of Stacy Grove
@properties
Listing updated October 1, 2026 at 1:45 pm
Last checked 11 minutes ago
IDX information provided by the Indiana Regional MLS. IDX information is provided exclusively for consumers’ personal, non-commercial use and may not be used for any purpose other than to identify prospective properties consumers may be interested in purchasing. Data is deemed reliable but is not guaranteed accurate by the MLS.